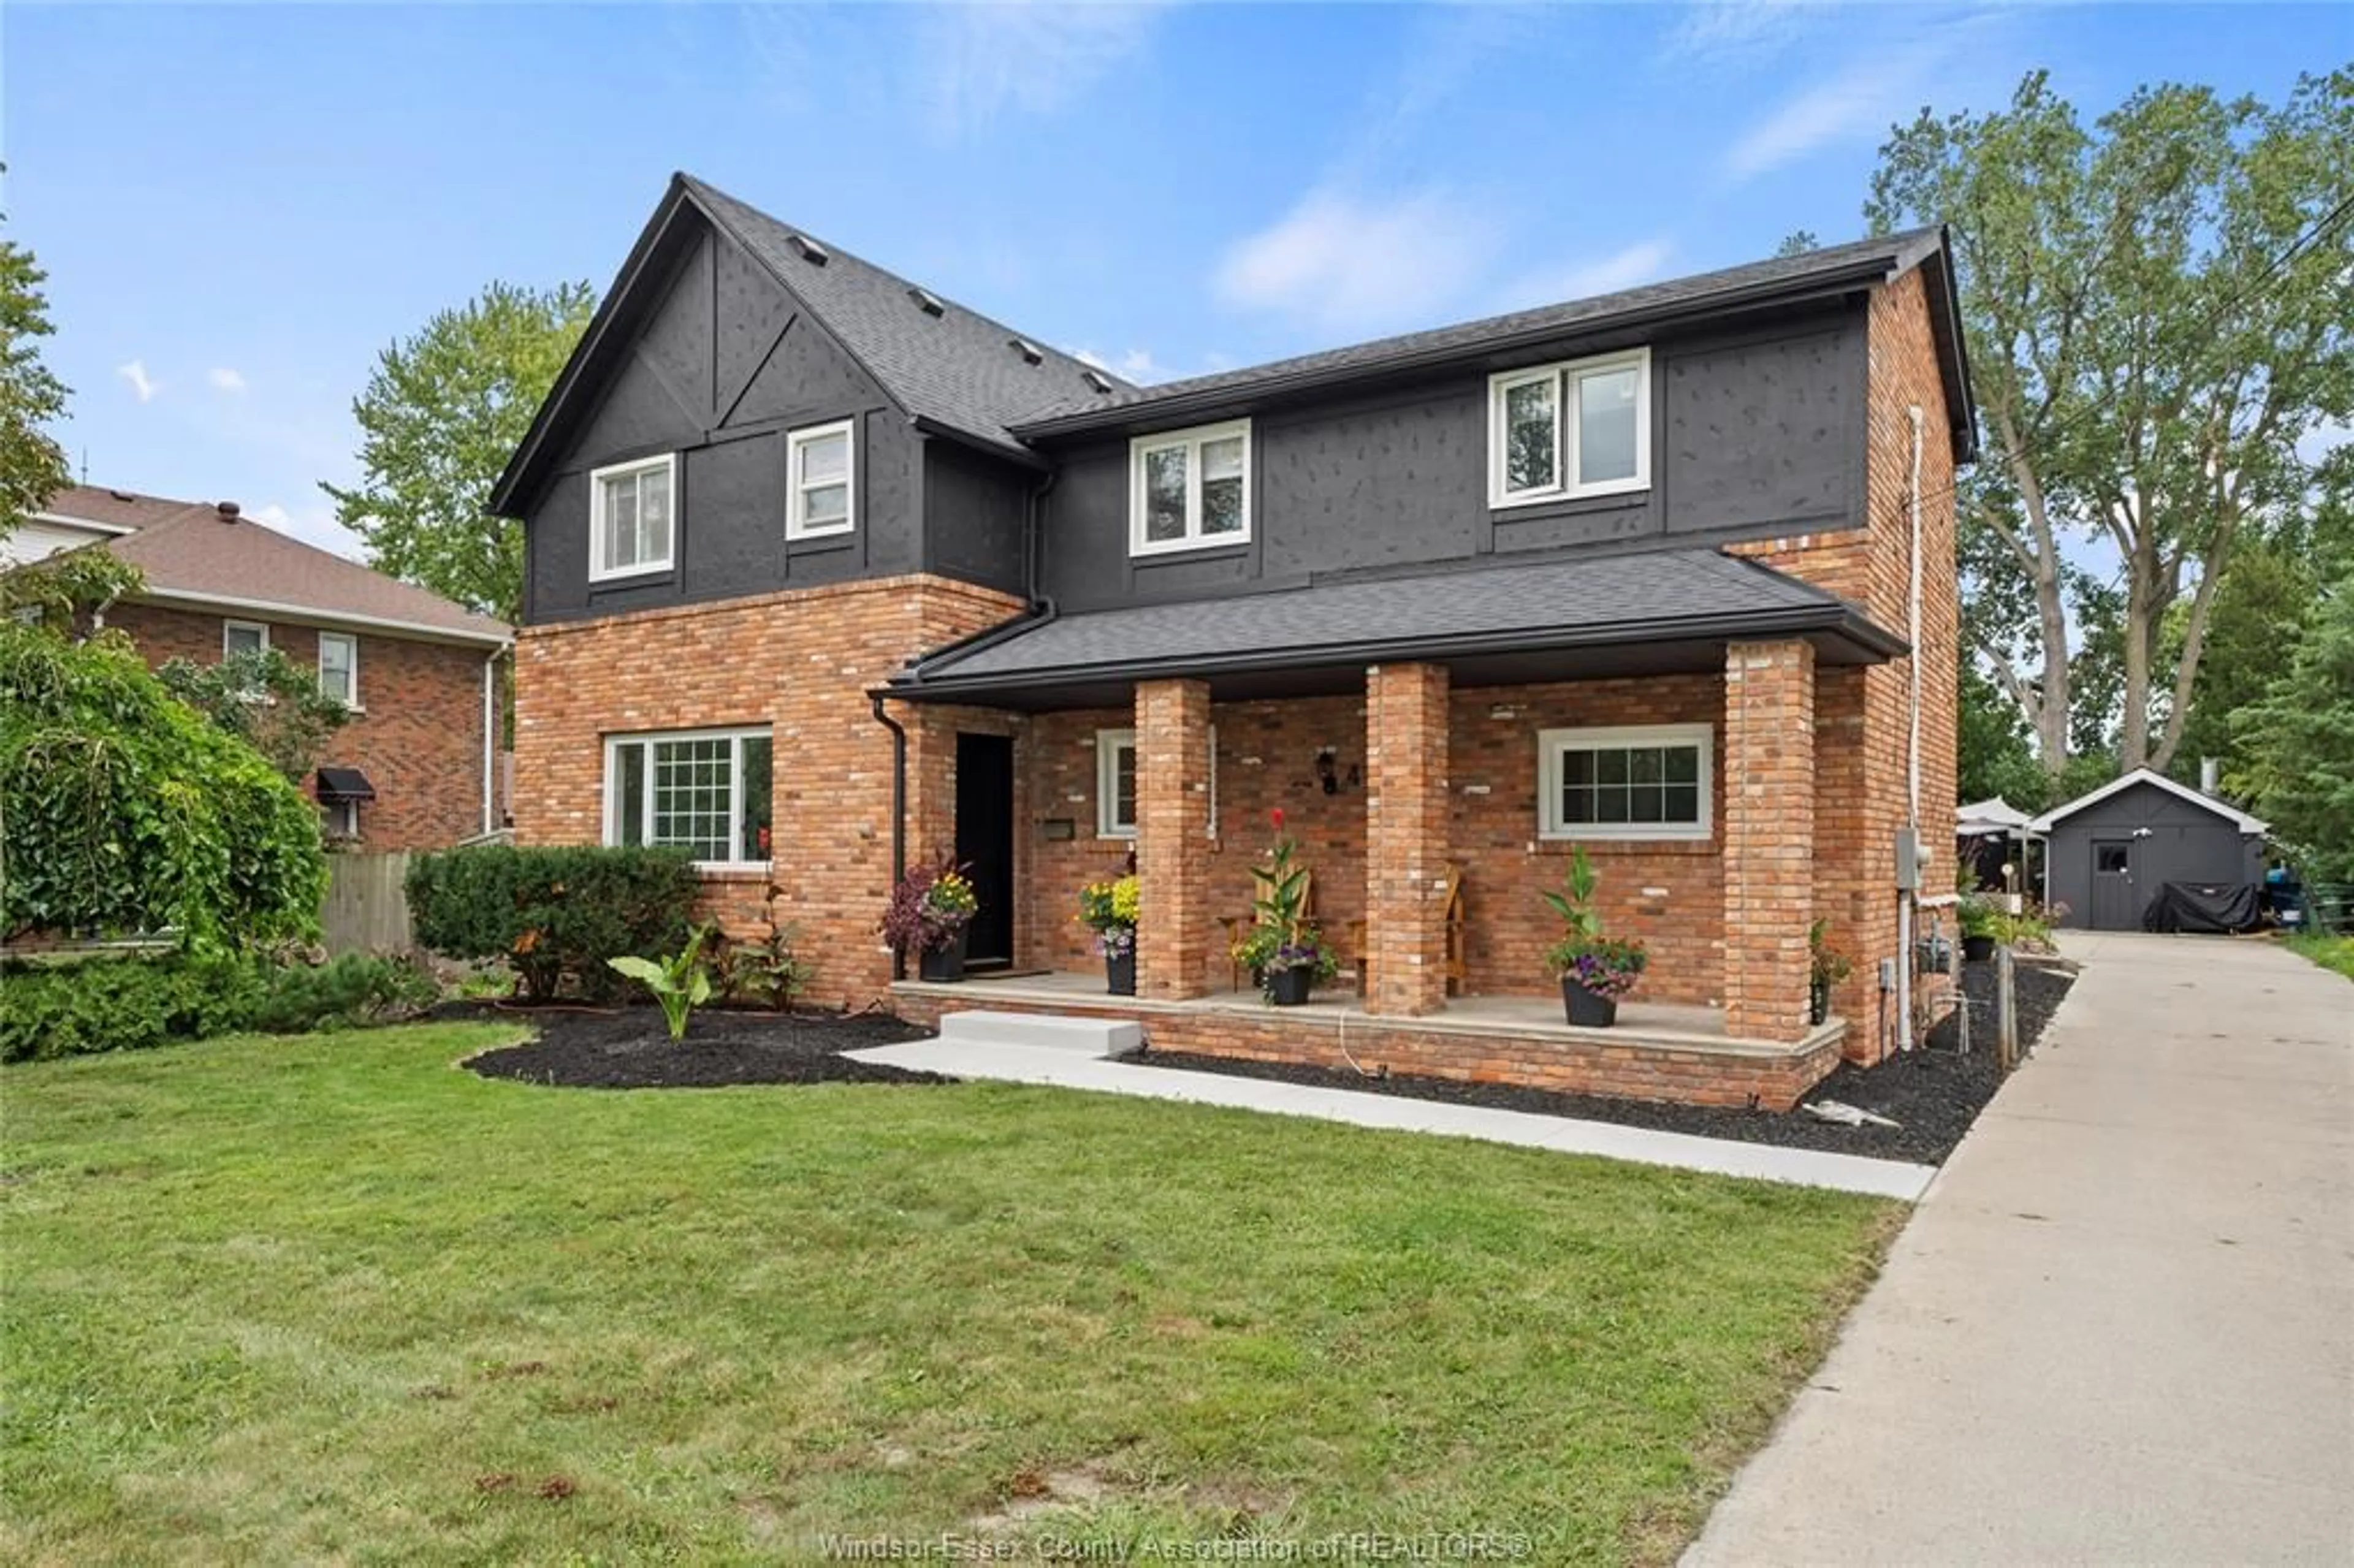
4580 Howard Ave, Windsor, Ontario N9G 1P4
Contact us about this property
Highlights
Estimated valueThis is the price Wahi expects this property to sell for.
The calculation is powered by our Instant Home Value Estimate, which uses current market and property price trends to estimate your home’s value with a 90% accuracy rate.Not available
Price/Sqft-
Monthly cost
Open Calculator
Description
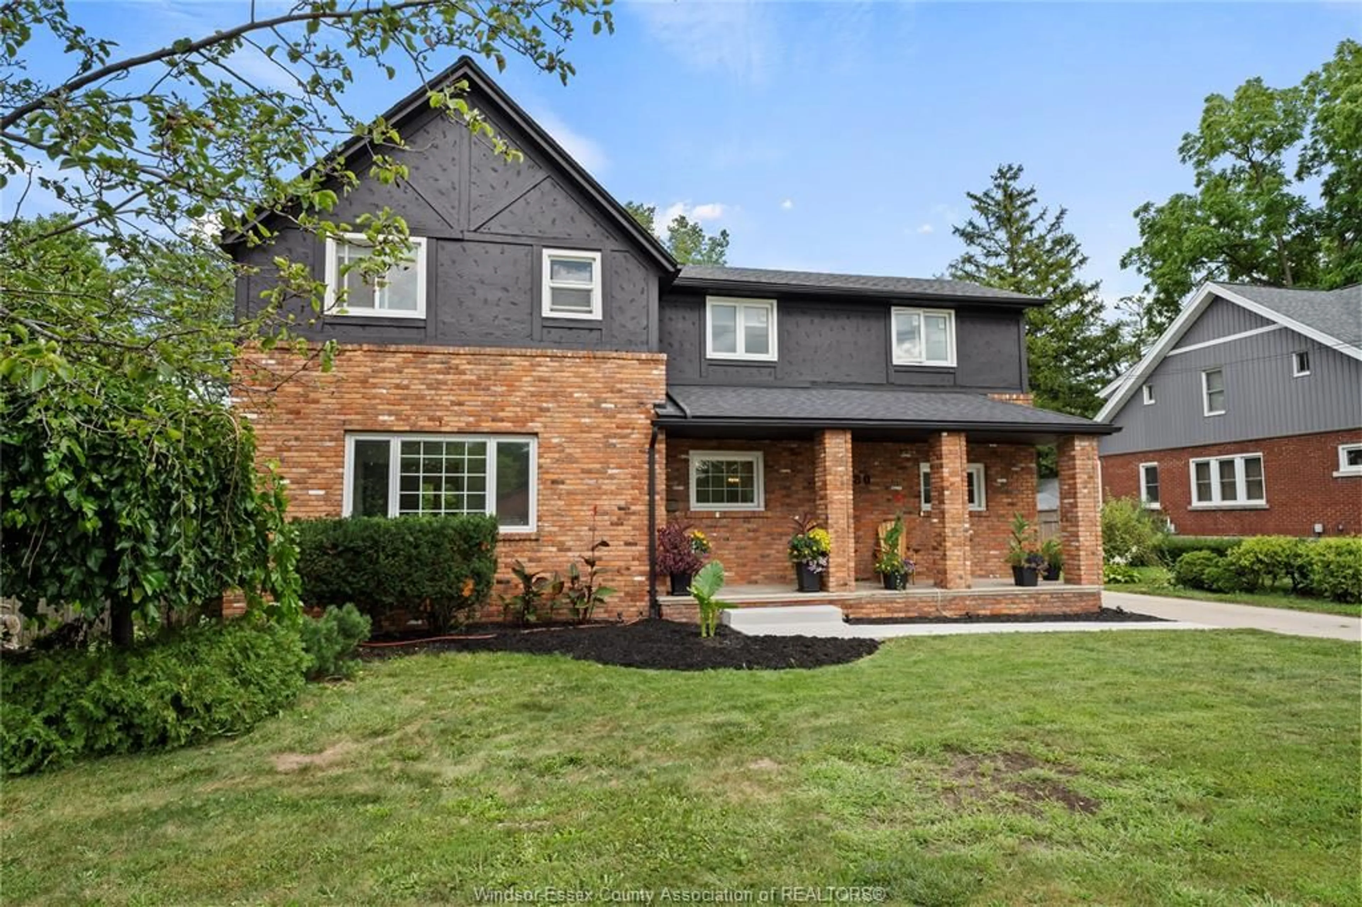
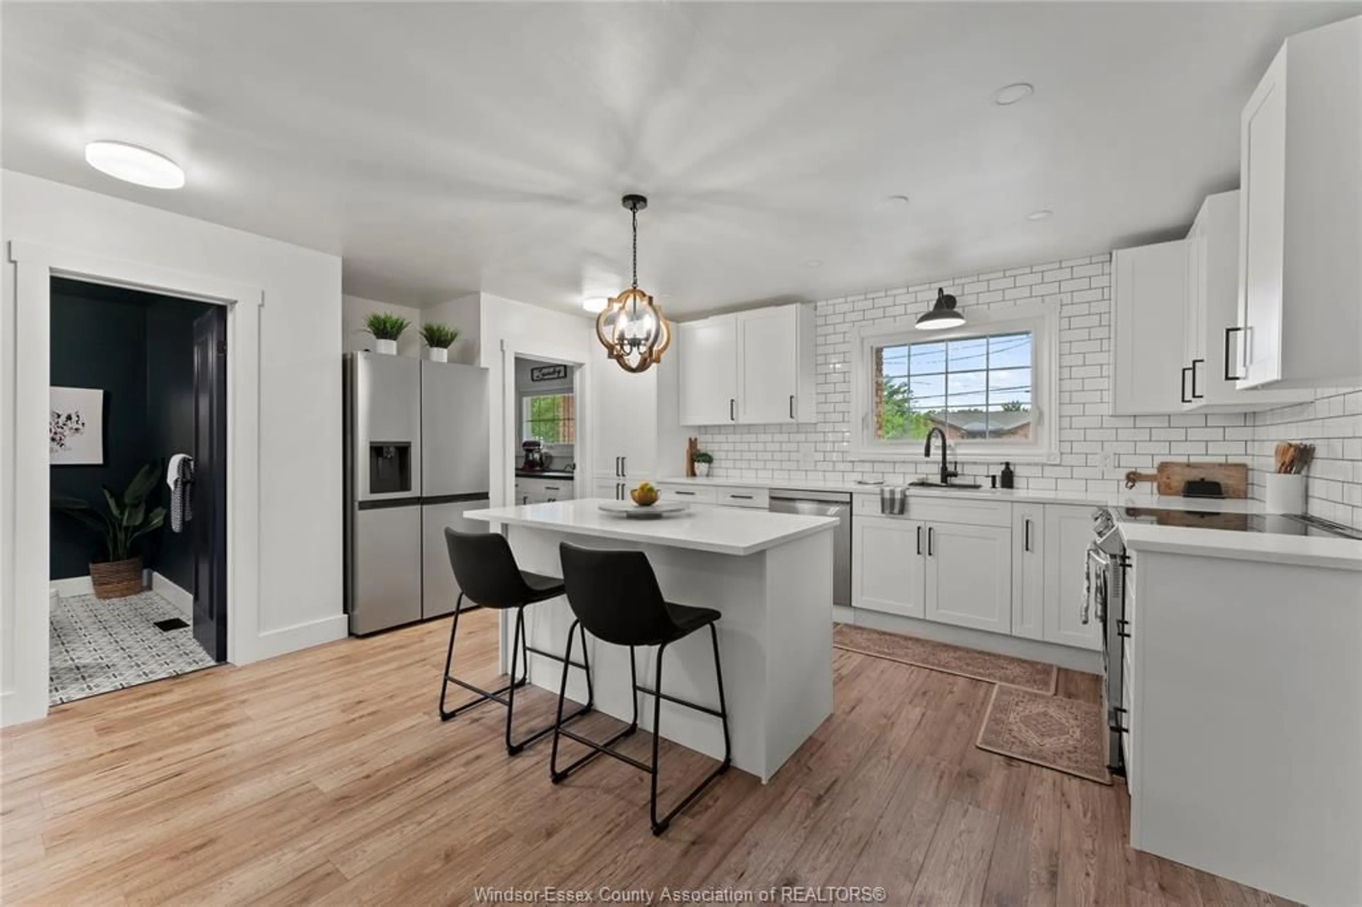
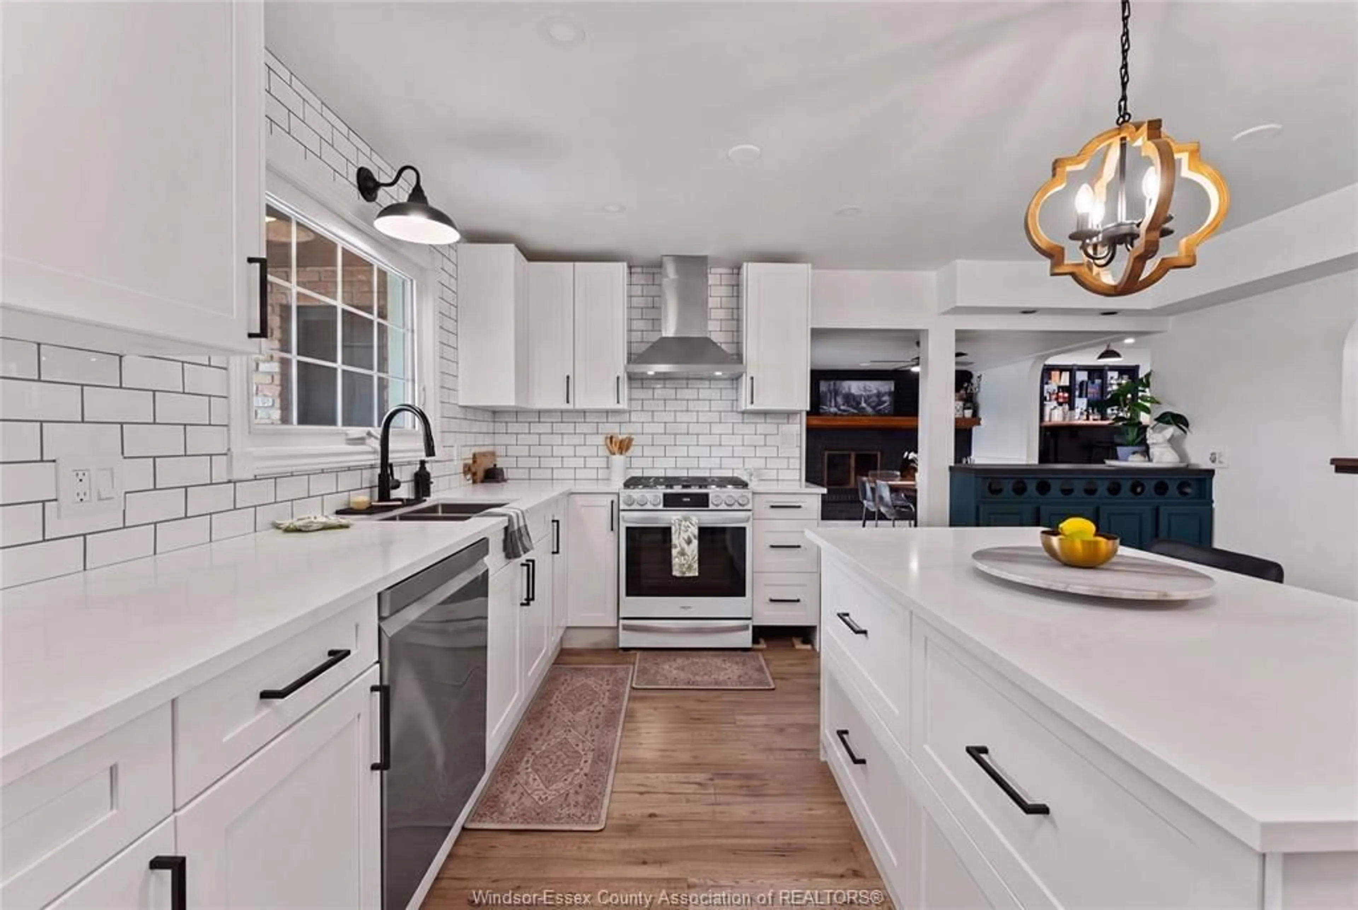
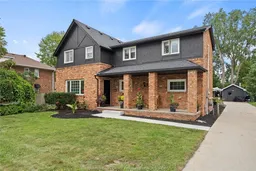
Welcome to 4580 Howard Ave, a beautifully restored Tudor-style home built in 1902. With over 3,000 square feet of updated living space on an expansive 0.38-acre lot in South Windsor. Inside you’ll discover an updated interior featuring three bedrooms, 3.5 bathrooms, a stunning modern kitchen, and thoughtfully designed living spaces. The upper level features a spacious primary suite complete with walk-in closet and new ensuite bathroom. Two additional bedrooms and an updated bathroom complete the upper level. The renovated kitchen with new appliances, large island and coffee bar features modern finishes and a walk-in pantry that doubles as a laundry room. The dining room showcases a beautiful brick wood-burning fireplace, adding warmth and character to the home. The true showstopper is the 23’ × 30’ living room, offering incredible space for entertaining and relaxation. Featuring a beautiful and stylish wet bar, also an impressive 16-foot sliding patio door that opens onto a new deck with a beautiful covered timber structure. This room creates a transition between indoor and outdoor living, making it the perfect hangout for family and friends. The outdoor space offers a rare combination of size and versatility. It features a large heated swimming pool, a pool house equipped with utilities, a new 10’ × 16’ storage building and a 10’ × 10’ garden shed. The lower level adds even more versatility, featuring a rec room, a full bathroom, storage and a built-in cedar sauna. The basement also includes a primary sump pump and a battery-backed secondary system providing added protection and peace of mind. The grade entrance offers exciting potential for a home-based business, future rental conversion or private guest conversion. Located in Windsor’s most sought-after residential areas, this unique property offers convenient access to shopping, major roadways, public transportation, and everyday amenities.
Property Details
Interior
Features
MAIN LEVEL Floor
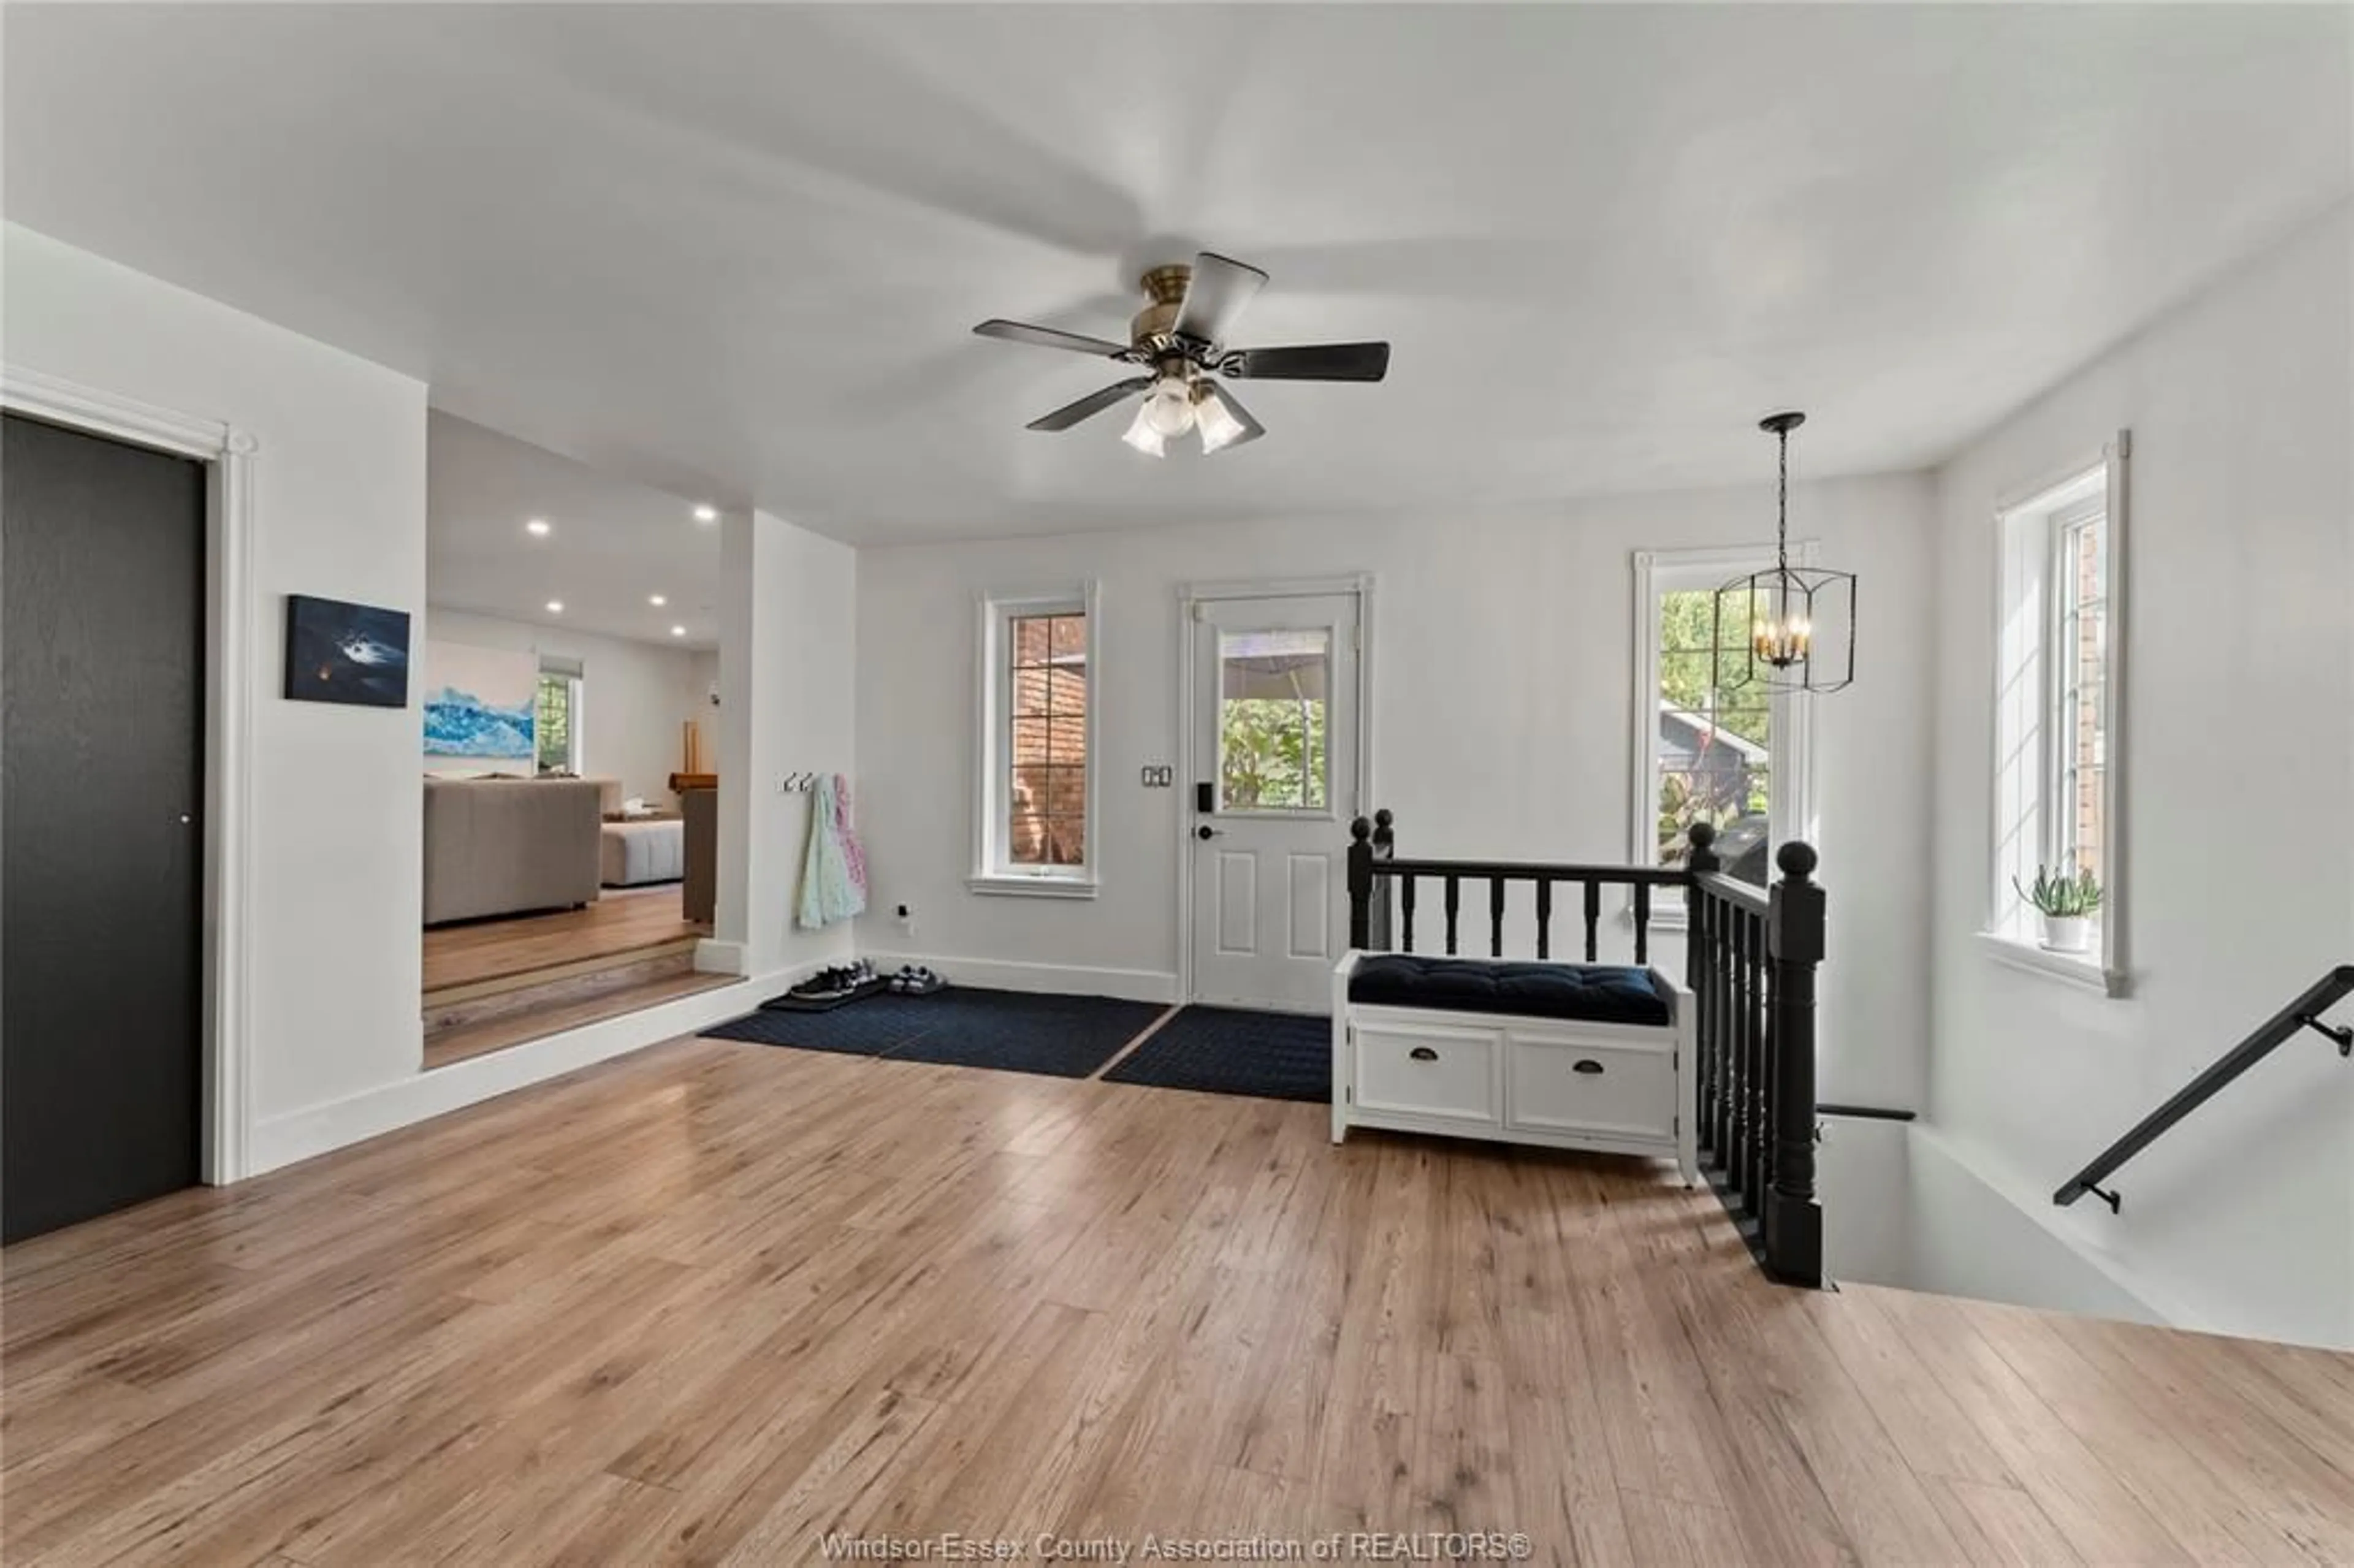
FOYER
KITCHEN
DEN
FAMILY ROOM
Property History
 42
42