Contact us about this property
Highlights
Estimated valueThis is the price Wahi expects this property to sell for.
The calculation is powered by our Instant Home Value Estimate, which uses current market and property price trends to estimate your home’s value with a 90% accuracy rate.Not available
Price/Sqft-
Monthly cost
Open Calculator
Description
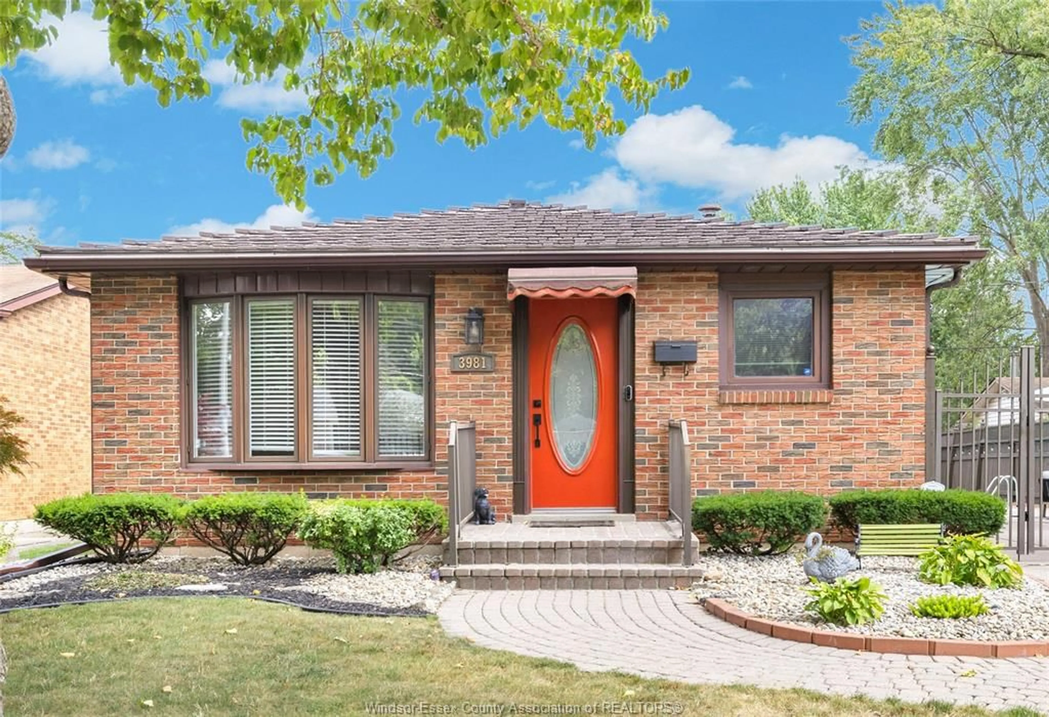
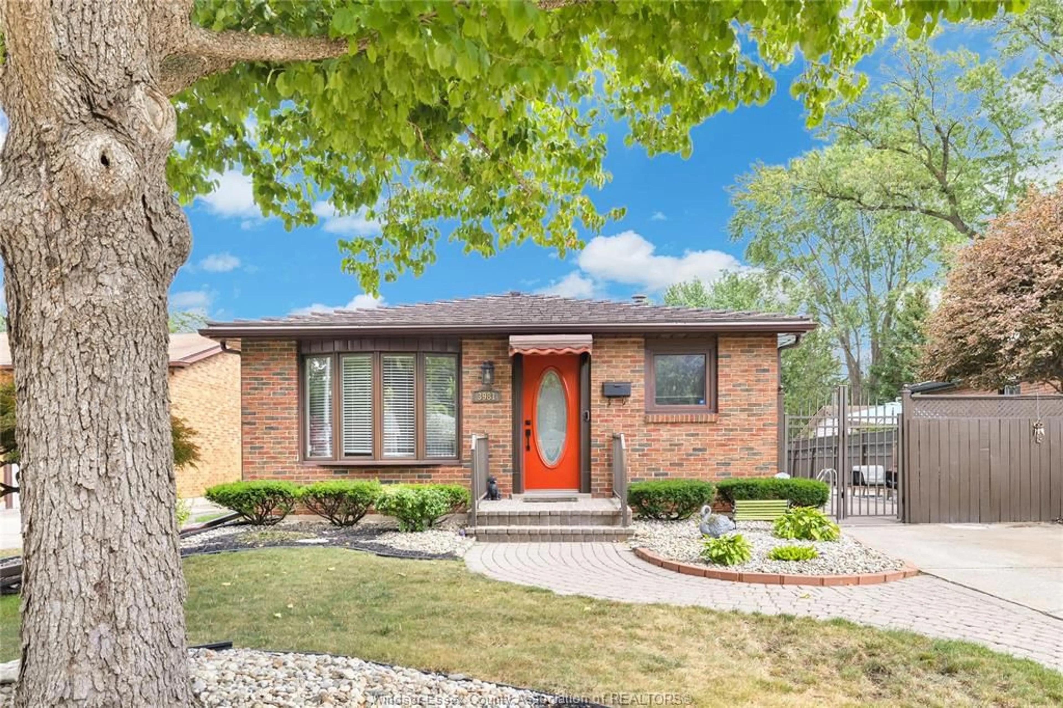
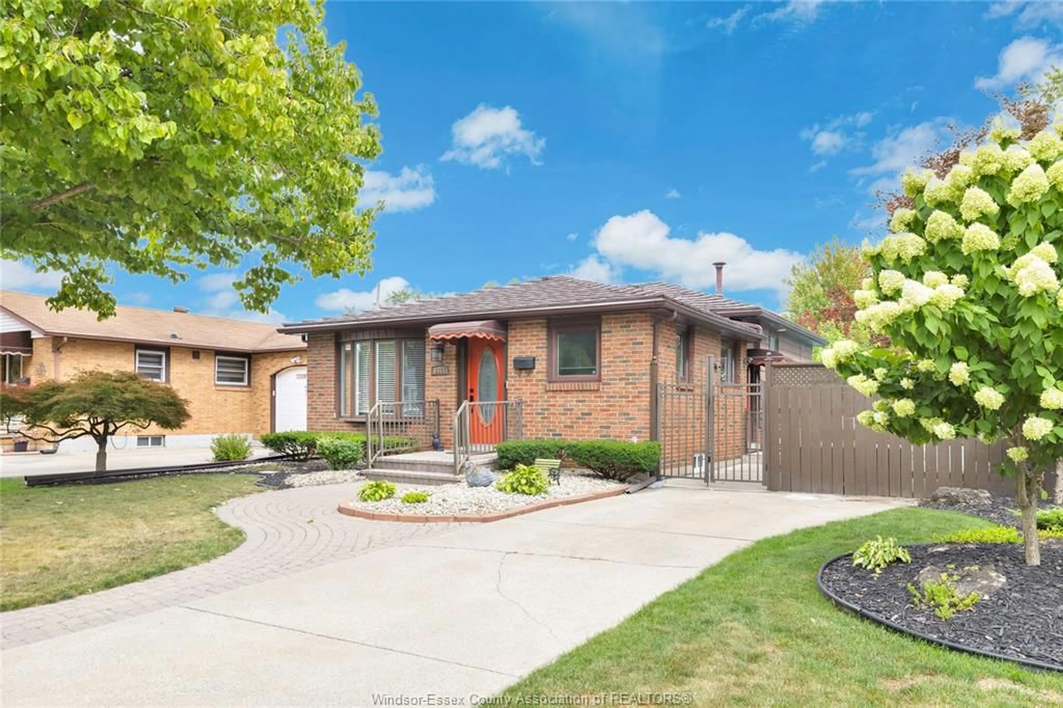
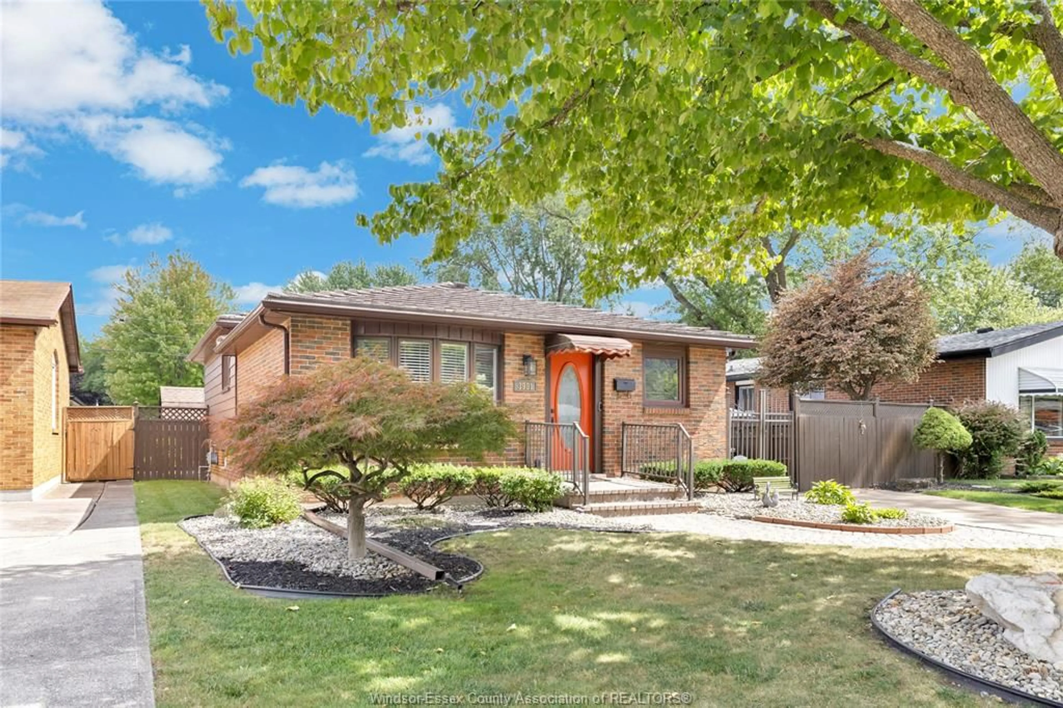
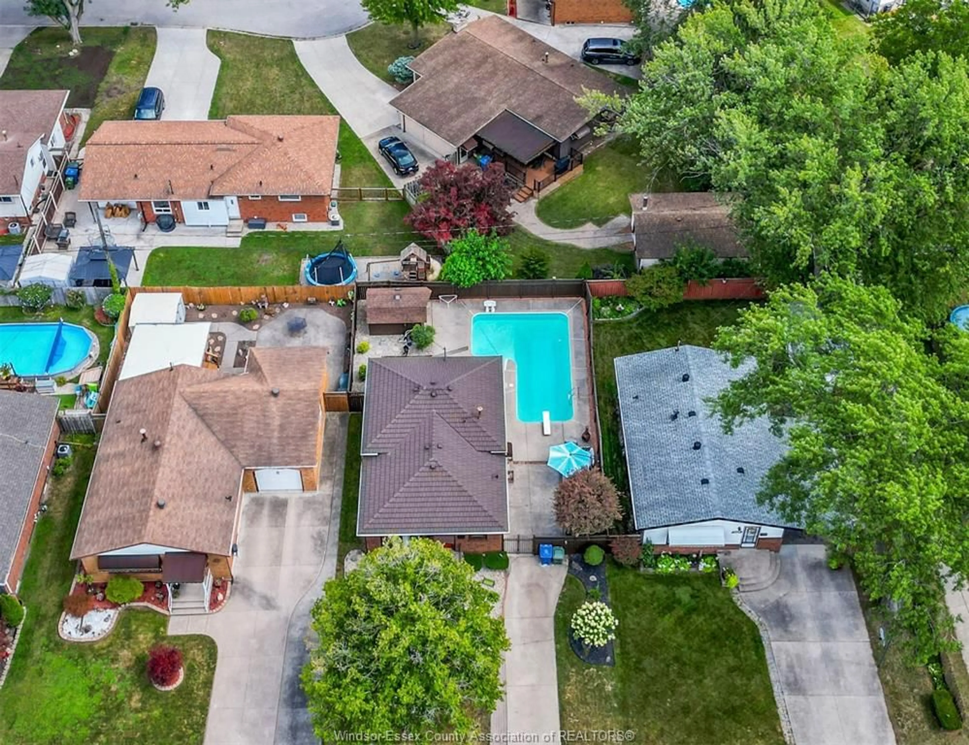
Your backyard oasis awaits! Welcome to 3981 Whitney, a beautifully maintained 3-bedroom, 2-full-bathroom, 4-level backsplit offering the perfect blend of comfort, style, and outdoor living! Step inside and discover a bright, inviting interior featuring a stylish kitchen and dining area, comfortable living spaces, and a spacious finished lower-level family room that's perfect for movie nights, entertaining, or simply relaxing. But the real showstopper is the backyard! Imagine spending your summers lounging beside your very own sparkling inground pool, hosting unforgettable gatherings with family and friends, or unwinding in your private outdoor retreat. Adding even more value and peace of mind is the home's lifetime metal roof, a fantastic feature for years to come. With multiple levels of living space, a beautiful backyard designed for entertaining, and a fantastic new price of just $499,888, this home delivers exceptional lifestyle appeal and value. Whether you're looking for room to grow, space to entertain, or your own summer paradise, 3981 Whitney checks all the boxes! Don't miss your opportunity to make this wonderful home yours. Book your private showing today!
Property Details
Interior
Features
MAIN LEVEL Floor
FOYER
KITCHEN
LIVING ROOM
DINING ROOM
Property History
 42
42

