907 Pembridge Cres, Kingston, Ontario K7M 6C6
Contact us about this property
Highlights
Estimated valueThis is the price Wahi expects this property to sell for.
The calculation is powered by our Instant Home Value Estimate, which uses current market and property price trends to estimate your home’s value with a 90% accuracy rate.Not available
Price/Sqft$431/sqft
Monthly cost
Open Calculator
Description
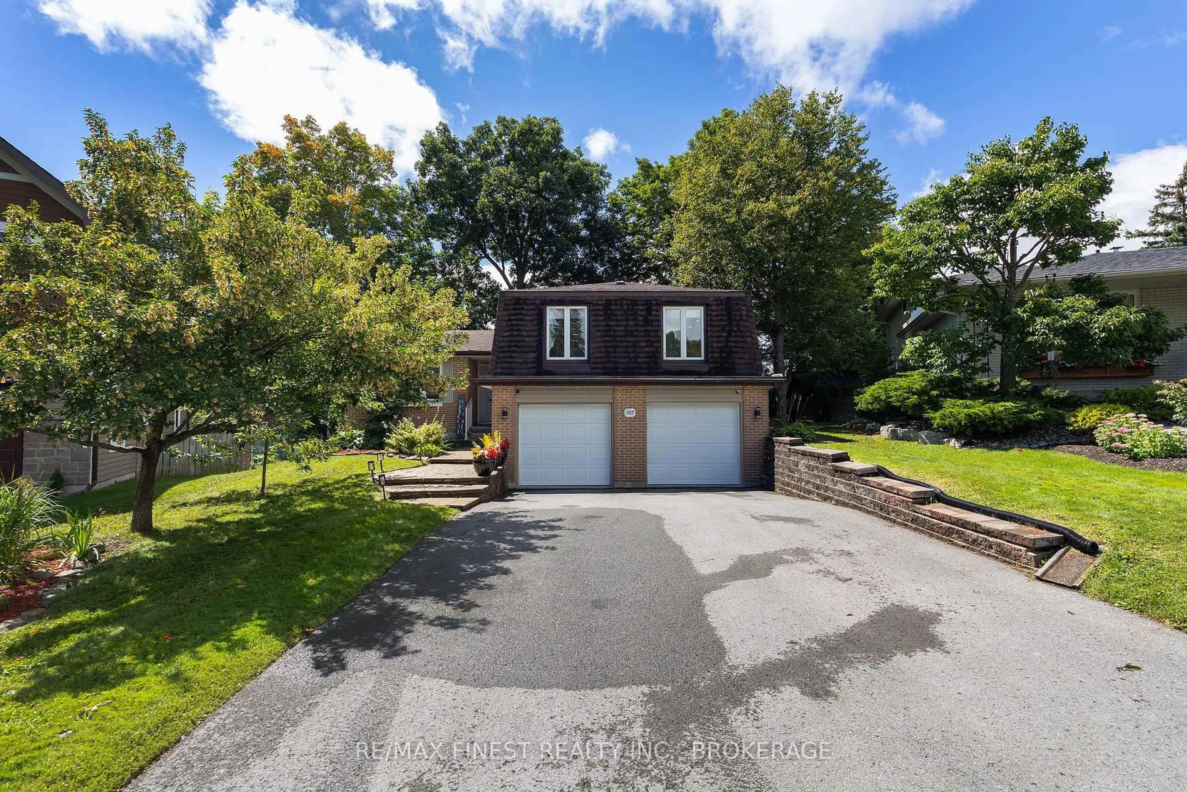
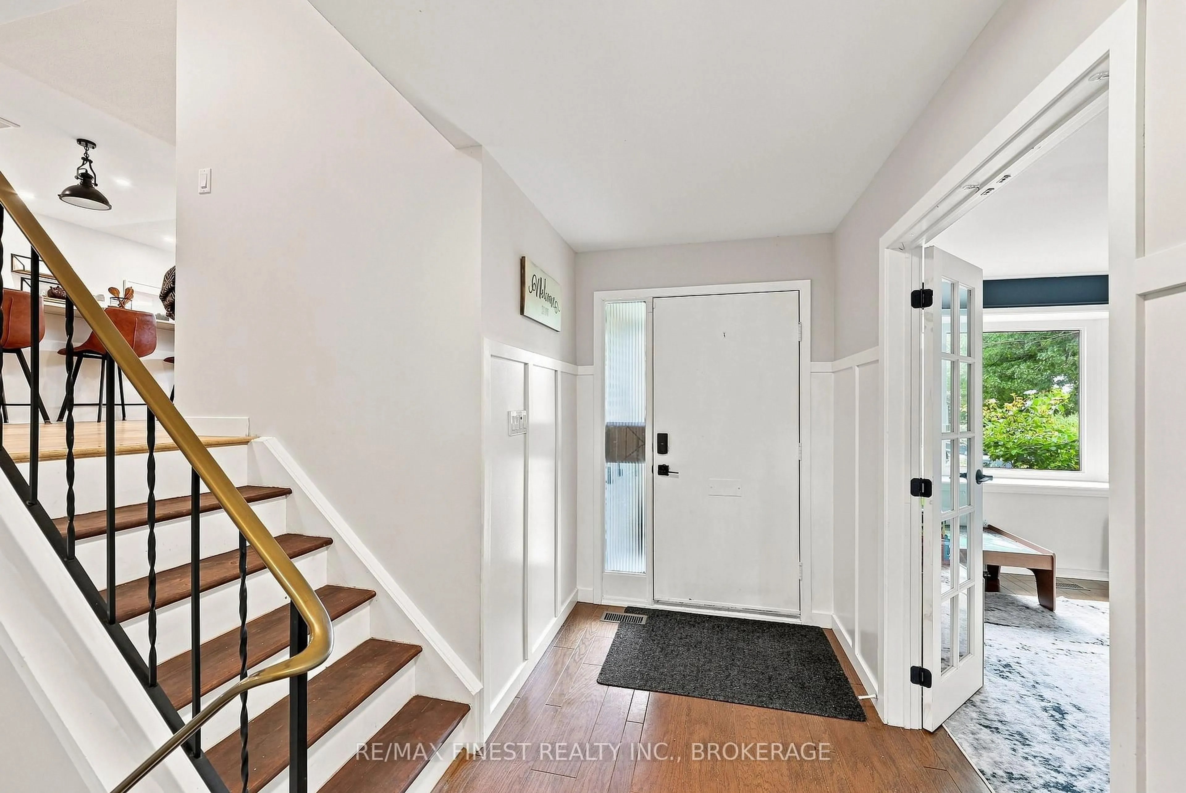
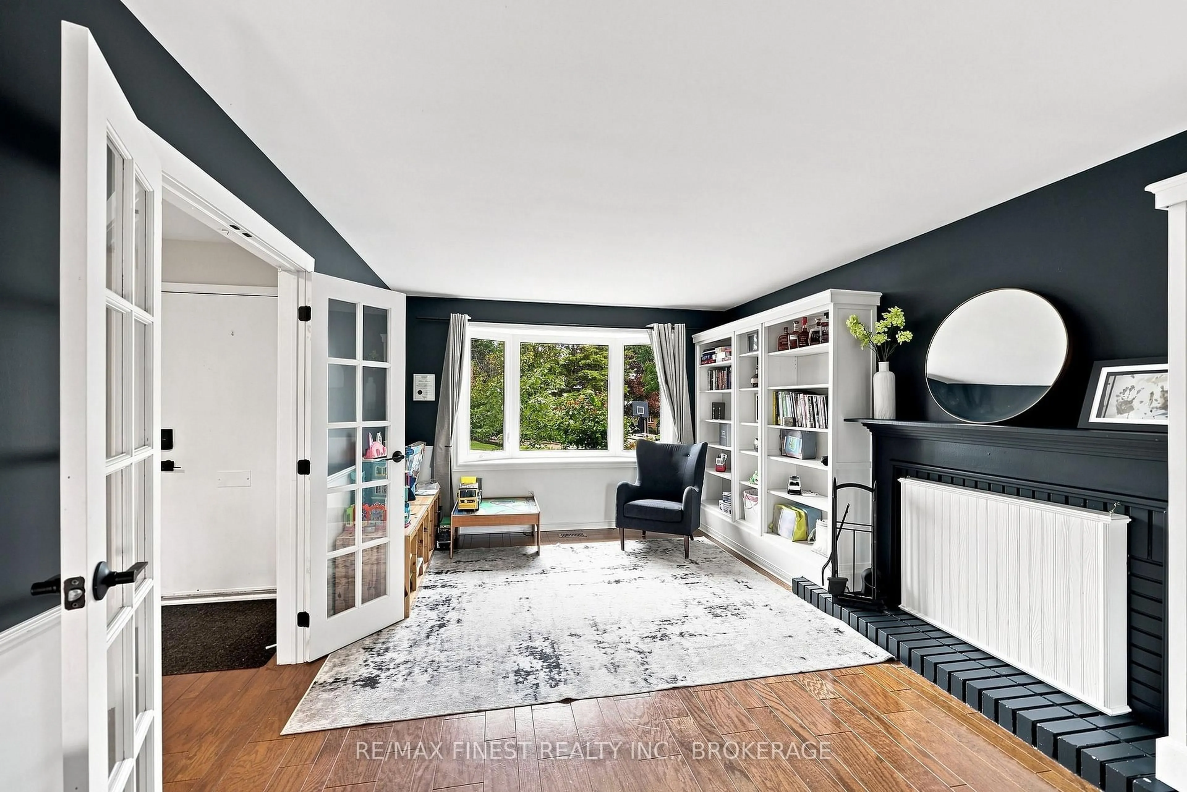
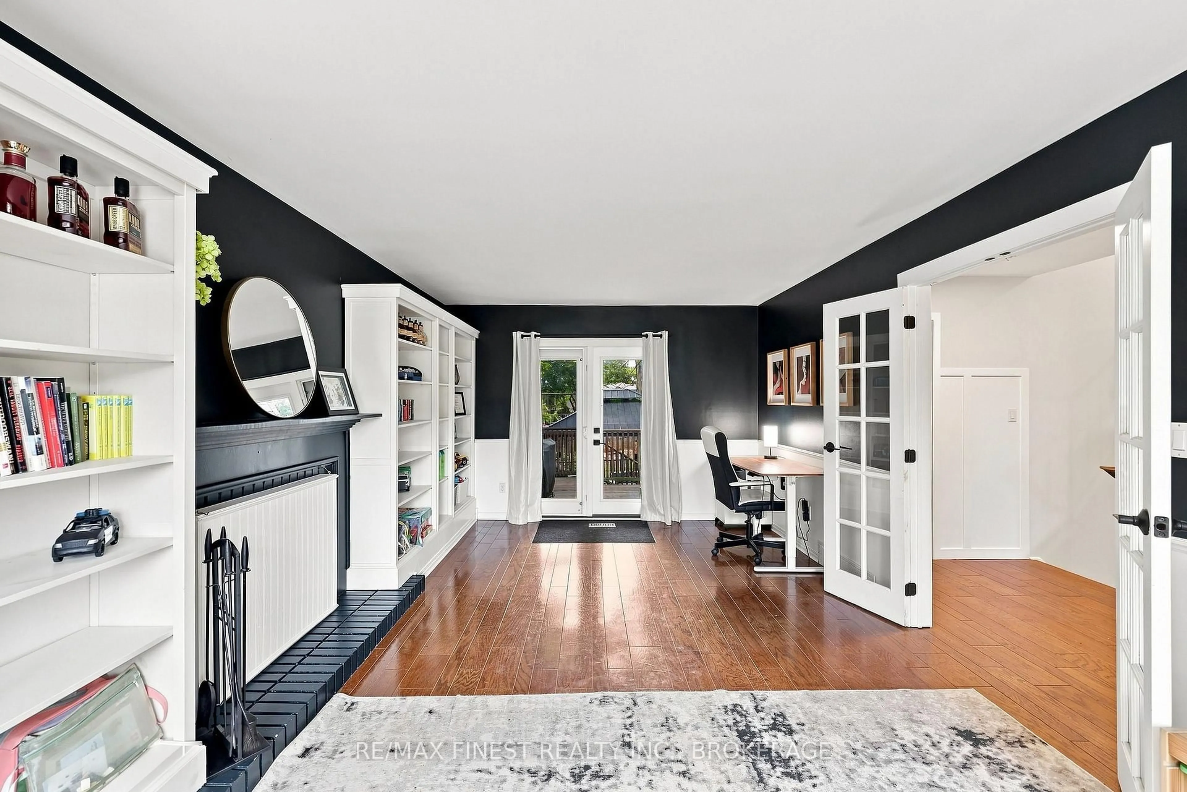
Welcome to 907 Pembridge Crescent, a meticulously maintained and thoughtfully updated 4-level side split in Kingston's desirable Bayridge neighbourhood. Designed as a functional family home, this freshly repainted residence offers generous space for both everyday living and guests, with five bedrooms, three bathrooms, and a private, fully fenced backyard framed by mature trees. Inside, a bright and open main living space creates a natural hub for family time and entertaining, enhanced by stylish finishes throughout. The updated Hawthorne kitchen is a standout, featuring quartz countertops and an oversized island that's ideal for meal prep, casual dining, and hosting. Five good-sized bedrooms provide flexibility for a growing family, a home office, or comfortable guest rooms, while the primary bedroom includes a convenient 2-piece ensuite for added comfort and privacy. With three bathrooms in total, morning routines are streamlined and guests are easily accommodated. Outside, the private, fully-fenced landscaped yard offers space for kids' toys, additional gardens, or relaxed outdoor living. Enjoy summer evenings on the deck with a gazebo, perfect for shade, al fresco dining, or quiet mornings. Located close to schools, parks, and all amenities, and served by a school bus route and public transit, this home combines everyday convenience with the charm and space families seek in Bayridge.
Property Details
Interior
Features
Lower Floor
Bathroom
1.8 x 1.923 Pc Bath
Br
2.81 x 3.09Great Rm
3.44 x 6.55Utility
3.06 x 2.45Exterior
Features
Parking
Garage spaces 2
Garage type Attached
Other parking spaces 4
Total parking spaces 6
Property History
 49
49