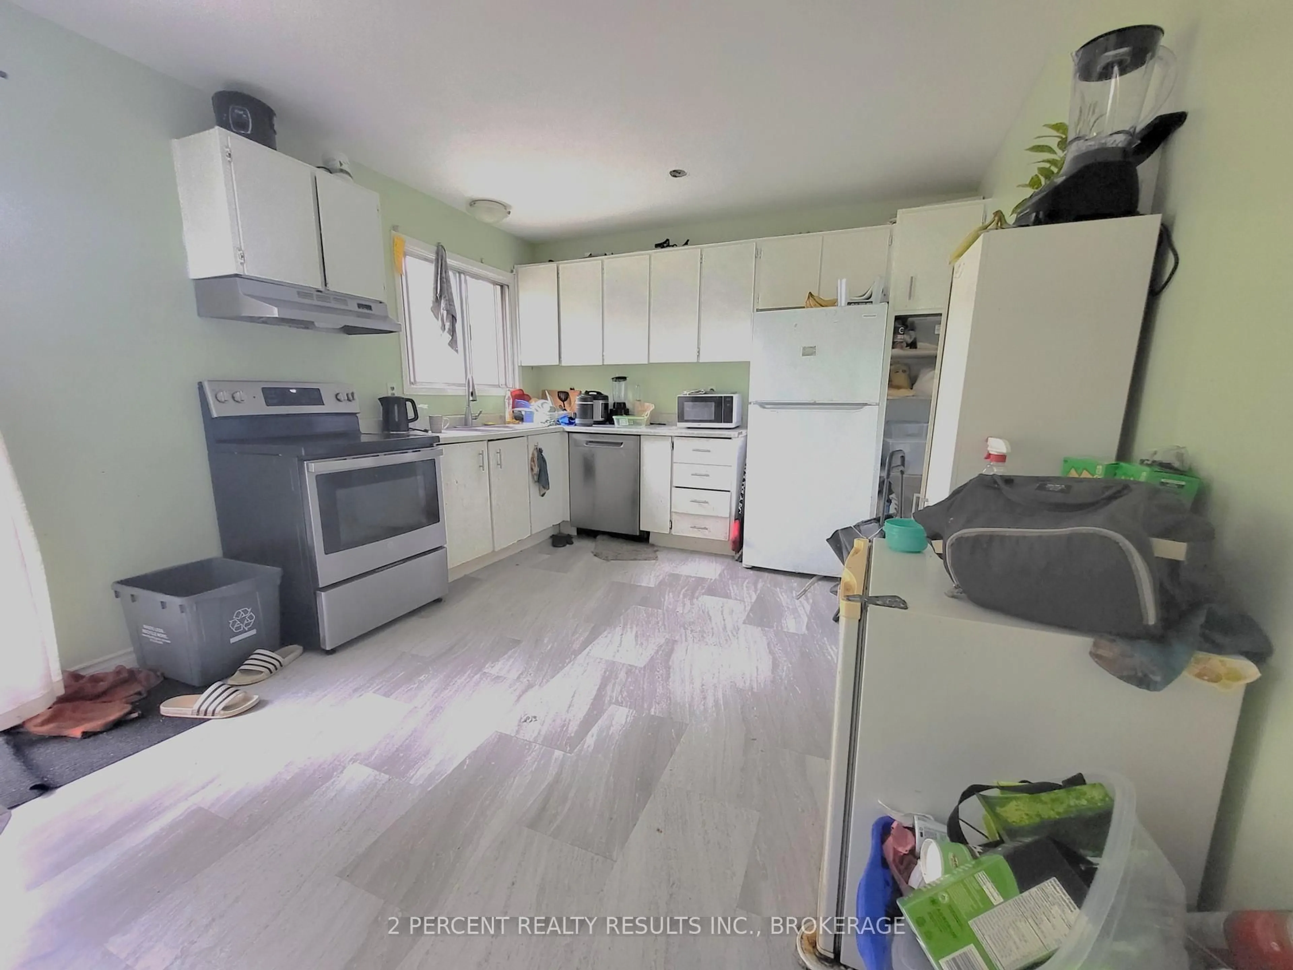
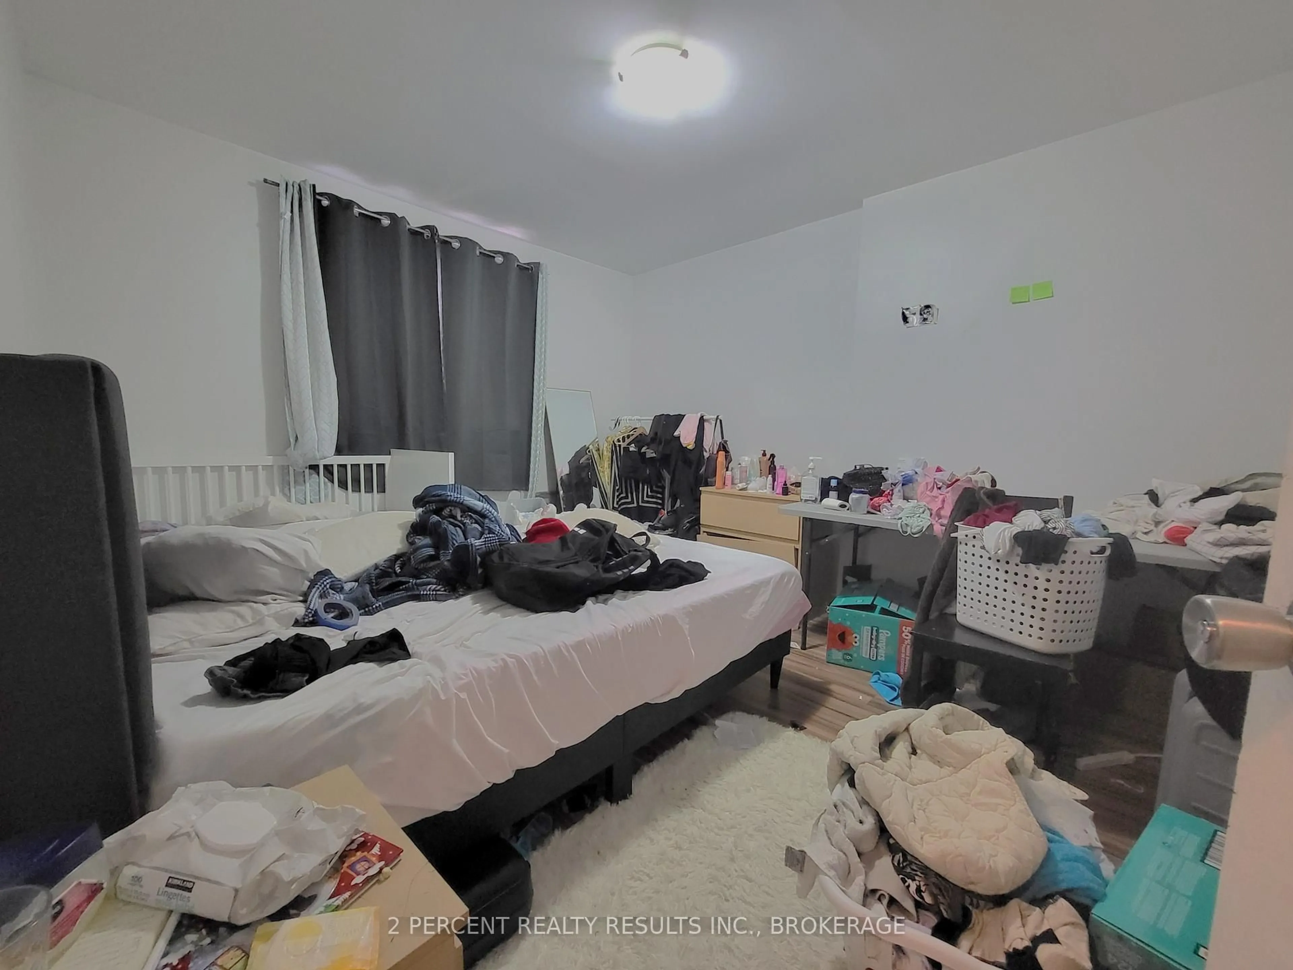
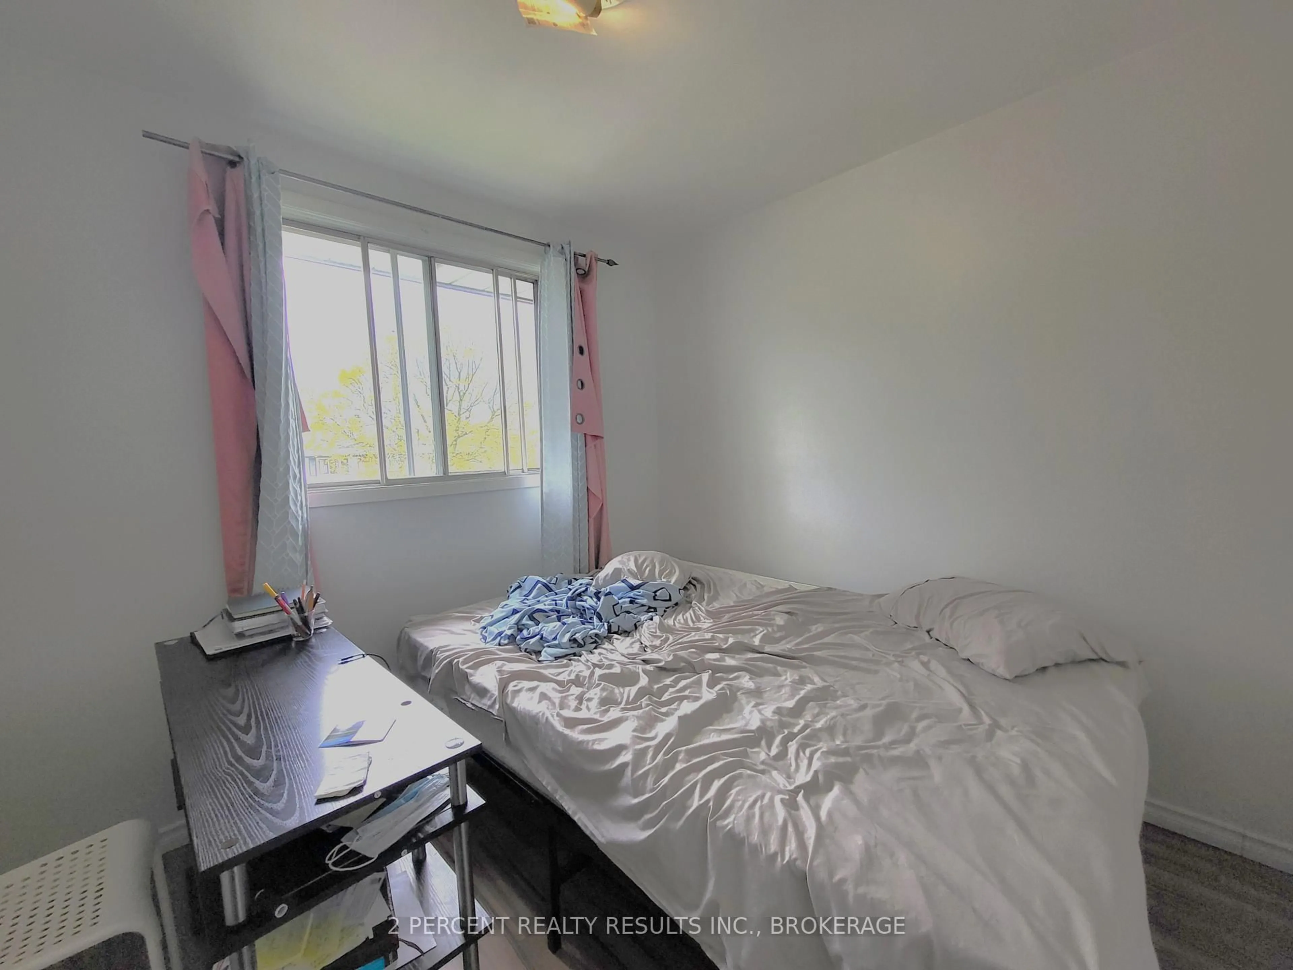
Unknown for 928 Oakview Ave, Kingston Ontario K7M 6V6
Re-listed 13 days ago

928 Oakview Ave, Kingston, Ontario K7M 6V6

In the same building:
-
Condo
3
2
~900-999 sqft
$•••,•••
$319,900
Get pre-qualifiedPowered by nesto
Condo
3
2
~900-999 sqft

Contact us about this property

Call

Highlights

Property Estimate

Days on market13 days

Total days on market
123 days

Estimated valueNot available

Price/Sqft$338/sqft

Monthly cost

Open Calculator

Description

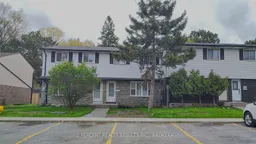
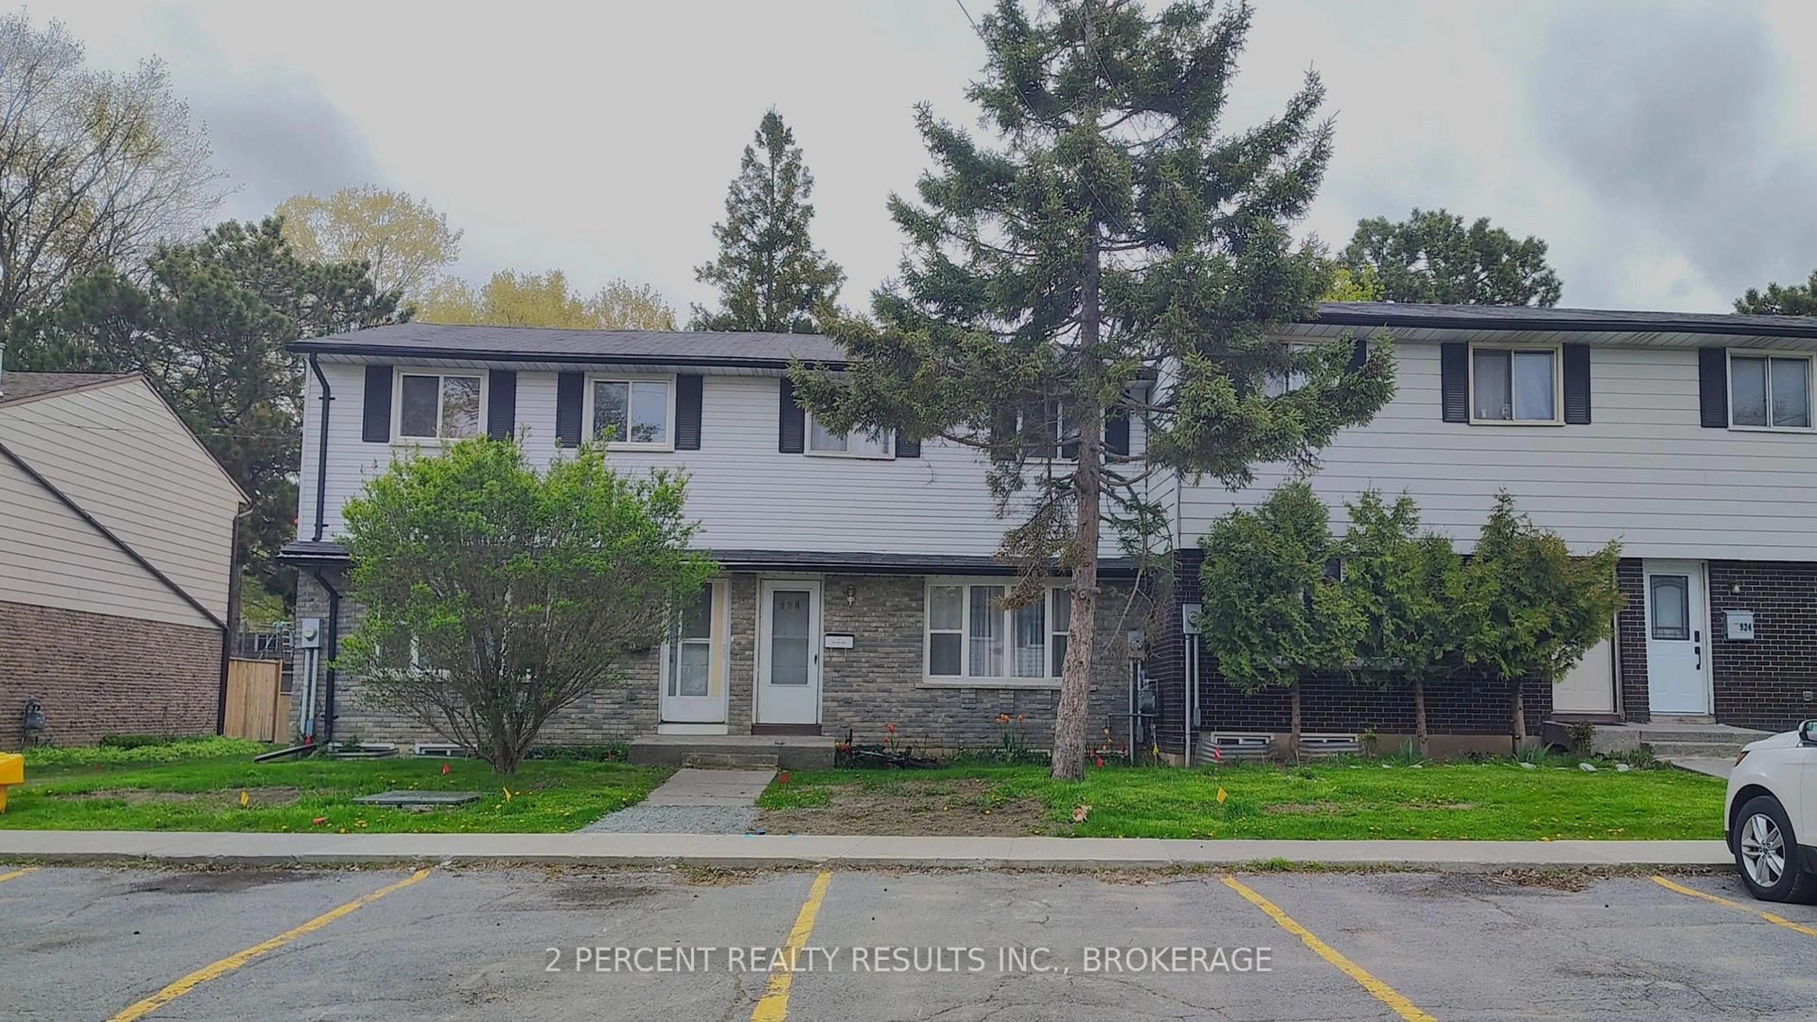
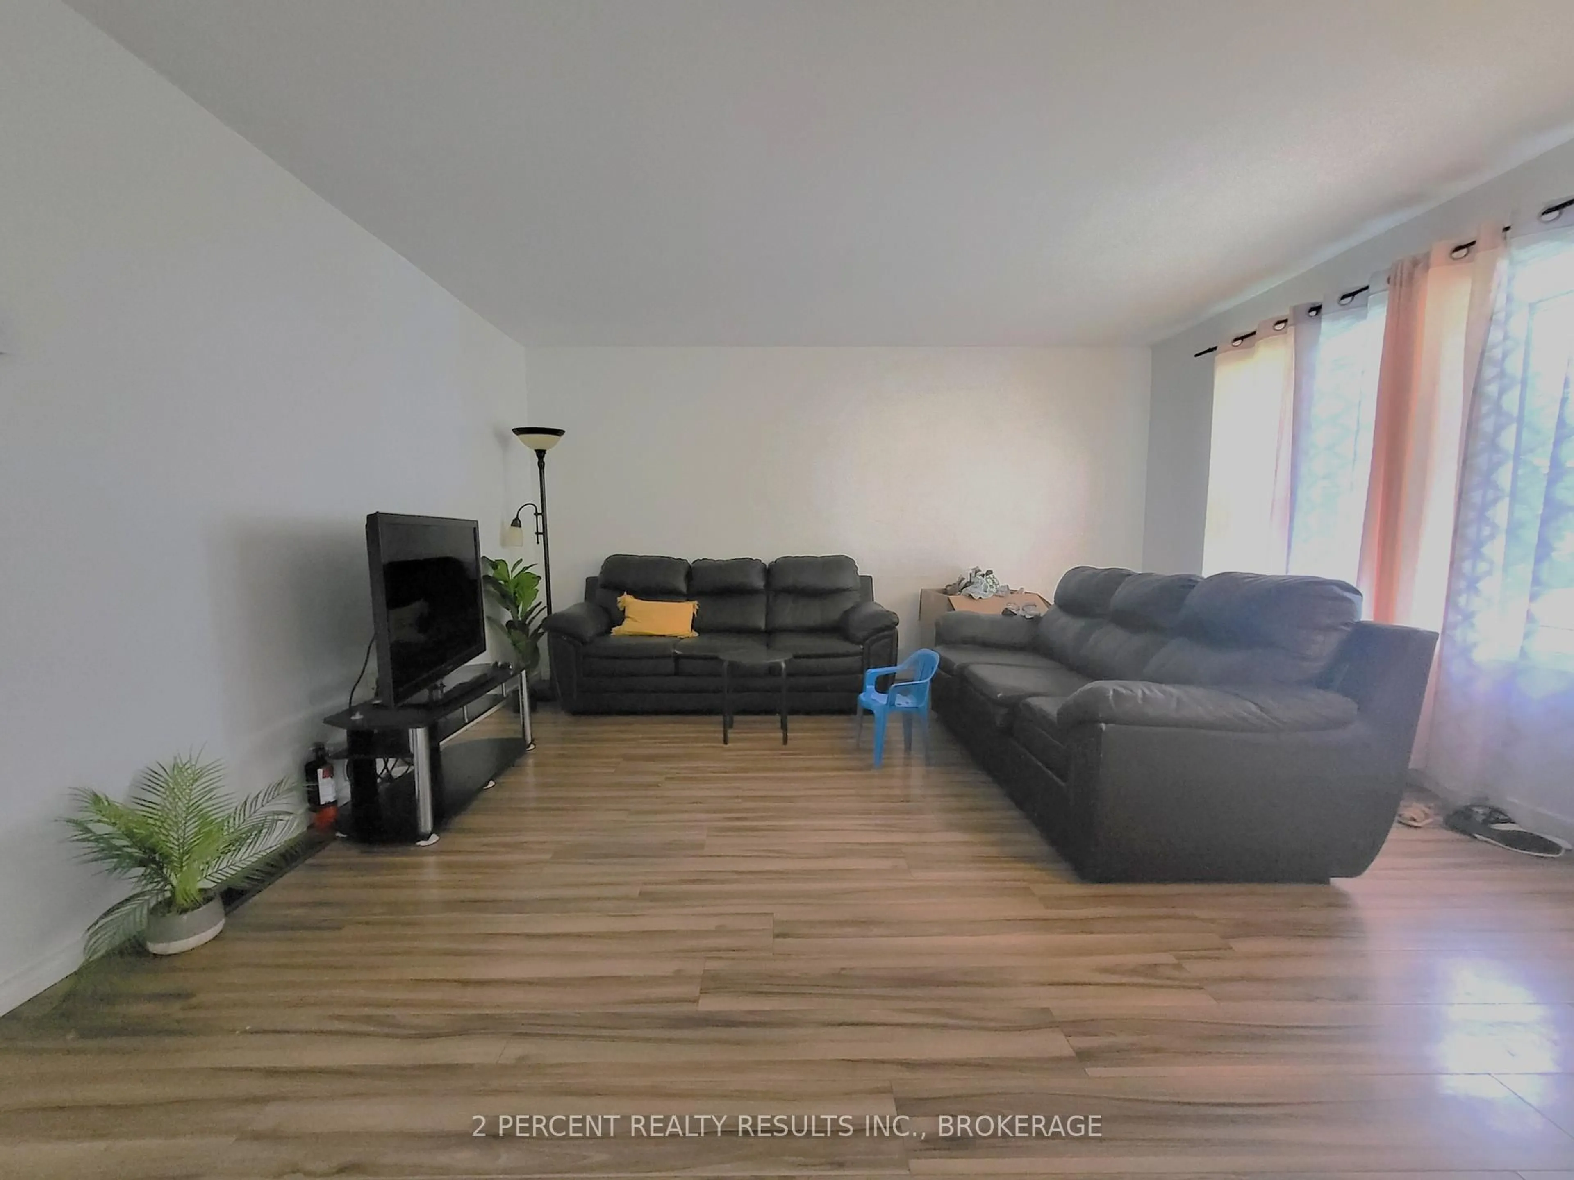
Welcome to 928 Oakview Ave in Kingston's west end! This two-story condo townhouse is a great opportunity for first-time buyers and investors alike. Offering 3 bedrooms, 1.5 bathrooms, and a large rec room, there's plenty of space for everyone. Recent updates include new flooring throughout, a new furnace, and an on-demand water heater. Patio doors lead to a fenced backyard that backs onto a basketball court, with the community pool just steps away. The condo fees cover lawn care, snow removal, pool access and exterior maintenance, including the roof, windows, doors, siding, and more. Pet-friendly and conveniently located close to schools, shopping, the Cataraqui Centre, Highway 401, tennis and pickleball courts, soccer field and baseball diamond, and Lemoine Point Conservation Area. Bring a hammer and a friend, this is a great chance to build some sweat equity with a low barrier cost to enter the housing market!


Property Details

Style2-Storey
ViewPool, Park/Greenbelt
Age of property-
SqFt~900-999 SqFt
Lot Size-
Parking Spaces1
MLS ®NumberX13735086
Community NameBayridge East
Data SourceTRREB
Listing by2 PERCENT REALTY RESULTS INC., BROKERAGE

Features

Heating: Forced Air
Cooling: Central Air
Basement: Full, Part Fin

Parking

Garage spaces -

Garage type -

Total parking spaces 1


Amenities

Outdoor Pool

Inclusions
Hydro
Water
Parking
Cable
Heat

Property History

Login required
Price changeActive
$•••,•••
Login required
Re-listed
$•••,•••
13 days on market
history photo preview17
Listing by trreb®
Property listed by 2 PERCENT REALTY RESULTS INC., BROKERAGE, Brokerage
Agent Banner Image
Interested in this property?Get in touch to get the inside scoop.

Market Data - Bayridge East

Geo Zone Map ThumbnailBayridge East

Strong Seller's Market

View Market Data

Condo - for the past 30 days

Buyer's market Seller's market

Avg. Days on Market

Past 30 days

0 day

Compared to

2025

29 days

2024

0 day

New Listings

Past 30 days

2 listings

Compared to

2025

0 listing

2024

1 listing

Units sold

Past 30 days

0 unit

Compared to

2025

1 unit

2024

0 unit

Median Sold Price

Past 30 days

$0

Compared to

2025

$318,000


Population and Demographics

Overview

Total population 3407
Average household income $112,269

Age (%)

0 to 19
21%
20 to 34
18%
35 to 49
19%
50 to 64
20%
65 and plus
21%

Household composition (%)

Single family
67%
Single person
28%
Multi person
4%
Multi family
0%

Mother tongue (%)

English
91%
Others
5%
French
3%

House tenancy (%)

Owners
72%
Renters
28%

What’s nearby?Essentials within 5 km

Local Logic

Transportation Scores

Estimated Budget