trreb/IMG-X14116122_2e51c5fae2040a97a07123b40b5119d1c02ad74fbed04ea6bb1fbe0856460a60.jpg
6 days on Market

929 Lombardy St, Kingston, Ontario K7M 9C2

Detached
3
2
~1100-1500 sqft
$569,000
Get pre-qualifiedPowered by nesto
Detached
3
2
~1100-1500 sqft

Contact us about this property

Call

Highlights

Property Estimate

Days on market6 days

Estimated valueNot available

Price/Sqft$448/sqft

Monthly cost

Open Calculator

Description

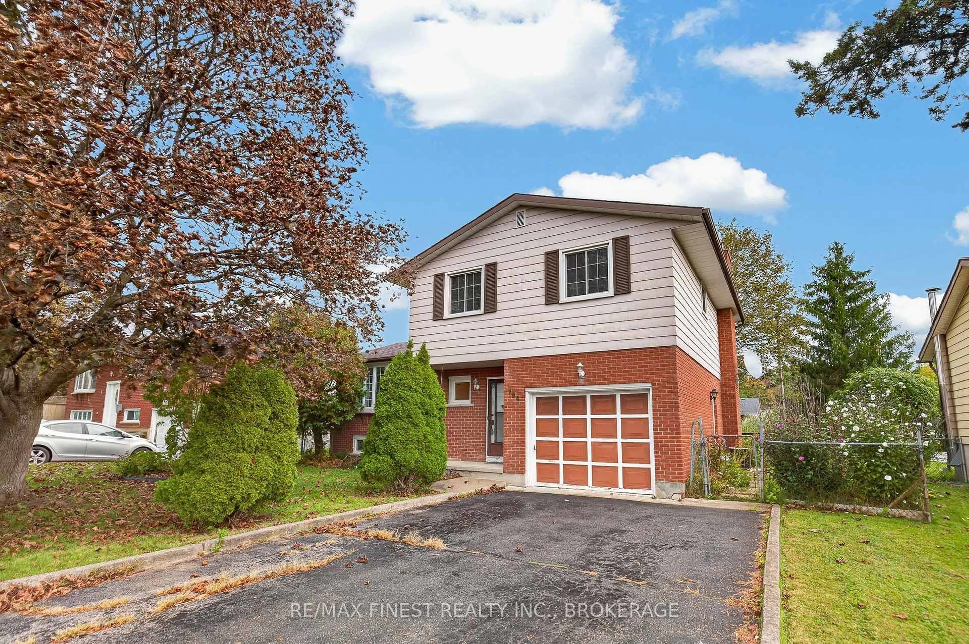
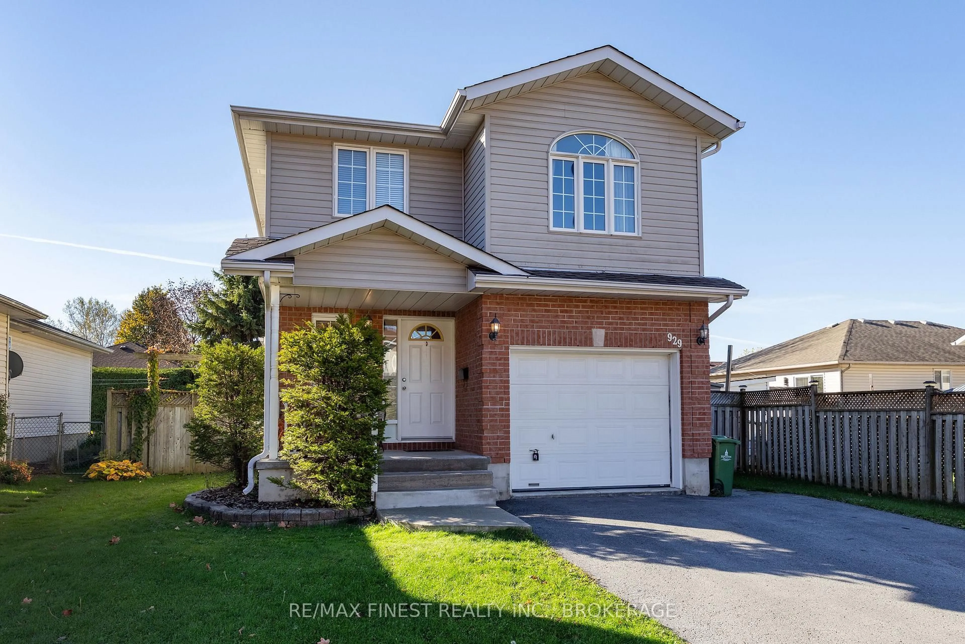
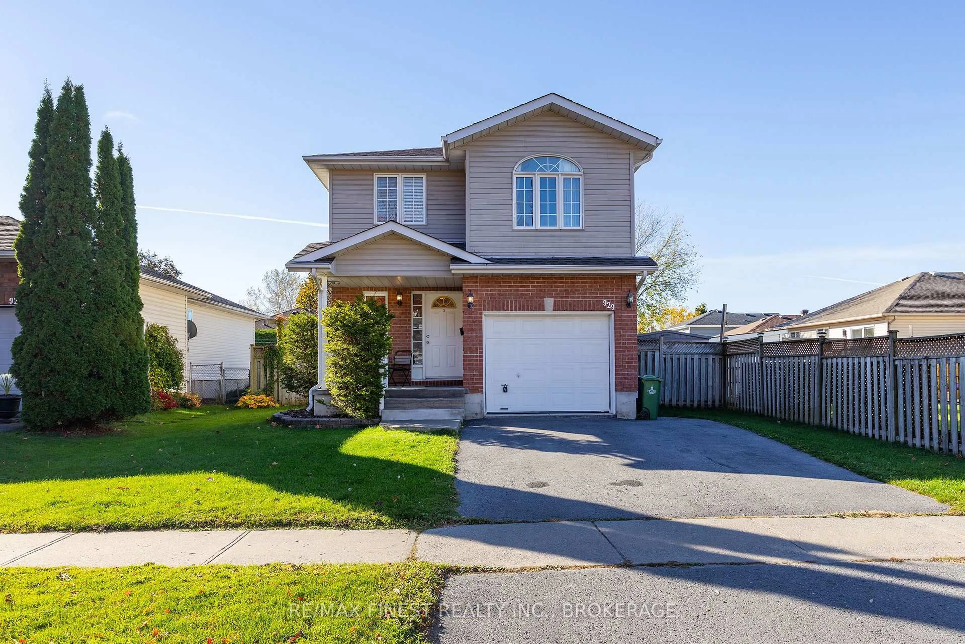
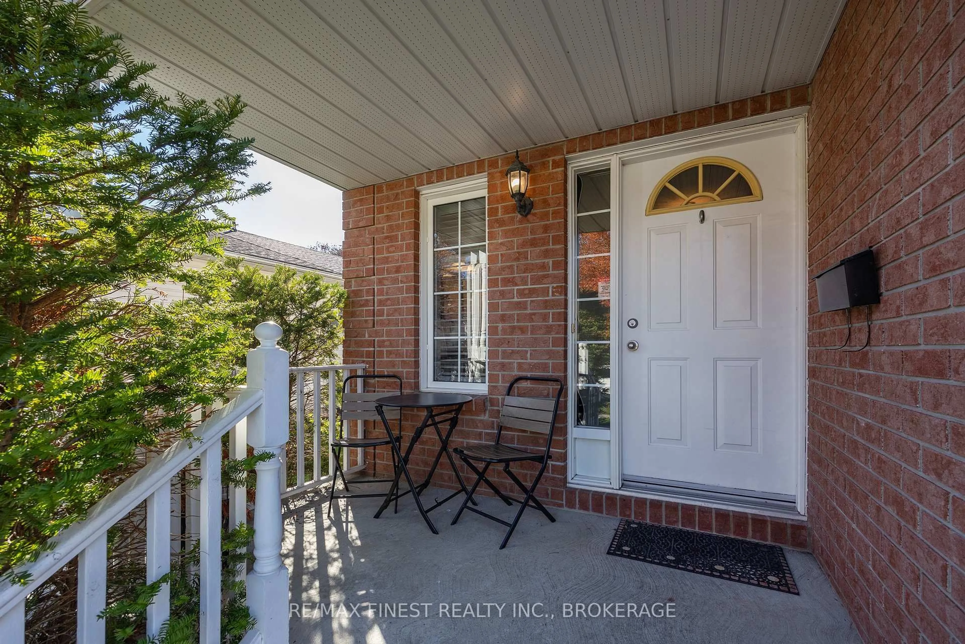
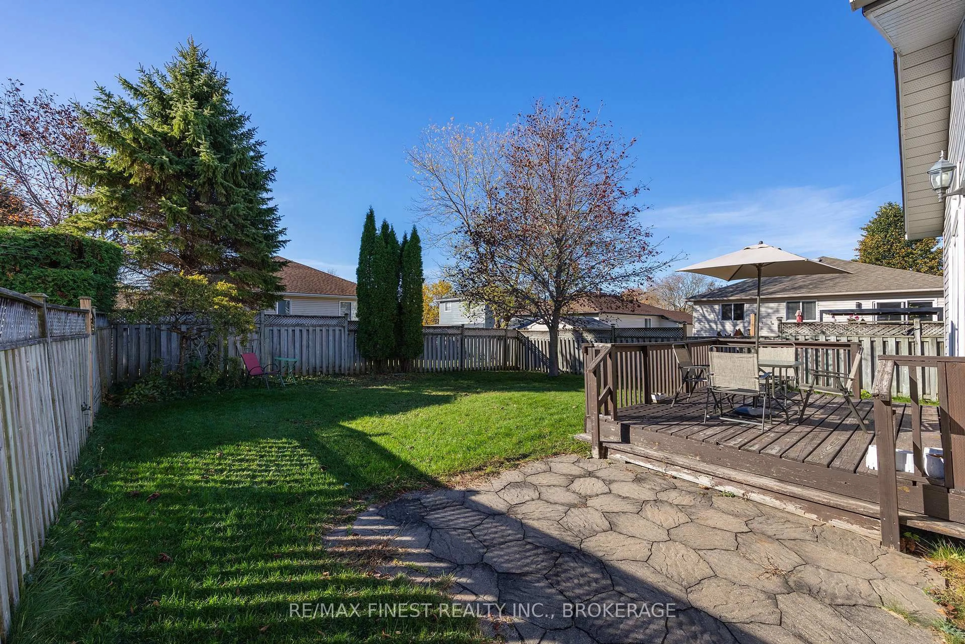
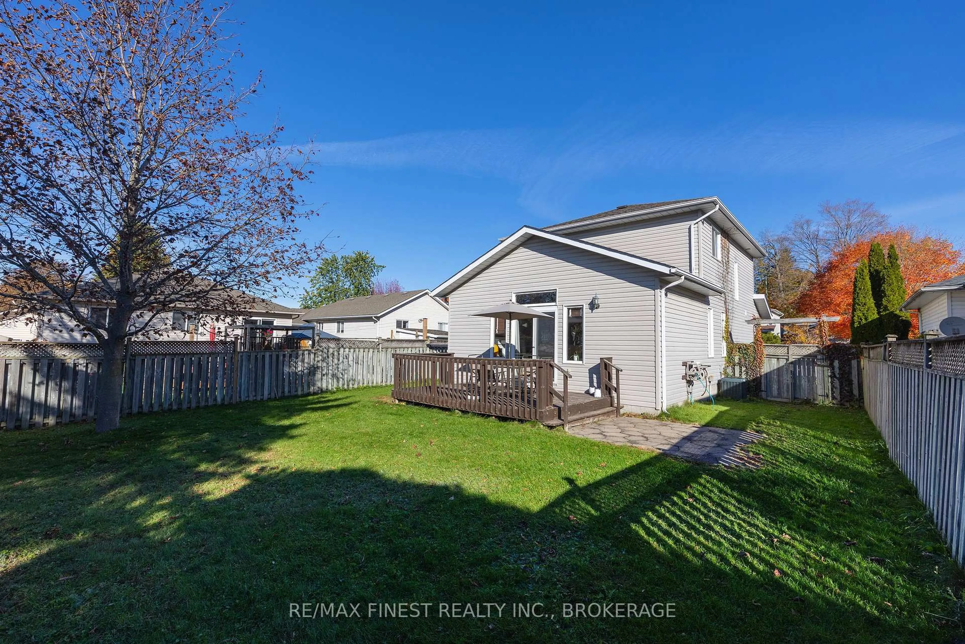
Welcome to this lovely two-story home in Kingston's 'Bayridge East', ideally located near parks and just a short commute to downtown or the 401. This property features three bedrooms and 1.5 baths, starting with a bright entrance and a two-piece bathroom off the foyer. The hardwood floors flow through to the open-concept main level, where the kitchen and a sunken living room featuring a cozy natural gas fireplace and sliding doors give access to a private backyard. On the second floor, discover three spacious bedrooms and a "cheater 4 piece ensuite with a jetted tub. The fully finished lower level provides an inviting rec room, plus a rough-in for a future bathroom. The exterior features a double-wide driveway and a beautifully spacious backyard with a deck and patio, perfect for hosting gatherings, all enclosed by a fully fenced yard. Shingles 2020, AC 2022.


Upcoming Open House

Nov 1Sun12:00 PM - 1:30 PM

Property Details

Style2-Storey
View-
Age of property16-30
SqFt~1100-1500 SqFt
Lot Size5,000 SqFt(108.47 x 46.1)
Parking Spaces3
MLS ®NumberX14116122
Community NameBayridge East
Data SourceTRREB
Listing byRE/MAX FINEST REALTY INC., BROKERAGE

Features

Heating: Forced Air
Cooling: Central Air
Fireplace
Basement: Full, Finished

Main Floor

Living

5.63 x 6.65

O/Looks Garden / Gas Fireplace

Kitchen

5.08 x 4.36

Utility

3.04 x 3.96


Features

Lot size: 5,000 SqFt

Parking

Garage spaces 1

Garage type Built-In

Other parking spaces 2

Total parking spaces 3


Property History
Oct 26, 2026
ListedActive
$569,000
6 days on market
history photo preview40
Listing by trreb®
Property listed by RE/MAX FINEST REALTY INC., BROKERAGE, Brokerage
Agent Banner Image
Interested in this property?Get in touch to get the inside scoop.

Market Data - Bayridge East

Geo Zone Map ThumbnailBayridge East

Seller's Market

View Market Data

Detached house - for the past 30 days

Buyer's market Seller's market

Avg. Days on Market

Past 30 days

12 days

Compared to

2025

43 days

2024

36 days

2023

28 days

New Listings

Past 30 days

4 listings

Compared to

2025

9 listings

2024

4 listings

2023

5 listings

Units sold

Past 30 days

4 units

Compared to

2025

2 units

2024

2 units

2023

4 units

Median Sold Price

Past 30 days

$547,500

Compared to

2025

$512,500

2024

$639,500

2023

$585,000


Population and Demographics

Overview

Total population 3407
Average household income $112,269

Age (%)

0 to 19
21%
20 to 34
18%
35 to 49
19%
50 to 64
20%
65 and plus
21%

Household composition (%)

Single family
67%
Single person
28%
Multi person
4%
Multi family
0%

Mother tongue (%)

English
91%
Others
5%
French
3%

House tenancy (%)

Owners
72%
Renters
28%

What’s nearby?Essentials within 5 km

Local Logic

Transportation Scores

Estimated Budget