755 Downing St, Kingston, Ontario K7M 5N1
Contact us about this property
Highlights
Estimated valueThis is the price Wahi expects this property to sell for.
The calculation is powered by our Instant Home Value Estimate, which uses current market and property price trends to estimate your home’s value with a 90% accuracy rate.Not available
Price/Sqft$394/sqft
Monthly cost
Open Calculator
Description
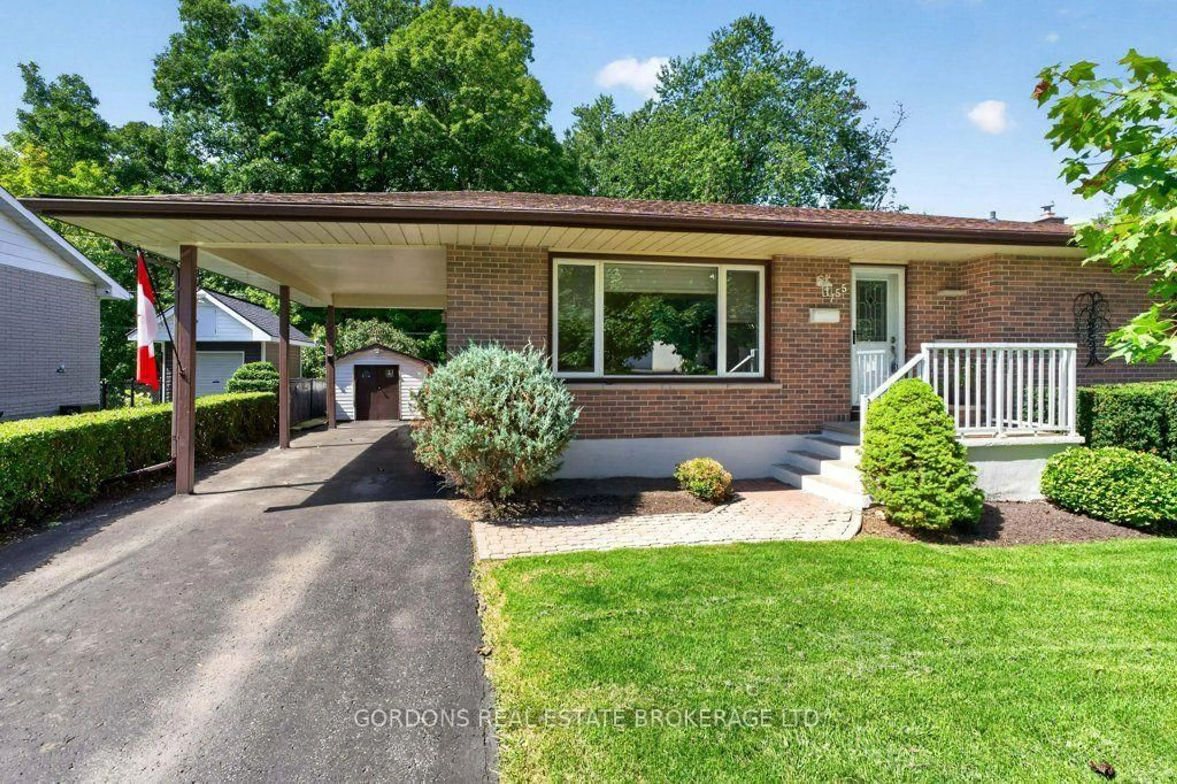
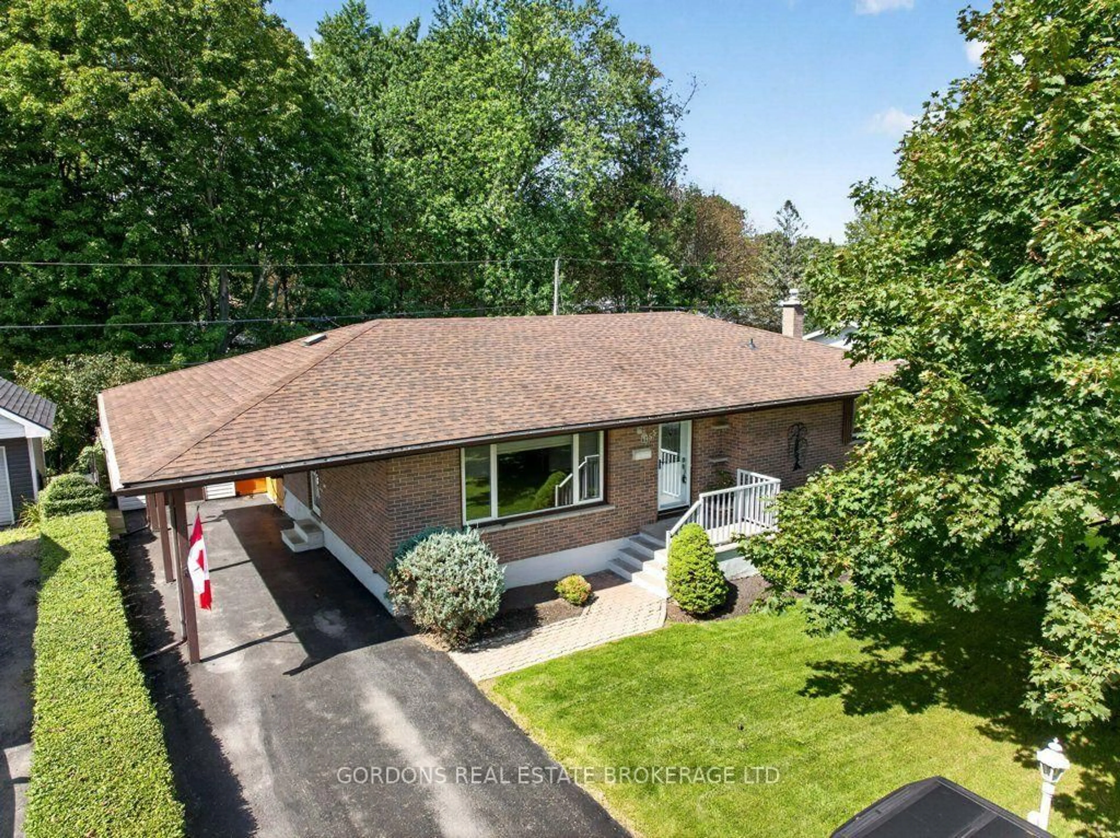
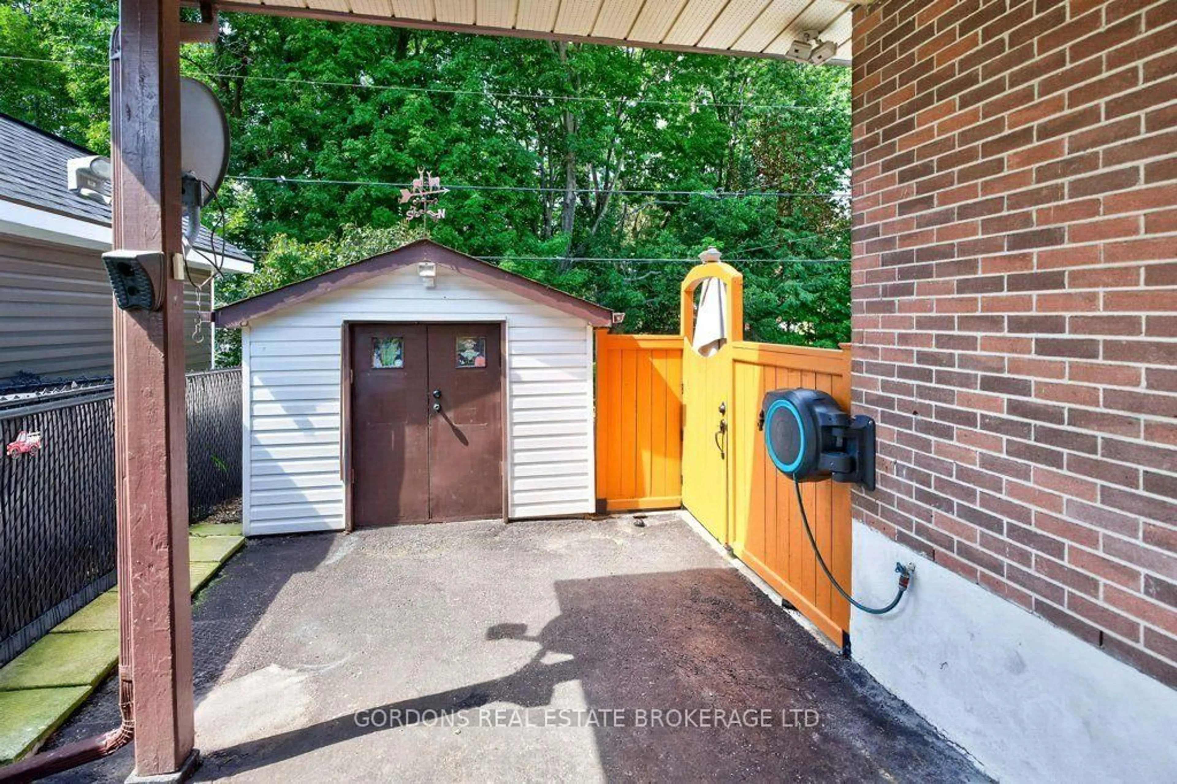
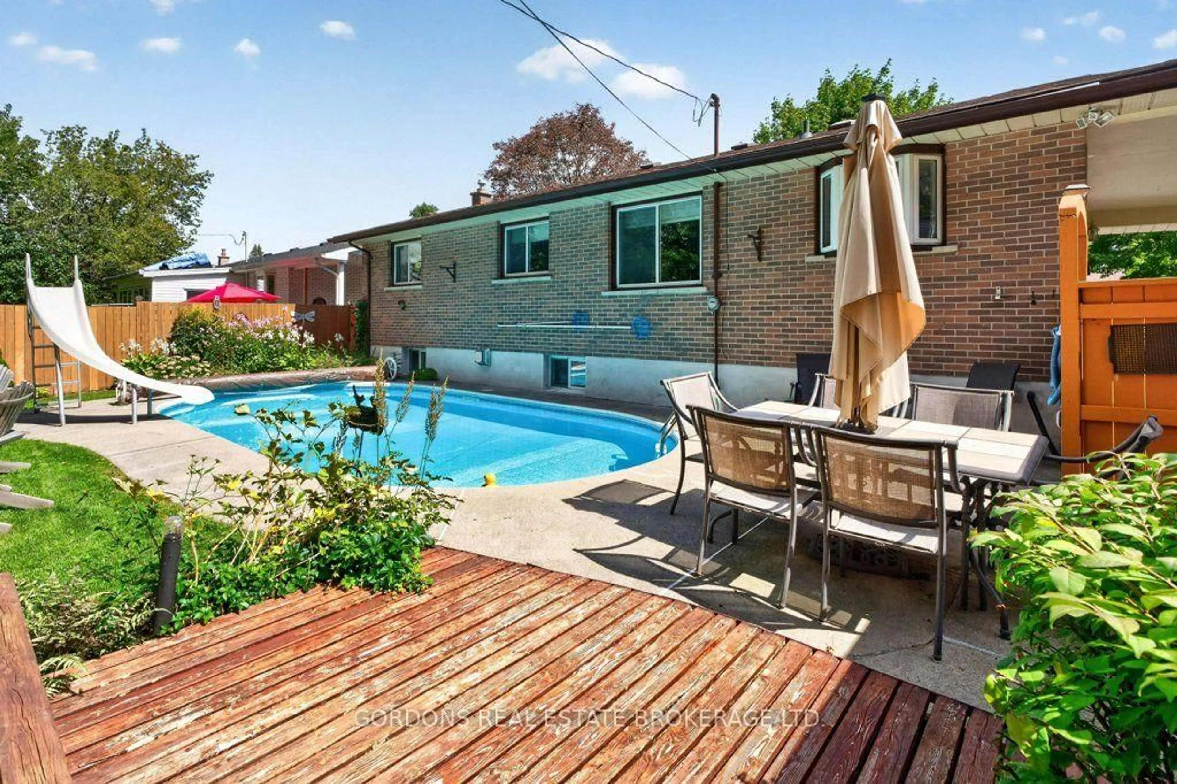
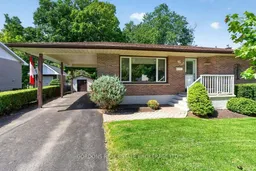
Welcome to 755 Downing St, a spacious bungalow offering comfortable main-floor living with plenty of room to entertain and enjoy the outdoors. The main floor features three bedrooms, including a primary bedroom with its own ensuite, along with an additional full bathroom. The fully finished basement extends the living space with another bedroom and bathroom as well as a large entertainment area highlighted by a cozy gas fireplace-perfect for movie nights, gatherings, or relaxing with family. Outside, the property offers excellent parking and storage options. The single-wide driveway includes an additional paved area for another vehicle, while the extra-long carport comfortably accommodates two cars. The fully fenced backyard is a private outdoor retreat, surrounded by mature trees and manicured gardens. Enjoy the warmer months with an in-ground pool complete with a slide, while two work sheds provide convenient space for hobbies, projects, and storage. With its functional layout, finished lower level, generous parking, and beautifully landscaped backyard, 755 Downing St offers a versatile home designed for both everyday living and entertaining. Offers will be presented on November 3rd at 1:00 pm.
Property Details
Interior
Features
Main Floor
Kitchen
3.12 x 2.31Dining
3.48 x 2.82Living
6.53 x 4.12Br
3.48 x 2.82Exterior
Features
Parking
Garage spaces 2
Garage type Carport
Other parking spaces 3
Total parking spaces 5
Property History
 50


