1026 Forty Foot Rd, Godfrey, Ontario K0H 1T0
Contact us about this property
Highlights
Estimated valueThis is the price Wahi expects this property to sell for.
The calculation is powered by our Instant Home Value Estimate, which uses current market and property price trends to estimate your home’s value with a 90% accuracy rate.Not available
Price/Sqft$492/sqft
Monthly cost
Open Calculator
Description
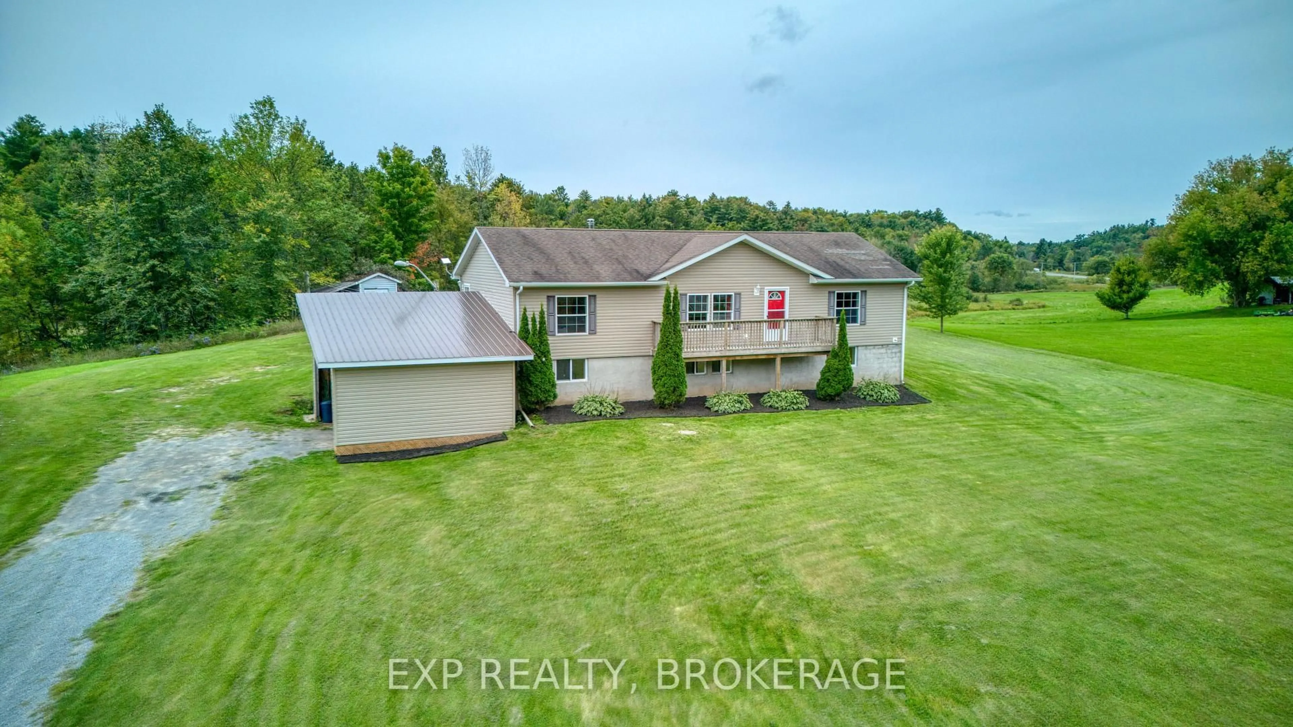
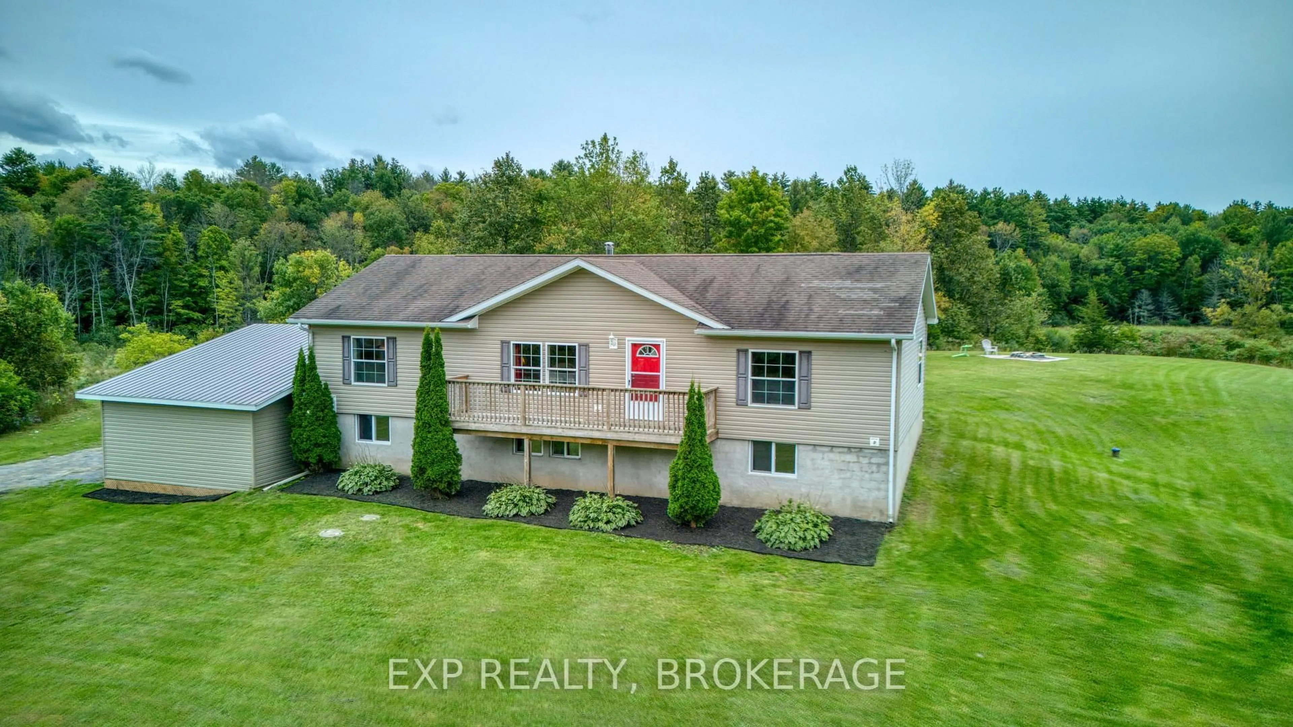
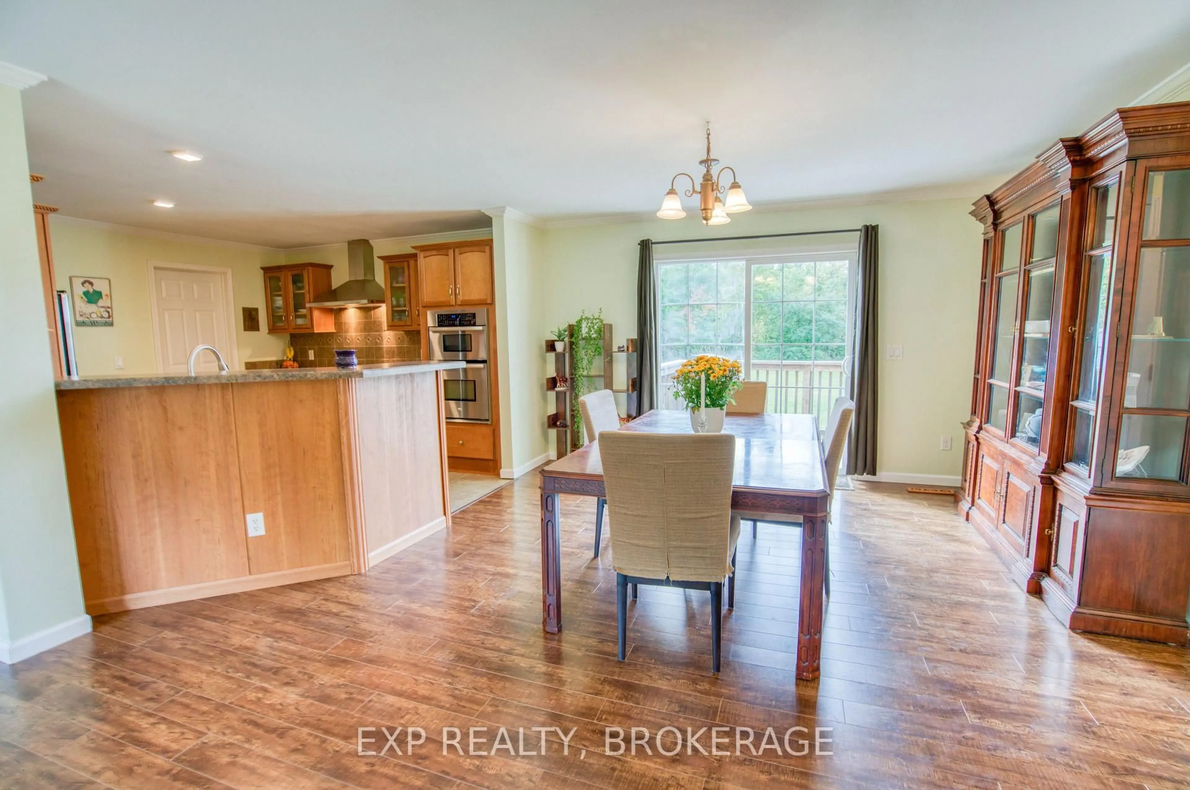
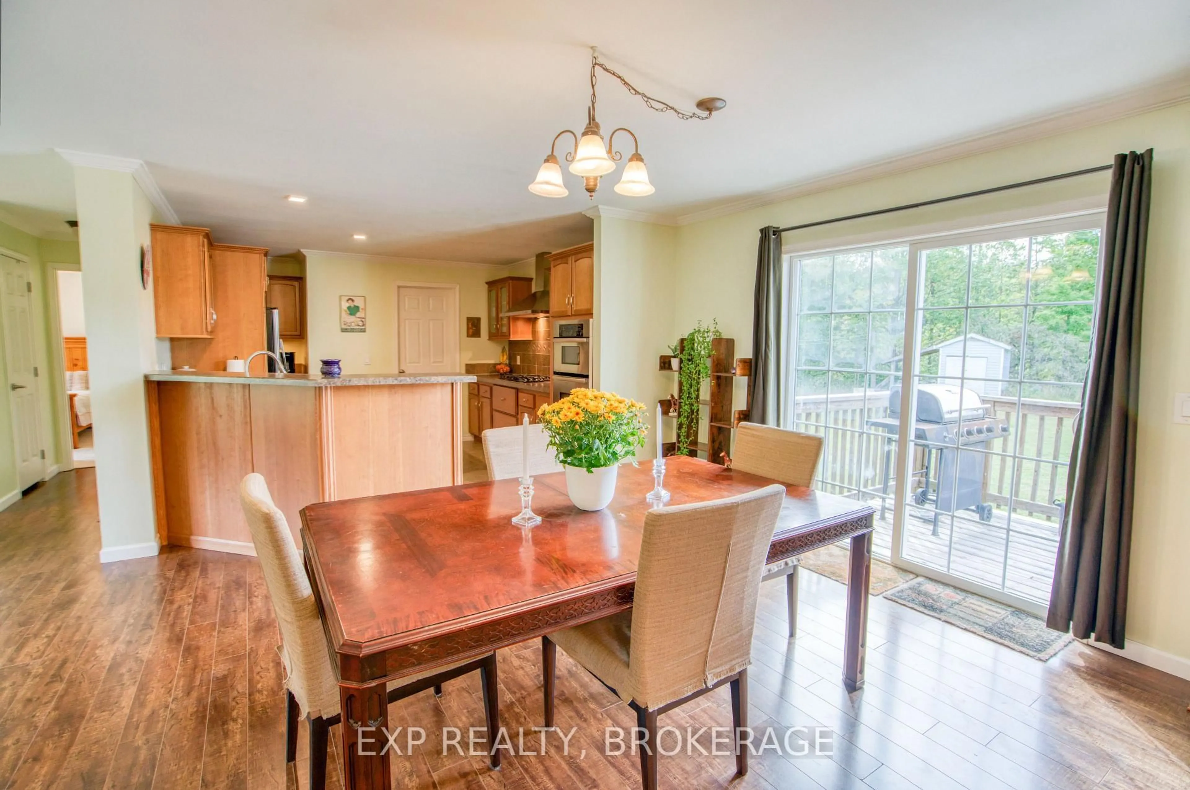
Space, privacy, and a location that actually works - 20 minutes to Kingston, tucked just off Road 38 on 1.3 private acres. This raised bungalow, built in 2010, offers 1,485 sq ft above grade, plus a fully finished walk-out basement - giving you real, usable square footage, not just basement storage. Main floor living is straightforward: a primary bedroom with a walk-in closet and semi-ensuite access, two more bedrooms, and a second full bathroom (4-piece) for family or guests. Downstairs, the walk-out basement is built for independence: a fourth bedroom, a second kitchen, a wood stove, a third full bathroom (4-piece) with a jacuzzi tub, dedicated storage and maintenance rooms. With its own entrance and everything it needs to function on its own, this level could work as a separate unit, in-law suite, or private space for extended family. Outside: an attached garage, a private drive, and a deck with a hot tub overlooking the 1.3-acre lot. Additional conveniences include central vacuum throughout. You're on a year-round municipal road with a drilled well (UV system), septic, and a propane forced-air furnace with central air. Nearby: golf and a place of worship close by, with Kingston's full amenities a straightforward 20-minute drive up Road 38.
Property Details
Interior
Features
Upper Floor
Bathroom
3.0 x 2.32Laundry
3.9 x 1.78Br
4.02 x 2.89Br
3.91 x 3.01Exterior
Features
Parking
Garage spaces 2
Garage type Attached
Other parking spaces 4
Total parking spaces 6
Property History
 50
50

