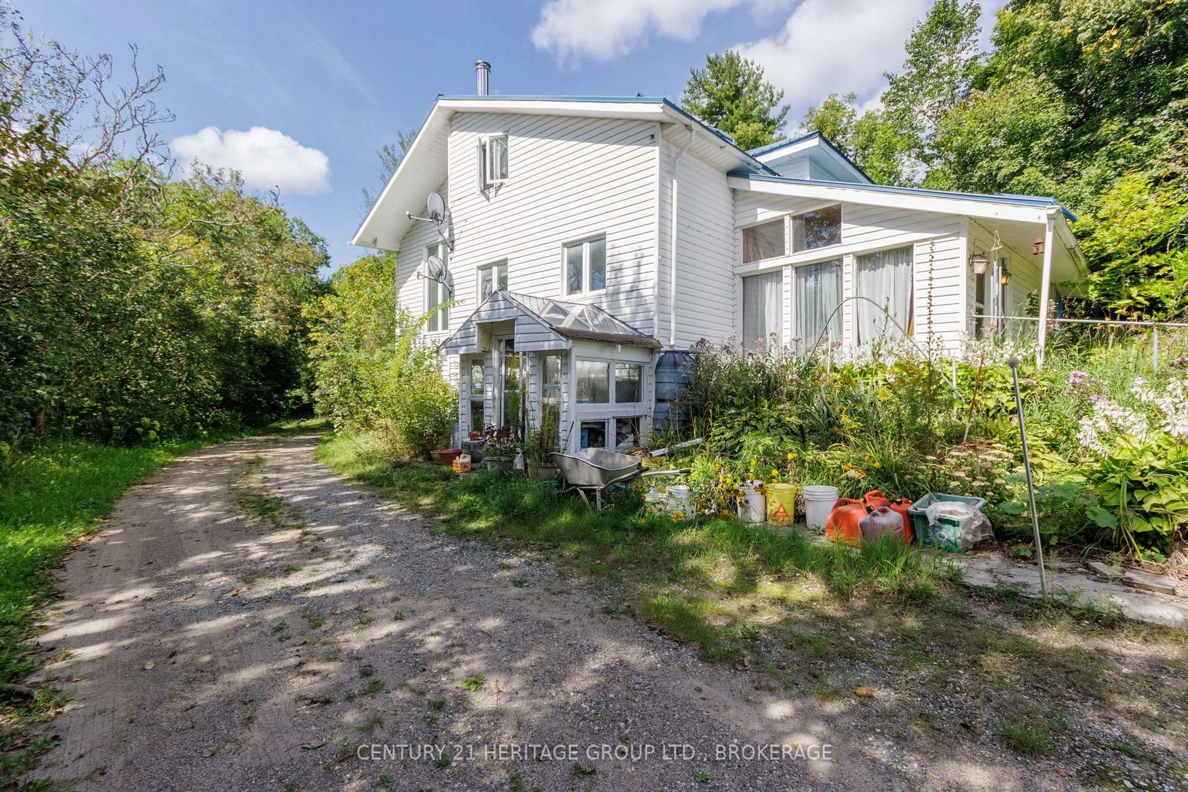
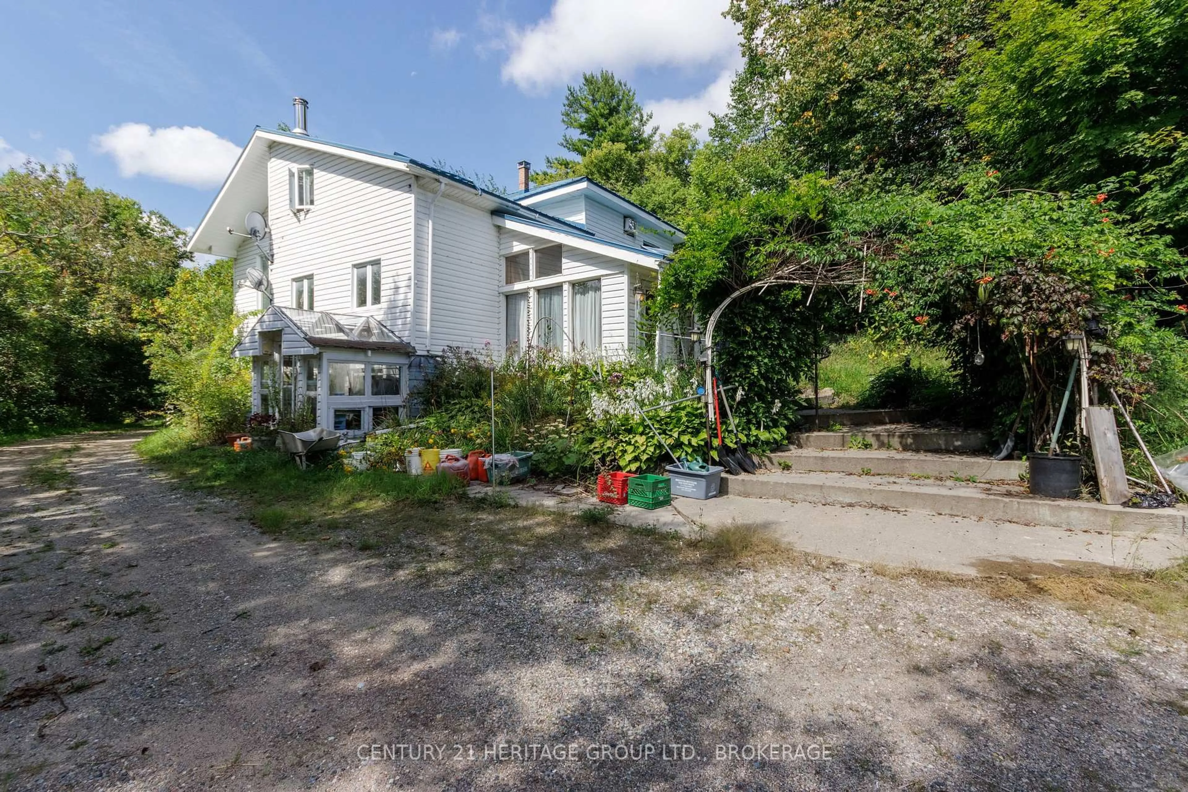
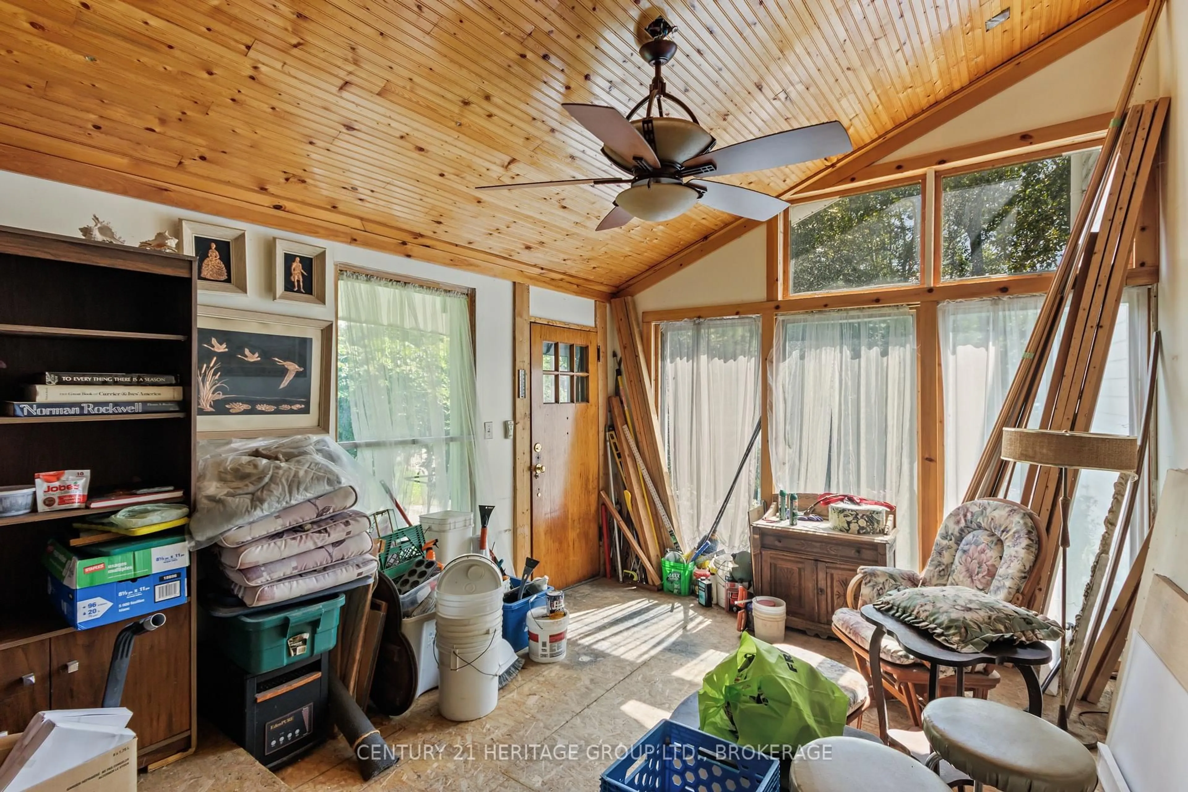
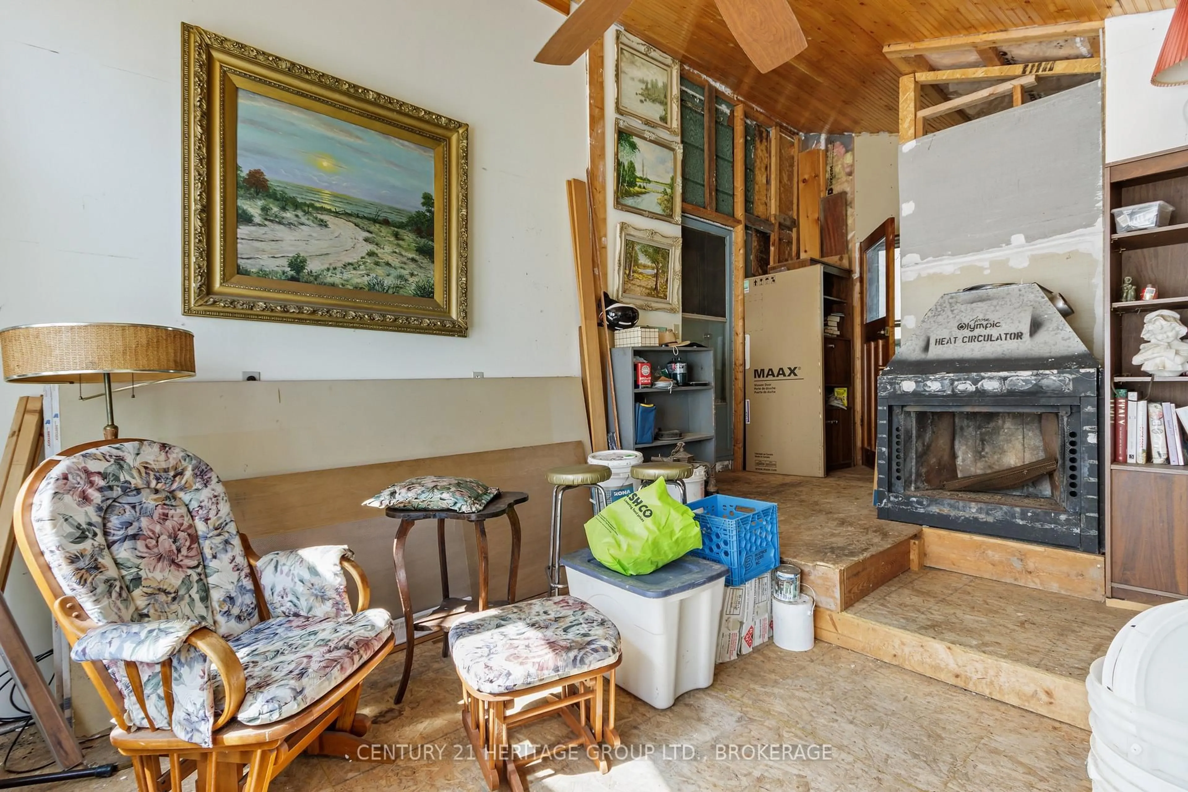
1153 Harold Burke Rd, Mountain Grove, Ontario K0H 2E0
Contact us about this property
Highlights
Estimated valueThis is the price Wahi expects this property to sell for.
The calculation is powered by our Instant Home Value Estimate, which uses current market and property price trends to estimate your home’s value with a 90% accuracy rate.Not available
Price/Sqft$306/sqft
Monthly cost
Open Calculator
Description
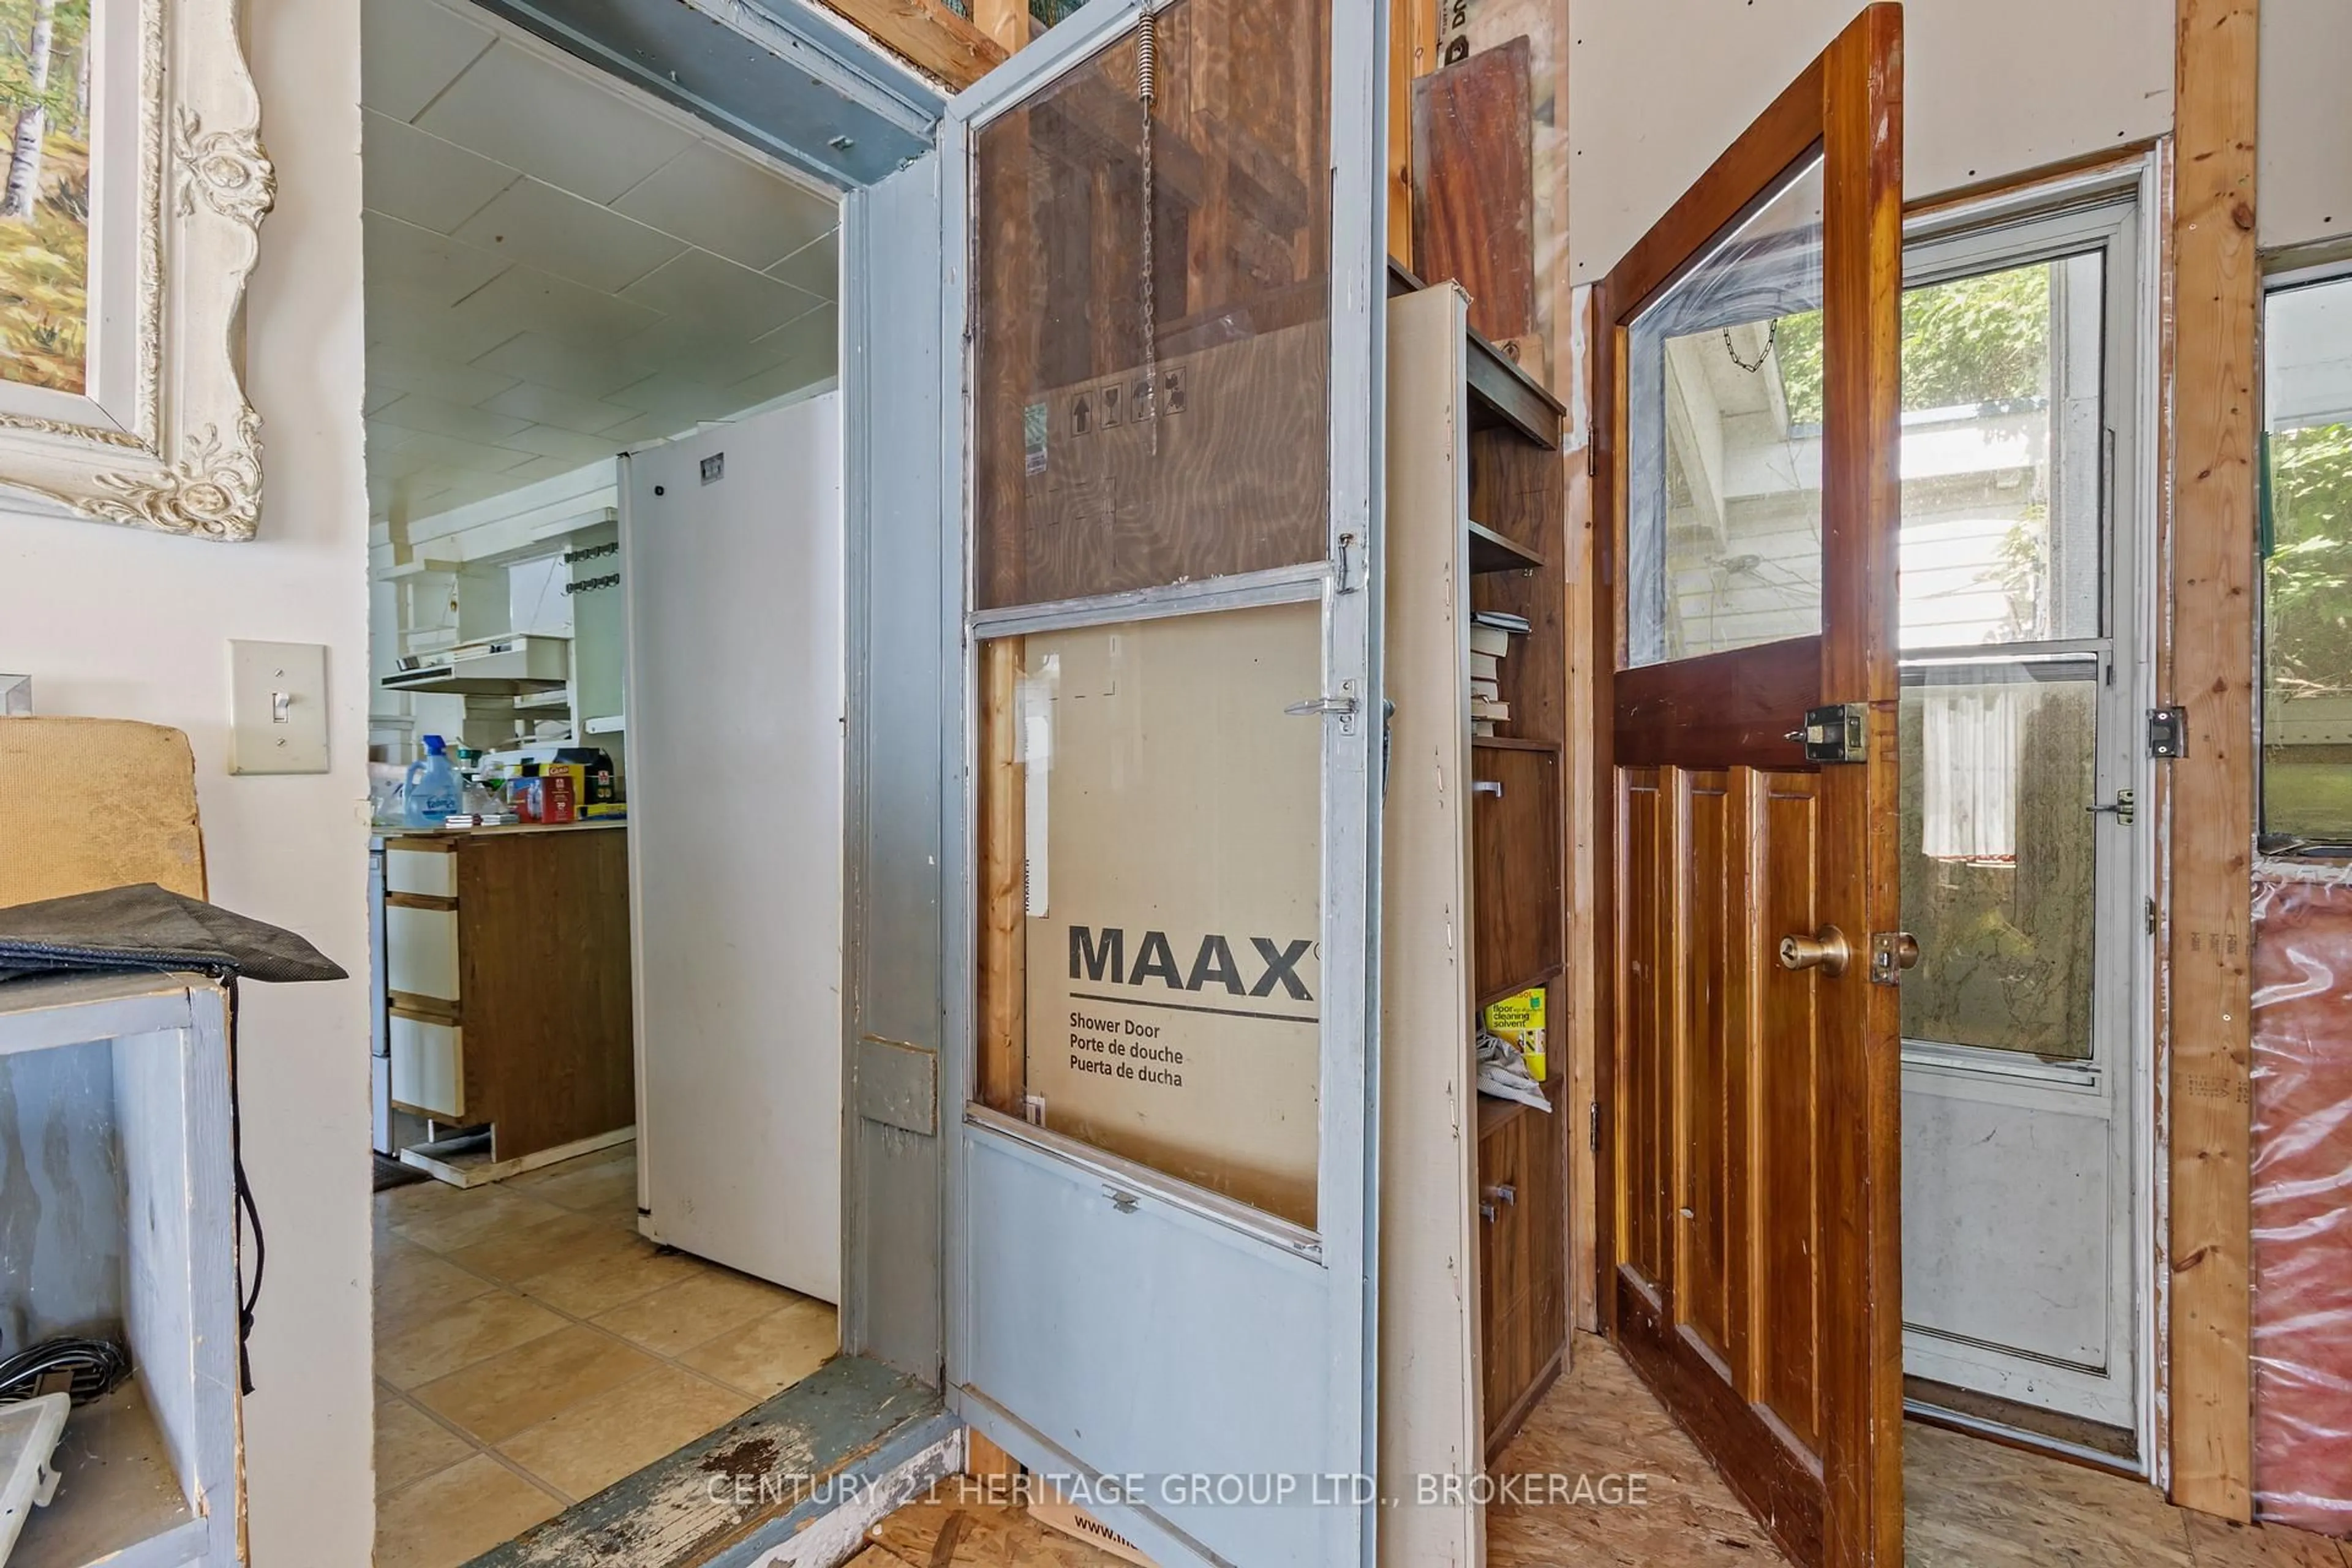
A rambling, fascinating four-bedroom steel-roofed farmhouse on 263 acres just north of Mountain Grove and Hwy 7. A Rogers radio tower has been strapped with steel cables to the top of what is apparently the highest point in Central Frontenac and provides guaranteed income of $776.41 each month, plus $1500 per year. It's a stupidly pretty mix of mixed forest, along with a small amount of meadow/pasture (20 to 30 acres, maybe) mostly next to the road. That gravel road in to the house bisects the clear waters of Sharbot creek, running north to the horizon and rolling distant hills. You could spend a lifetime cataloguing the flora and fauna and wildlife, or simply exploring, You could use the farmhouse as the base for a fishing and hunting camp (bass, pike, deer, bears, and even - though rarely - moose), and this may well be the most straightforward future. That blue roof is keeping everything warm and dry, and the floor plan is interesting and features some cathedral ceilings and elevated walkways, some 19th century beams, but a full restoration would take both time and money. This very large, very beautiful property is located an hour north of Kington, ninety minutes from Ottawa and about three hours east of Toronto. HST may well be applicable to a portion of the sale, but those pastures are quite limited and are not presently in use.
Property Details
Interior
Features
2nd Floor
Br
5.39 x 3.852nd Br
3.67 x 2.123rd Br
3.73 x 3.14Den
3.5 x 2.67Exterior
Features
Parking
Garage spaces -
Garage type -
Total parking spaces 8
Property History
 50
50

