27 Goods Island, Tichborne, Ontario K0H 2V0
Contact us about this property
Highlights
Estimated valueThis is the price Wahi expects this property to sell for.
The calculation is powered by our Instant Home Value Estimate, which uses current market and property price trends to estimate your home’s value with a 90% accuracy rate.Not available
Price/Sqft$607/sqft
Monthly cost
Open Calculator
Description
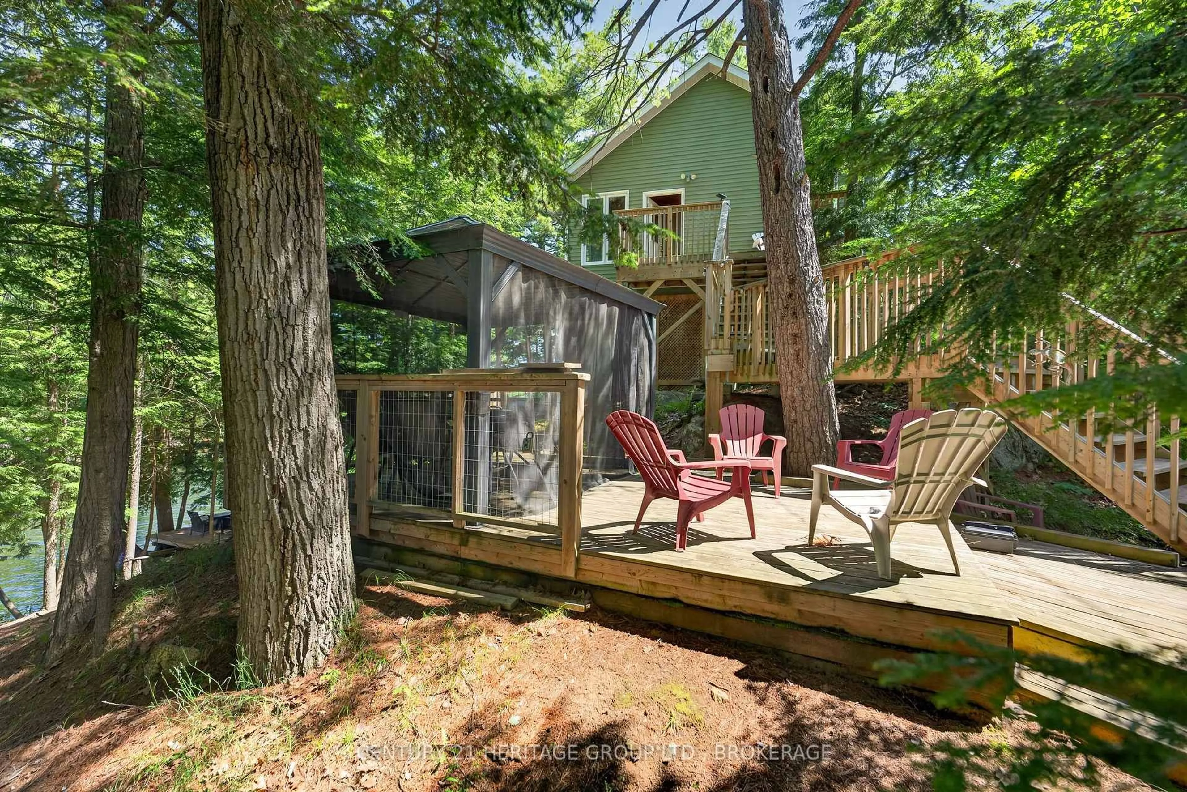
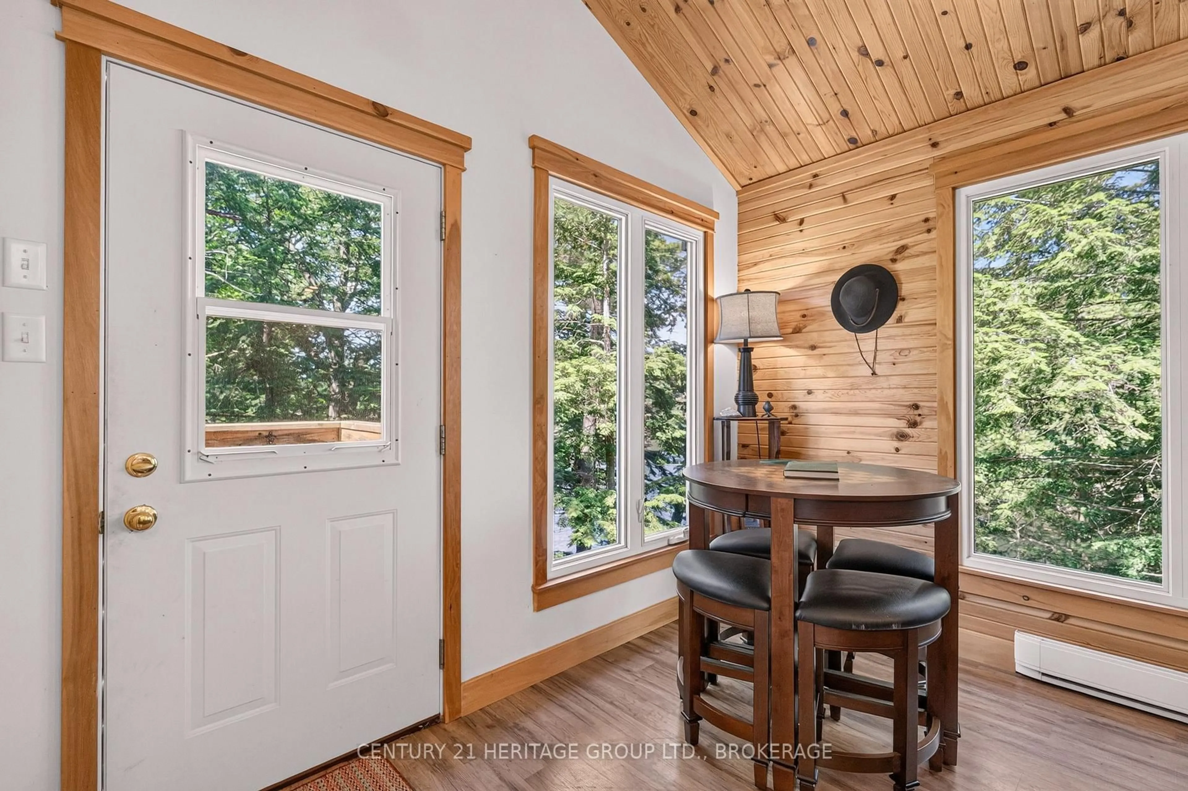
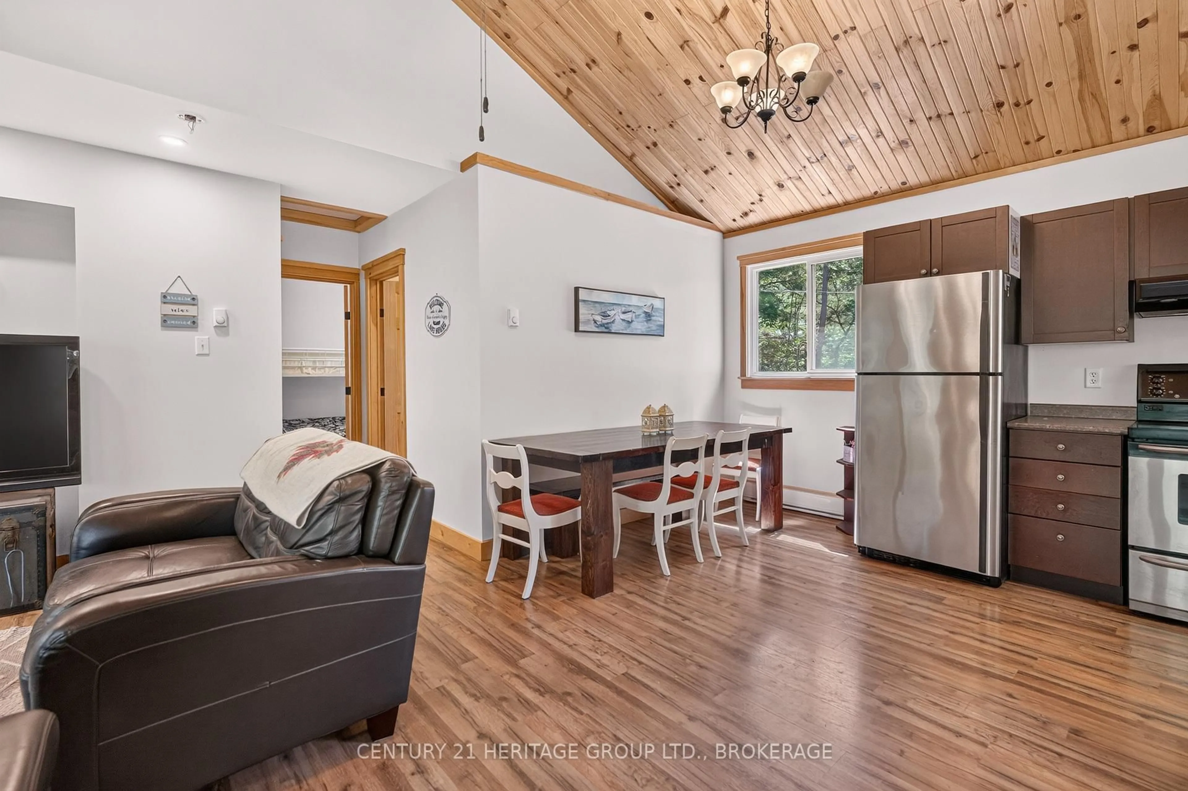
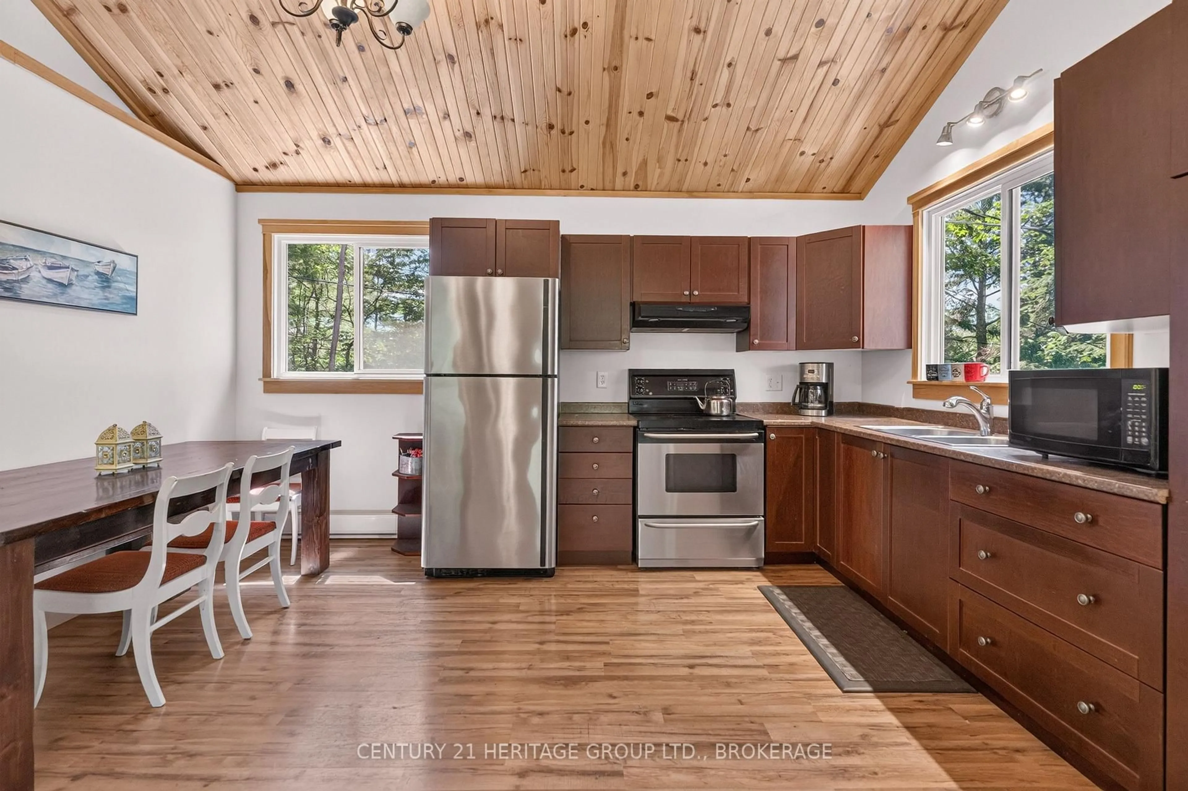
Escape to ISLAND LIFE at this cottage paradise on beautiful Bob's Lake. Located only a 1-minute boat ride from the Pine Shores Marina. This home was built in 2018 and still feels brand new. The charming 2-bedroom 1 bath home has soaring pine cathedral ceilings, pine trim and doors, large eat in kitchen and breathtaking views of the surrounding lake and forest. The cottage features an environmentally friendly composting toilet system which is very easy to maintain. The bright, open-concept layout is designed for relaxed lakeside living, while the raised bungalow design offers excellent potential to create additional living space in the lower level, complete with its own private entrance. Nestled among pines and rugged granite outcroppings, this island retreat offers the perfect balance of privacy, tranquility, and adventure. Separate Bunkie with loft. Outhouse with composting toilet. Deep clean swimming off the dock. Multiple decks to relax at, one with gazebo. With modern construction and year-round neighbours on the island, the property presents an excellent opportunity for future winterization, making it suitable for four-season enjoyment. Spend endless days boating, fishing, paddling and discovering the countless bays and islands that make Bob's Lake one of Eastern Ontario's most sought-after waterfront destinations.
Property Details
Interior
Features
Main Floor
Kitchen
4.5 x 2.6Living
5.7 x 4.5Primary
3.5 x 3.42nd Br
3.4 x 2.8Exterior
Features
Property History
 50
50