7802 Piccadilly Rd, Godfrey, Ontario K0H 1T0
Contact us about this property
Highlights
Estimated valueThis is the price Wahi expects this property to sell for.
The calculation is powered by our Instant Home Value Estimate, which uses current market and property price trends to estimate your home’s value with a 90% accuracy rate.Not available
Price/Sqft$263/sqft
Monthly cost
Open Calculator
Description
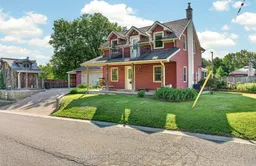
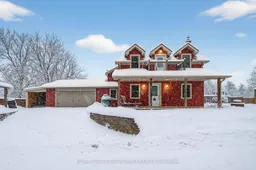
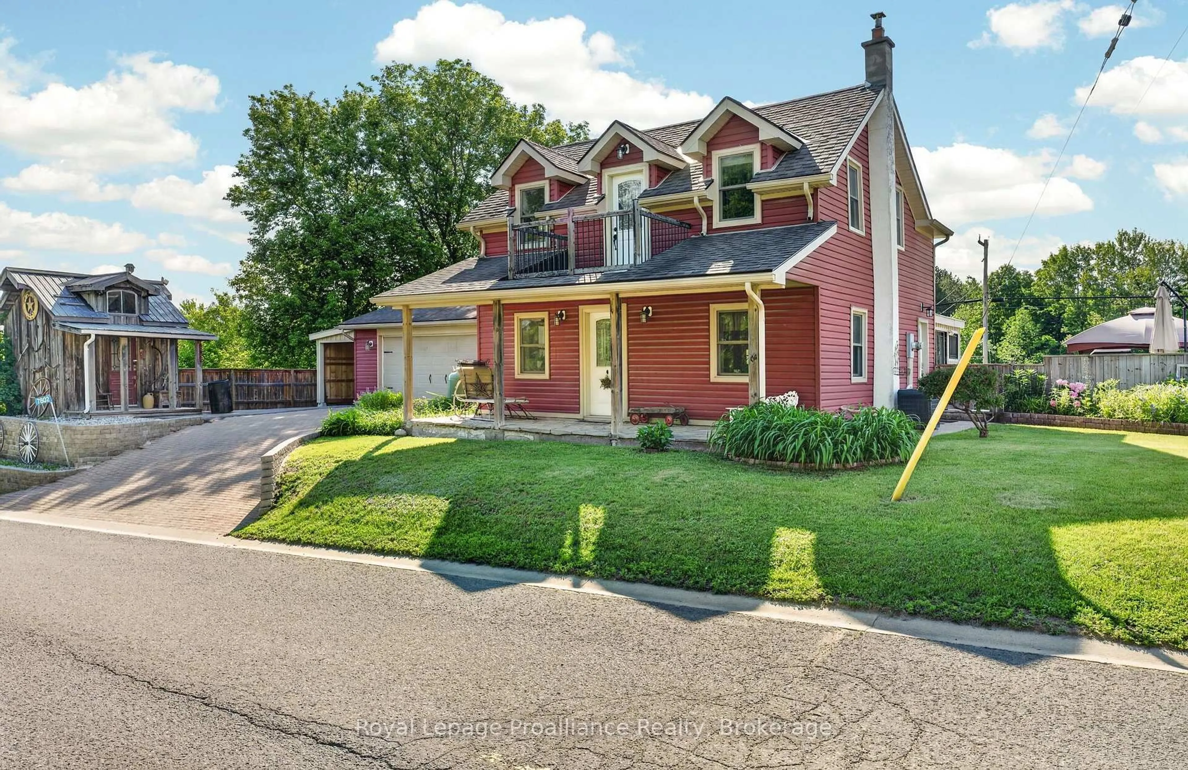
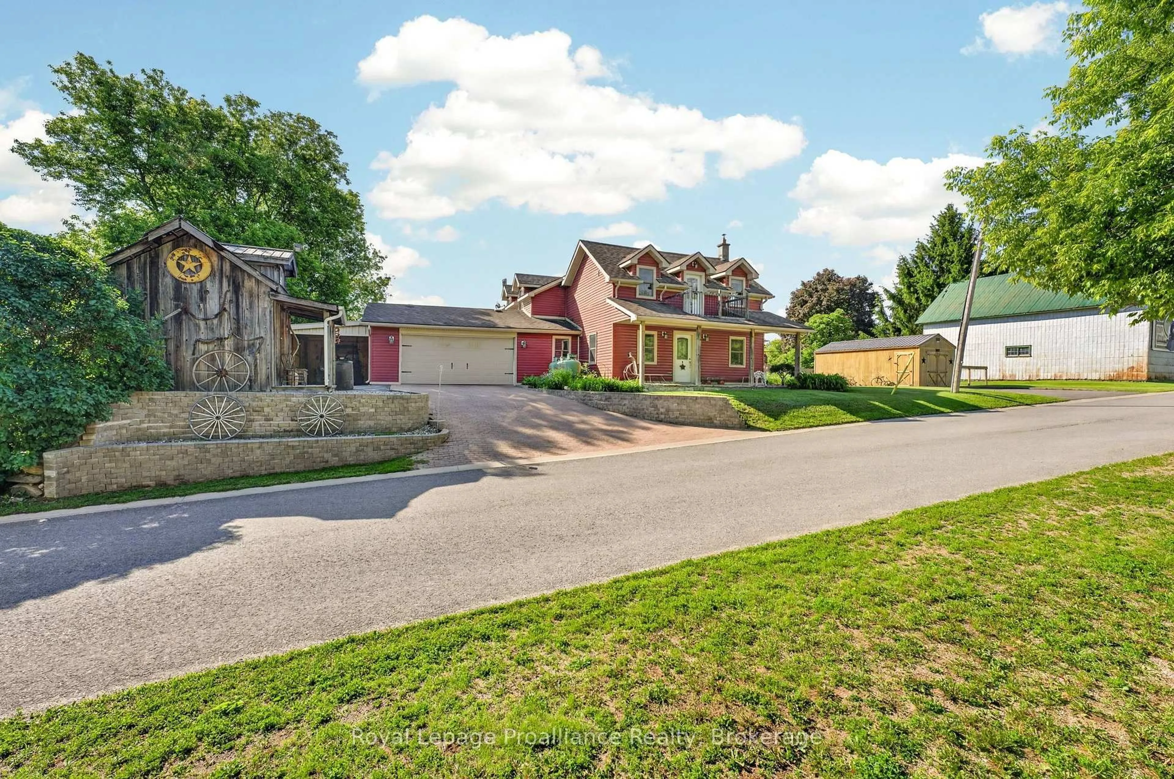
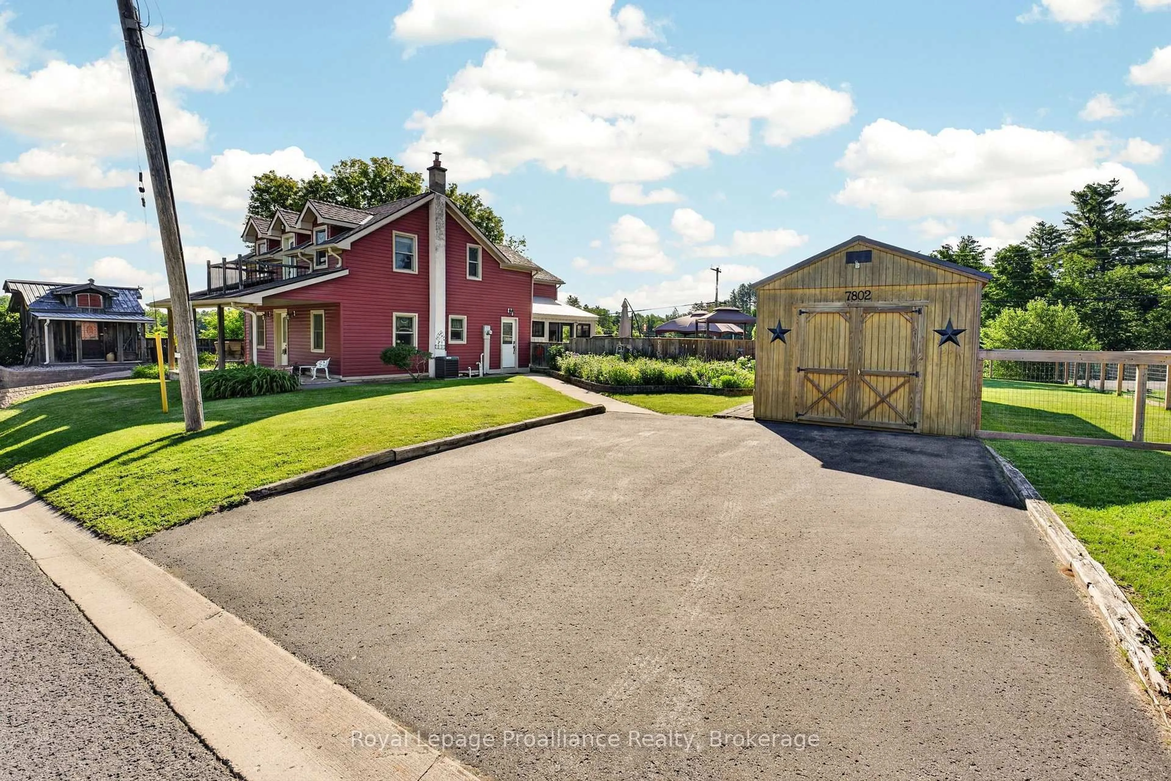
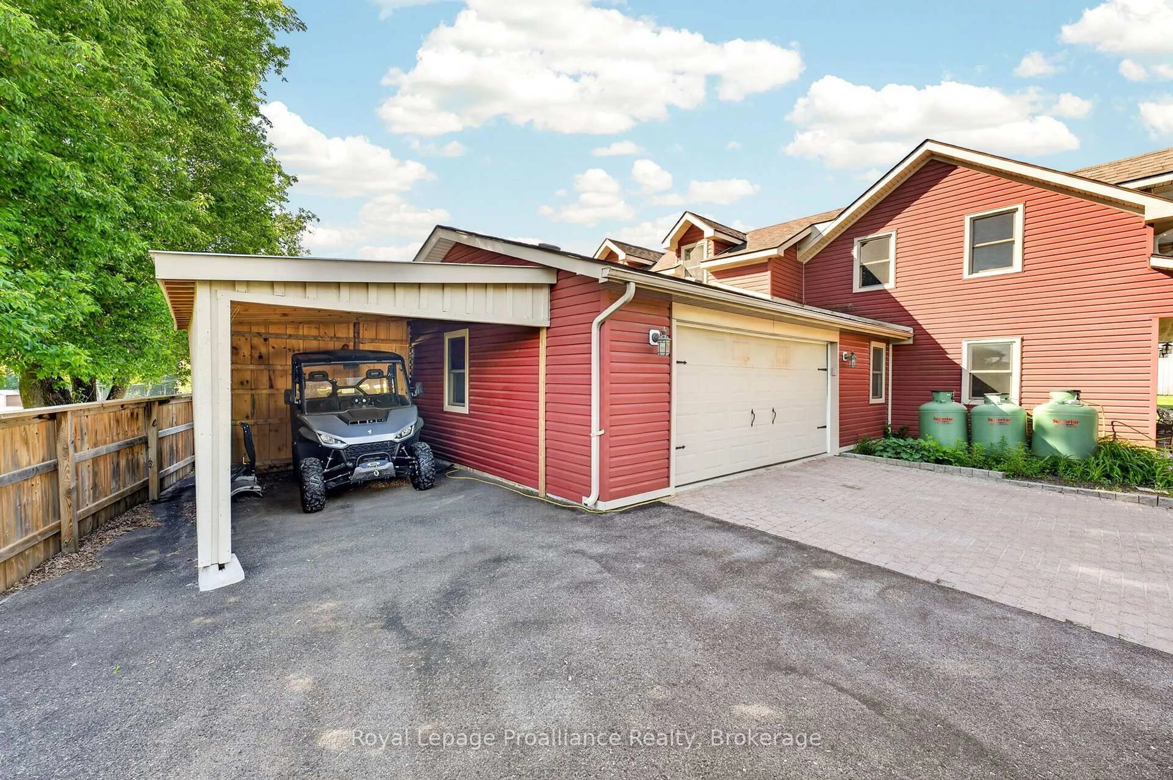
Step into the timeless charm of this century-built 1870 home, a rare opportunity for buyers seeking authentic character paired with modern comfort. With over 2,020 sq ft, this beautifully maintained home offers generous space, warm character, and the kind of personality that can only be found in a true older property. The interior features 3 bedrooms and 3 bathrooms, with new flooring throughout the kitchen, dining, living and family rooms, while original floors elsewhere preserve the home's historic charm. Fresh paint on both levels keeps the home feeling bright, clean, and ready for its next owners to enjoy. The main level is designed for everyday ease, with laundry and two convenient mudrooms off both the garage and side entry. A newly built family room with walk-out to an expansive deck offers year-round relaxation and entertainment space. The primary suite is a retreat, complete with a wet bar, custom closets, and a private 3-piece ensuite. Two additional bedrooms are well sized with ample storage. Character continues outside with a fully fenced yard and the unique benefit of municipally owned land directly behind the property ensuring no rear neighbours for extra privacy. Additional conveniences include a paved driveway, a gas stove, plus high-speed fibre internet. A notable bonus is the parcel of land across the road (included in the sale) featuring a new metal shed and a gravel pad-perfect for storing a trailer, boat, or creating extra parking. Other outbuildings include a wired and insulated Amish-built garage, a 2-car insulated attached garage, and a lean-to ideal for storing a side-by-side. The basement offers incredible ceiling height and houses both a workshop and home gym. Mechanical updates include propane furnace and A/C, new well pump and a 200-amp panel. Close to schools, groceries, trails, golf, arena, and more, this exceptional century home offers character, comfort, and convenience in one unforgettable package. Don't miss out!
Property Details
Interior
Features
Main Floor
Kitchen
18.8 x 11.5Eat-In Kitchen / Country Kitchen
Dining
11.6 x 10.9Living
16.11 x 19.11Family
19.11 x 15.4W/O To Deck
Exterior
Features
Parking
Garage spaces 2
Garage type Attached
Other parking spaces 6
Total parking spaces 8
Property History
 40
40