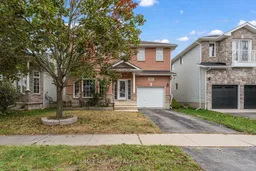
1422 Stoneridge Dr, Kingston, Ontario K7M 9H5
Contact us about this property
Highlights
Estimated valueThis is the price Wahi expects this property to sell for.
The calculation is powered by our Instant Home Value Estimate, which uses current market and property price trends to estimate your home’s value with a 90% accuracy rate.Not available
Price/Sqft$382/sqft
Monthly cost
Open Calculator
Description
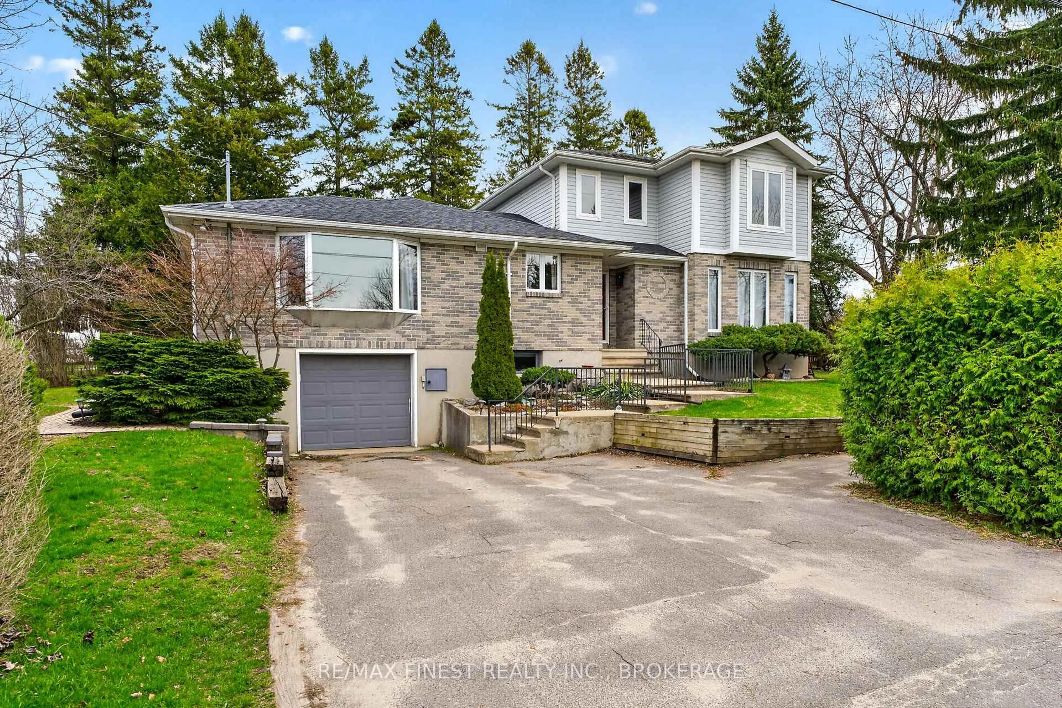
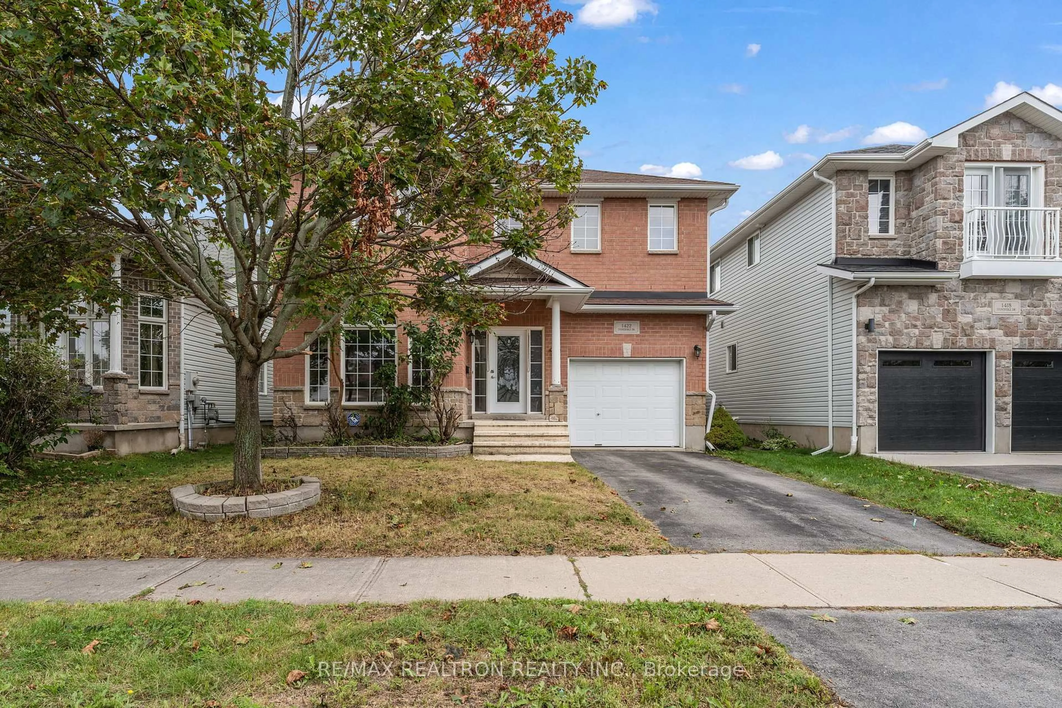
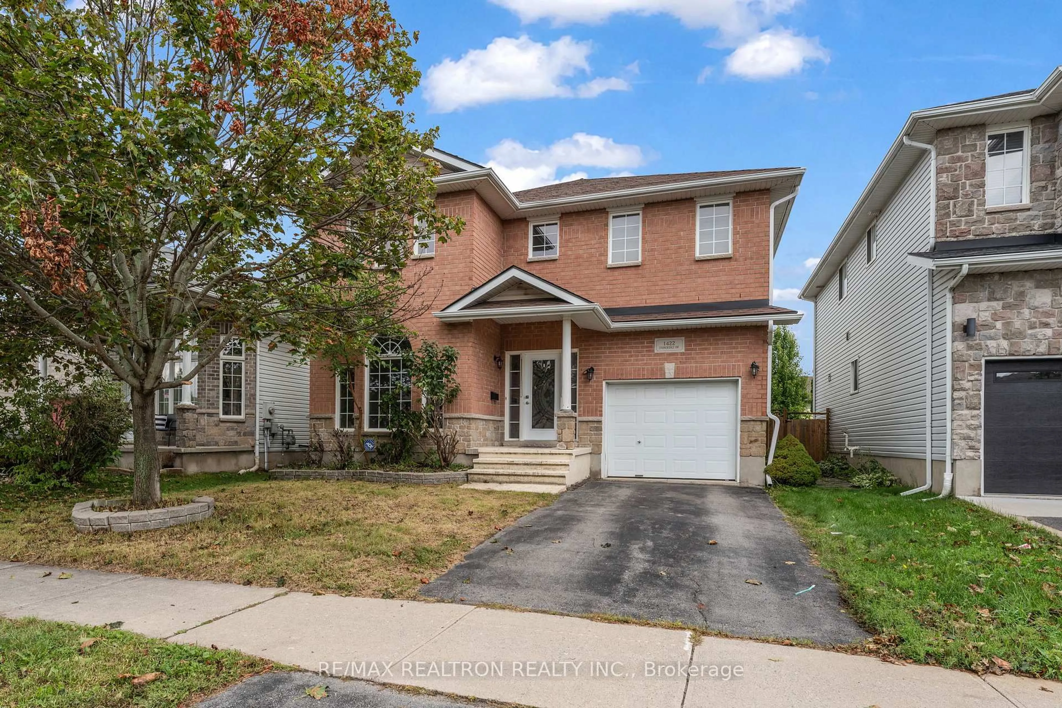
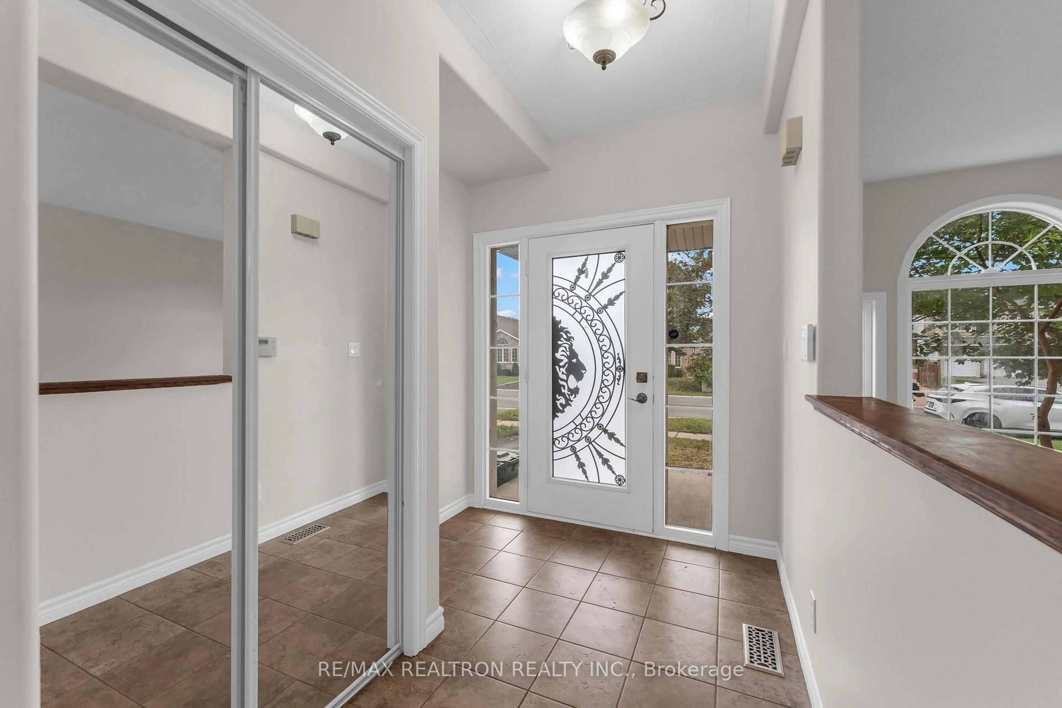
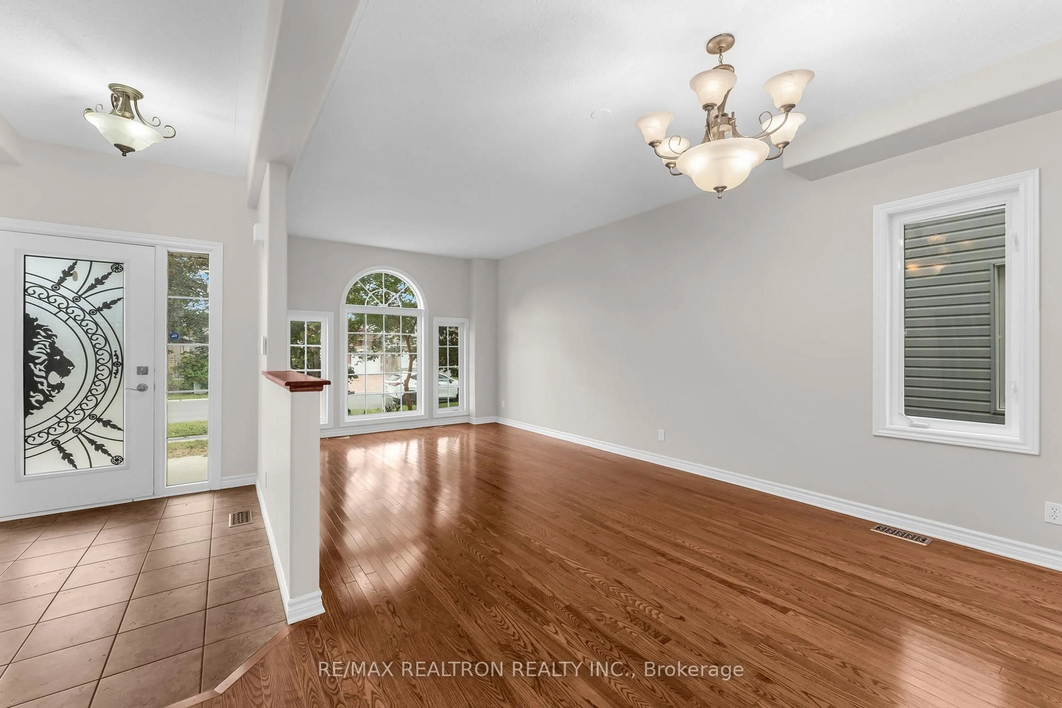
A Showstopper from the Moment You Walk In! Welcome to this beautifully upgraded 3+2 bedroom, 2-storey detached home where soaring ceilings, elegant hardwood flooring, abundant natural light, and exceptional indoor-outdoor living come together beautifully. The inviting main floor features a combined Living & Dining Room with hardwood flooring, leading into a spacious Kitchen with ample cabinetry, granite countertops, stainless steel appliances, custom backsplash, breakfast area, and a walk-out to an incredible custom deck. The impressive 2-storey Family Room is the true heart of the home, showcasing beautiful hardwood flooring, a gas fireplace, and dramatic floor-to-ceiling windows that fill the space with natural light. Overlooking the Family Room, the upper loft offers a built-in bookcase, creating the perfect space for a home office, library, or cozy reading retreat. The spacious Primary Bedroom is a private escape complete with a luxurious 5-piece ensuite and walk-in closet, while beautifully renovated hardwood flooring throughout the second floor adds warmth and sophistication. The fully finished basement offers a generous Recreation Room and 2 additional bedrooms, providing plenty of space for family, guests, or work-from-home needs. Step outside and discover an entertainer's dream with a custom deck featuring a built-in pergola swing and gazebo-perfect for summer gatherings, relaxing evenings, and making lasting memories. A rare combination of style, space, functionality, and unforgettable features-this is one you won't want to miss!
Property Details
Interior
Features
Main Floor
Living
4.75 x 4.88hardwood floor / Large Window / Open Concept
Kitchen
3.05 x 3.4Tile Floor / Window / Centre Island
Dining
3.25 x 3.4Tile Floor / W/O To Deck / Combined W/Kitchen
Family
5.39 x 3.58hardwood floor / Fireplace / Window Flr to Ceil
Exterior
Features
Parking
Garage spaces 1
Garage type Attached
Other parking spaces 2
Total parking spaces 3
Property History
 50
50