657 Roosevelt Dr, Kingston, Ontario K7M 8T8

Detached
3 + 1
3
~1100-1500 sqft
$699,500
Get pre-qualifiedPowered by nesto
Detached
3 + 1
3
~1100-1500 sqft

Contact us about this property

Call

Highlights

Property Estimate

Estimated valueNot available

Price/Sqft$551/sqft

Monthly cost

Open Calculator

Description

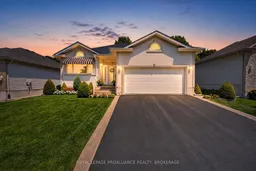
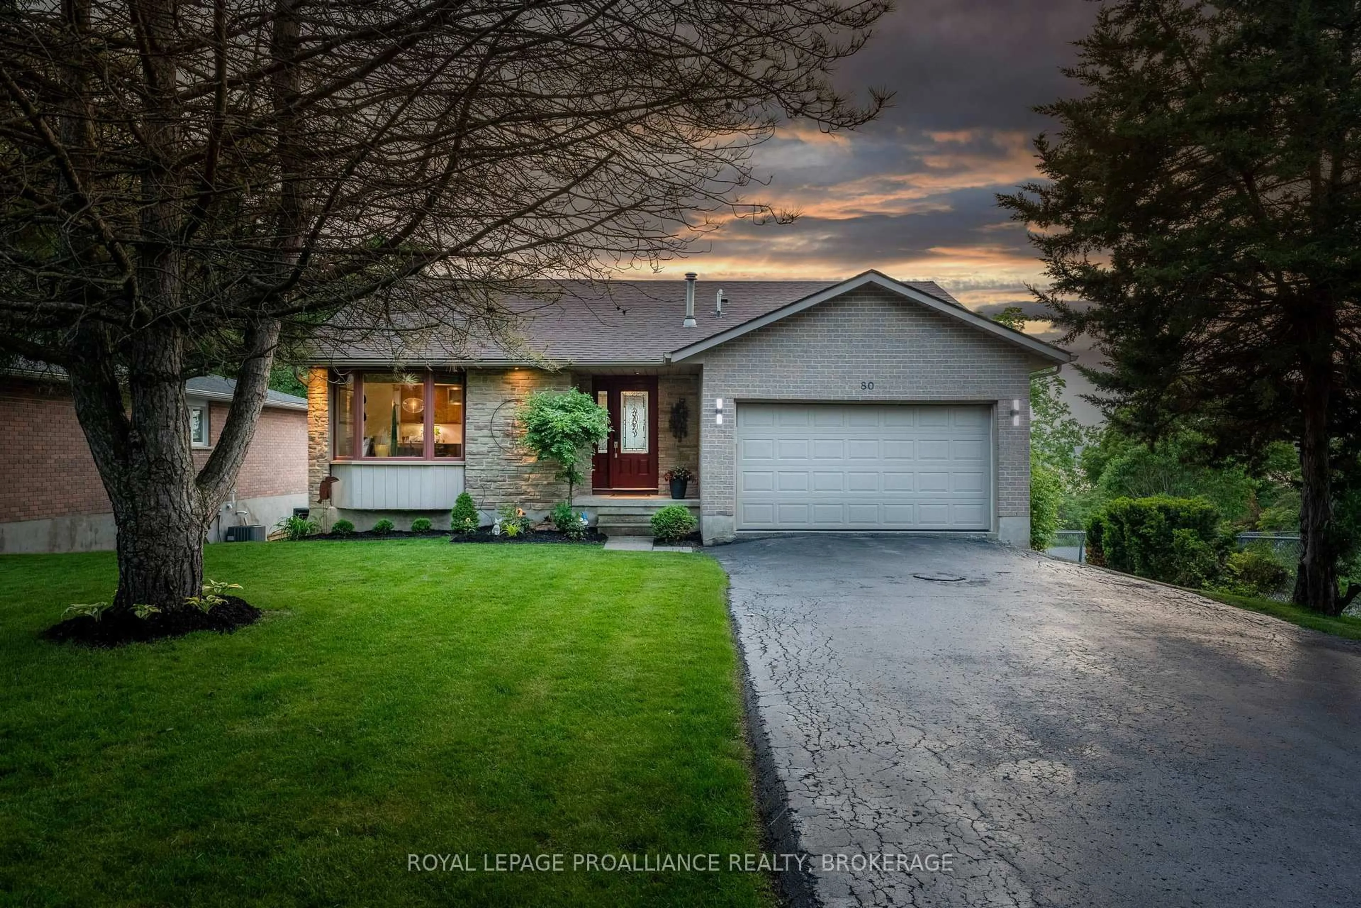
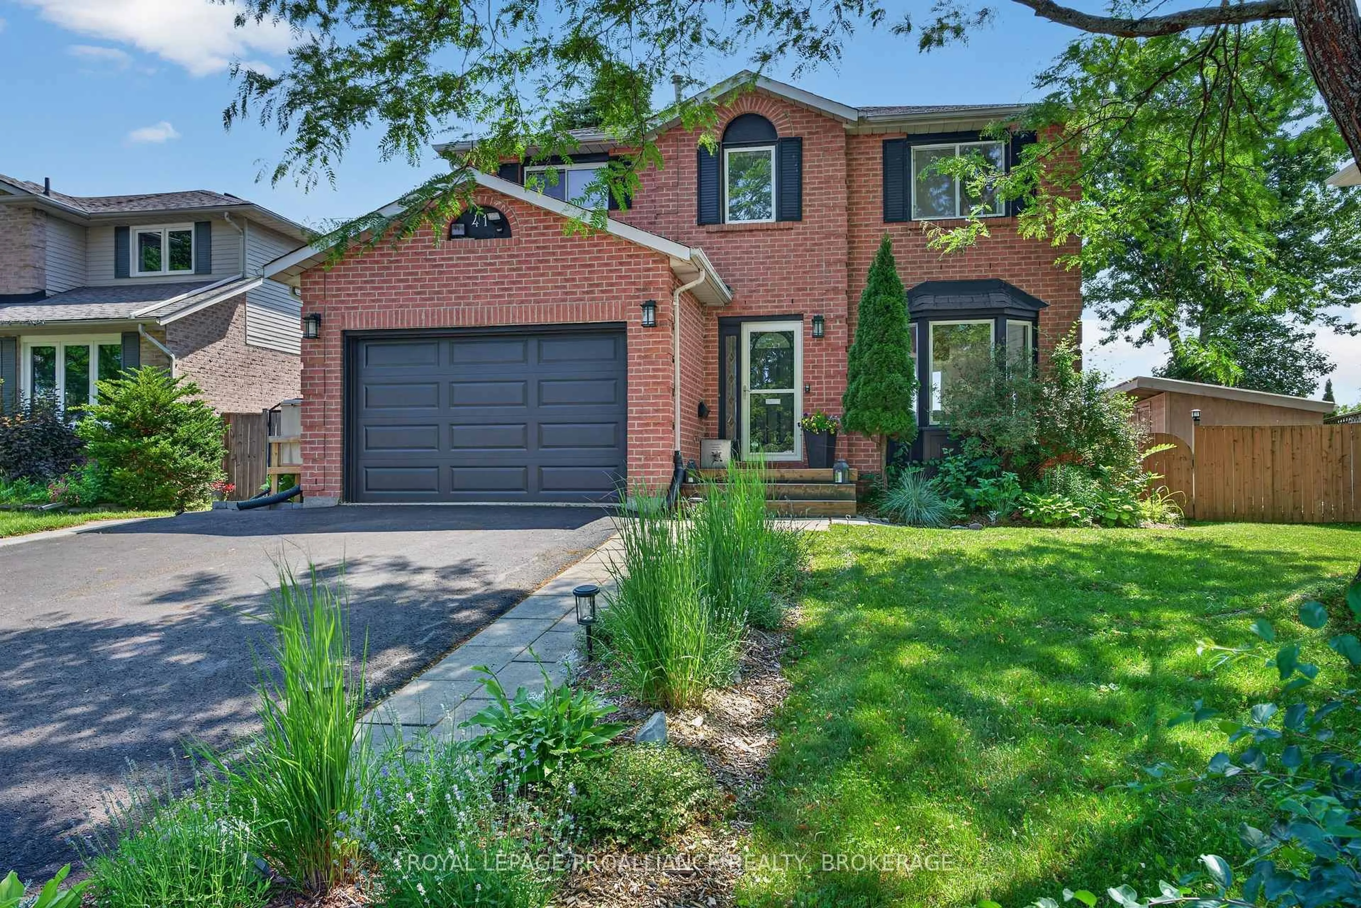
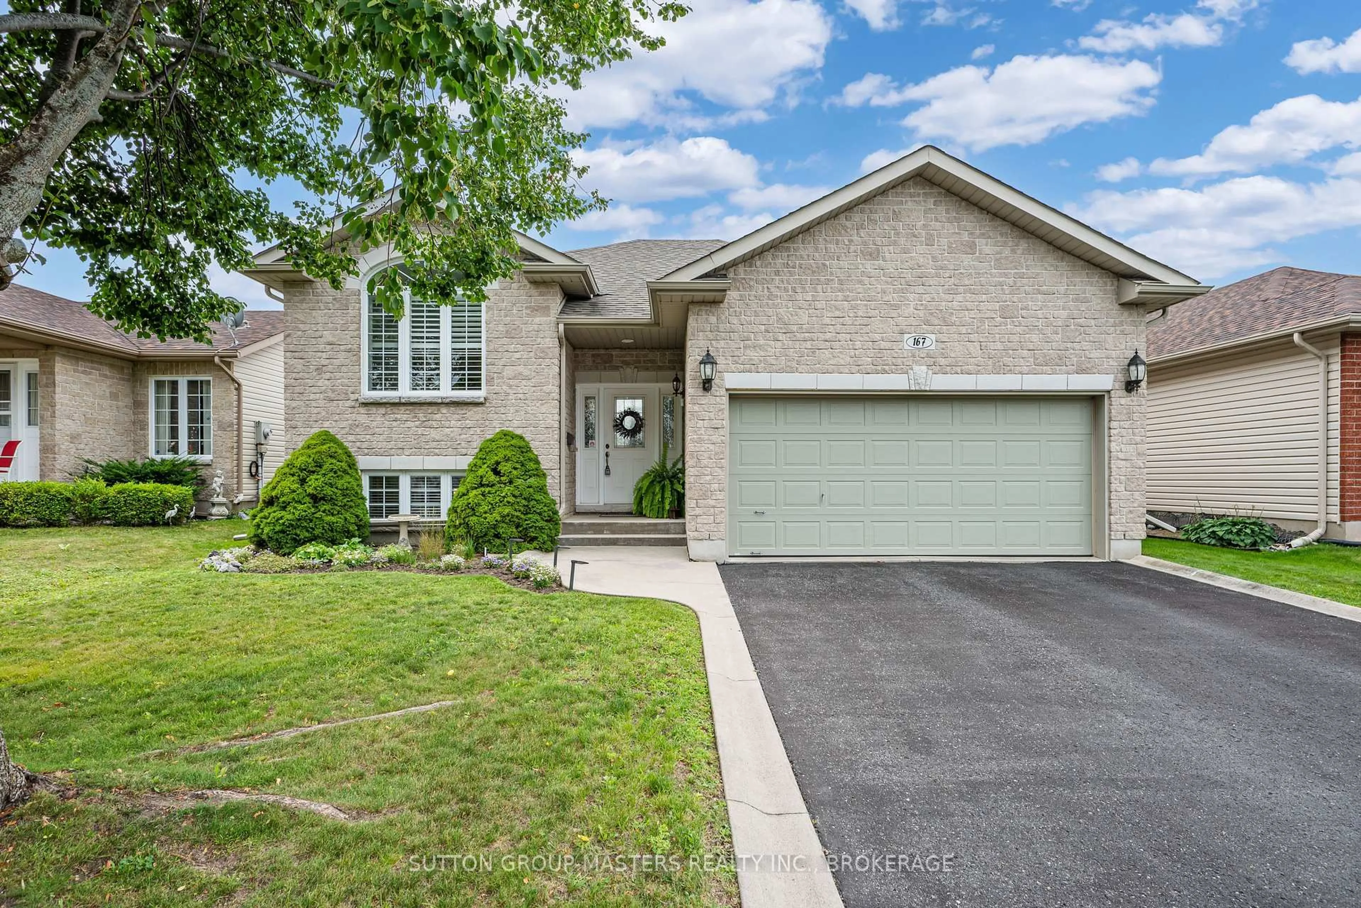
Talk about instant attraction, this house has it all! Take a drive by 657 Roosevelt Drive and see for yourself, right away you'll say "wow". This beautiful grey stucco bungalow with a full 2-car garage offers show-stopping curb appeal, backed by meticulous landscaping. Professionally maintained back and front gardens will instantly calm and relax you the moment you step outside. The interior is just as well cared for as the exterior. The main level features an open living room and dining room, a large eat-in kitchen with ample counter space and cupboards, plus three well-sized bedrooms and 2 full bathrooms. The lower level is fully finished with a spacious open rec room, a 4th bedroom, a den/study, a full bathroom, plus a dedicated utility area and storage room, offering flexible space for family, guests, or a home office. Recent updates include: Roof (2019) and Furnace (2017) - please see the documents section for a full list of upgrades and maintenance items. Don't miss this rare opportunity in a sought-after Kingston neighbourhood, book your private showing today!


Property Details

StyleBungalow
ViewGarden
Age of property16-30
SqFt~1100-1500 SqFt
Lot Size6,000 SqFt(120 x 50)
Parking Spaces4
MLS ®NumberX13567552
Community NameAuden Park
Data SourceTRREB
Listing byROYAL LEPAGE PROALLIANCE REALTY, BROKERAGE

Features

Heating: Forced Air
Central Vacuum
Cooling: Central Air
Fireplace
Basement: Full

Main Floor

Utility

5.1 x 5.1

Rec

3.0 x 3.0

Study

3.6 x 4.3

Br

3.6 x 3.4


Features

Lot size: 6,000 SqFt

Parking

Garage spaces 2

Garage type Attached

Other parking spaces 2

Total parking spaces 4


Property History

Date unavailable
ListedActive
$699,500
< 1h on market
history photo preview50
Listing by trreb®
Property listed by ROYAL LEPAGE PROALLIANCE REALTY, BROKERAGE, Brokerage

Agent Banner Image
Interested in this property?Get in touch to get the inside scoop.
Market Data - Auden Park

Geo Zone Map ThumbnailAuden Park

Strong Seller's Market

View Market Data

Detached house - for the past 30 days

Buyer's market Seller's market

Avg. Days on Market

Past 30 days

26 days

Compared to

2025

14 days

2024

26 days

2023

9 days

New Listings

Past 30 days

5 listings

Compared to

2025

4 listings

2024

6 listings

2023

5 listings

Units sold

Past 30 days

4 units

Compared to

2025

3 units

2024

1 unit

2023

3 units

Median Sold Price

Past 30 days

$680,000

Compared to

2025

$540,000

2024

$570,000

2023

$672,000


Population and Demographics

Overview

Total population 3178
Average household income $128,577

Age (%)

0 to 19
20%
20 to 34
16%
35 to 49
18%
50 to 64
21%
65 and plus
25%

Household composition (%)

Single family
64%
Single person
33%
Multi person
3%
Multi family
0%

Mother tongue (%)

English
91%
Others
6%
French
2%

House tenancy (%)

Owners
69%
Renters
31%

What’s nearby?Essentials within 5 km

Local Logic

Transportation Scores

Estimated Budget