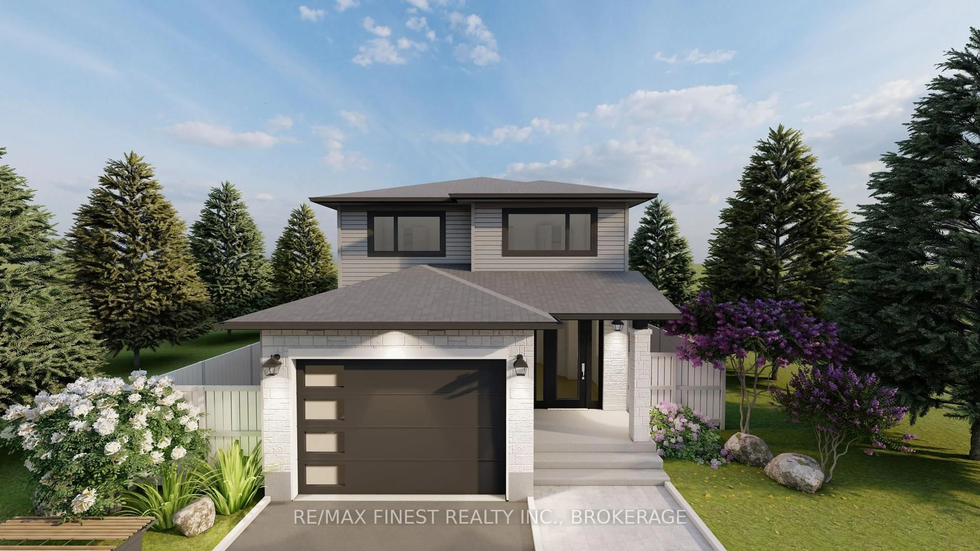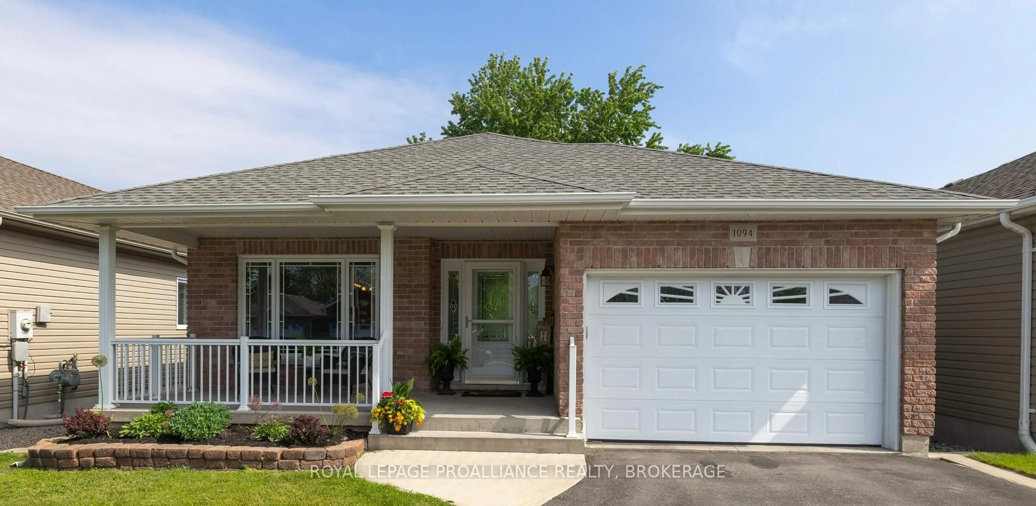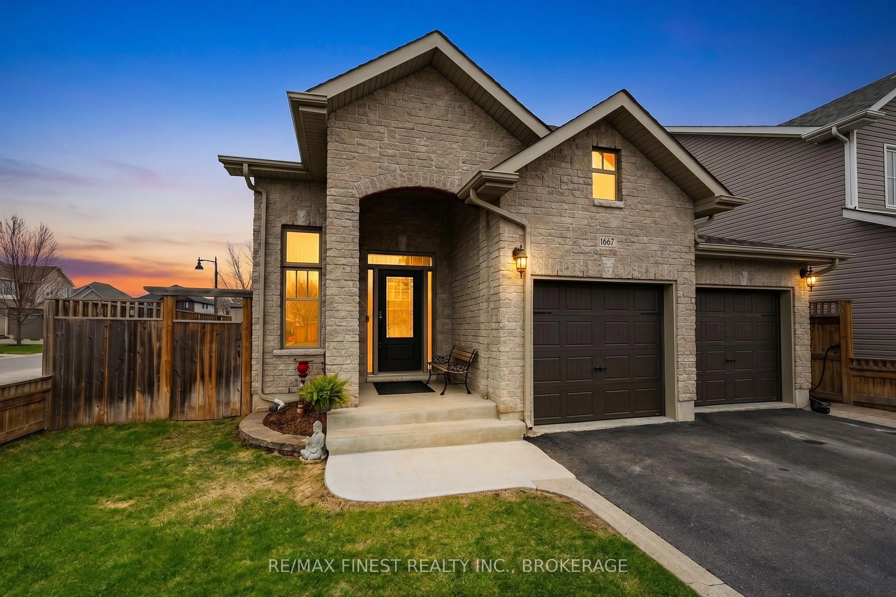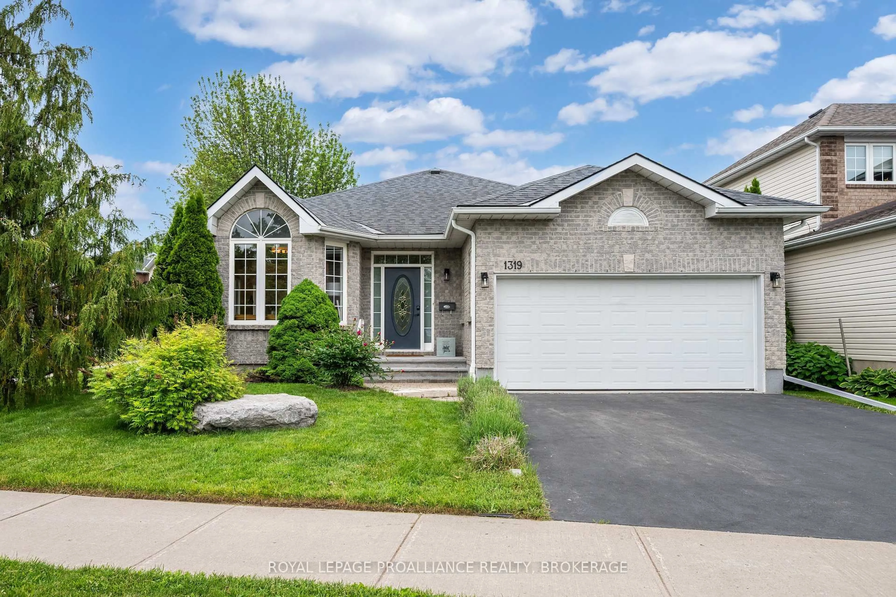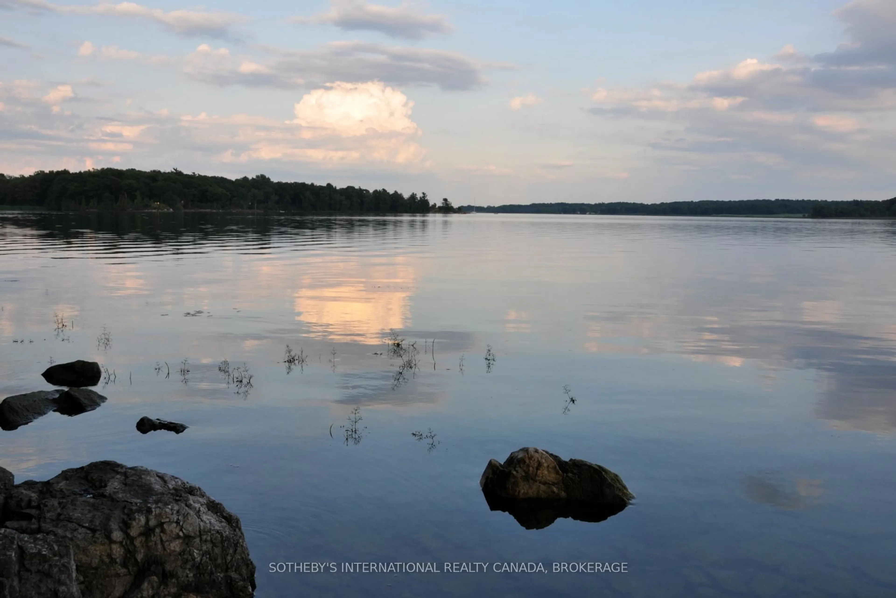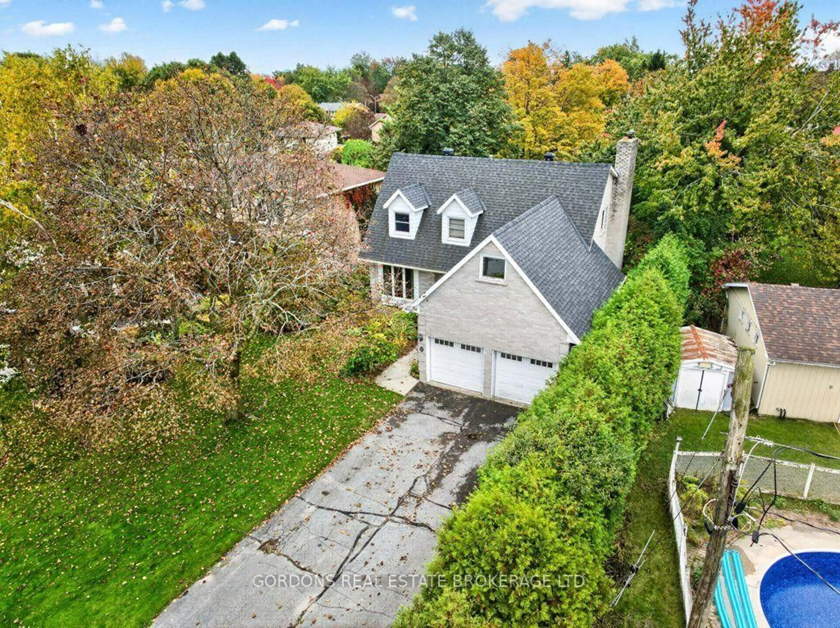
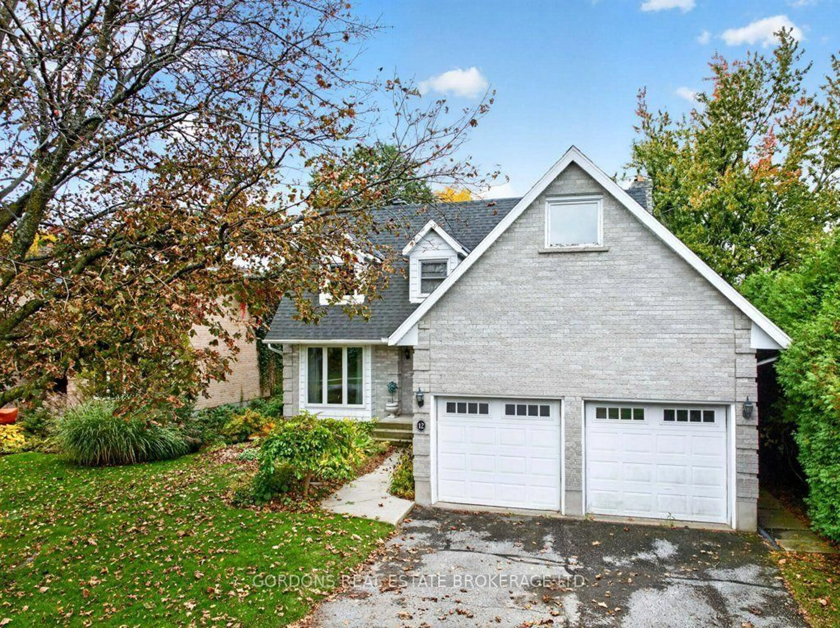
12 Casterton Ave, Kingston, Ontario K7M 1R5
Contact us about this property
Highlights
Estimated valueThis is the price Wahi expects this property to sell for.
The calculation is powered by our Instant Home Value Estimate, which uses current market and property price trends to estimate your home’s value with a 90% accuracy rate.Not available
Price/Sqft$265/sqft
Monthly cost
Open Calculator
Description
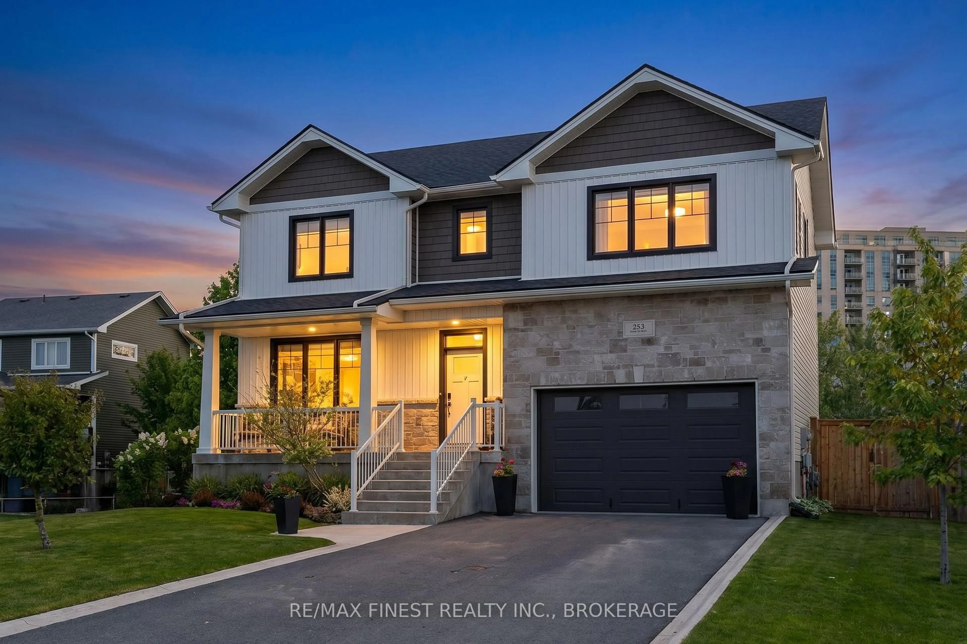
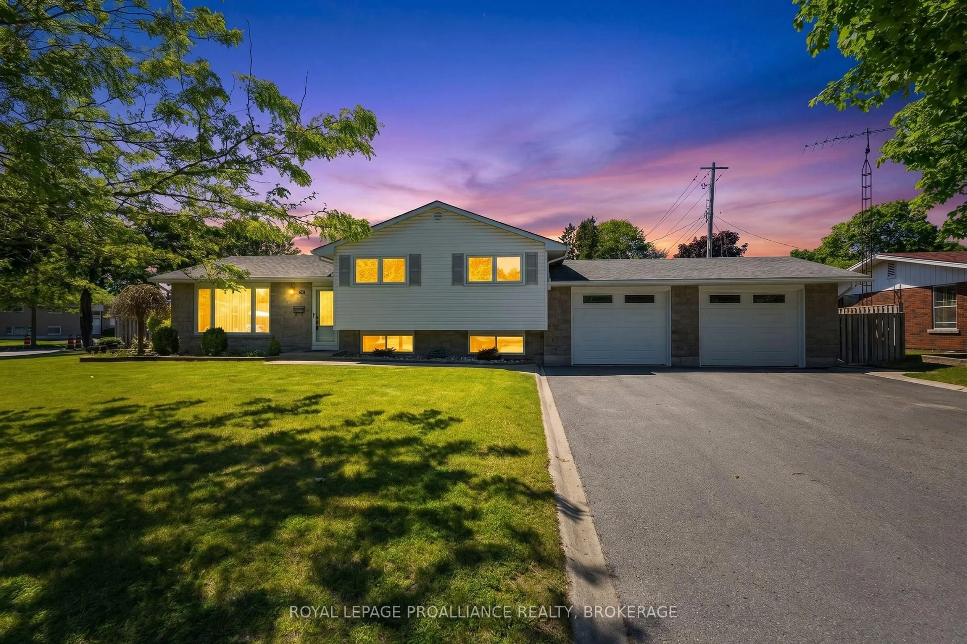
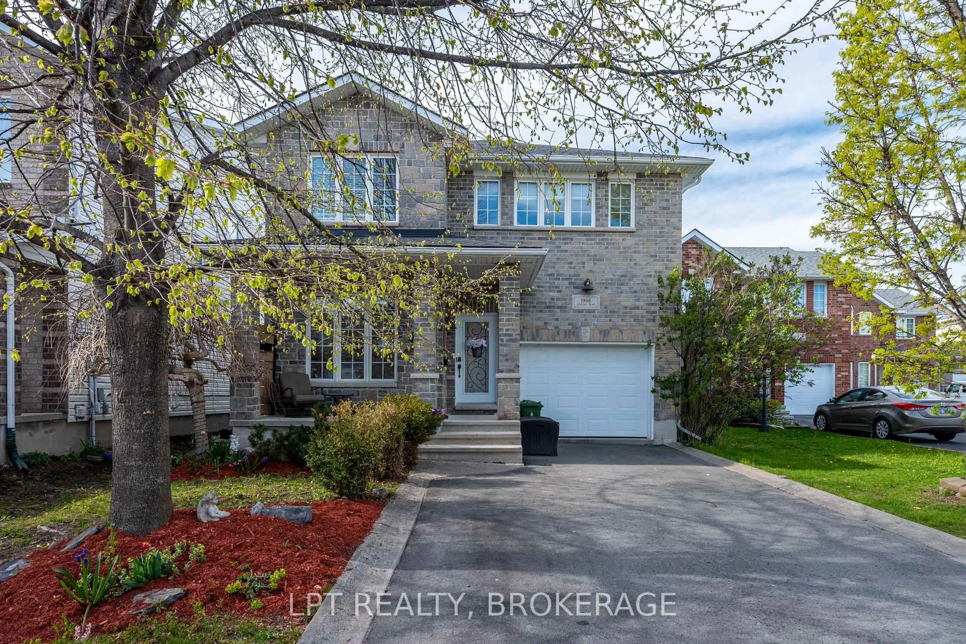
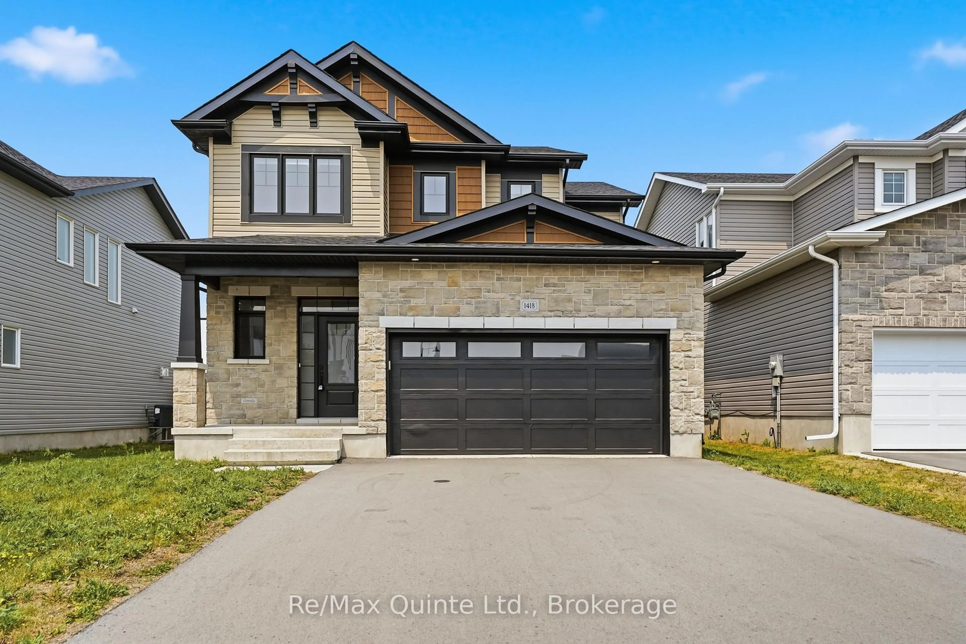
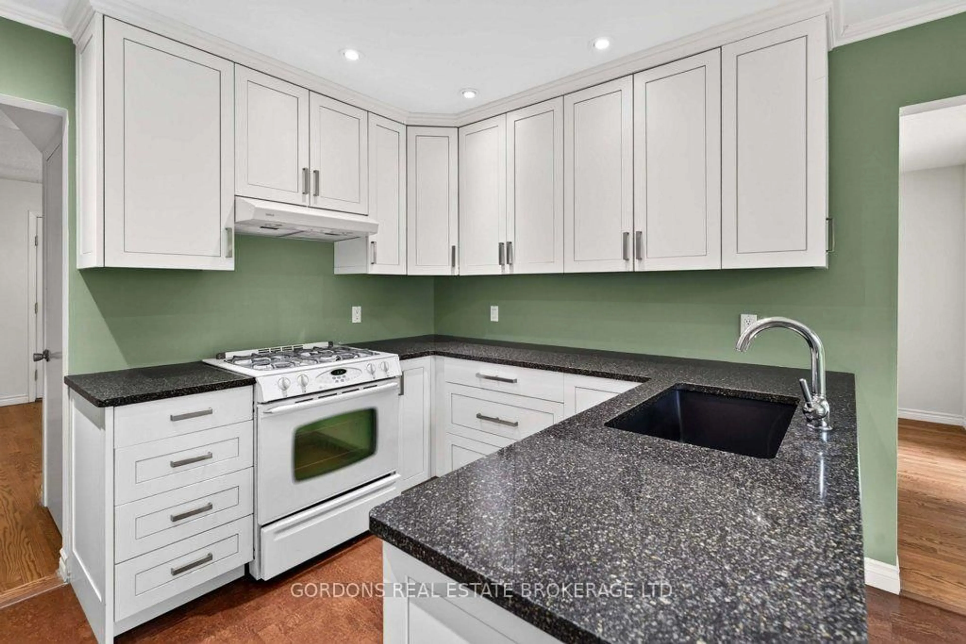
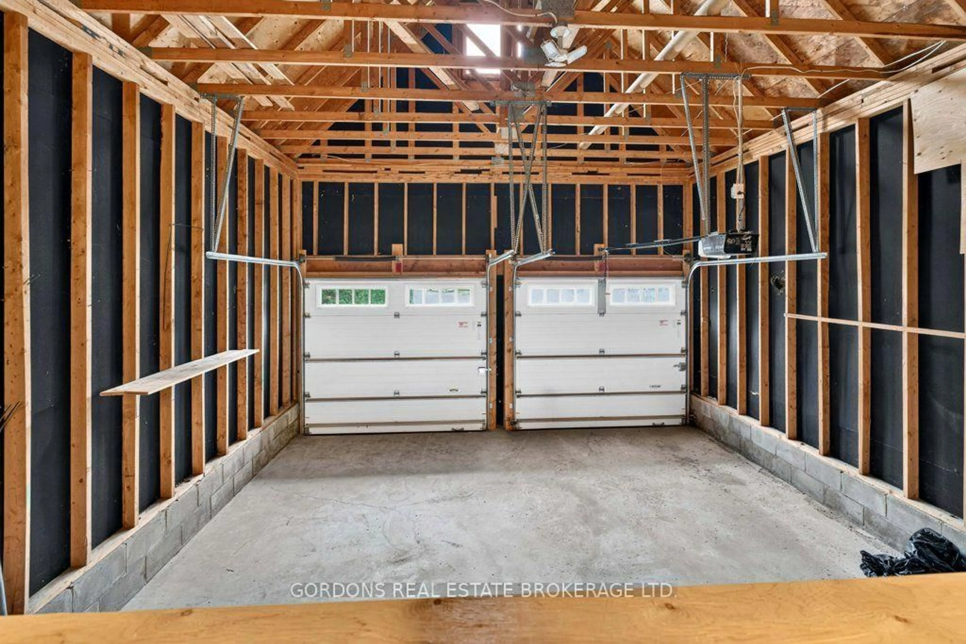
Spacious Family Home on a Quiet, Family-Friendly Street !Located on a peaceful street in a welcoming, family-friendly neighborhood, this two-storey home offers plenty of room for the whole family. Hardwood floors flow through the living room, dining room, family room and front entry, while stairs and second-floor bedrooms offer carpeting. The chef-inspired kitchen features a pantry and pot drawers, offering plenty of storage and functionality. A practical mudroom with additional storage provides easy access to both the garage and outdoors, with a 2-piece powder room nearby. The main-floor family room features a cozy wood-burning fireplace, perfect for relaxing or gathering with loved ones. Upstairs, you'll find four spacious bedrooms, a private ensuite with tiled shower, and a large 4-piece main bathroom with tub and surround insert. The basement extends the living space with a recreation room featuring a second wood-burning fireplace, a 3-piece bathroom, a dedicated laundry room with folding counter, and plenty of additional storage. The large double garage offers ample parking and excellent potential for even more storage. A wonderful opportunity to enjoy comfortable family living in a quiet, family-friendly neighborhood! Offers will be presented on November 6th at 1:00pm.
Property Details
Interior
Features
Main Floor
Living
5.49 x 3.33Dining
3.53 x 3.41Kitchen
3.63 x 2.8Breakfast
3.63 x 2.01Exterior
Features
Parking
Garage spaces 2
Garage type Attached
Other parking spaces 6
Total parking spaces 8
Property History
 50