264 Ellesmeer Ave, Kingston, Ontario K7P 3C6
Contact us about this property
Highlights
Estimated valueThis is the price Wahi expects this property to sell for.
The calculation is powered by our Instant Home Value Estimate, which uses current market and property price trends to estimate your home’s value with a 90% accuracy rate.Not available
Price/Sqft$309/sqft
Monthly cost
Open Calculator
Description
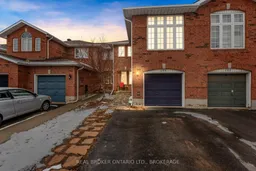
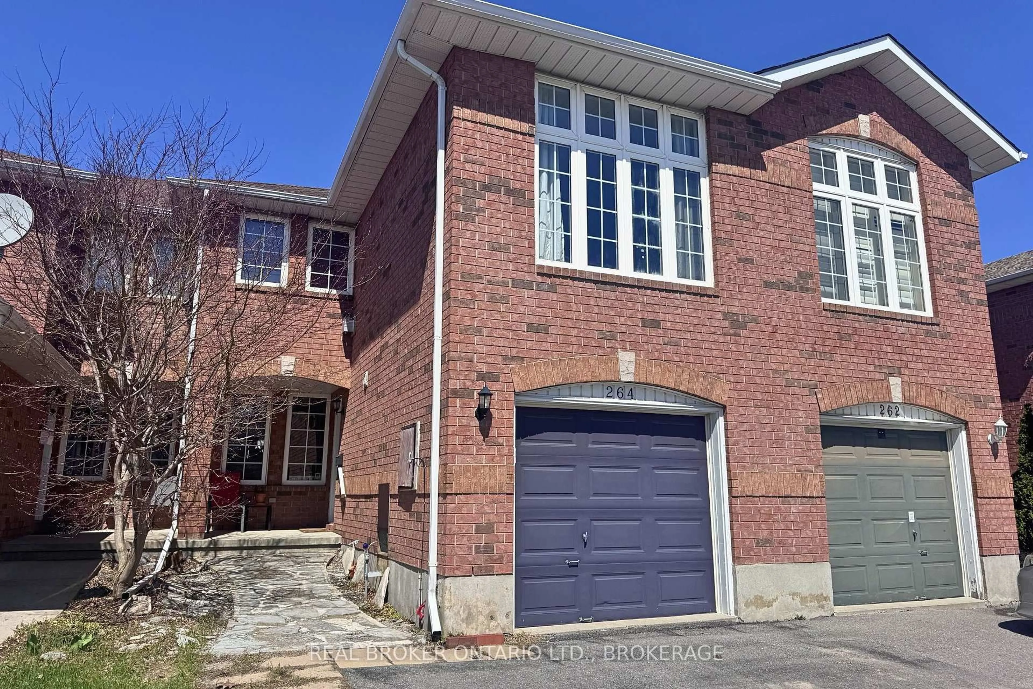
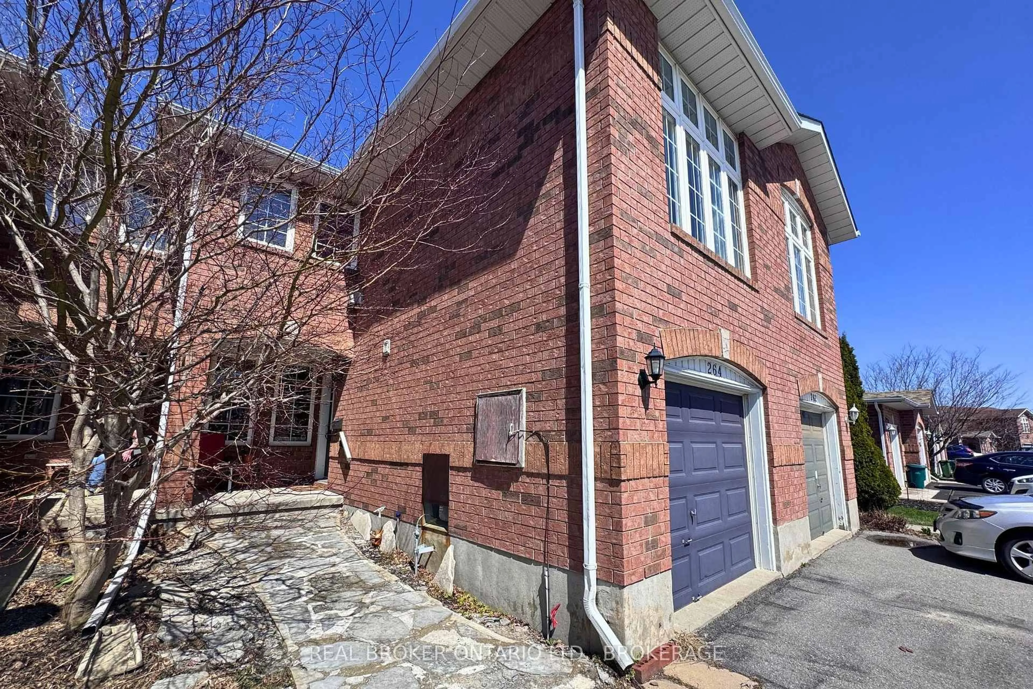
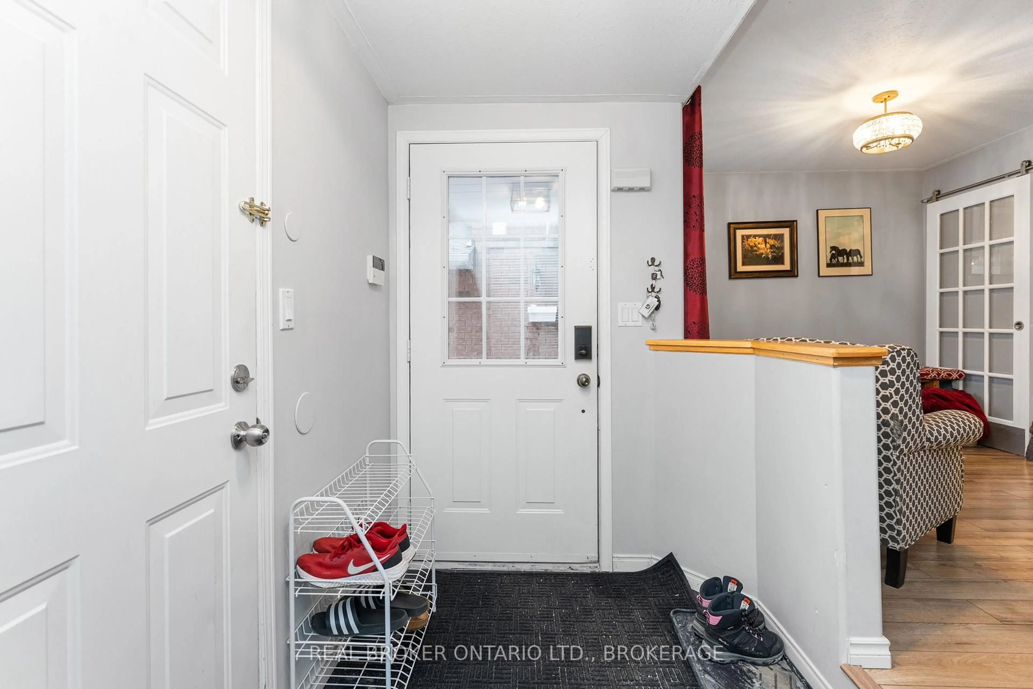
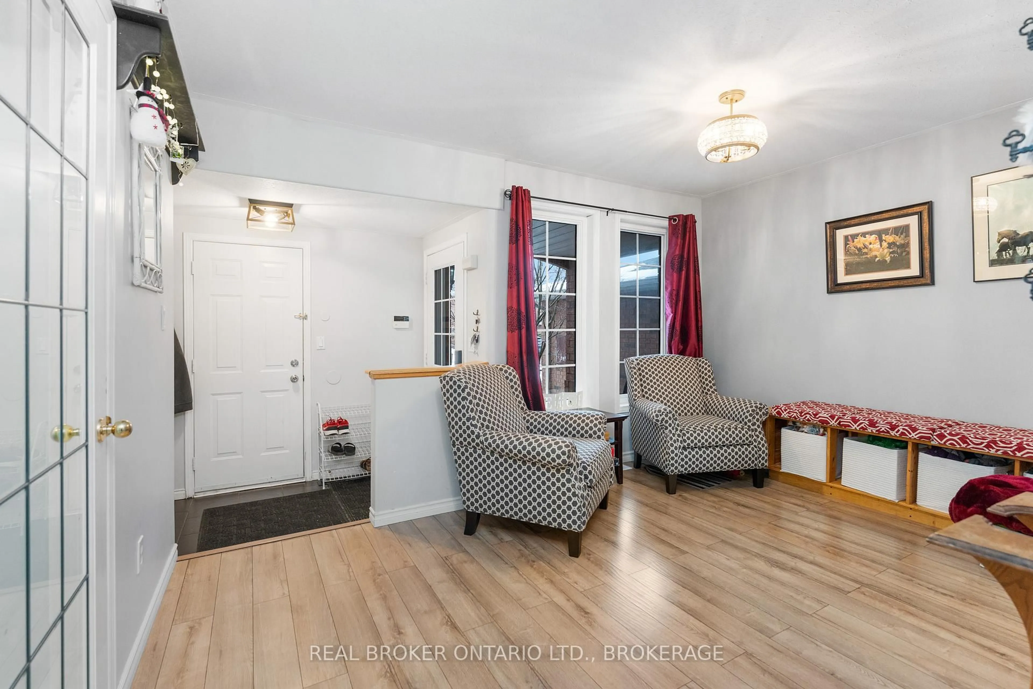
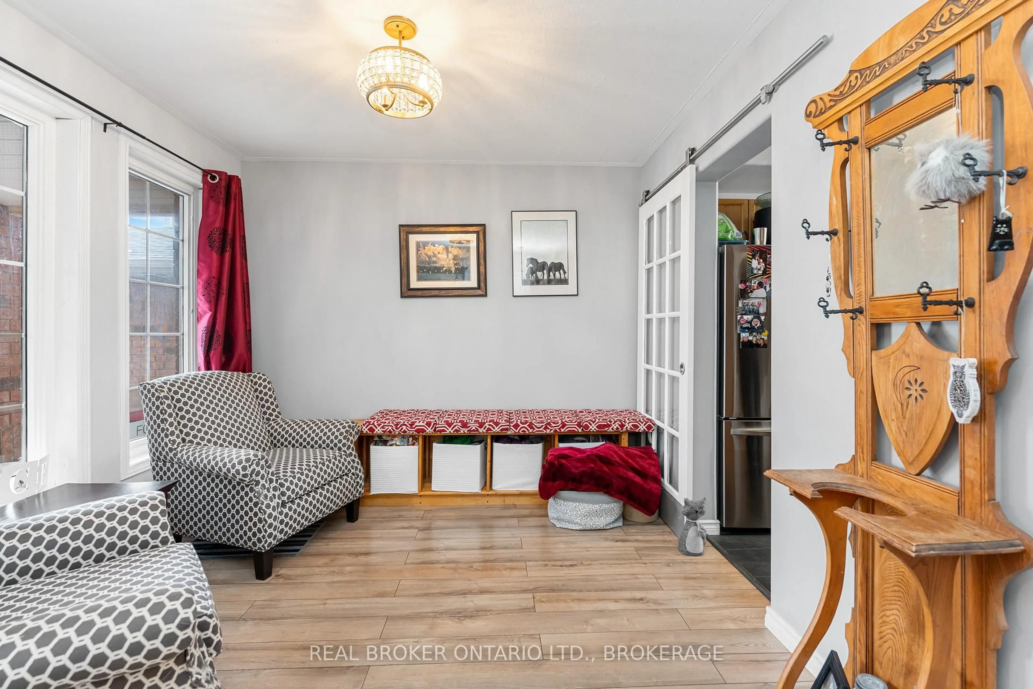
Spacious townhome and former Braebury model home within short walking distance to shopping, parks, bus stops, and schools. This 4+1 bedroom, 2.5-bathroom townhome offers plenty of room for everyone to enjoy on each floor with over 2000 sq.ft. of finished space! A covered front porch leads into a welcoming entryway with easy access to a 2-piece bathroom and the attached garage off of the foyer. This main-floor layout also features a formal dining area, an eat-in kitchen, and a living room. The breakfast nook overlooks the back deck and patio in the courtyard. Upstairs, a spectacular bonus room down the hallway and above the garage boasts a 10ft ceiling, and is currently being used as a bedroom. This room could also be a great option to use it as a media room or home office. The primary bedroom features a walk-in closet and a 4-piece ensuite. The finished lower level features a rec-room and the 5th bedroom. This home offers great value and a desirable location at this pricepoint.
Property Details
Interior
Features
Main Floor
Kitchen
4.01 x 2.62Breakfast
2.64 x 2.62Dining
4.75 x 4.0Foyer
2.82 x 1.57Exterior
Features
Parking
Garage spaces 1
Garage type Attached
Other parking spaces 1
Total parking spaces 2
Property History
 32
32