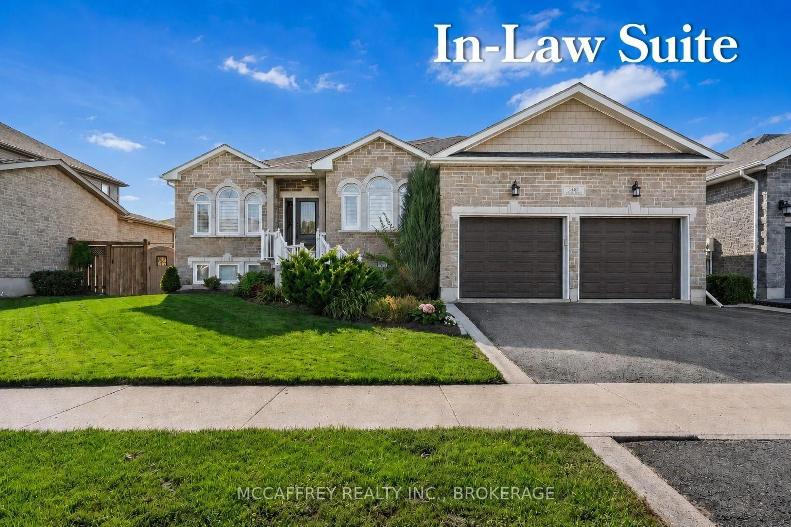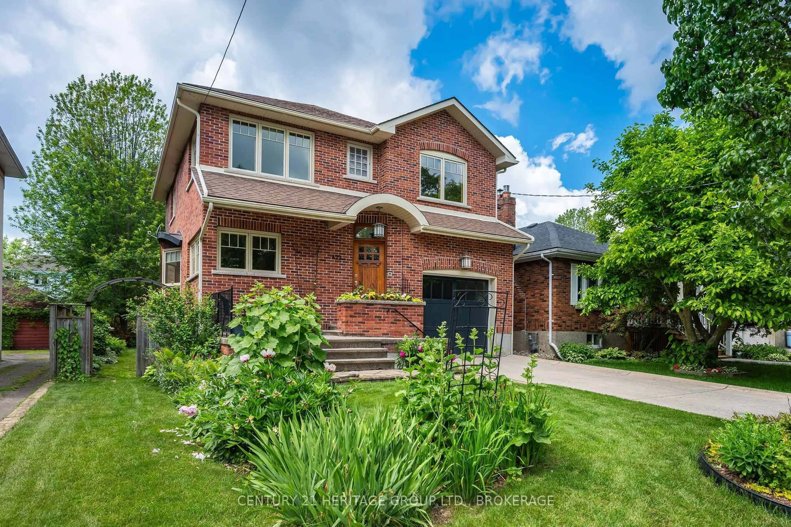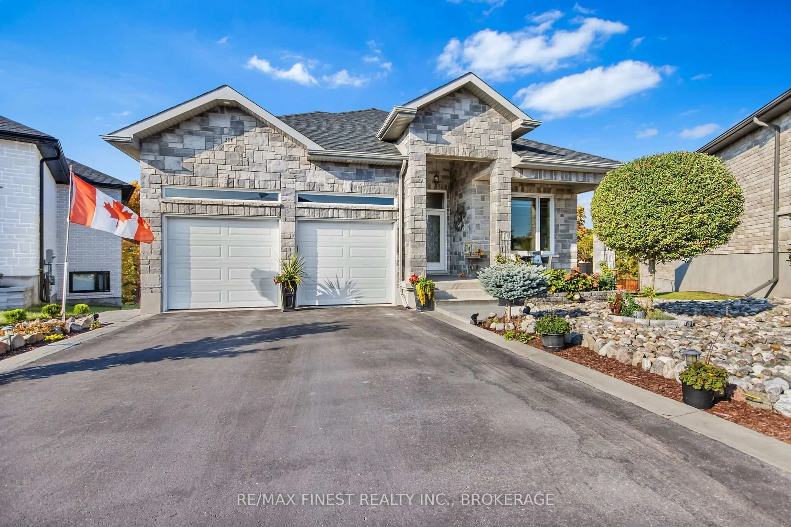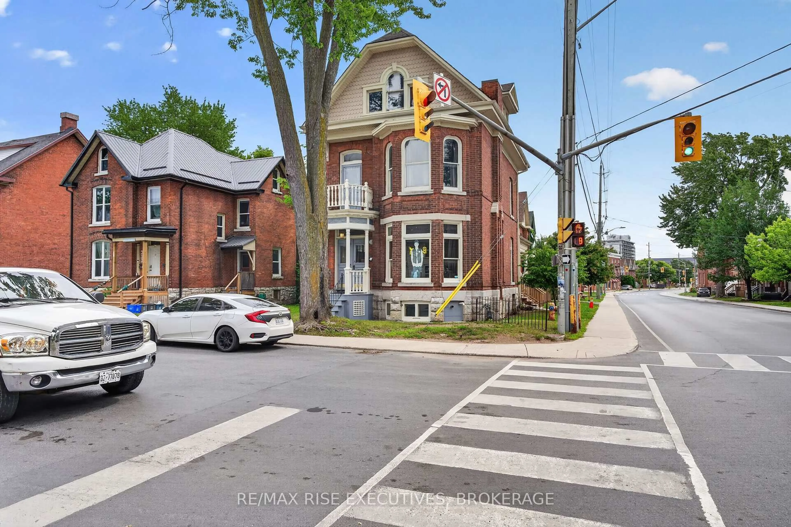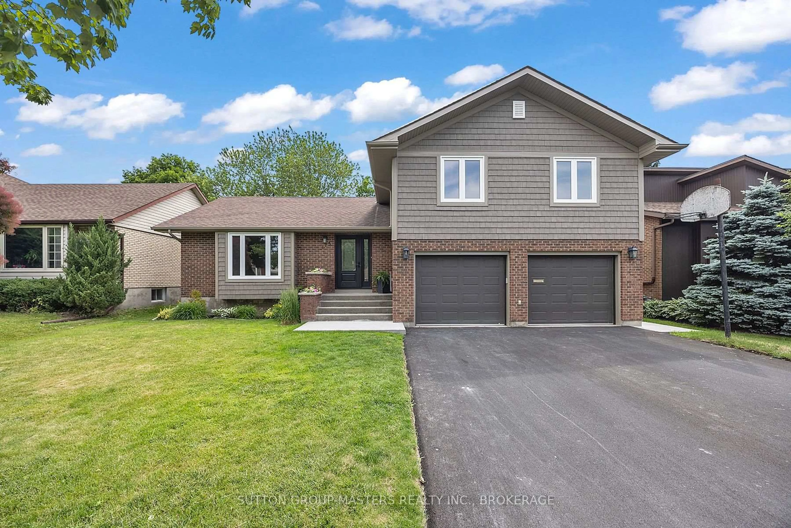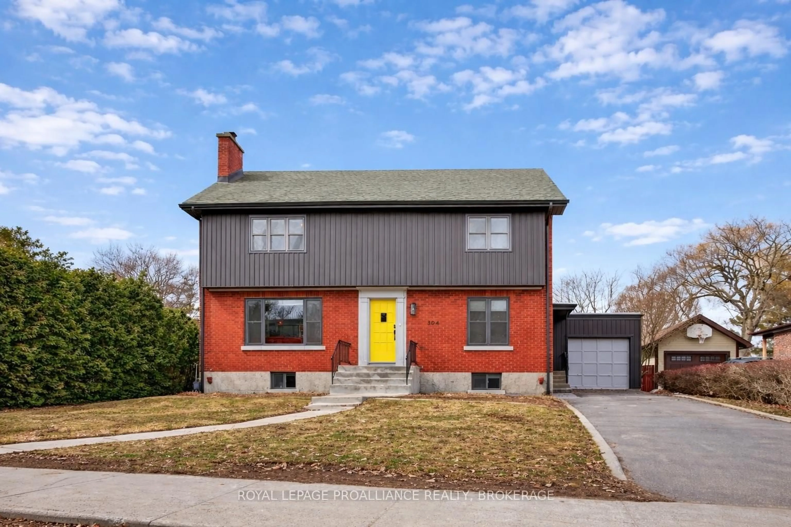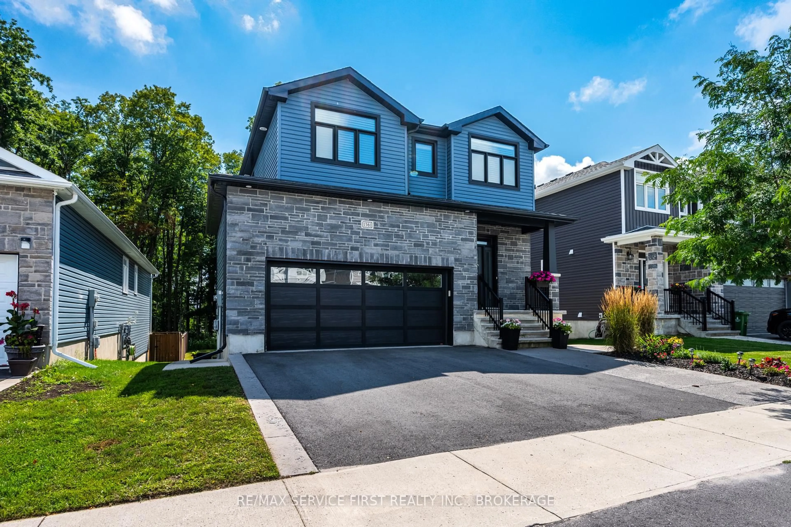
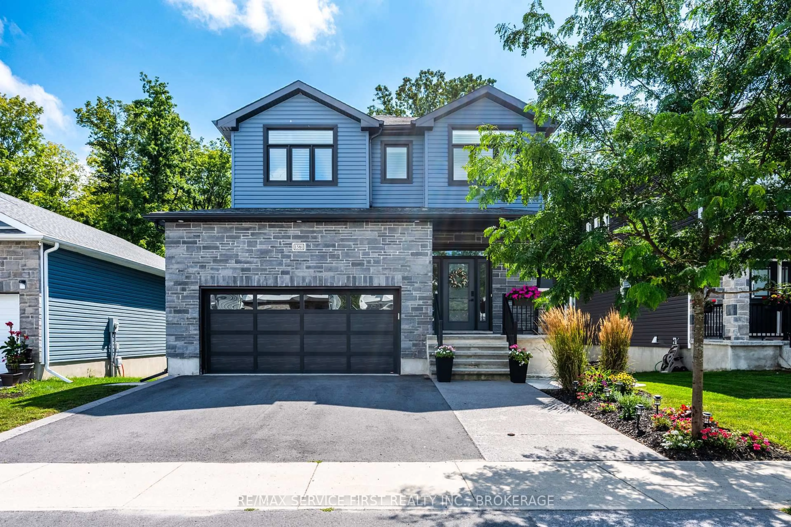
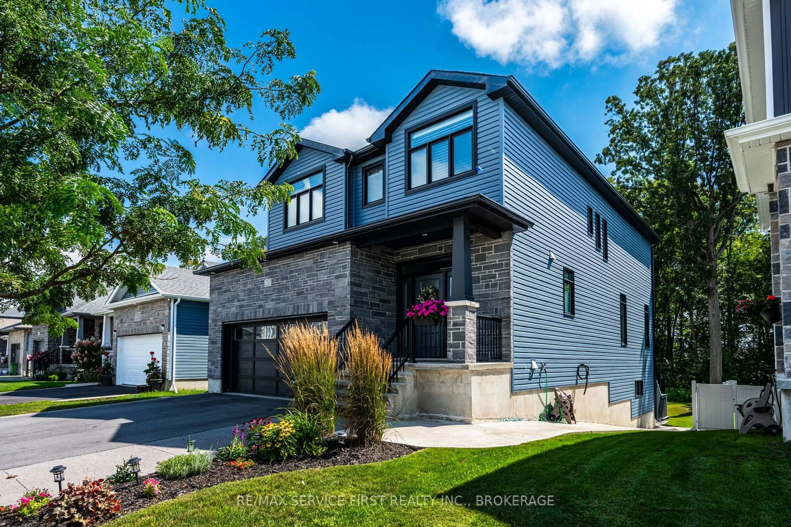
Home with brick exterior material, street for 1361 Ottawa St, Kingston Ontario K7P 2V6
9 hours on Market

1361 Ottawa St, Kingston, Ontario K7P 2V6

Detached
3
3
~2000-2500 sqft
$1,299,999
Get pre-qualifiedPowered by nesto
Detached
3
3
~2000-2500 sqft

Contact us about this property

Call

Highlights

Property Estimate

Days on market9 hours

Estimated valueNot available

Price/Sqft$584/sqft

Monthly cost

Open Calculator

Description

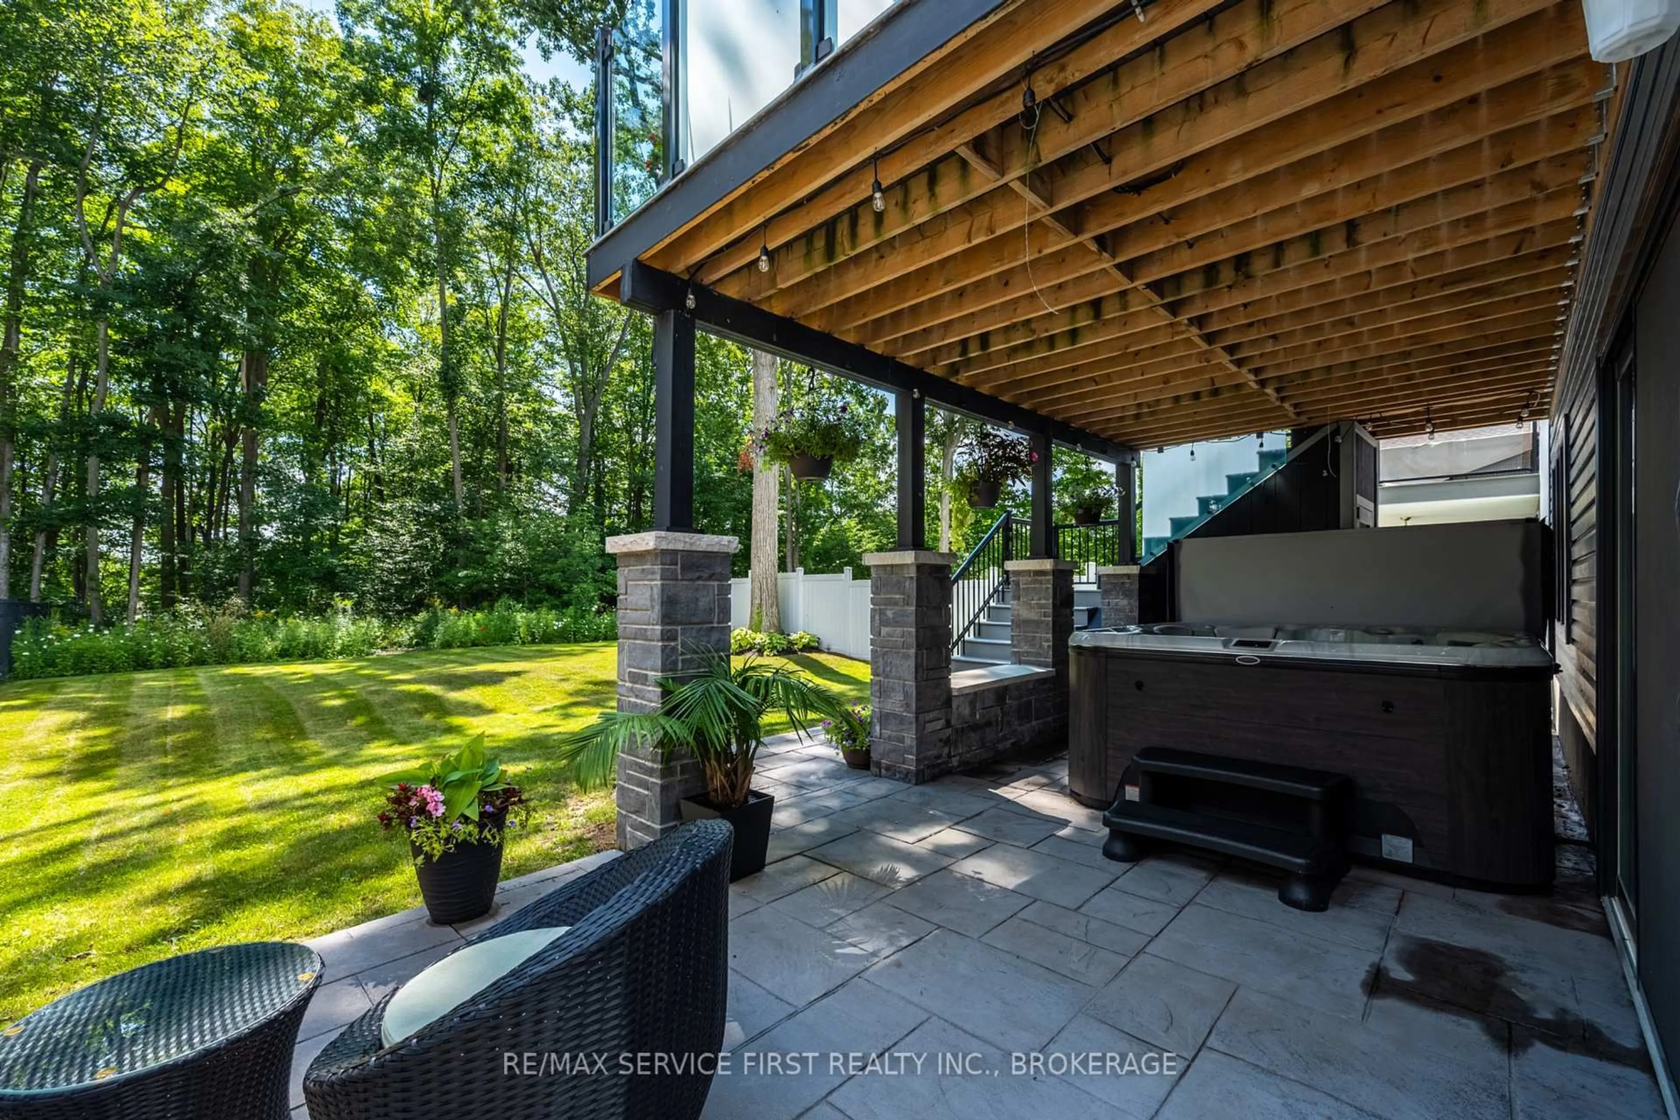
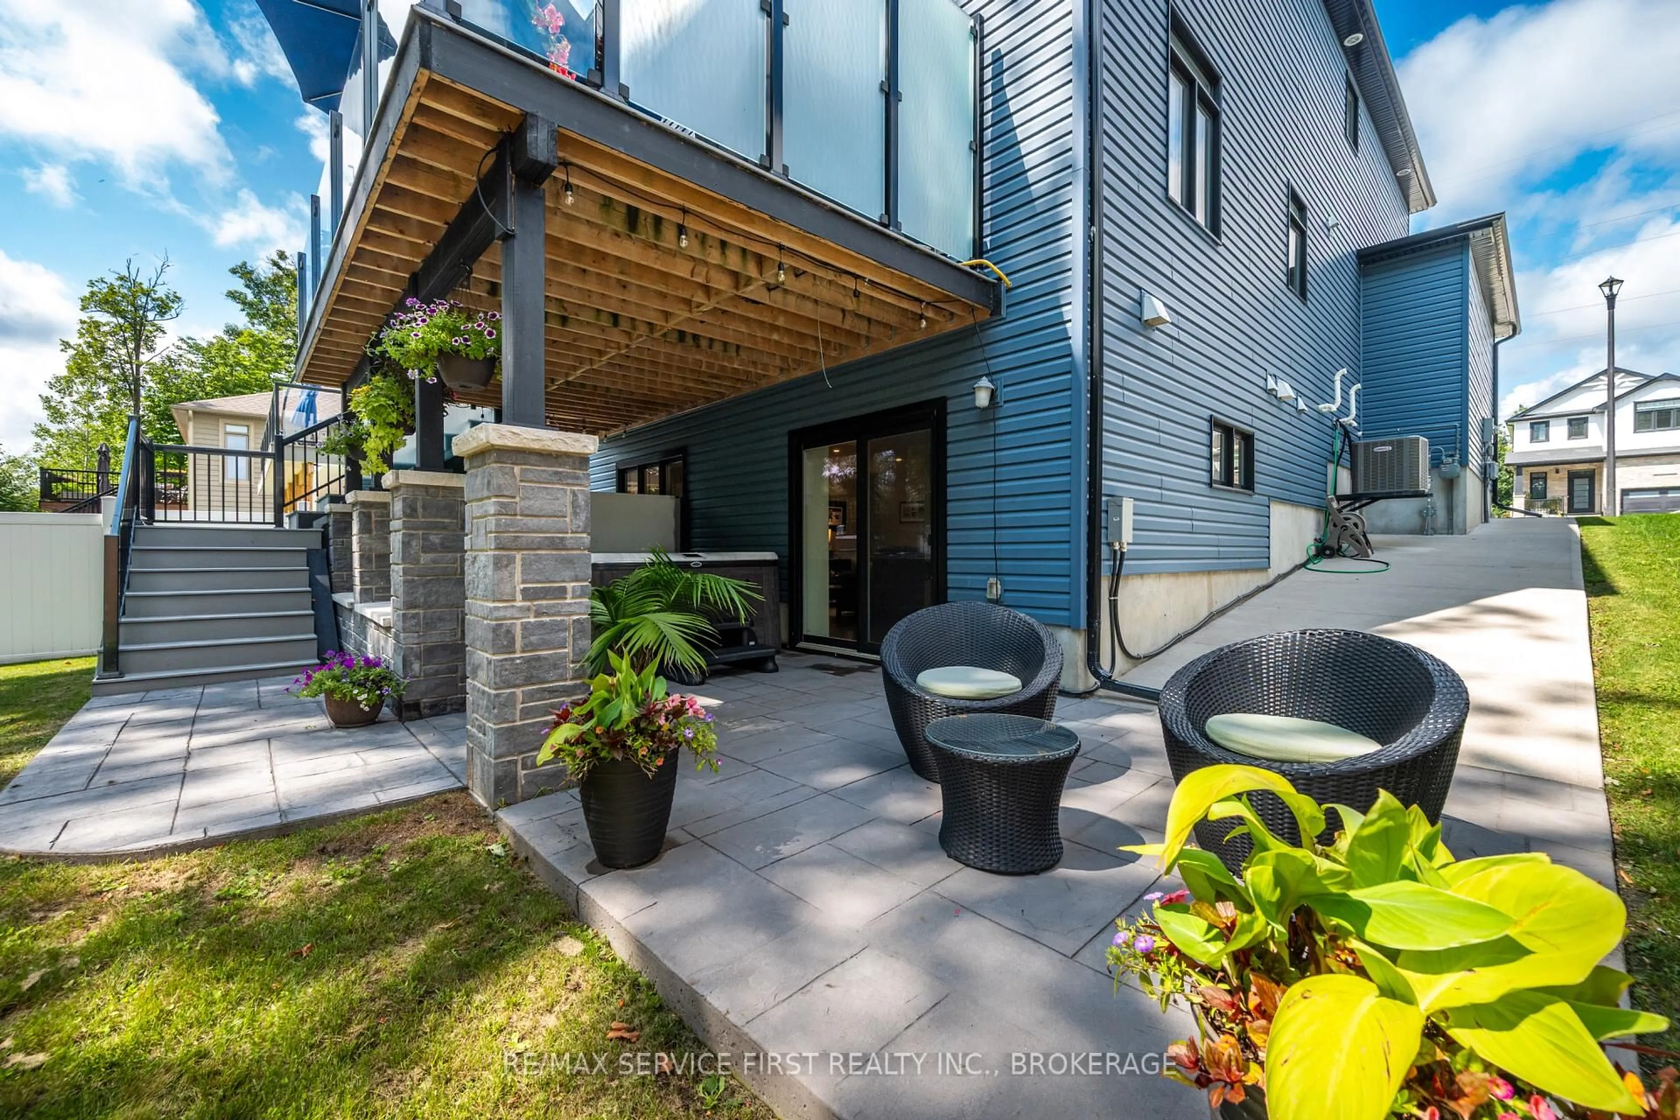
Welcome to 1361 Ottawa Street, a thoughtfully designed Greene Homes residence completed in 2020. At the heart of the home is the custom-layout kitchen, thoughtfully created with the home cook in mind. Featuring double ovens, a wine fridge, a dedicated wine rack, and a large walk-in pantry, it's as functional as it is inviting.This 3-bedroom, 2.5-bath home offers generous living spaces, quality finishes, and a layout designed for both everyday living and entertaining.The primary suite is a true retreat, with a spa-inspired ensuite that brings a little luxury home. App-controlled window coverings add convenience throughout the house, while a rough-in for a fourth bathroom offers future flexibility.Step outside and discover your own backyard oasis. The deck, with a natural gas BBQ, hot tub, and private yard create a space that feels more like country living than the suburbs - the perfect setting for morning coffee, summer gatherings, or relaxing at the end of the day.Stylish, comfortable, and exceptionally well thought out, 1361 Ottawa Street is a home that truly stands apart.


Property Details

Style2-Storey
View-
Age of property-
SqFt~2000-2500 SqFt
Lot Size13,604 SqFt(324 x 41.99)
Parking Spaces4
MLS ®NumberX13753684
Community NameCataraqui Westbrook
Data SourceTRREB
Listing byRE/MAX SERVICE FIRST REALTY INC., BROKERAGE

Features

Heating: Forced Air
Cooling: Central Air
Basement: Part Fin, W/O

Features

Lot size: 13,604 SqFt

Parking

Garage spaces 2

Garage type Attached

Other parking spaces 2

Total parking spaces 4


Property History
Sep 8, 2026
ListedActive
$1,299,999
9 hours on market
history photo preview49
Listing by trreb®
Property listed by RE/MAX SERVICE FIRST REALTY INC., BROKERAGE, Brokerage
Agent Banner Image
Interested in this property?Get in touch to get the inside scoop.

Market Data - Cataraqui Westbrook

Geo Zone Map ThumbnailCataraqui Westbrook

Balanced Market

View Market Data

Detached house - for the past 30 days

Buyer's market Seller's market

Avg. Days on Market

Past 30 days

26 days

Compared to

2025

34 days

2024

40 days

2023

32 days

New Listings

Past 30 days

22 listings

Compared to

2025

9 listings

2024

28 listings

2023

21 listings

Units sold

Past 30 days

11 units

Compared to

2025

11 units

2024

13 units

2023

7 units

Median Sold Price

Past 30 days

$730,000

Compared to

2025

$815,000

2024

$680,000

2023

$618,880


Population and Demographics

Overview

Total population 9031
Average household income $133,227

Age (%)

0 to 19
27%
20 to 34
20%
35 to 49
24%
50 to 64
18%
65 and plus
11%

Household composition (%)

Single family
76%
Single person
19%
Multi person
4%
Multi family
1%

Mother tongue (%)

English
85%
French
4%
Others
3%
Mandarin
1%
Portuguese
1%
Spanish
1%
Gujarati
1%

House tenancy (%)

Owners
77%
Renters
23%

What’s nearby?Essentials within 5 km

Local Logic

Transportation Scores

Estimated Budget