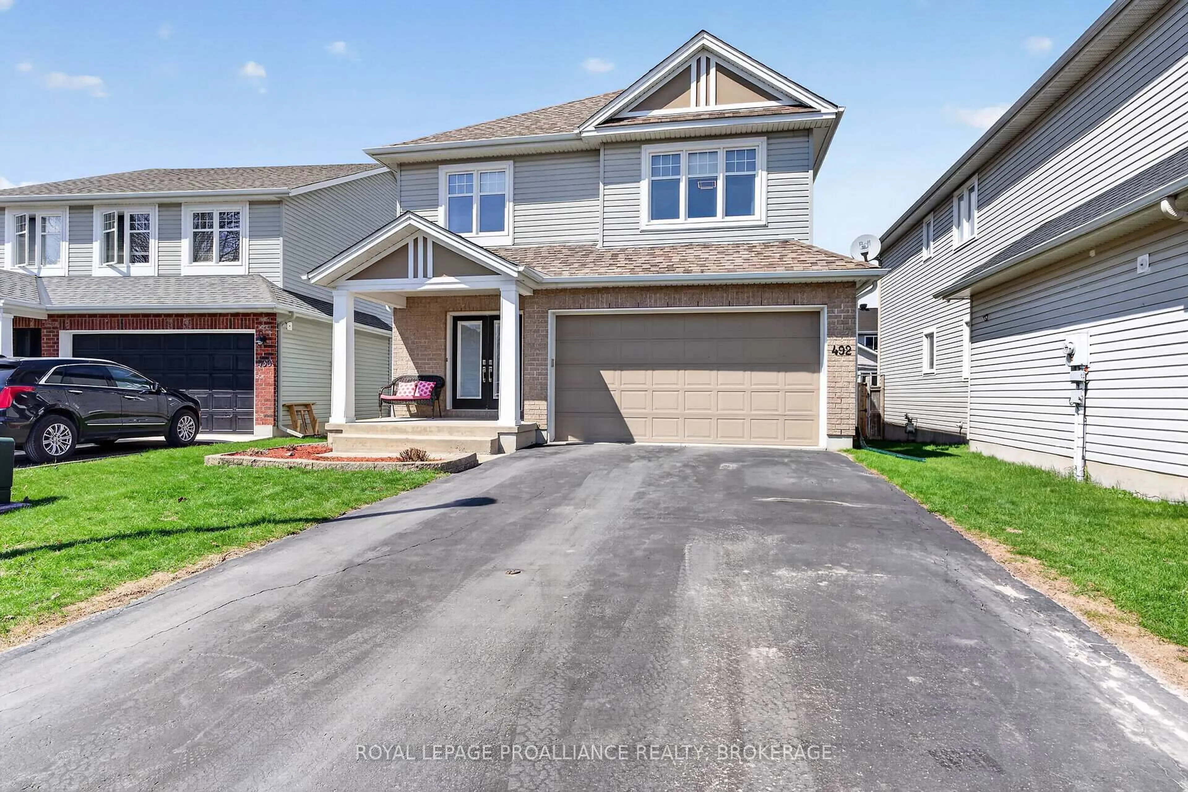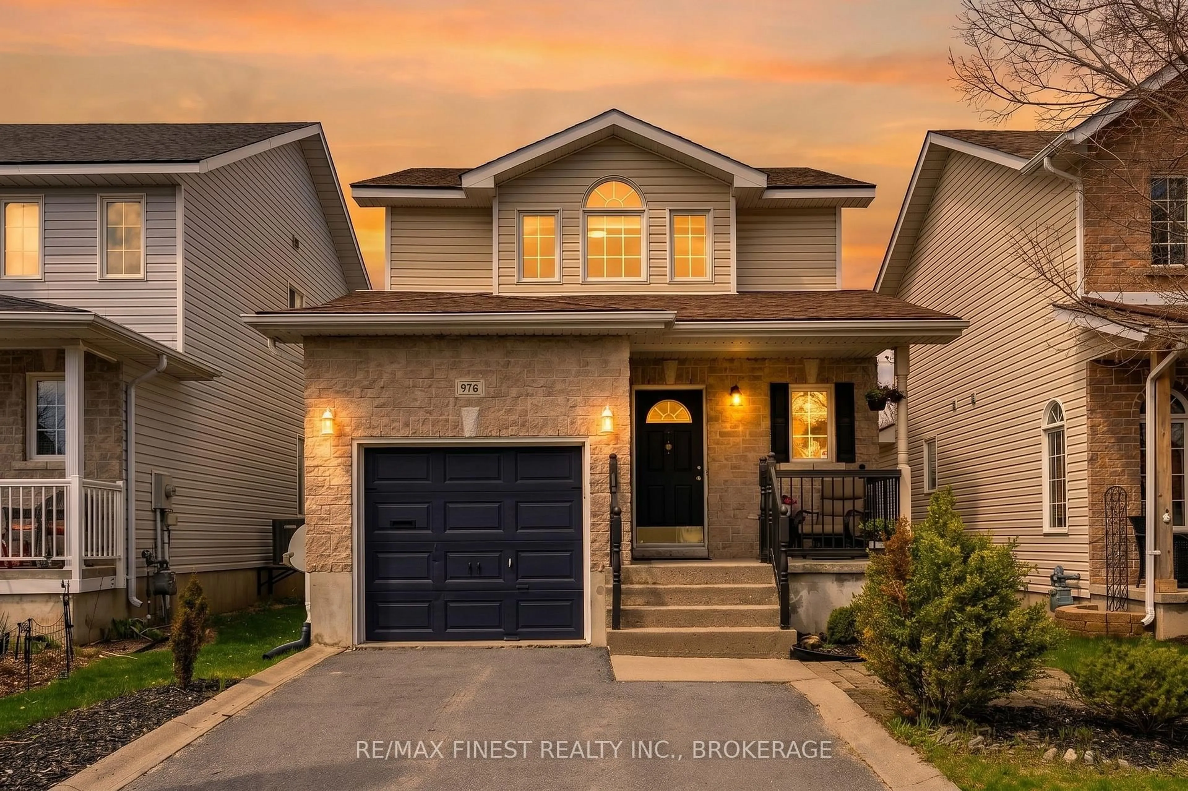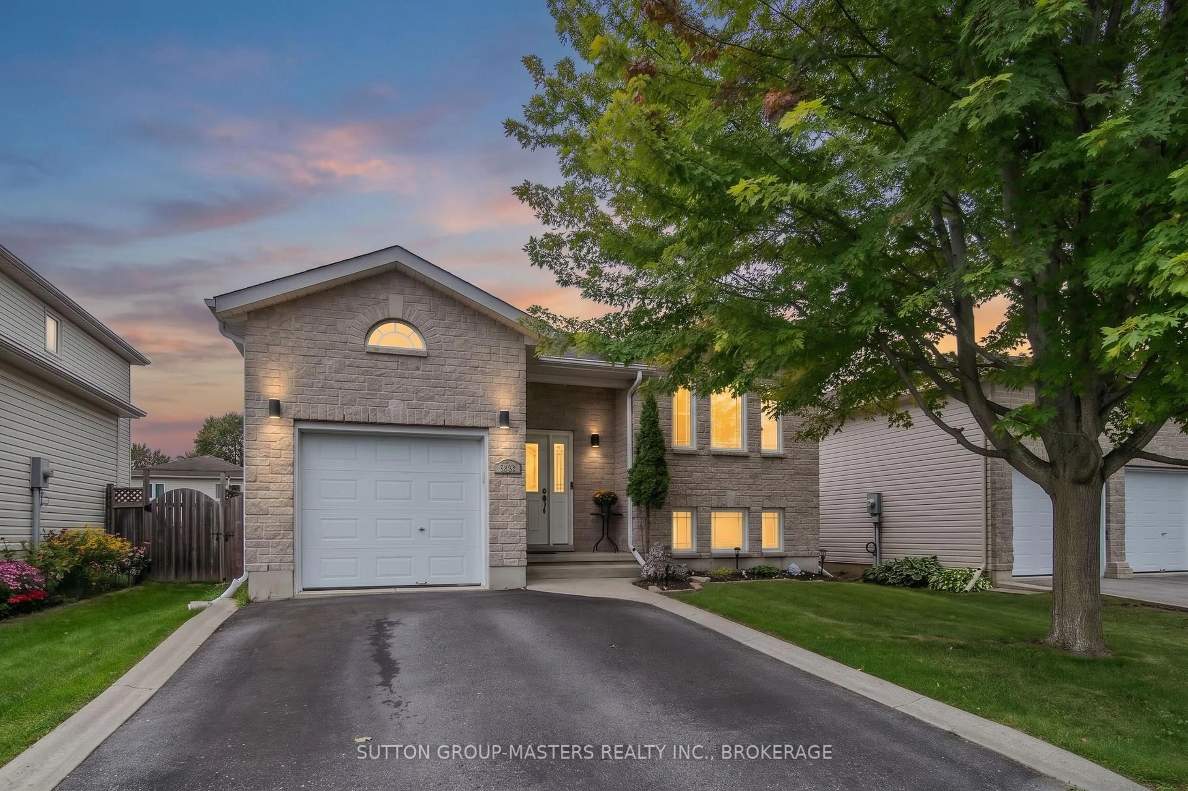
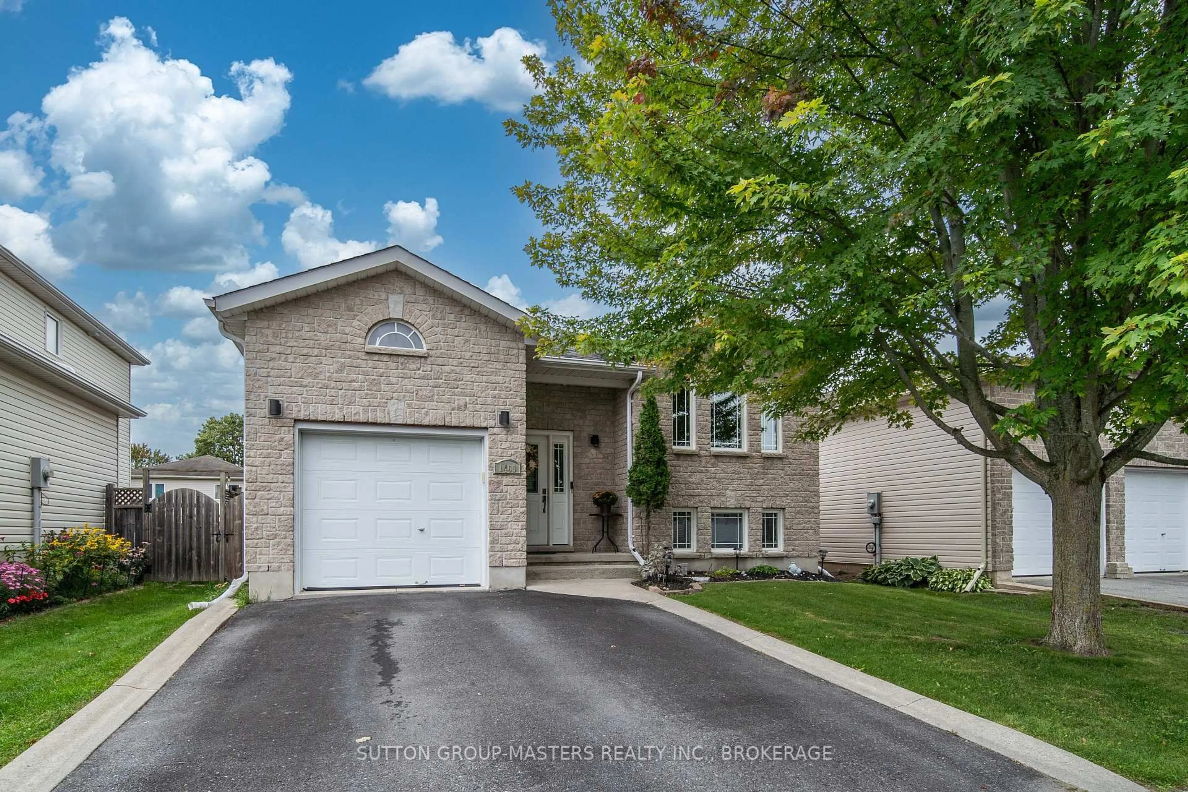
1460 Albany Dr, Kingston, Ontario K7P 0B7
Contact us about this property
Highlights
Estimated valueThis is the price Wahi expects this property to sell for.
The calculation is powered by our Instant Home Value Estimate, which uses current market and property price trends to estimate your home’s value with a 90% accuracy rate.Not available
Price/Sqft$512/sqft
Monthly cost
Open Calculator
Description
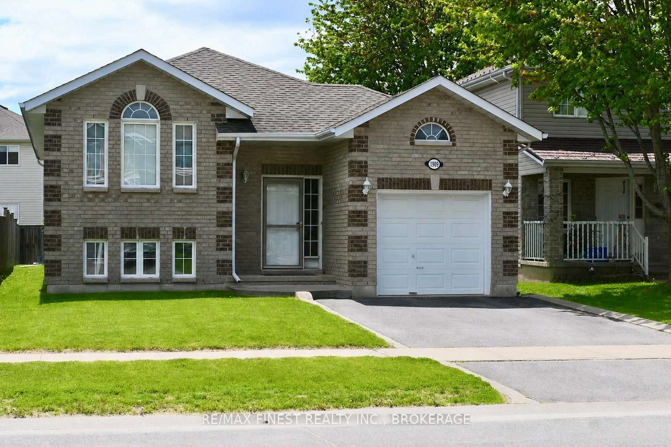
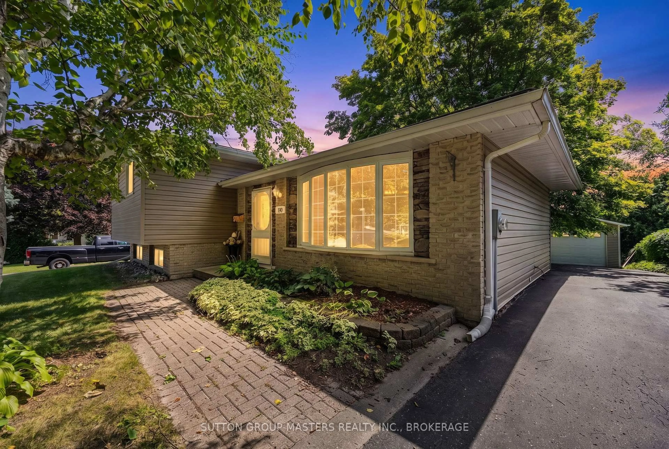
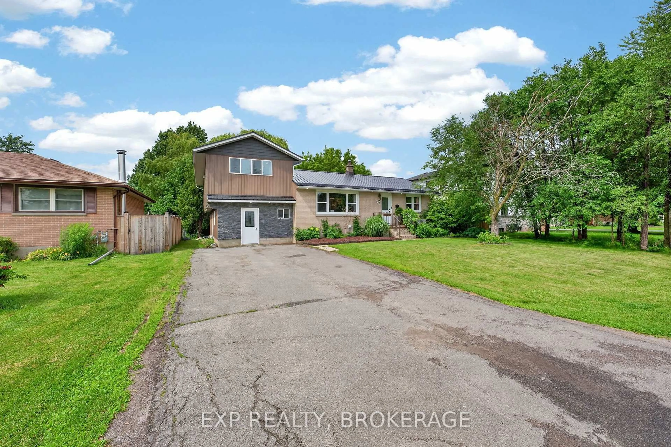
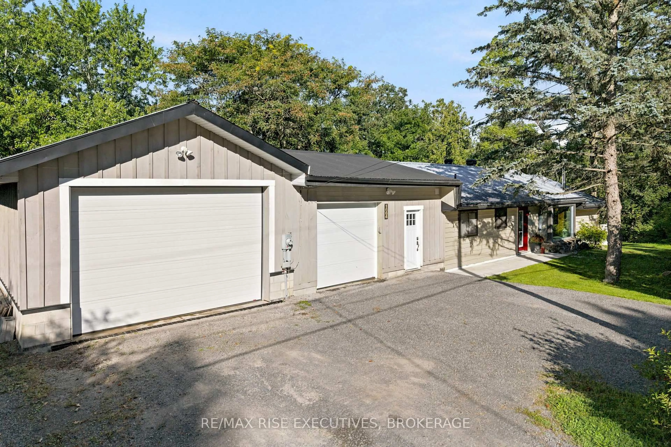
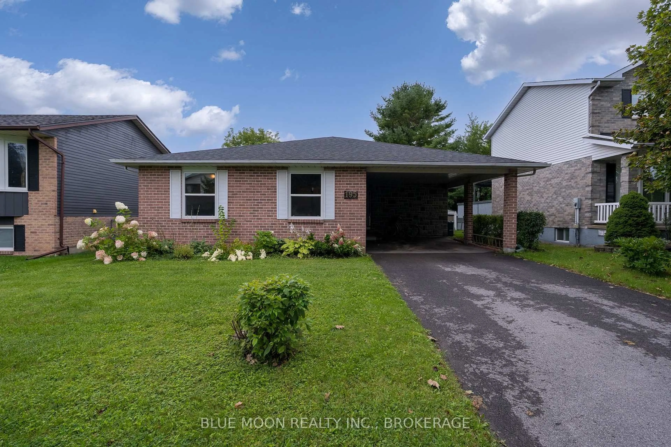
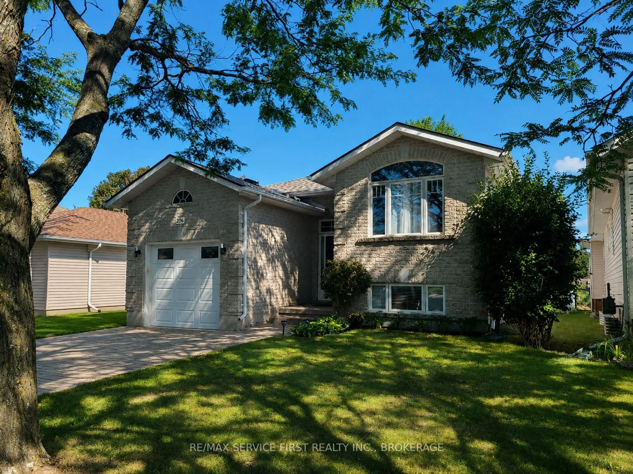
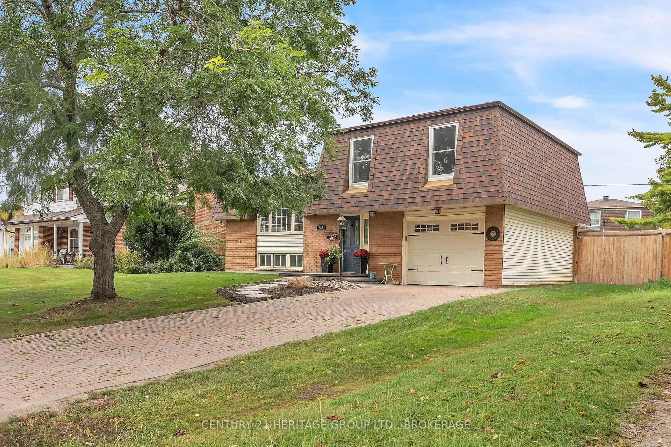
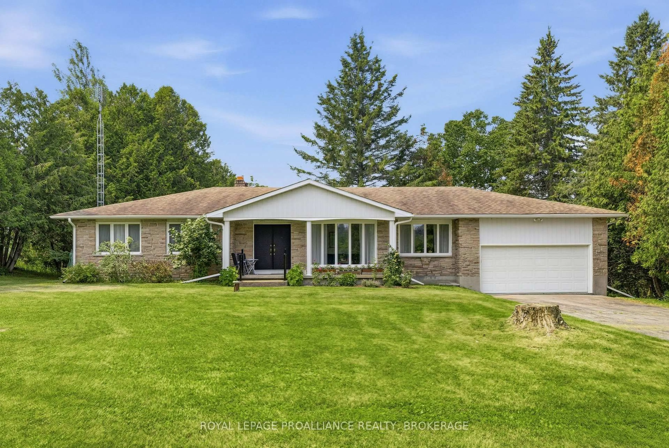
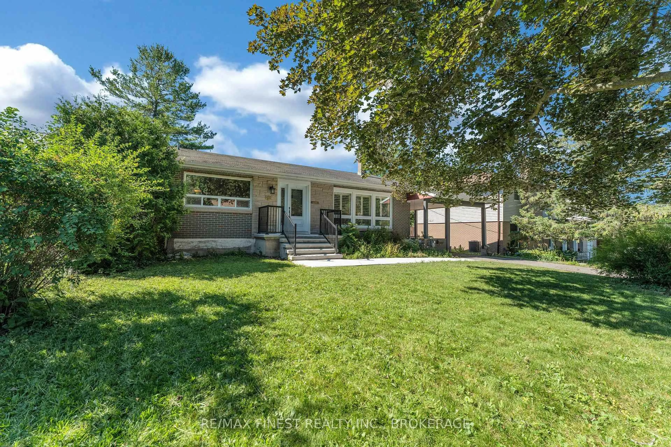
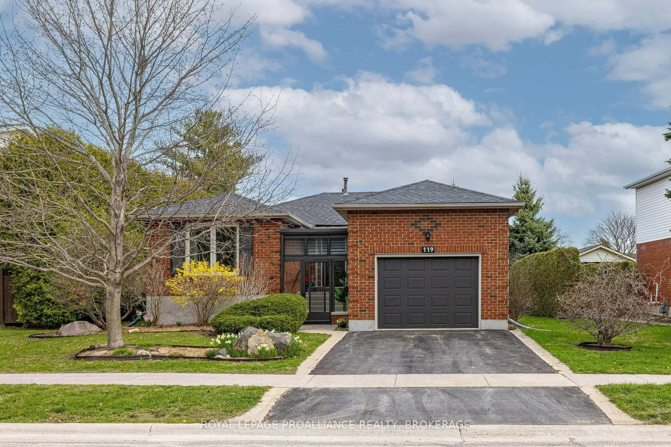
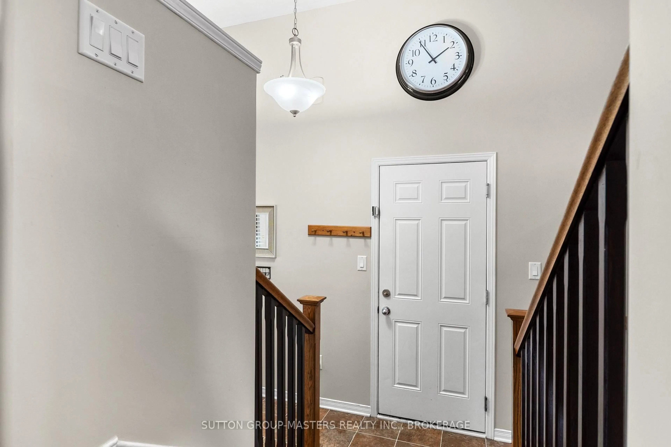
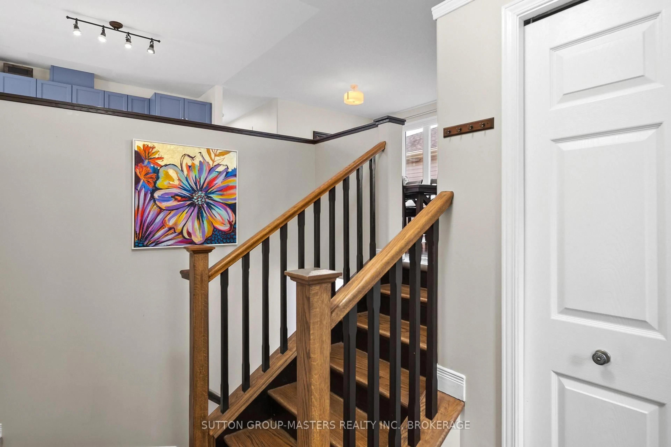
Welcome to 1460 Albany Drive - A Wonderful Family Home in Prime West End Kingston! Tucked away in the sought-after and family-friendly Midland Park community, this charming detached home with 3+1 bedrooms / 2 full bathrooms offers comfortable living in a quiet, established neighborhood. This elevated bungalow provides an abundance of natural lighting in the fully finished lower level as well as providing a variety of options including home office. Designed with everyday convenience in mind, the property features a functional layout with great potential to suit any lifestyle. Enjoy the peaceful suburban atmosphere while being just minutes away from local parks, top-rated schools and all the shopping, dining, and amenities of Kingston's west end. Whether you are looking to settle down in a welcoming community or add a fantastic property to your portfolio, 1460 Albany Drive represents an incredible opportunity in a prime location. Schedule your visit today and discover the potential of living in this fantastic neighborhood!
Property Details
Interior
Features
Main Floor
Living
3.64 x 4.67Dining
3.36 x 2.68Kitchen
3.92 x 3.51Primary
4.19 x 3.83Exterior
Features
Parking
Garage spaces 1
Garage type Attached
Other parking spaces 2
Total parking spaces 3
Property History
 34
34