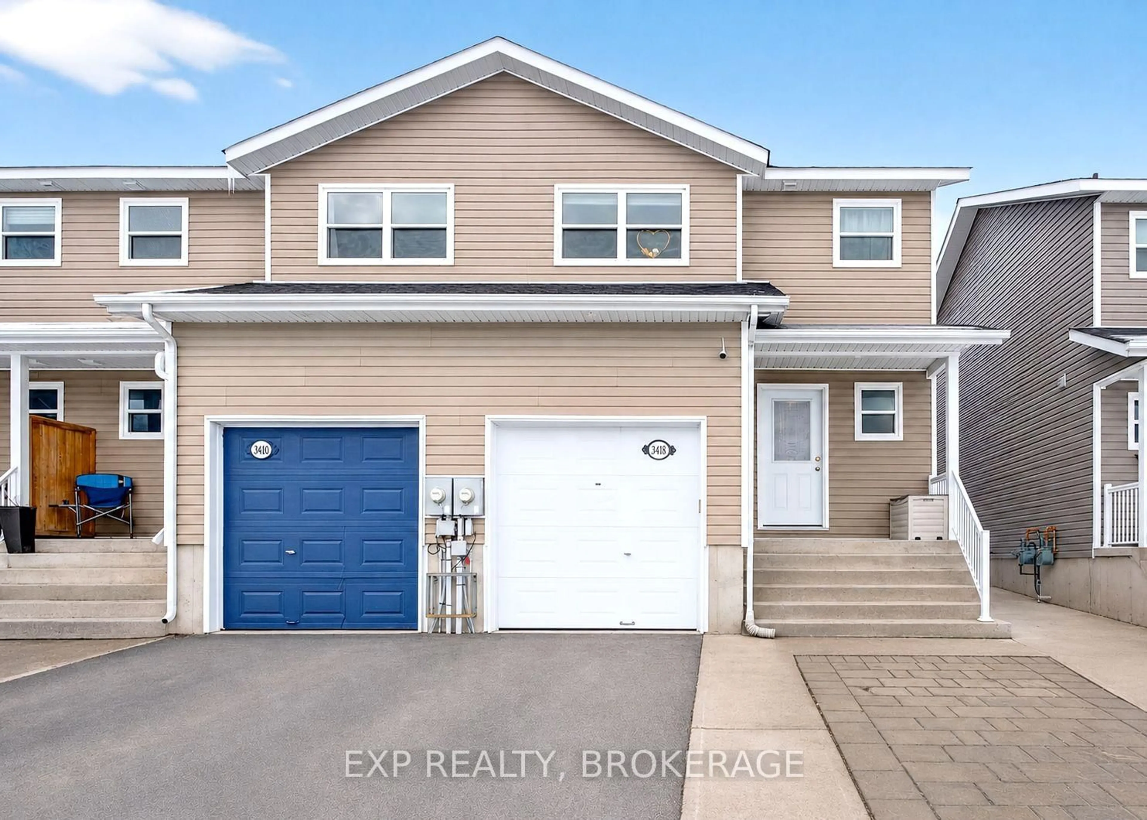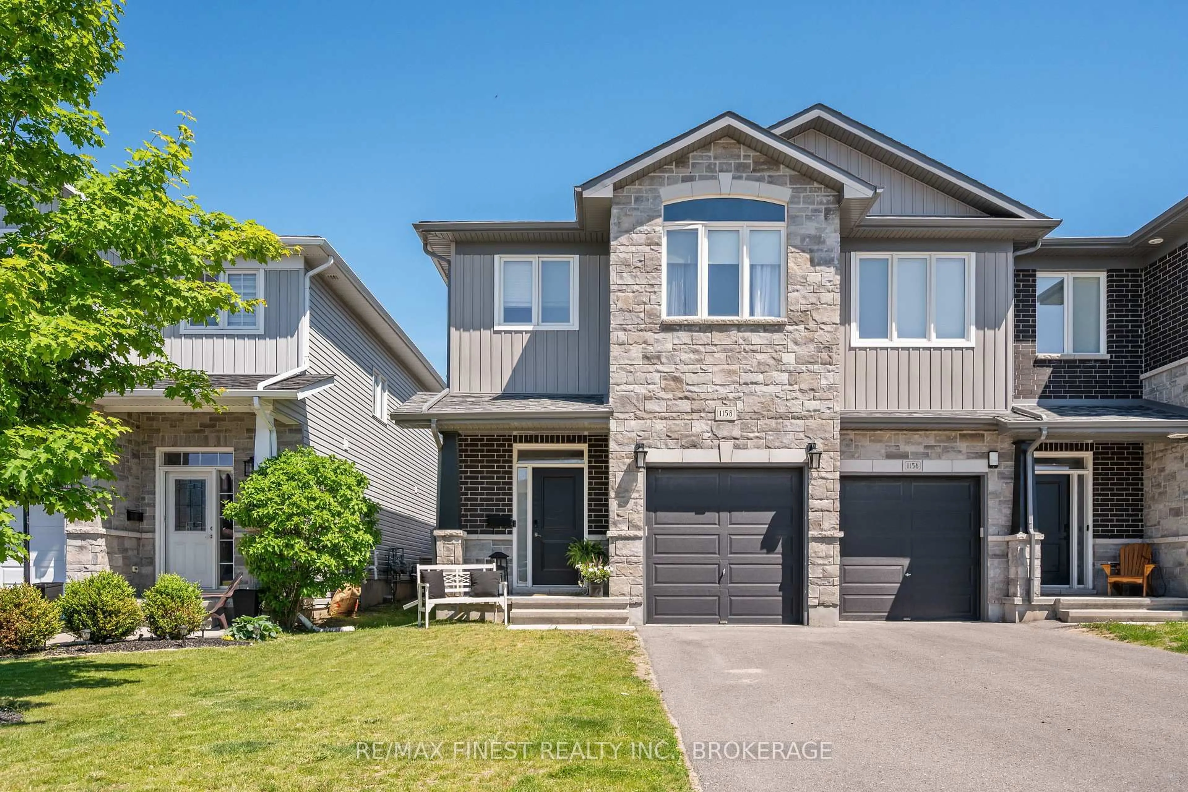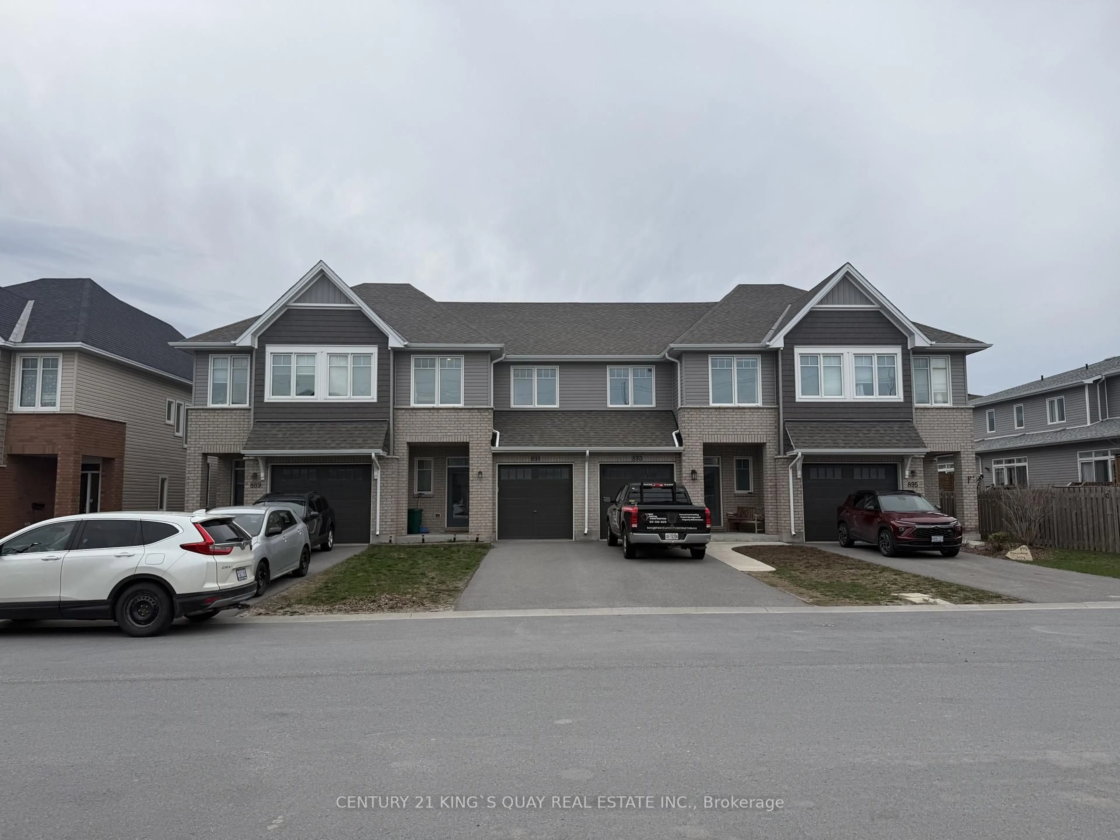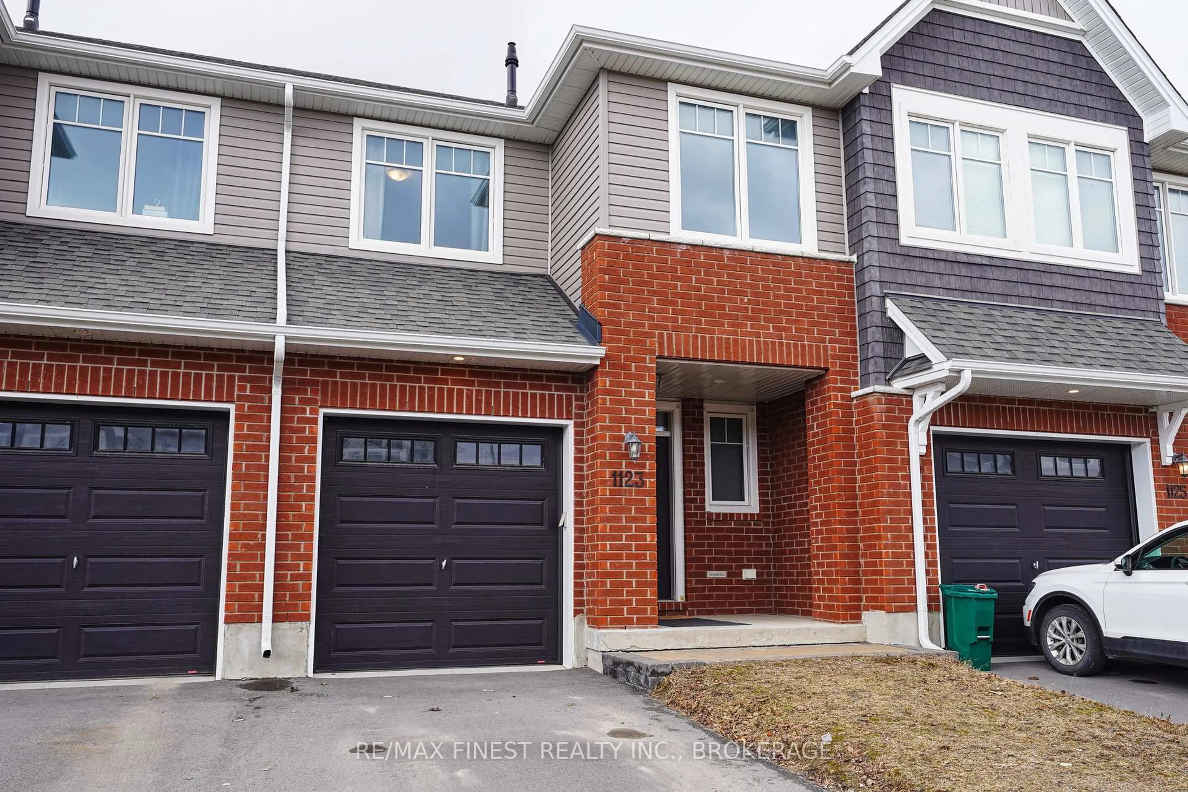
1571 Crimson Cres, Kingston, Ontario K7P 0J3
Contact us about this property
Highlights
Estimated valueThis is the price Wahi expects this property to sell for.
The calculation is powered by our Instant Home Value Estimate, which uses current market and property price trends to estimate your home’s value with a 90% accuracy rate.Not available
Price/Sqft$417/sqft
Monthly cost
Open Calculator
Description
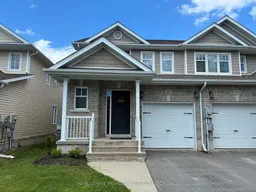
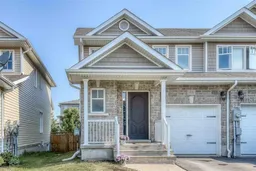
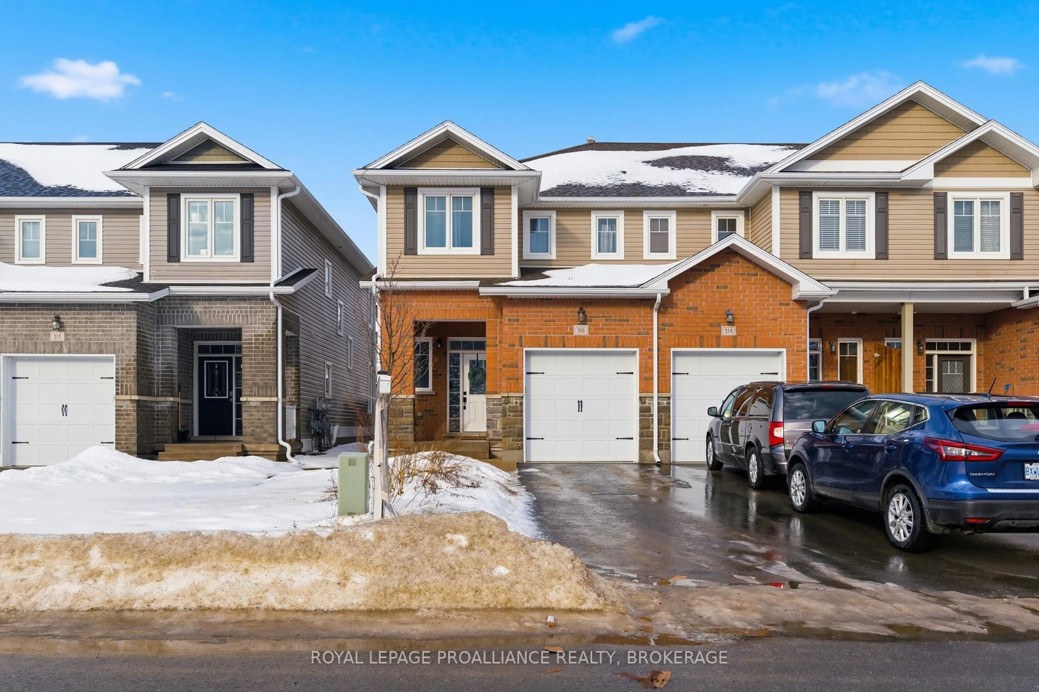
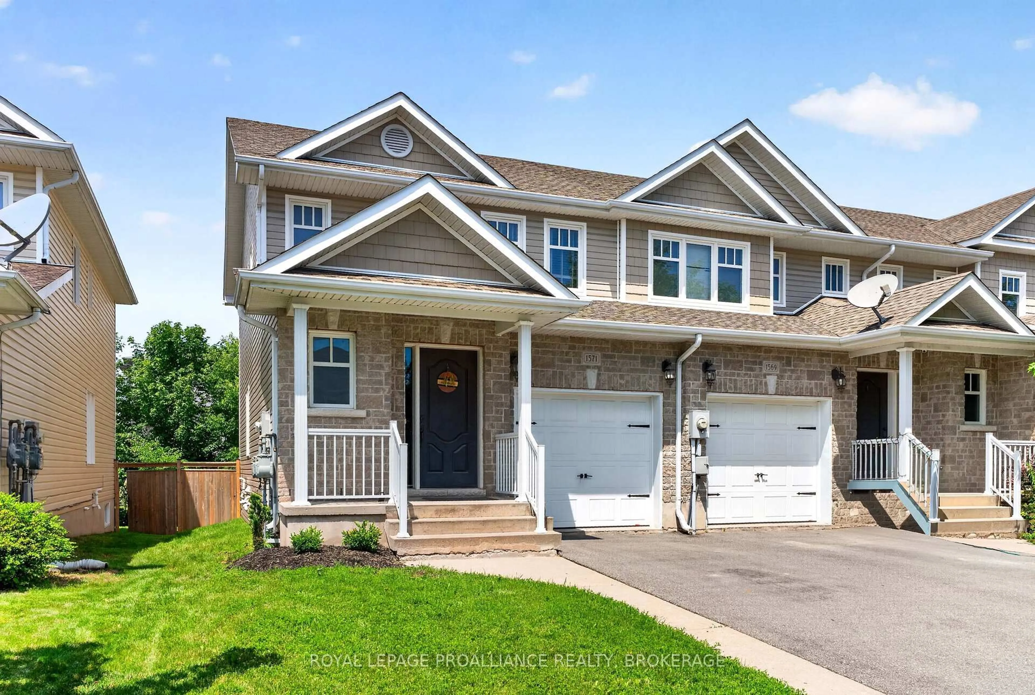
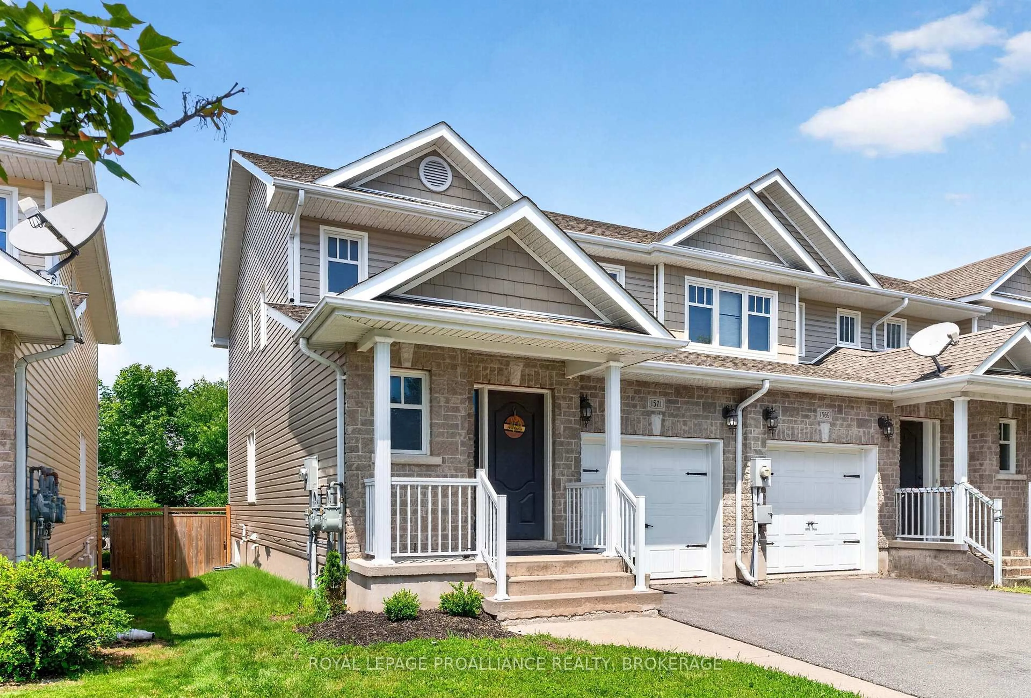
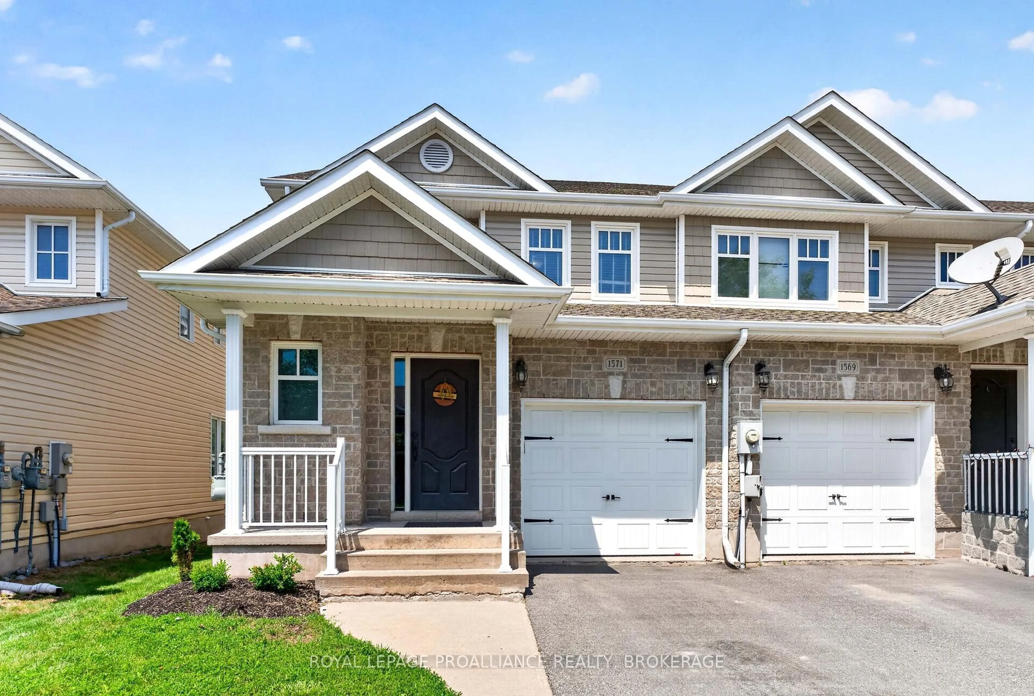
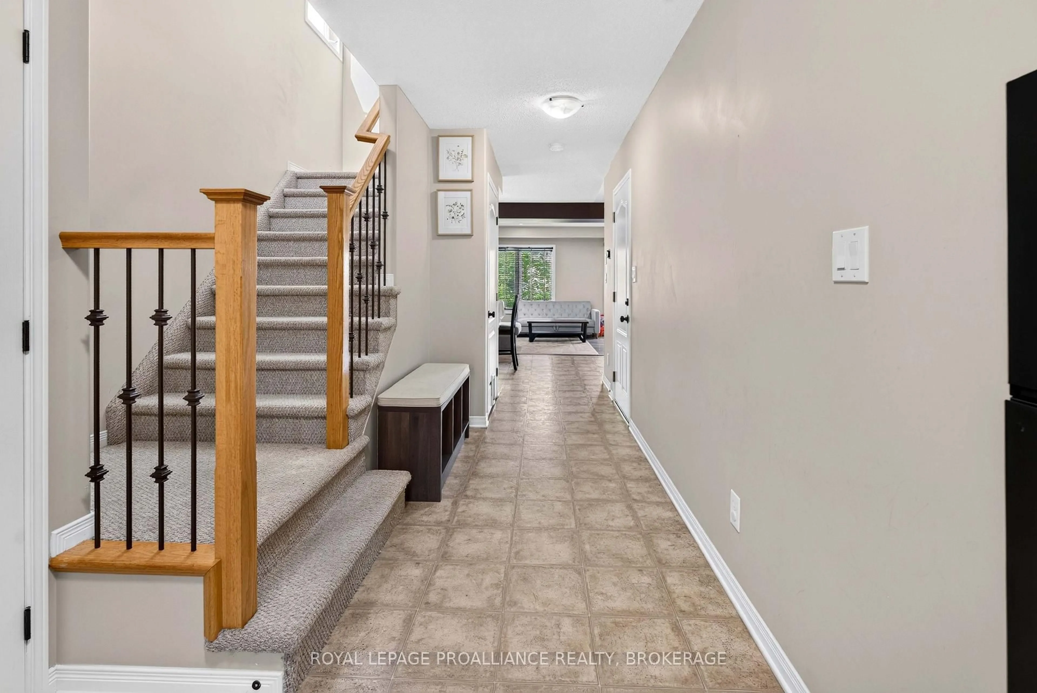
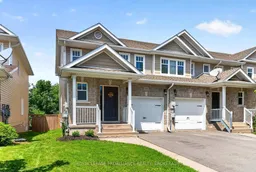
Located in desirable Woodhaven West, don't overlook this lovely 3 bedroom, 2.5 bathroom end-unit townhouse offering 1,377 sq. ft of open-concept living! Built in 2011 by Caraco, this stylist home is perfect for families, first-time buyers, or investors looking for a low-maintenance property in a desirable west-end neighbourhood. Updated flooring in the main floor "great room" to enjoy along with brand new air conditioning. The kitchen, dining, and living areas flow seamlessly together and offer lots of living space to for your family or entertaining. All appliances are included which make this home truly move-in ready. Upstairs, you'll find three generously sized bedrooms, including a primary bedroom suite with its own 3-piece ensuite bath and another full bathroom. The full-height unfinished basement offers excellent potential especially with a bathroom rough-in already in place or use as-is for a home gym/play area for kids/teenager hangout. High Efficient gas heating and Heat Recovery Ventilation (HRV). Outside, the large 2 tier back deck is perfect for summer BBQs or relaxing outdoors. The fully fenced yard provides room for pets & kids to play or veggie or flower gardens. A lengthy paved driveway provides parking for 2 vehicles as well as the single car garage. Woodhaven has become a very desirable west end neighbourhood with its parks, easy access to the 401 and close to all your everyday amenities. Affordable, desirable, and ready for you!
Upcoming Open House
Property Details
Interior
Features
Main Floor
Living
5.74 x 3.23Dining
2.74 x 2.59Kitchen
3.01 x 2.77Bathroom
0.92 x 1.862 Pc Bath
Exterior
Features
Parking
Garage spaces 1
Garage type Attached
Other parking spaces 2
Total parking spaces 3
Property History
 38
38