Re-listed 1 day ago

1705 Executive Ave, Kingston, Ontario K7P 0L9

Detached
4 + 1
4
~2500-3000 sqft
$•••,•••
$998,500
Get pre-qualifiedPowered by nesto
Detached
4 + 1
4
~2500-3000 sqft

Contact us about this property

Call

Highlights

Property Estimate

Days on market1 day

Total days on market
19 days

Estimated valueNot available

Price/Sqft$366/sqft

Monthly cost

Open Calculator

Description

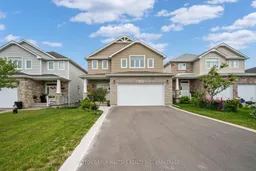
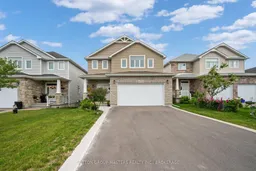
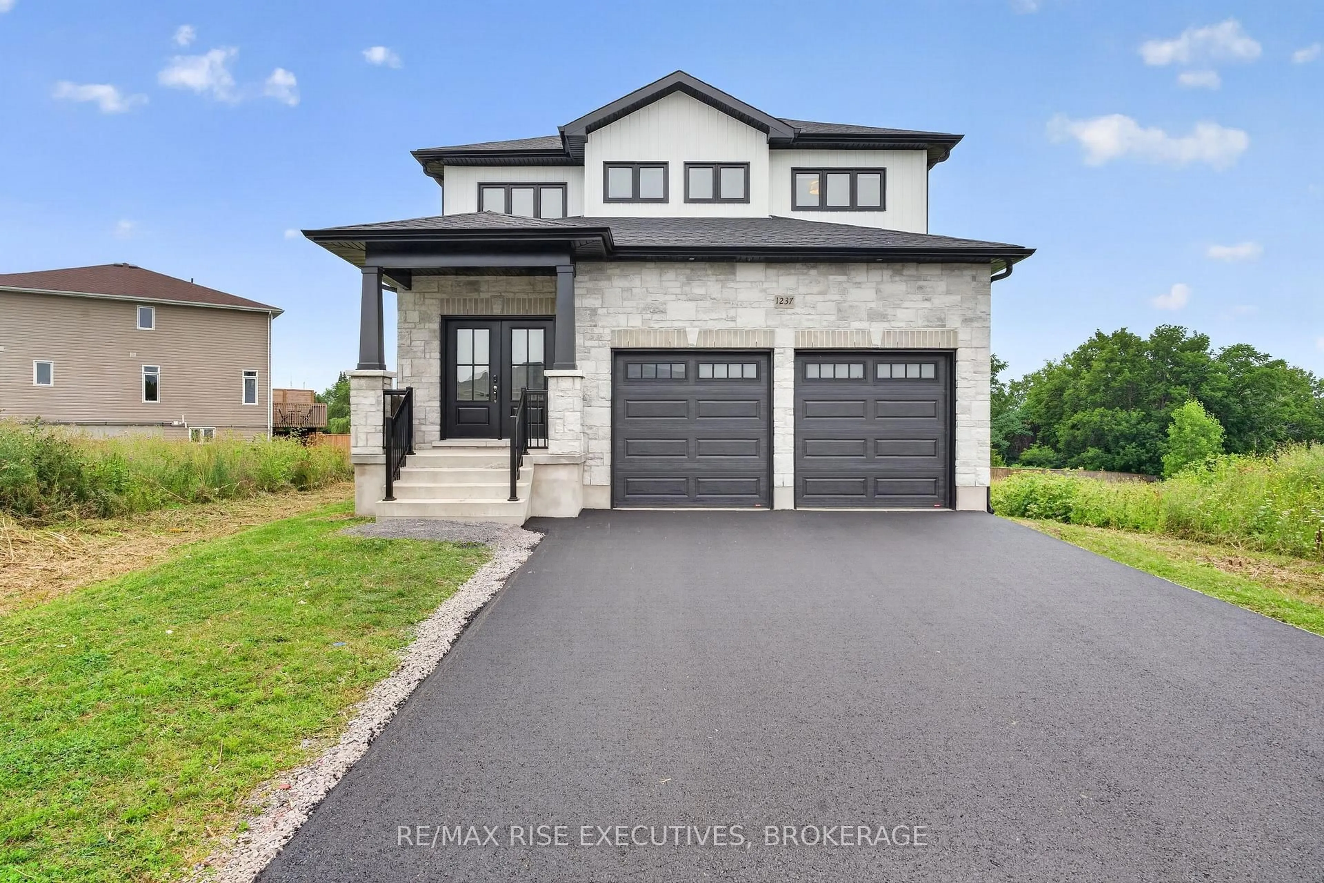
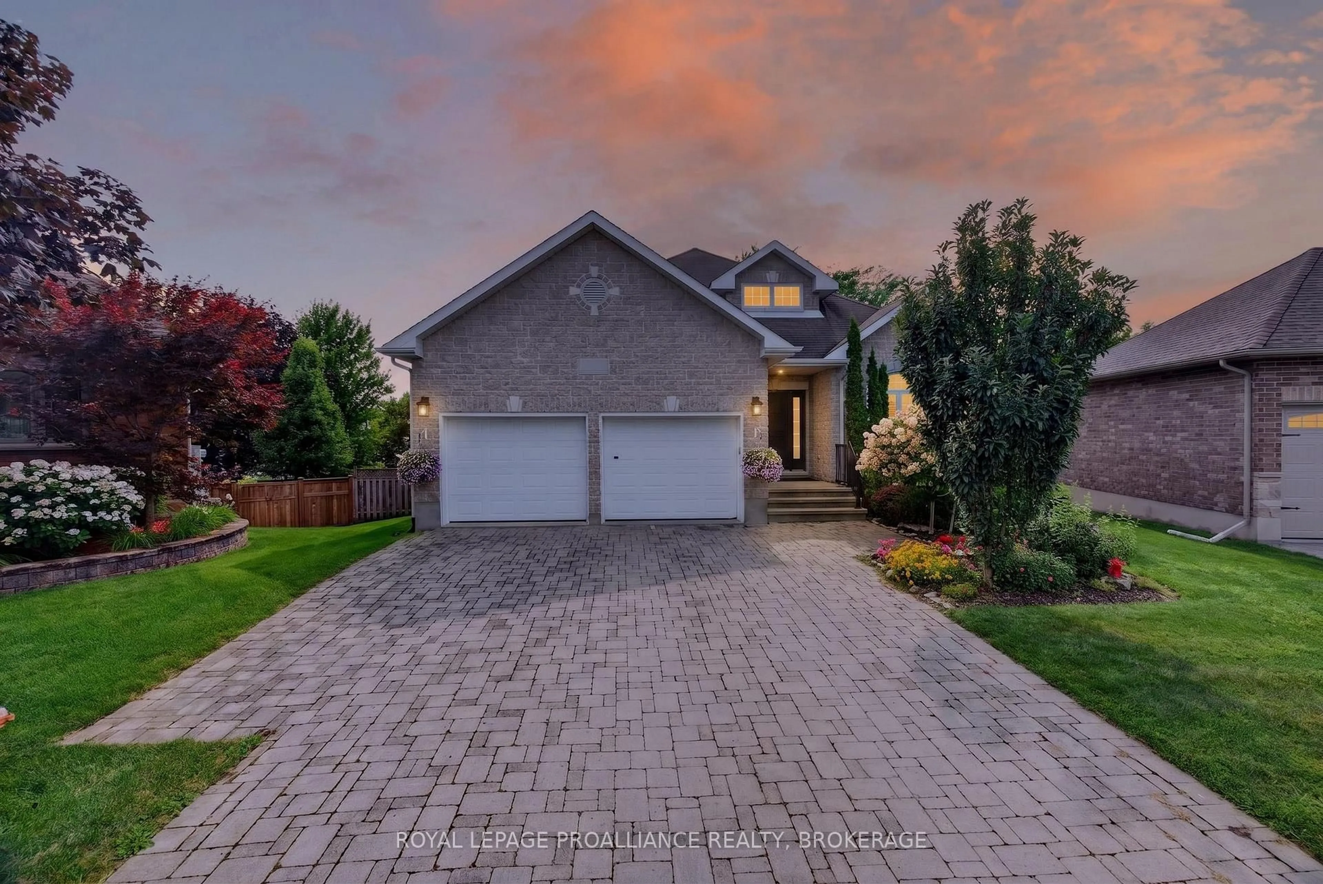
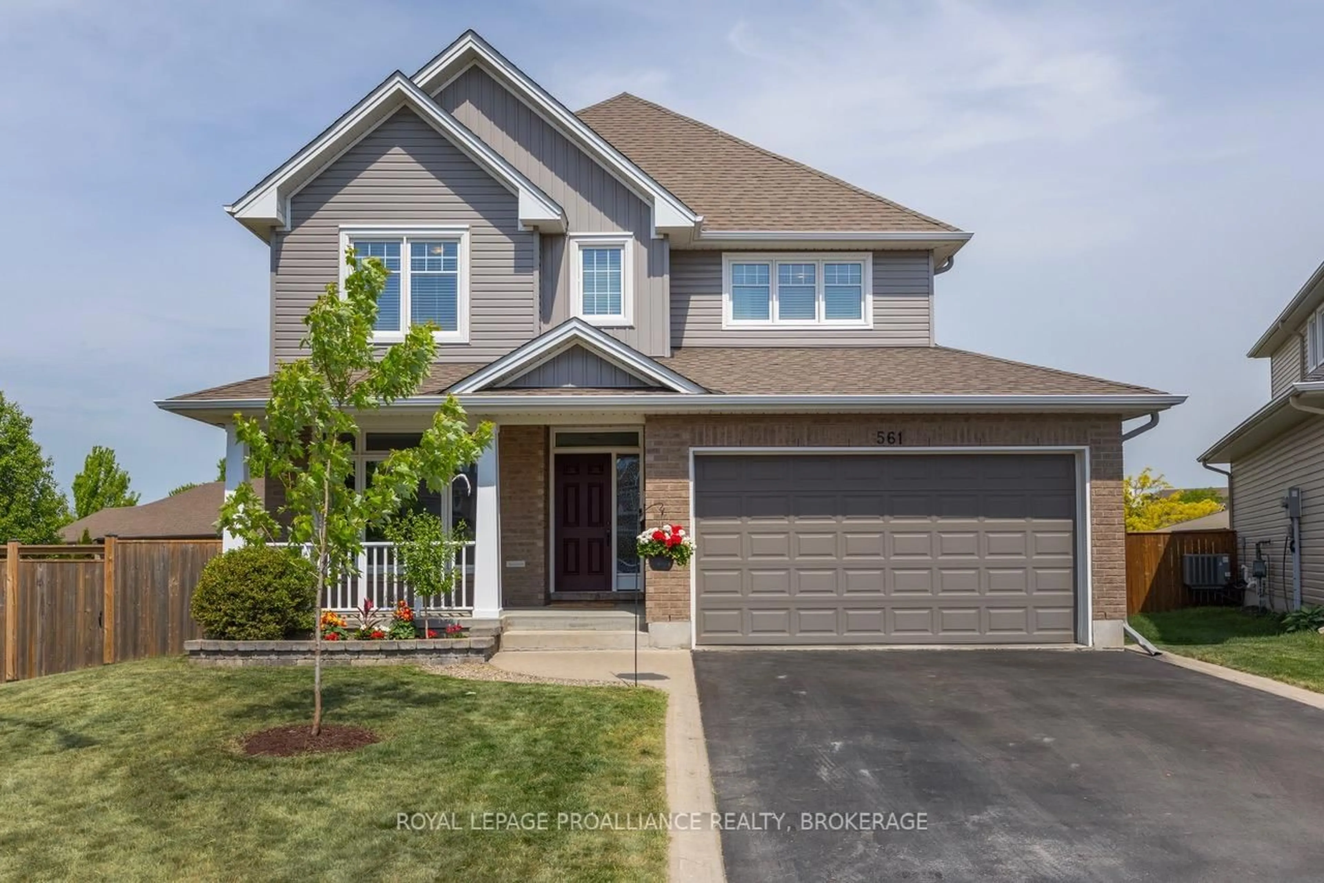
Welcome to Midland Park and this stunning Jewel IV model by Greene Homes, offering over 2575 sqft above grade plus a fully finished walkout basement, complete with an in-law suite. Situated on a premium 148ft deep lot backing onto church property, this impressive home combines space, functionality, and privacy in one of Kingston's most desirable west-end neighbourhoods. Designed to maximize natural light, the west-facing orientation and abundance of windows create a bright and inviting atmosphere throughout while providing beautiful sunset views. The heart of the home is the spacious kitchen, featuring granite countertops, ample cabinetry, a stylish new tile backsplash, gas stove, and plenty of prep space. Overlooking the dining area, the kitchen flows seamlessly to the expansive rear deck with glass railings and gazebo - an ideal setting for outdoor dining and relaxation. The main level also offers a welcoming foyer, spacious great room, dedicated home office, and convenient powder room. Upstairs, you will four generous bedrooms, including a spacious primary retreat with walk-in closet and luxurious 5 piece ensuite. The second-floor laundry room adds everyday convenience for growing families. The fully finished walkout basement provides exceptional additional living space with an in-law suite complete with a bright kitchen and living area, 3pc bathroom and large bedroom - Perfect for guests or multi-generational living. Ideally located just minutes from the 401, shopping, restaurants, parks, and everyday amenities, this exceptional, turn-key home won't last long.


Property Details

Style2-Storey
View-
Age of property-
SqFt~2500-3000 SqFt
Lot Size551 SqM(45.19 x 12.2)
Parking Spaces6
MLS ®NumberX13560794
Community NameCataraqui Westbrook
Data SourceTRREB
Listing bySUTTON GROUP-MASTERS REALTY INC., BROKERAGE

Features

Heating: Forced Air
Cooling: Central Air
Basement: W/O, Sep Entrance

Living

4.65 x 7.86

Office

4.52 x 3.02

Kitchen

4.55 x 3.5

Dining

4.63 x 2.71


Features

Lot size: 551 SqM

Parking

Garage spaces 2

Garage type Attached

Other parking spaces 4

Total parking spaces 6


Property History

Login required
Price changeActive
$•••,•••
Login required
Re-listed
$•••,•••
1 day on market
history photo preview47
Listing by trreb®
Property listed by SUTTON GROUP-MASTERS REALTY INC., BROKERAGE, Brokerage

Agent Banner Image
Interested in this property?Get in touch to get the inside scoop.
Market Data - Cataraqui Westbrook

Geo Zone Map ThumbnailCataraqui Westbrook

Buyer's Market

View Market Data

Detached house - for the past 30 days

Buyer's market Seller's market

Avg. Days on Market

Past 30 days

31 days

Compared to

2025

48 days

2024

27 days

2023

41 days

New Listings

Past 30 days

18 listings

Compared to

2025

29 listings

2024

31 listings

2023

27 listings

Units sold

Past 30 days

8 units

Compared to

2025

16 units

2024

17 units

2023

10 units

Median Sold Price

Past 30 days

$714,014

Compared to

2025

$762,500

2024

$770,000

2023

$815,000


Population and Demographics

Overview

Total population 9031
Average household income $133,227

Age (%)

0 to 19
27%
20 to 34
20%
35 to 49
24%
50 to 64
18%
65 and plus
11%

Household composition (%)

Single family
76%
Single person
19%
Multi person
4%
Multi family
1%

Mother tongue (%)

English
85%
French
4%
Others
3%
Mandarin
1%
Portuguese
1%
Spanish
1%
Gujarati
1%

House tenancy (%)

Owners
77%
Renters
23%

What’s nearby?Essentials within 5 km

Local Logic

Transportation Scores

Estimated Budget