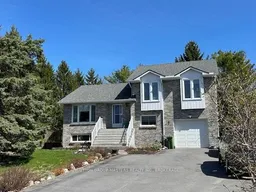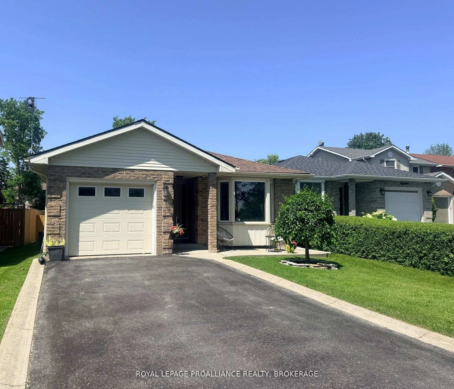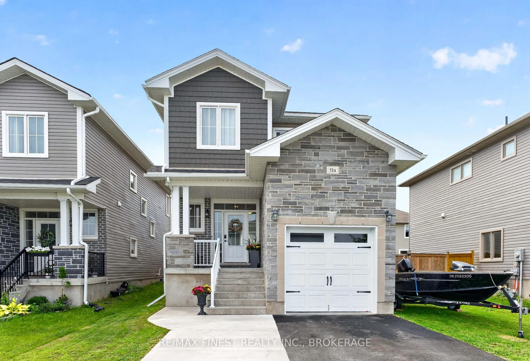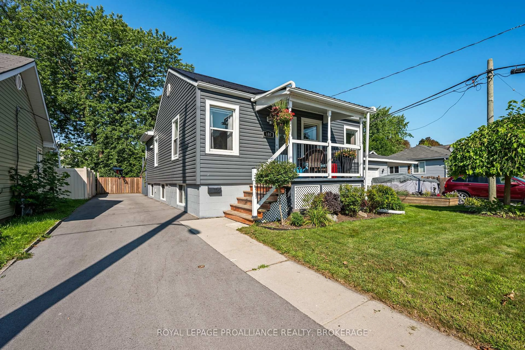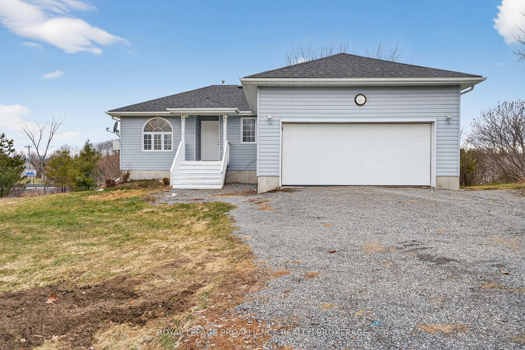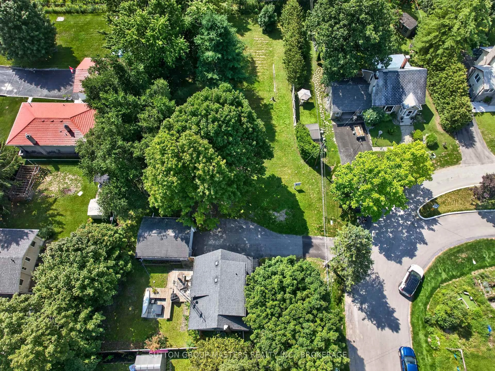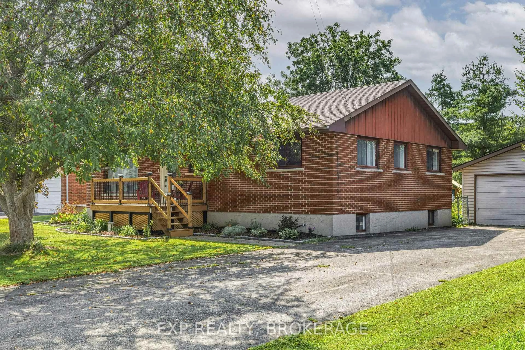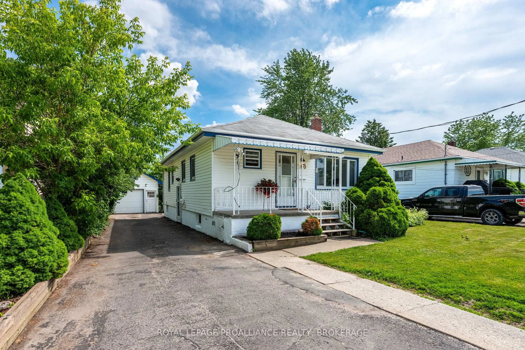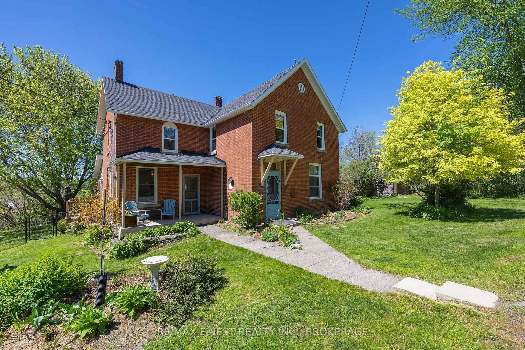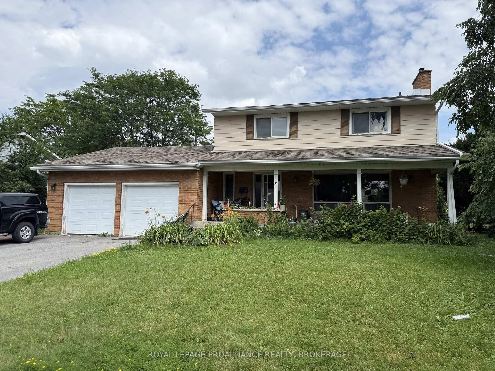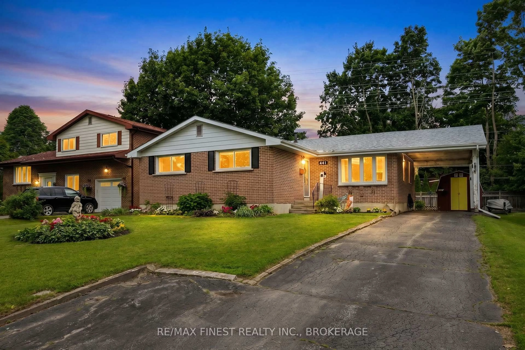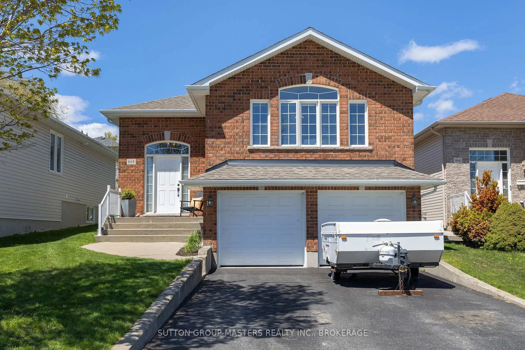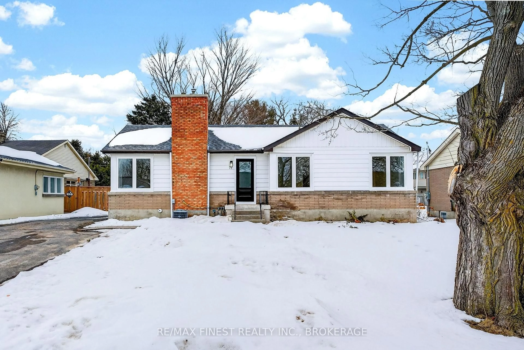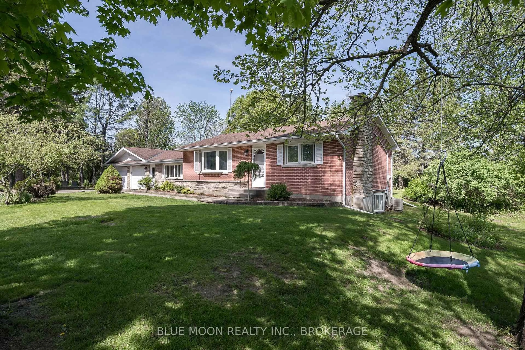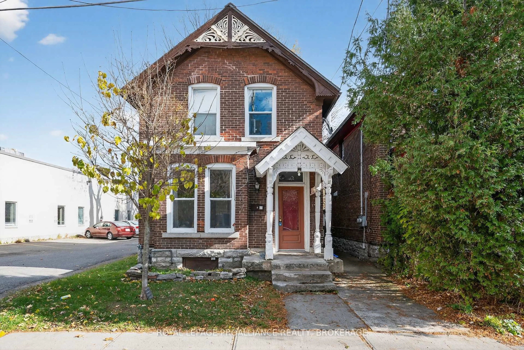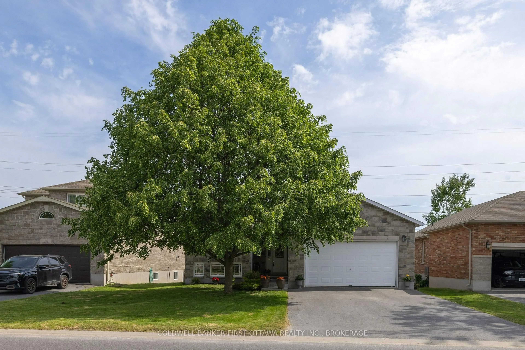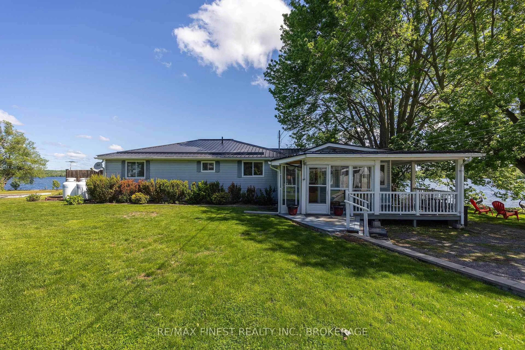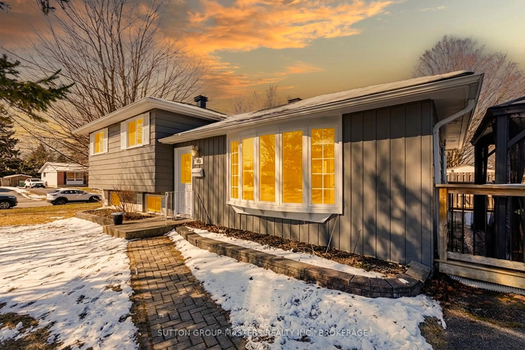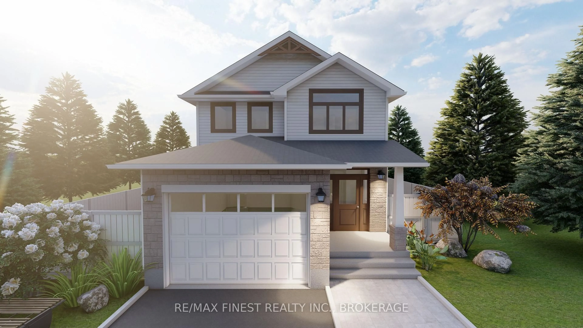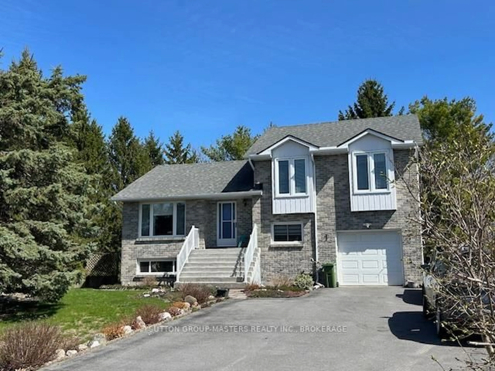
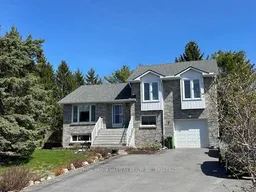
Home with vinyl exterior material, street for 1496 Sydenham Rd, Kingston Ontario K7L 4V4
Re-listed 1 day ago

1496 Sydenham Rd, Kingston, Ontario K7L 4V4

Detached
3
2
~1100-1500 sqft
$•••,•••
$599,500
Get pre-qualifiedPowered by nesto
Detached
3
2
~1100-1500 sqft

Contact us about this property

Call

Highlights

Property Estimate

Days on market1 day

Total days on market
72 days

Estimated valueNot available

Price/Sqft$472/sqft

Monthly cost

Open Calculator

Description

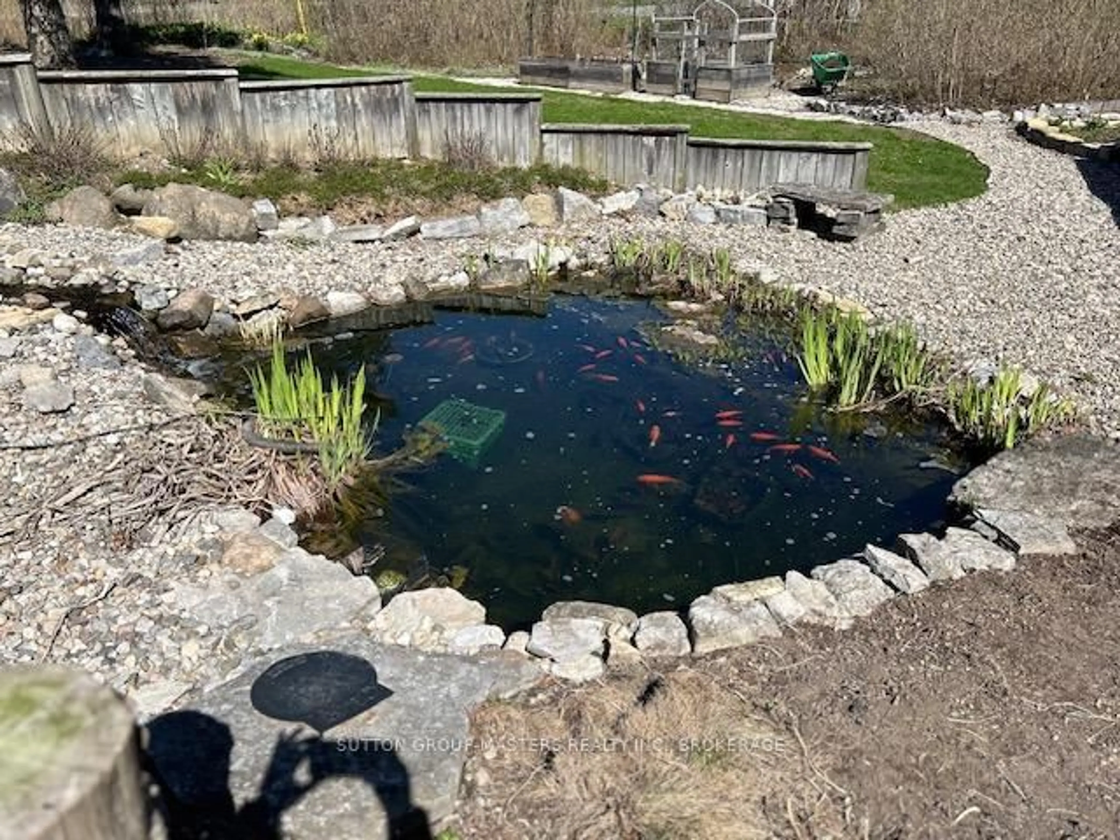
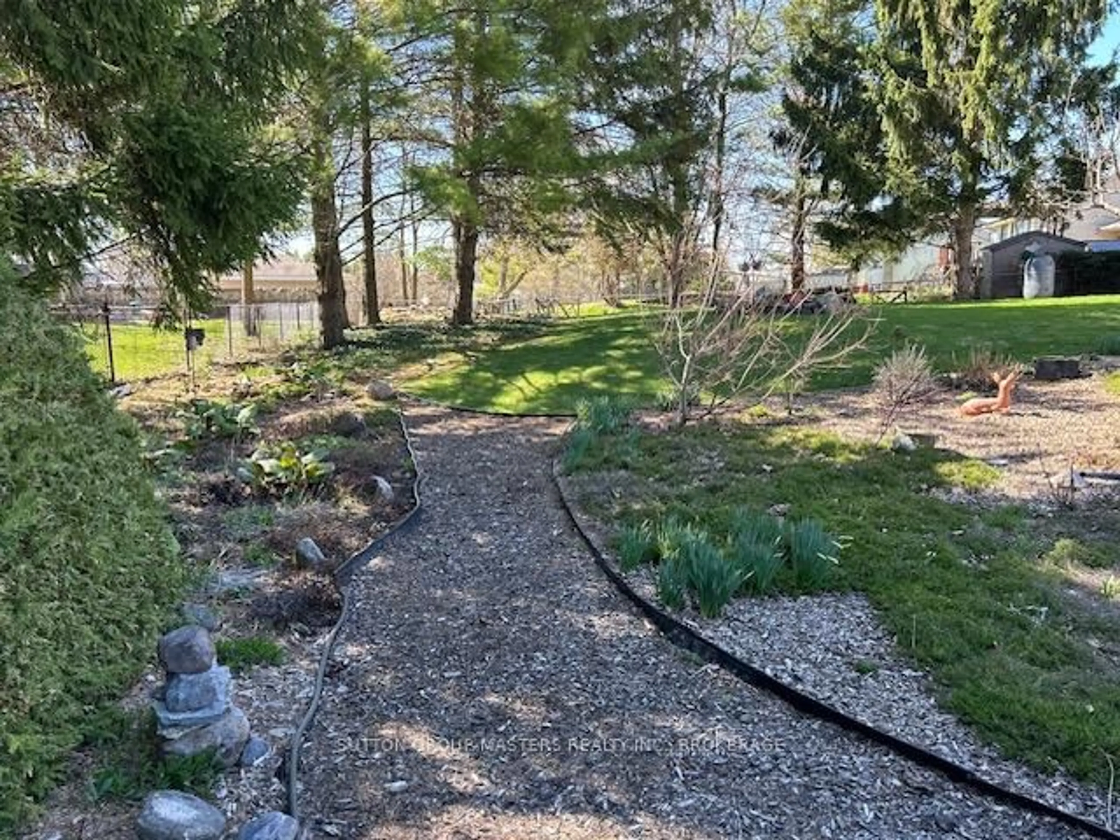
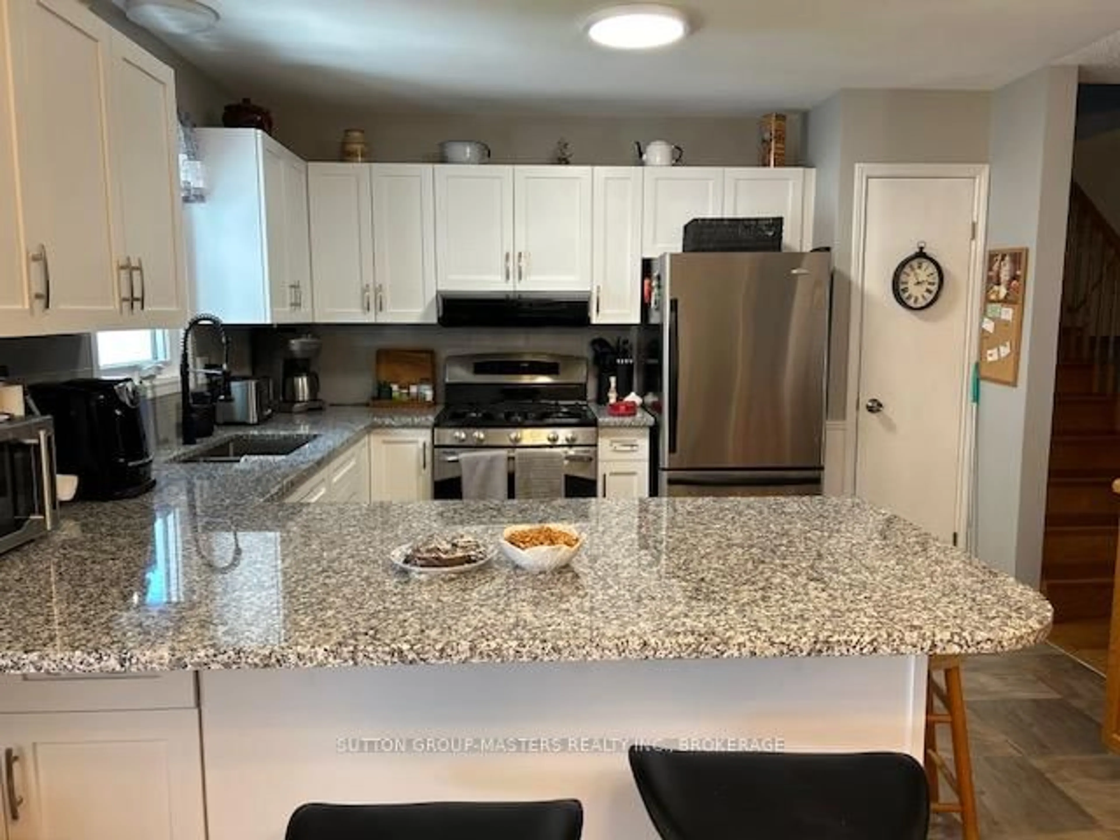
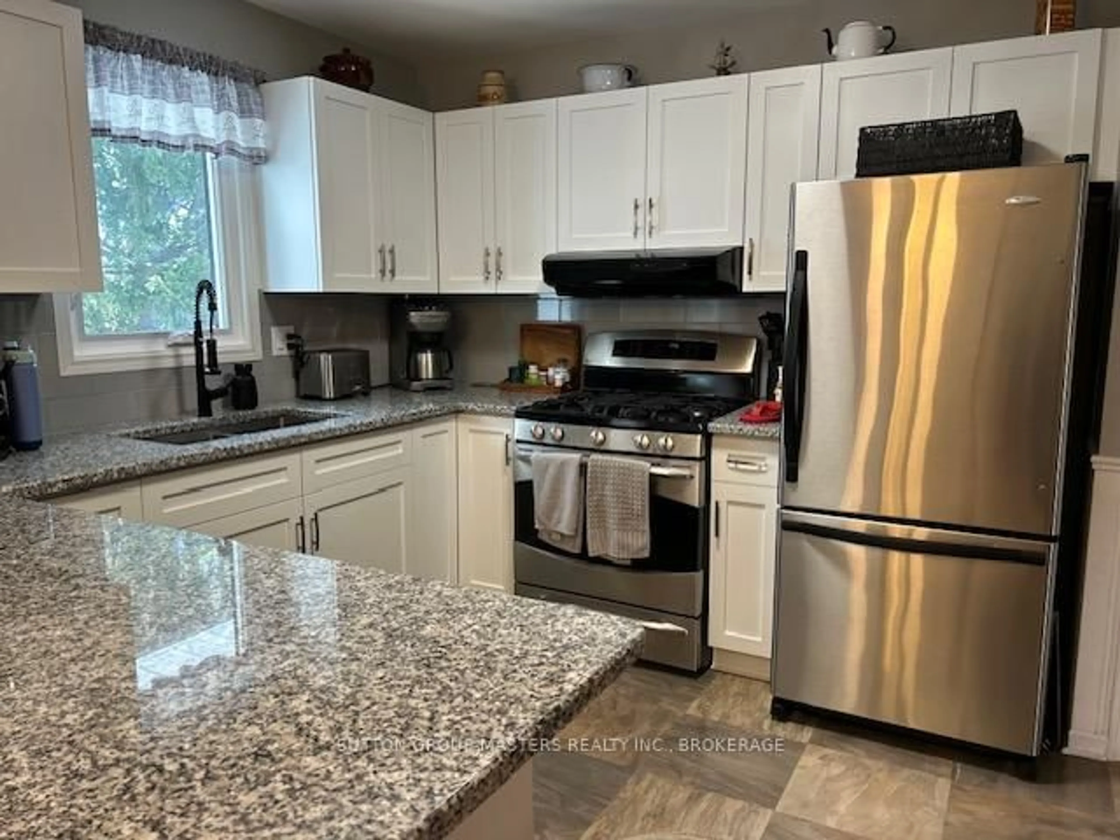
Gardeners delight- minutes from town is this 1300 sq ft home sitting on a large lot offering municipal water. This well maintained home is carpet free on the upper levels, and has 3 bedrooms, 2 baths, large kitchen with granite countertops, with a east facing sunroom off the dining room. Just off the entrance from the garage is a den & 3pc w/laundry. Finished lower level recreation room with gas/woodstove. You'll love the backyard with a fish pond, walking paths and plenty of room for all your gardening needs.


Property Details

StyleSidesplit
ViewGarden
Age of property31-50
SqFt~1100-1500 SqFt
Lot Size11,232 SqFt(117 x 96)
Parking Spaces5
MLS ®NumberX13555776
Community NameElginburg / Silvers Corners / Shannons Corners
Data SourceTRREB
Listing bySUTTON GROUP-MASTERS REALTY INC., BROKERAGE

Features

Heating: Forced Air
Central Vacuum
Cooling: Central Air
Fireplace
Basement: Part Bsmt

Main Floor

Living

4.18 x 3.54

Dining

3.6 x 2.74

Kitchen

3.6 x 3.54

Sunroom

3.96 x 2.44


Features

Lot size: 11,232 SqFt

Parking

Garage spaces 1

Garage type Attached

Other parking spaces 4

Total parking spaces 5


Property History
Login required
Price changeActive
$•••,•••
Login required
Re-listed
$•••,•••
1 day on market
history photo preview40
Listing by trreb®
Property listed by SUTTON GROUP-MASTERS REALTY INC., BROKERAGE, Brokerage
Agent Banner Image
Interested in this property?Get in touch to get the inside scoop.

Market Data - Elginburg / Silvers Corners / Shannons Corners

Geo Zone Map ThumbnailElginburg / Silvers Corners / Shannons Corners

Strong Buyer's Market

View Market Data

Detached house - for the past 30 days

Buyer's market Seller's market

Avg. Days on Market

Past 30 days

9 days

Compared to

2025

25 days

2024

24 days

2023

23 days

New Listings

Past 30 days

7 listings

Compared to

2025

3 listings

2024

8 listings

2023

3 listings

Units sold

Past 30 days

2 units

Compared to

2025

1 unit

2024

5 units

2023

4 units

Median Sold Price

Past 30 days

$1,014,950

Compared to

2025

$679,900

2024

$887,000

2023

$822,500


Population and Demographics

Overview

Total population 3221
Average household income $127,500

Age (%)

0 to 19
18%
20 to 34
16%
35 to 49
16%
50 to 64
23%
65 and plus
26%

Household composition (%)

Single family
70%
Single person
26%
Multi person
4%
Multi family
0%

Mother tongue (%)

English
91%
French
3%
Others
3%
Portuguese
2%

House tenancy (%)

Owners
78%
Renters
22%

What’s nearby?Essentials within 5 km

Local Logic

Transportation Scores

Estimated Budget