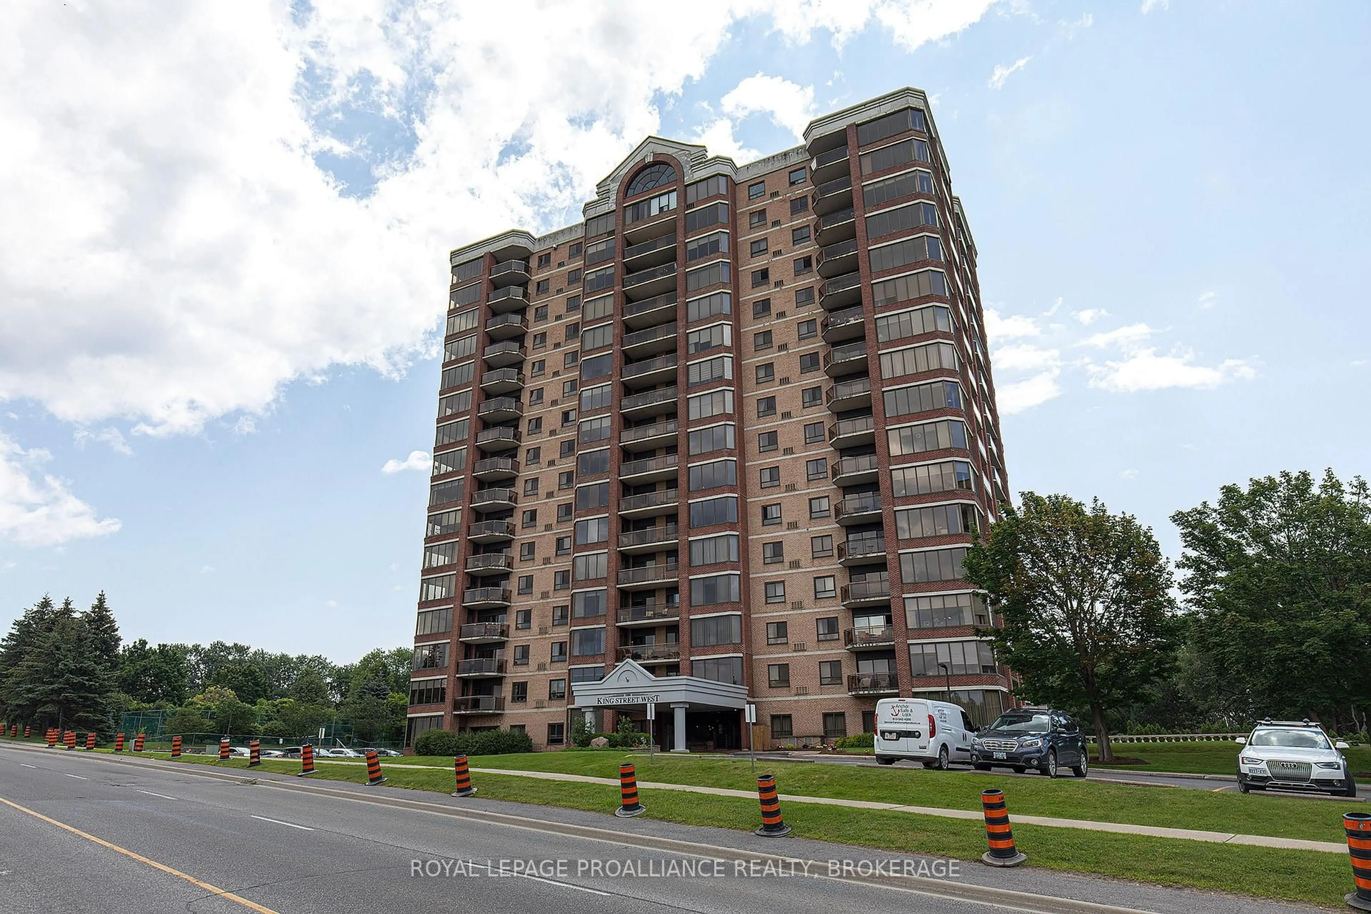
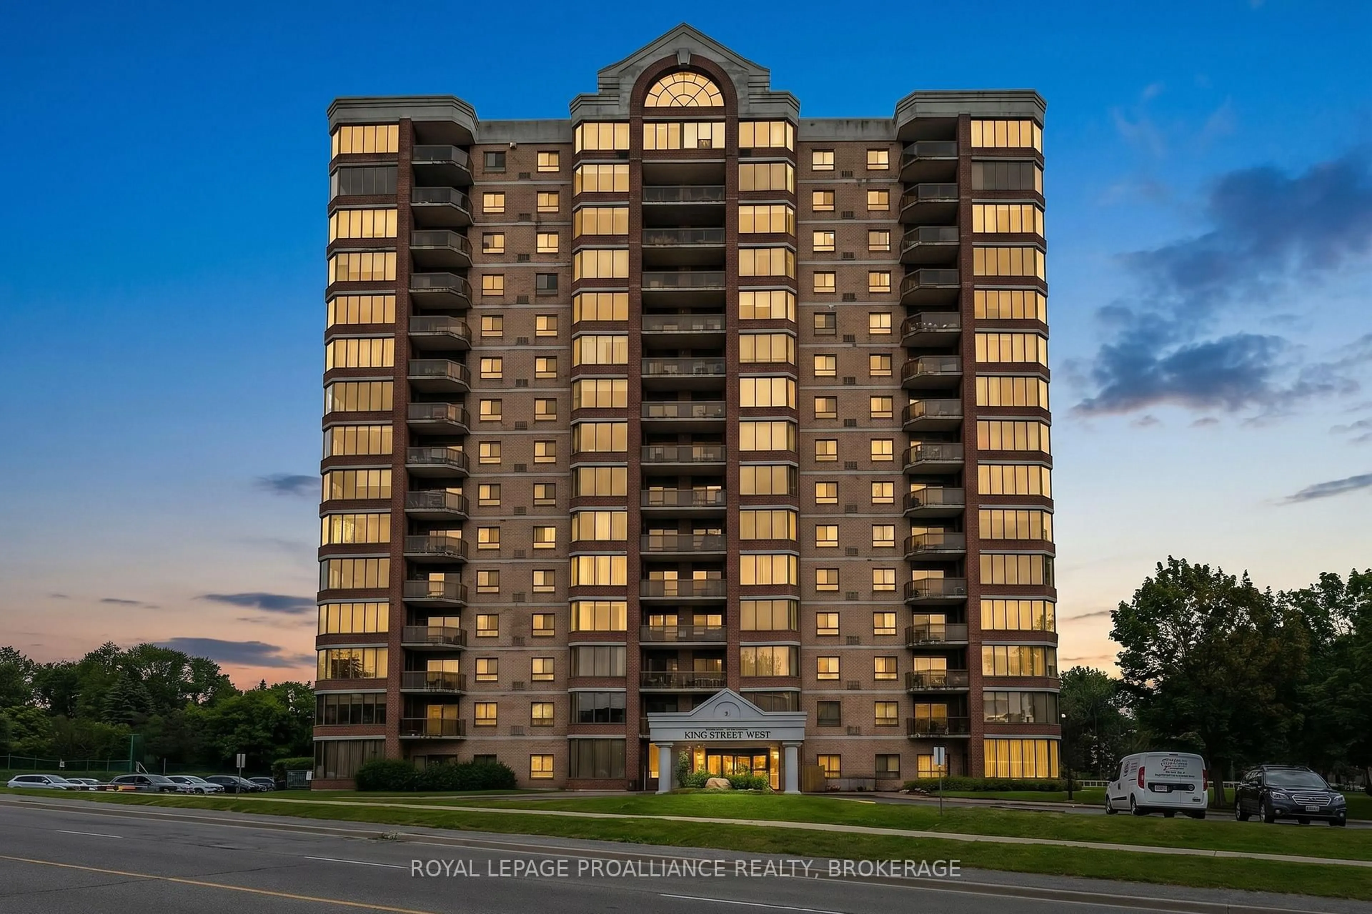
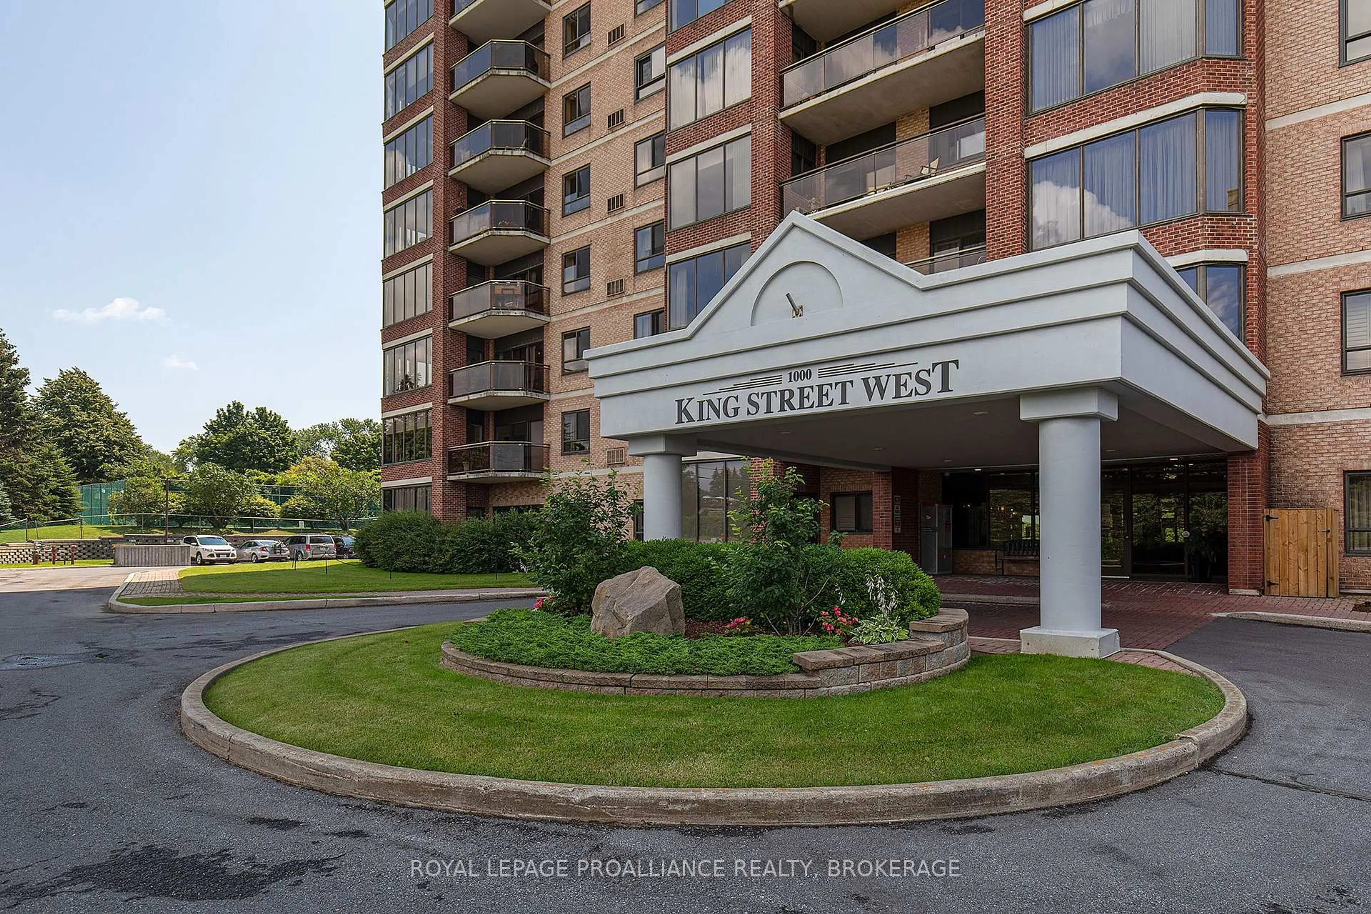
1000 King St #1302, Kingston, Ontario K7M 8H3
Contact us about this property
Highlights
Estimated valueThis is the price Wahi expects this property to sell for.
The calculation is powered by our Instant Home Value Estimate, which uses current market and property price trends to estimate your home’s value with a 90% accuracy rate.Not available
Price/Sqft$468/sqft
Monthly cost
Open Calculator
Description
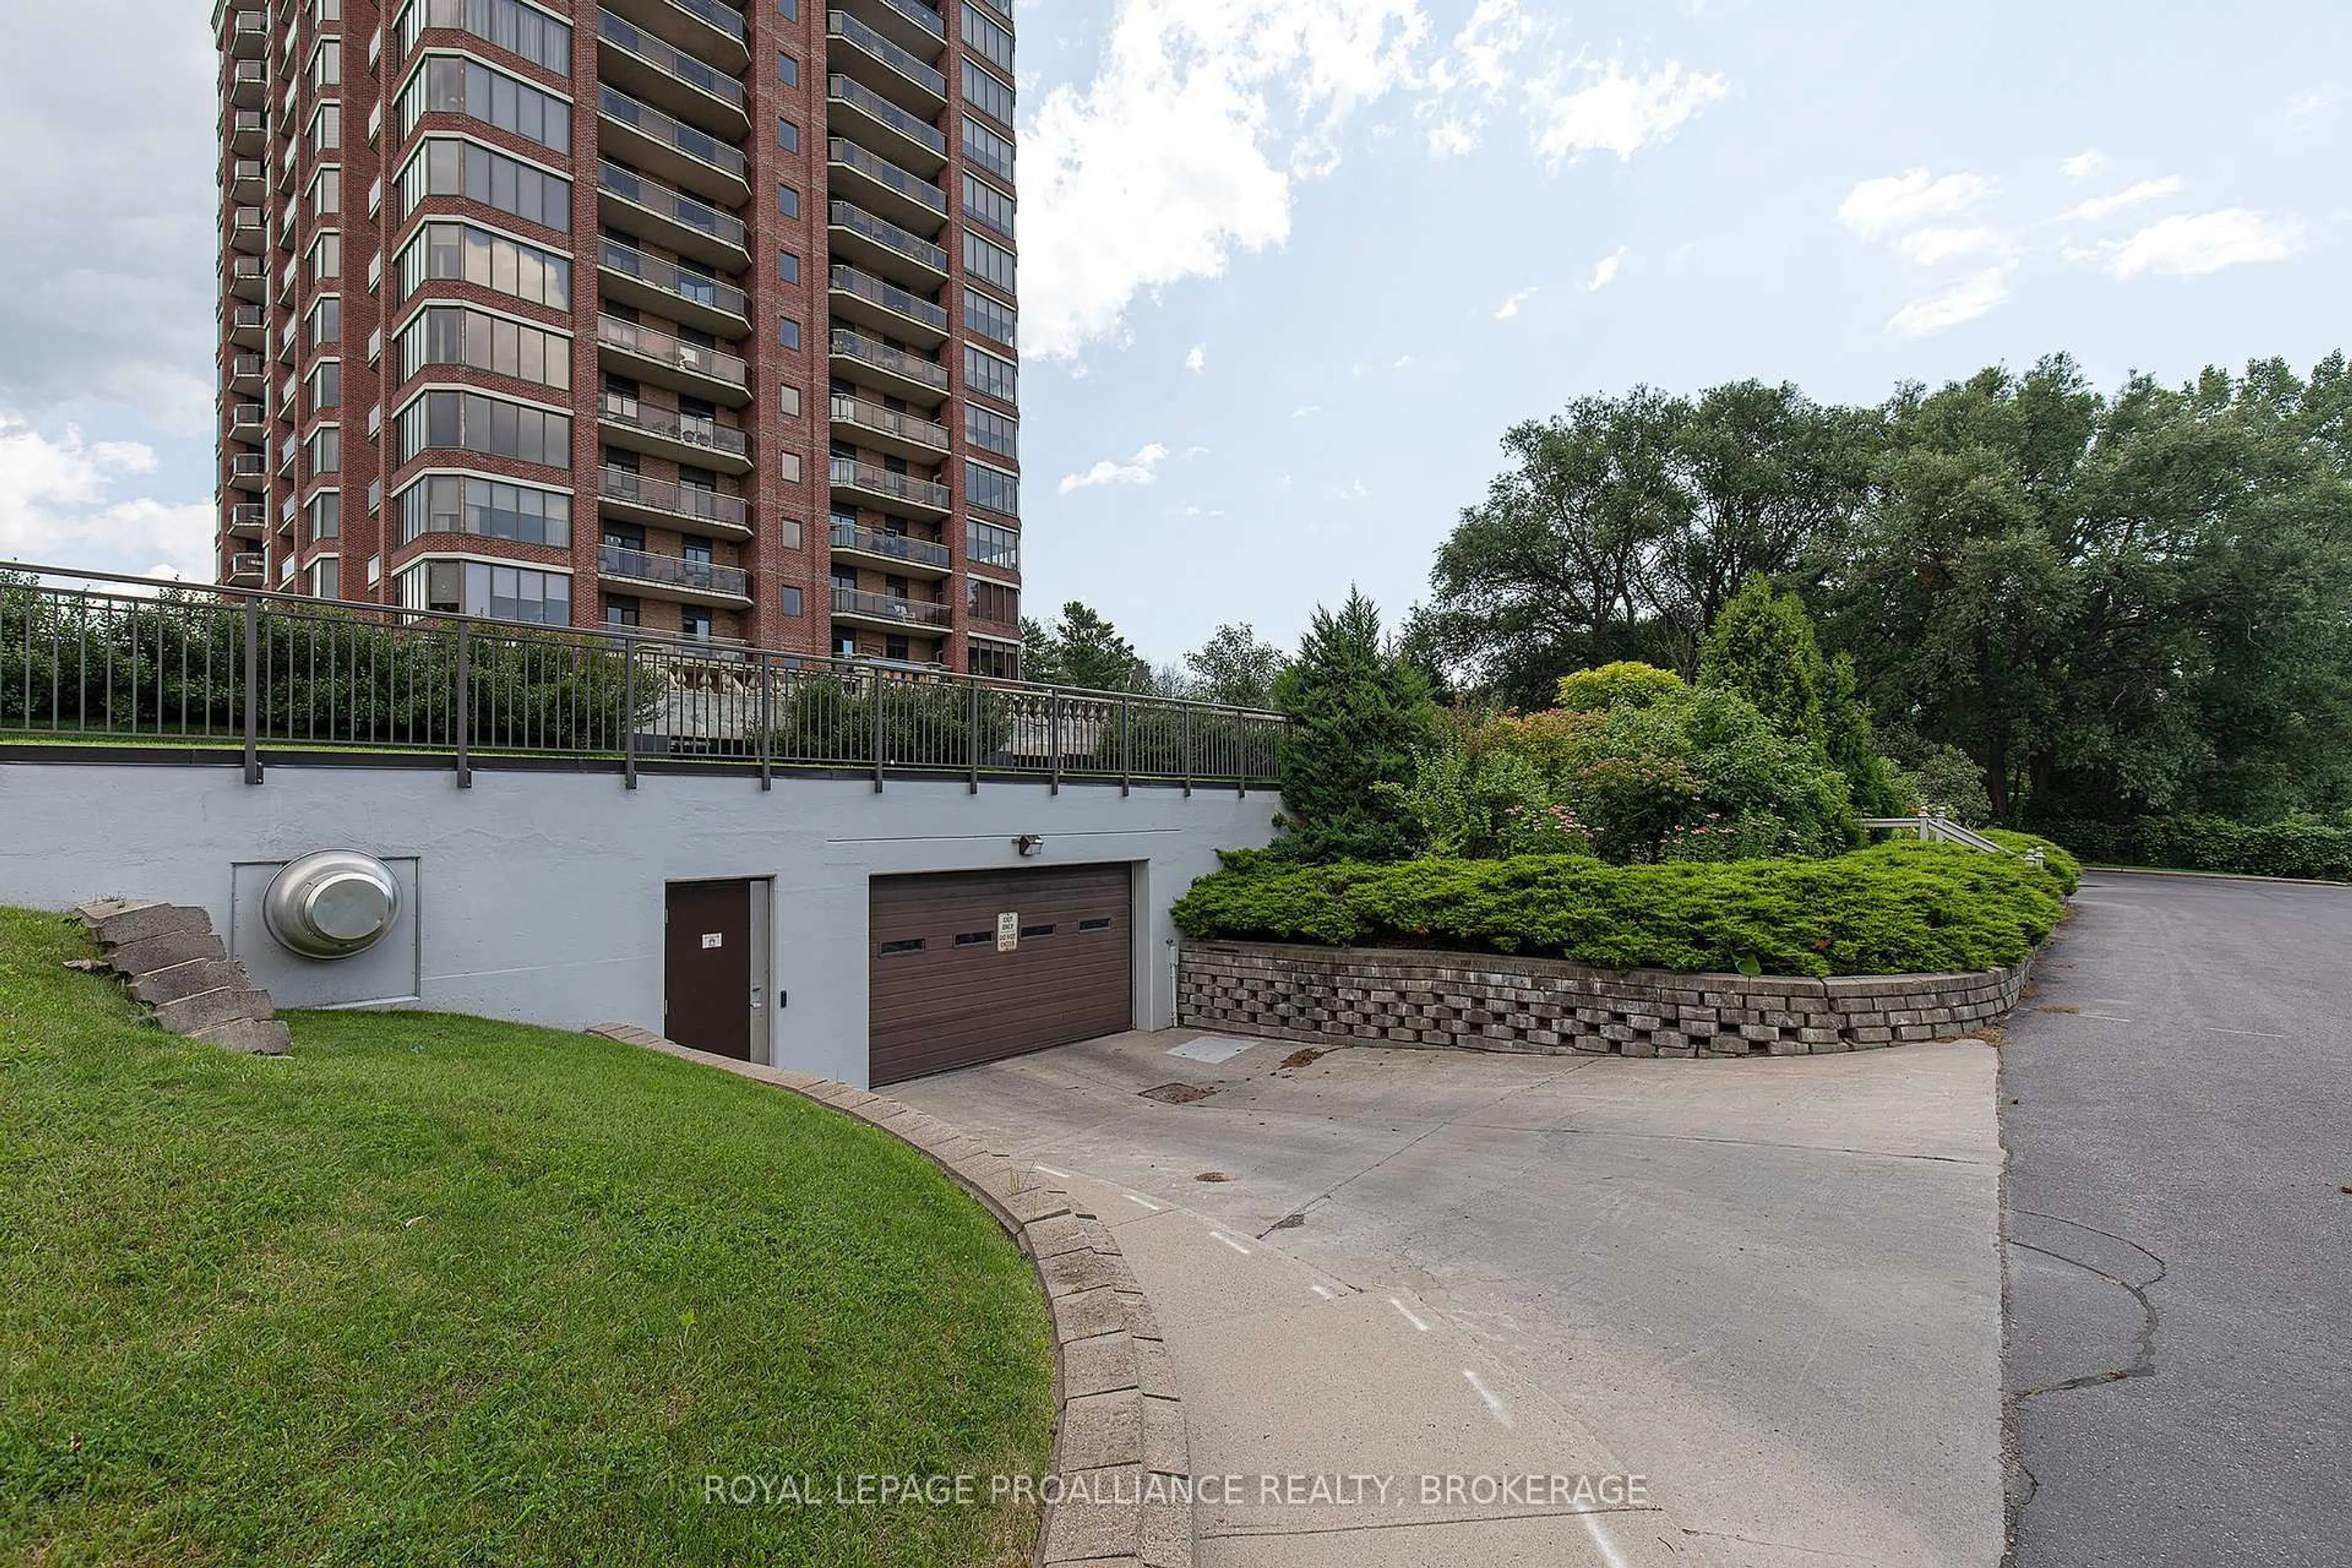
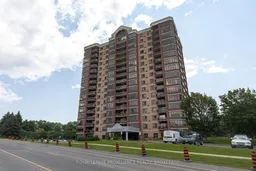
Imagine coming home to this spacious, carpet-free two-bedroom condominium featuring a renovated kitchen complete with stainless steel appliances. Thoughtfully designed with generous bedrooms, well-appointed bathrooms, and a private balcony overlooking the golf course, every detail of this unit is both tasteful and welcoming. The convenience of an owned underground parking space, eliminates the need to clear snow from your vehicle during the winter months. Snowy days can be happily spent enjoying the cozy library or planting in the garden room, dreaming of Spring. 1000 King Street West provides amazing amenities including an indoor pool, hot tub, and Fitness room. No yard maintenance means being outdoors in the summer at the Tennis/Pickle Ball Court, patios and landscaped gardens is simply stress-free. If you enjoy meeting others, there is a vibrant community with year round activities. Nature lovers will be thrilled that the trails at Lake Ontario Park are steps from your door to enjoy a walk year round. Whether entertaining guests in the spacious open living areas of your unit or hosting larger gatherings in the building's party room, Unit 1302 provides a home that balances convenience, beauty and lifestyle.
Property Details
Interior
Features
Main Floor
Living
6.56 x 7.99Dining
2.83 x 3.23Kitchen
3.43 x 3.19Bathroom
2.43 x 1.71Exterior
Features
Parking
Garage spaces 1
Garage type Underground
Other parking spaces 0
Total parking spaces 1
Condo Details
Amenities
Car Wash, Elevator, Exercise Room, Gym, Indoor Pool, Party/Meeting Room
Inclusions
Property History
 47
47

