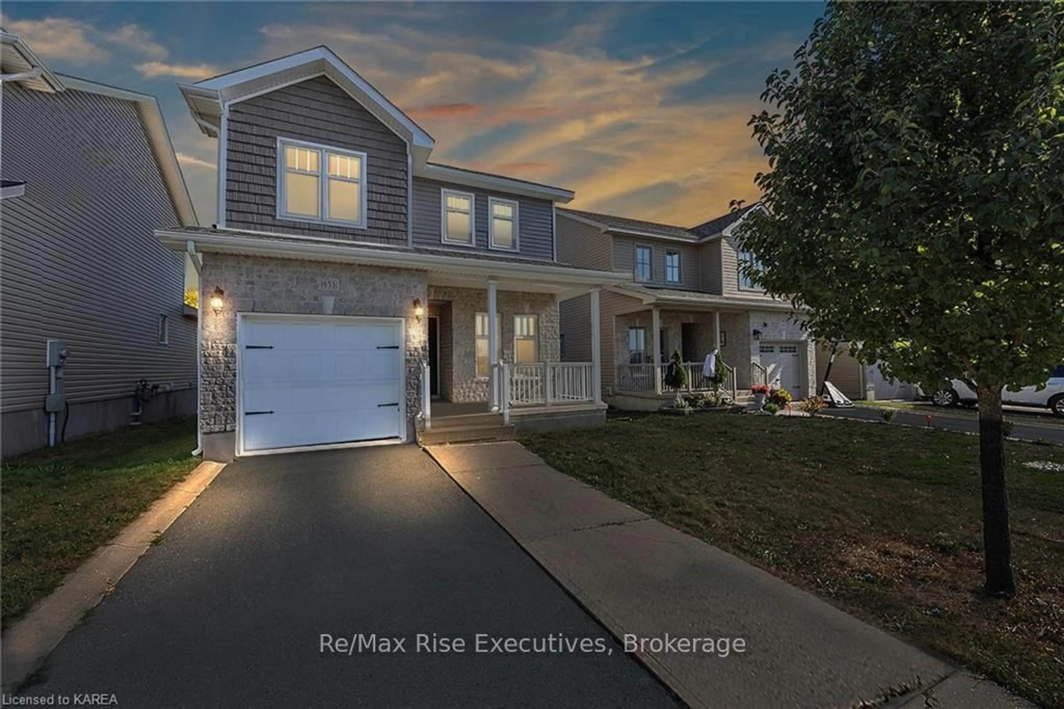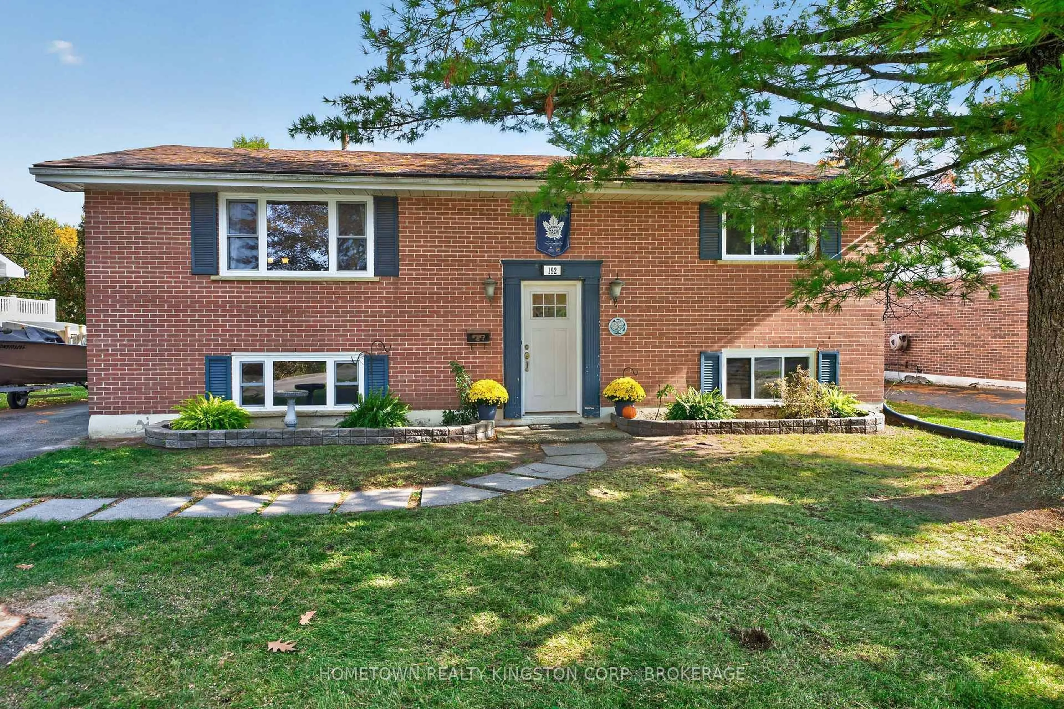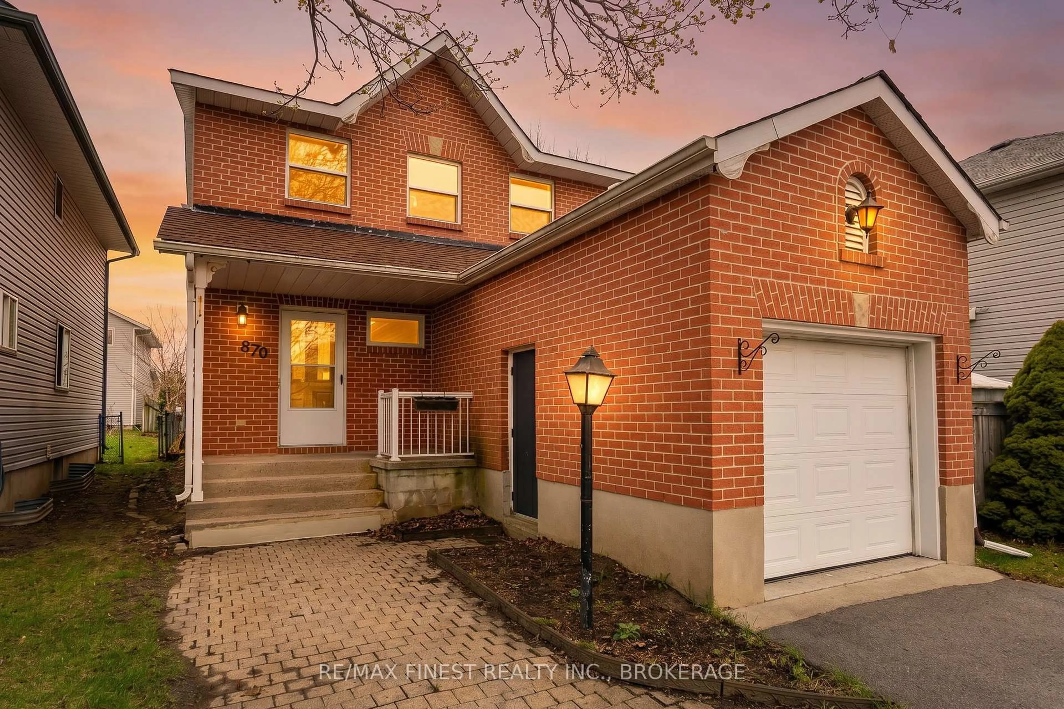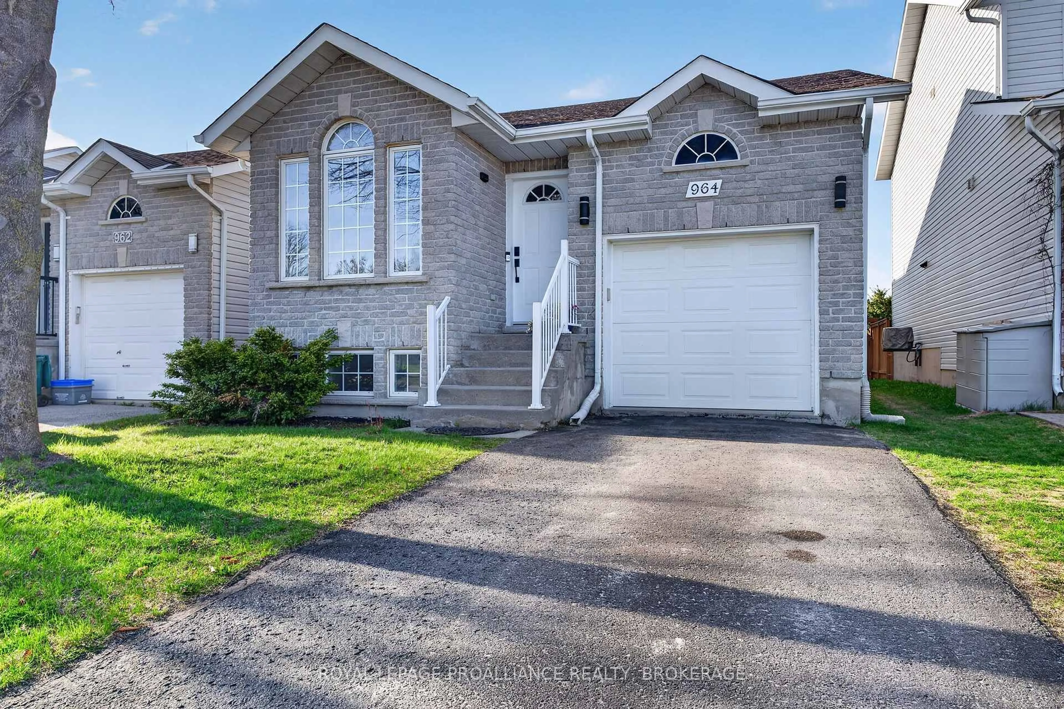
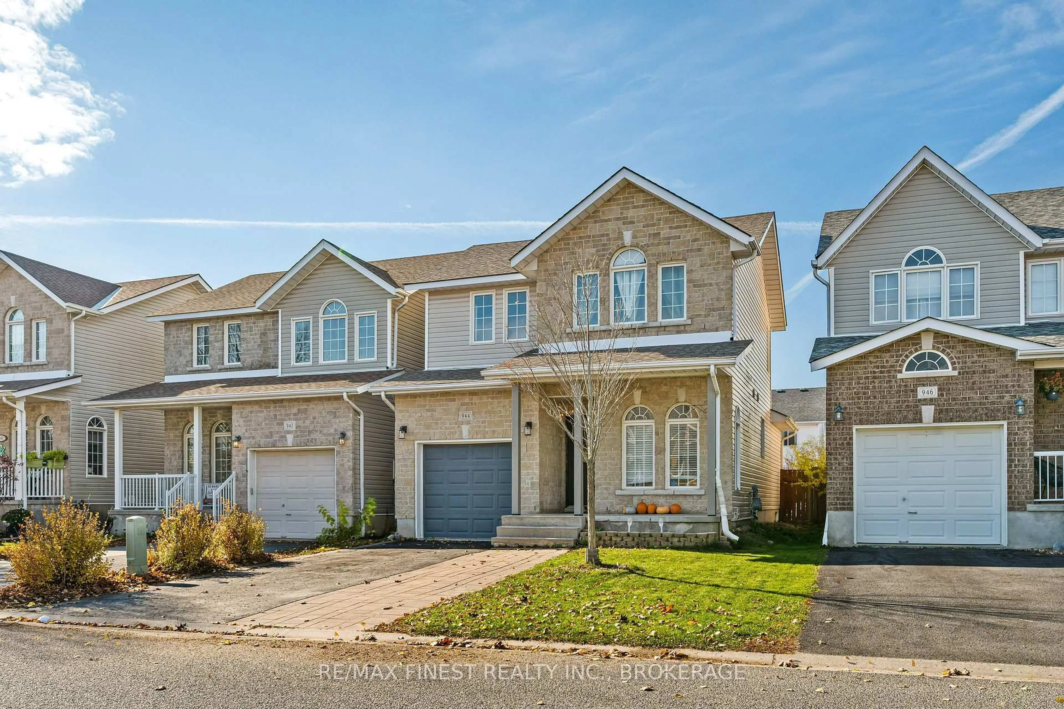
944 Bluffwood Ave, Kingston, Ontario K7K 7K5
Contact us about this property
Highlights
Estimated valueThis is the price Wahi expects this property to sell for.
The calculation is powered by our Instant Home Value Estimate, which uses current market and property price trends to estimate your home’s value with a 90% accuracy rate.Not available
Price/Sqft$488/sqft
Monthly cost
Open Calculator
Description
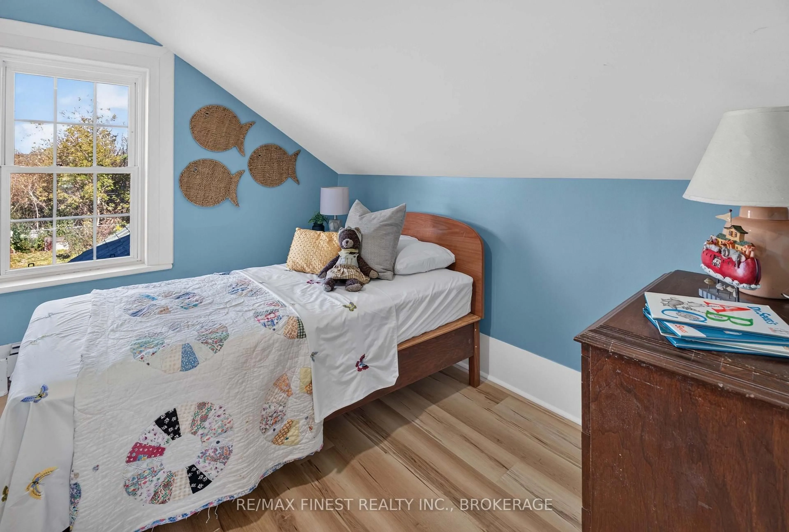
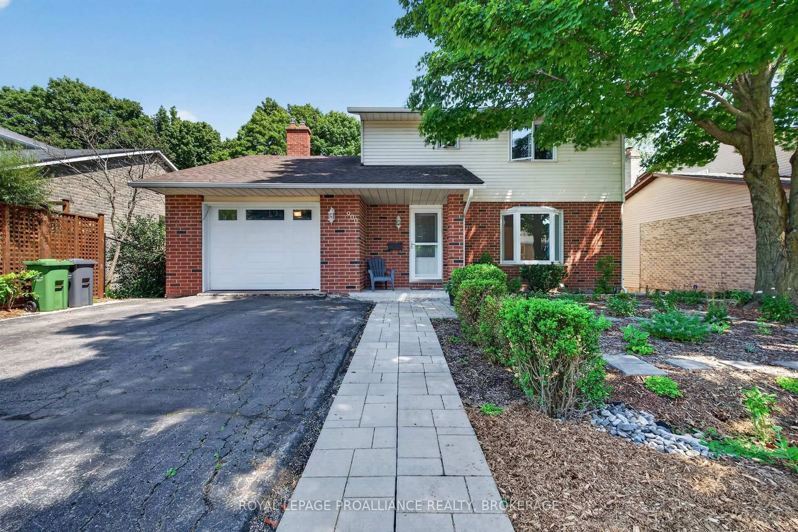
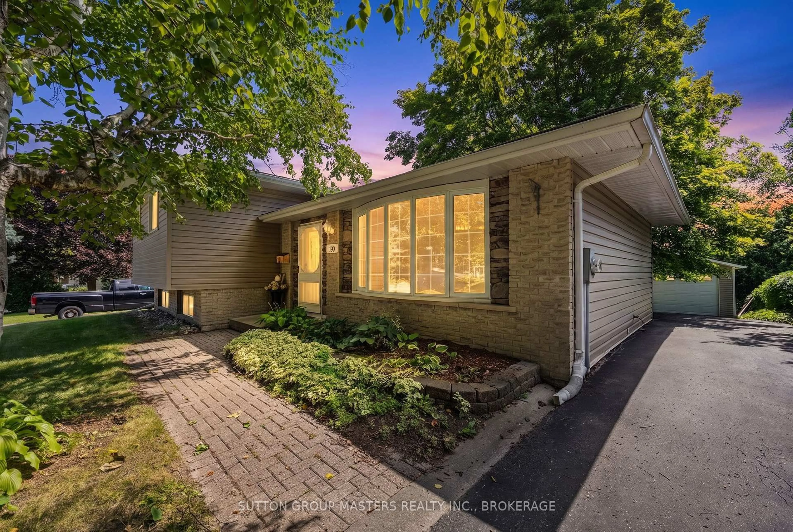
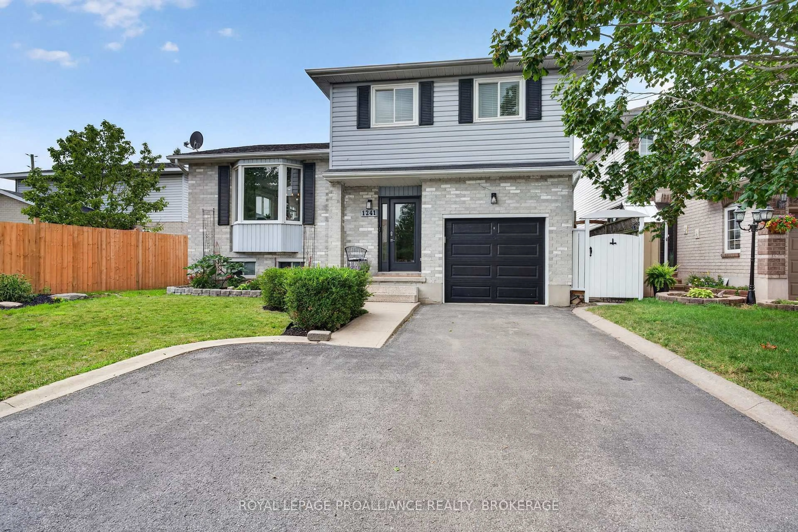
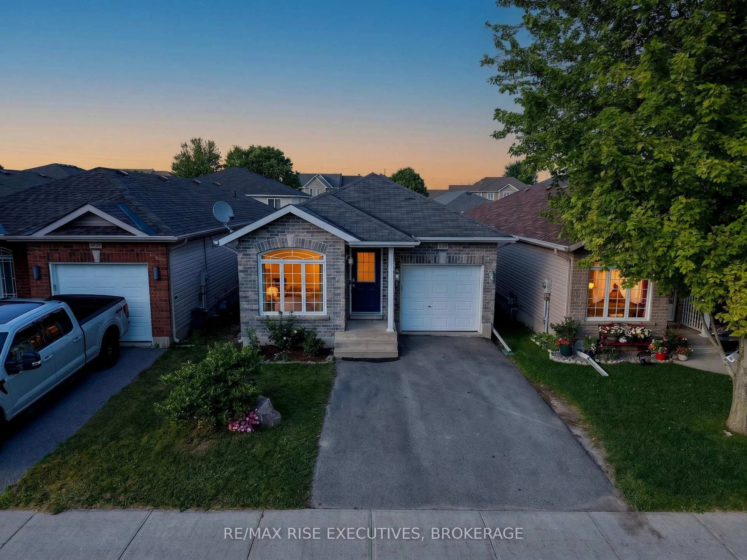
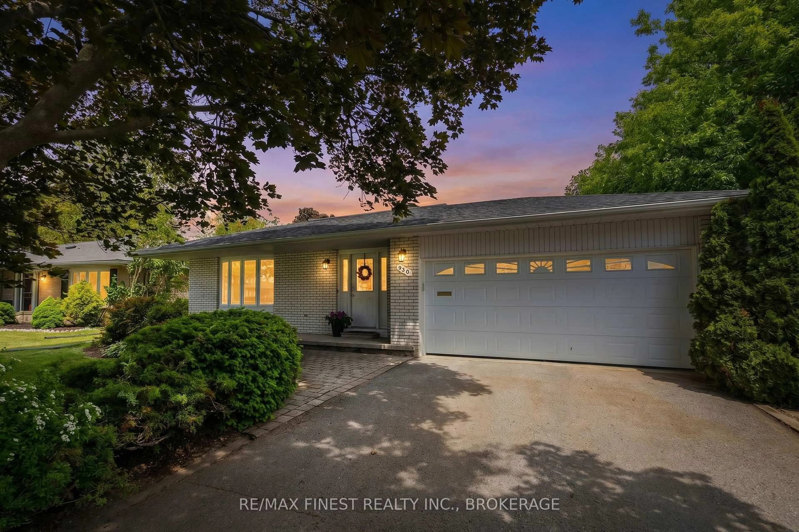
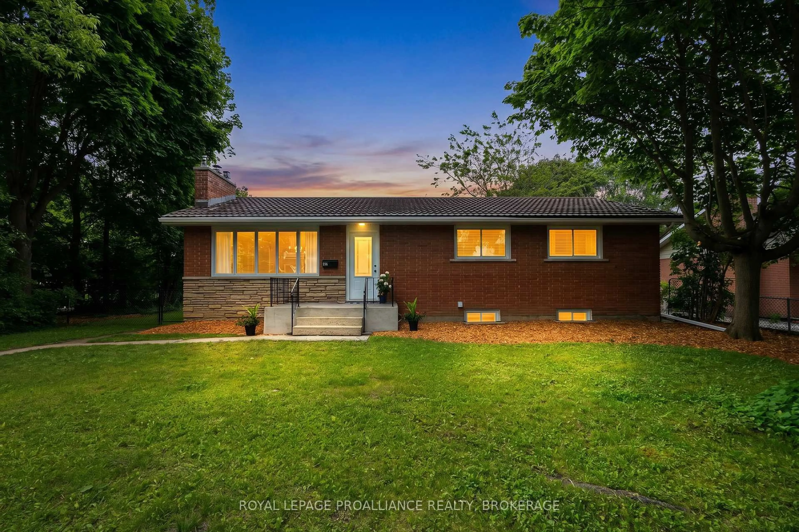
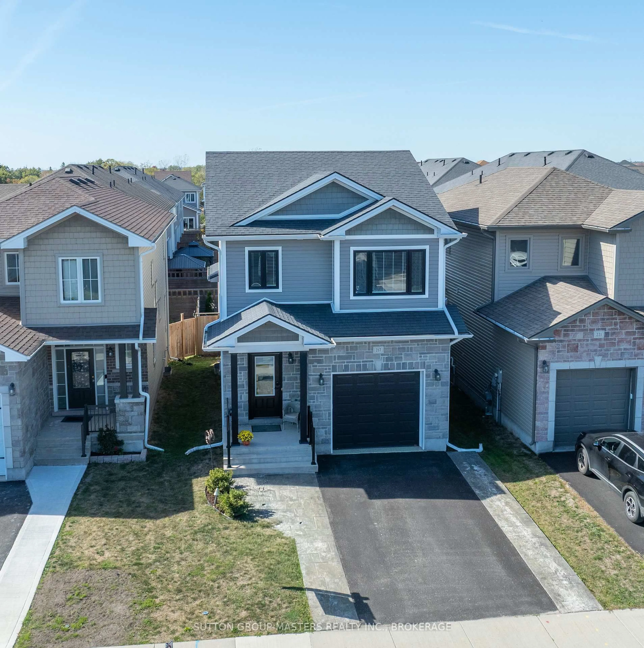
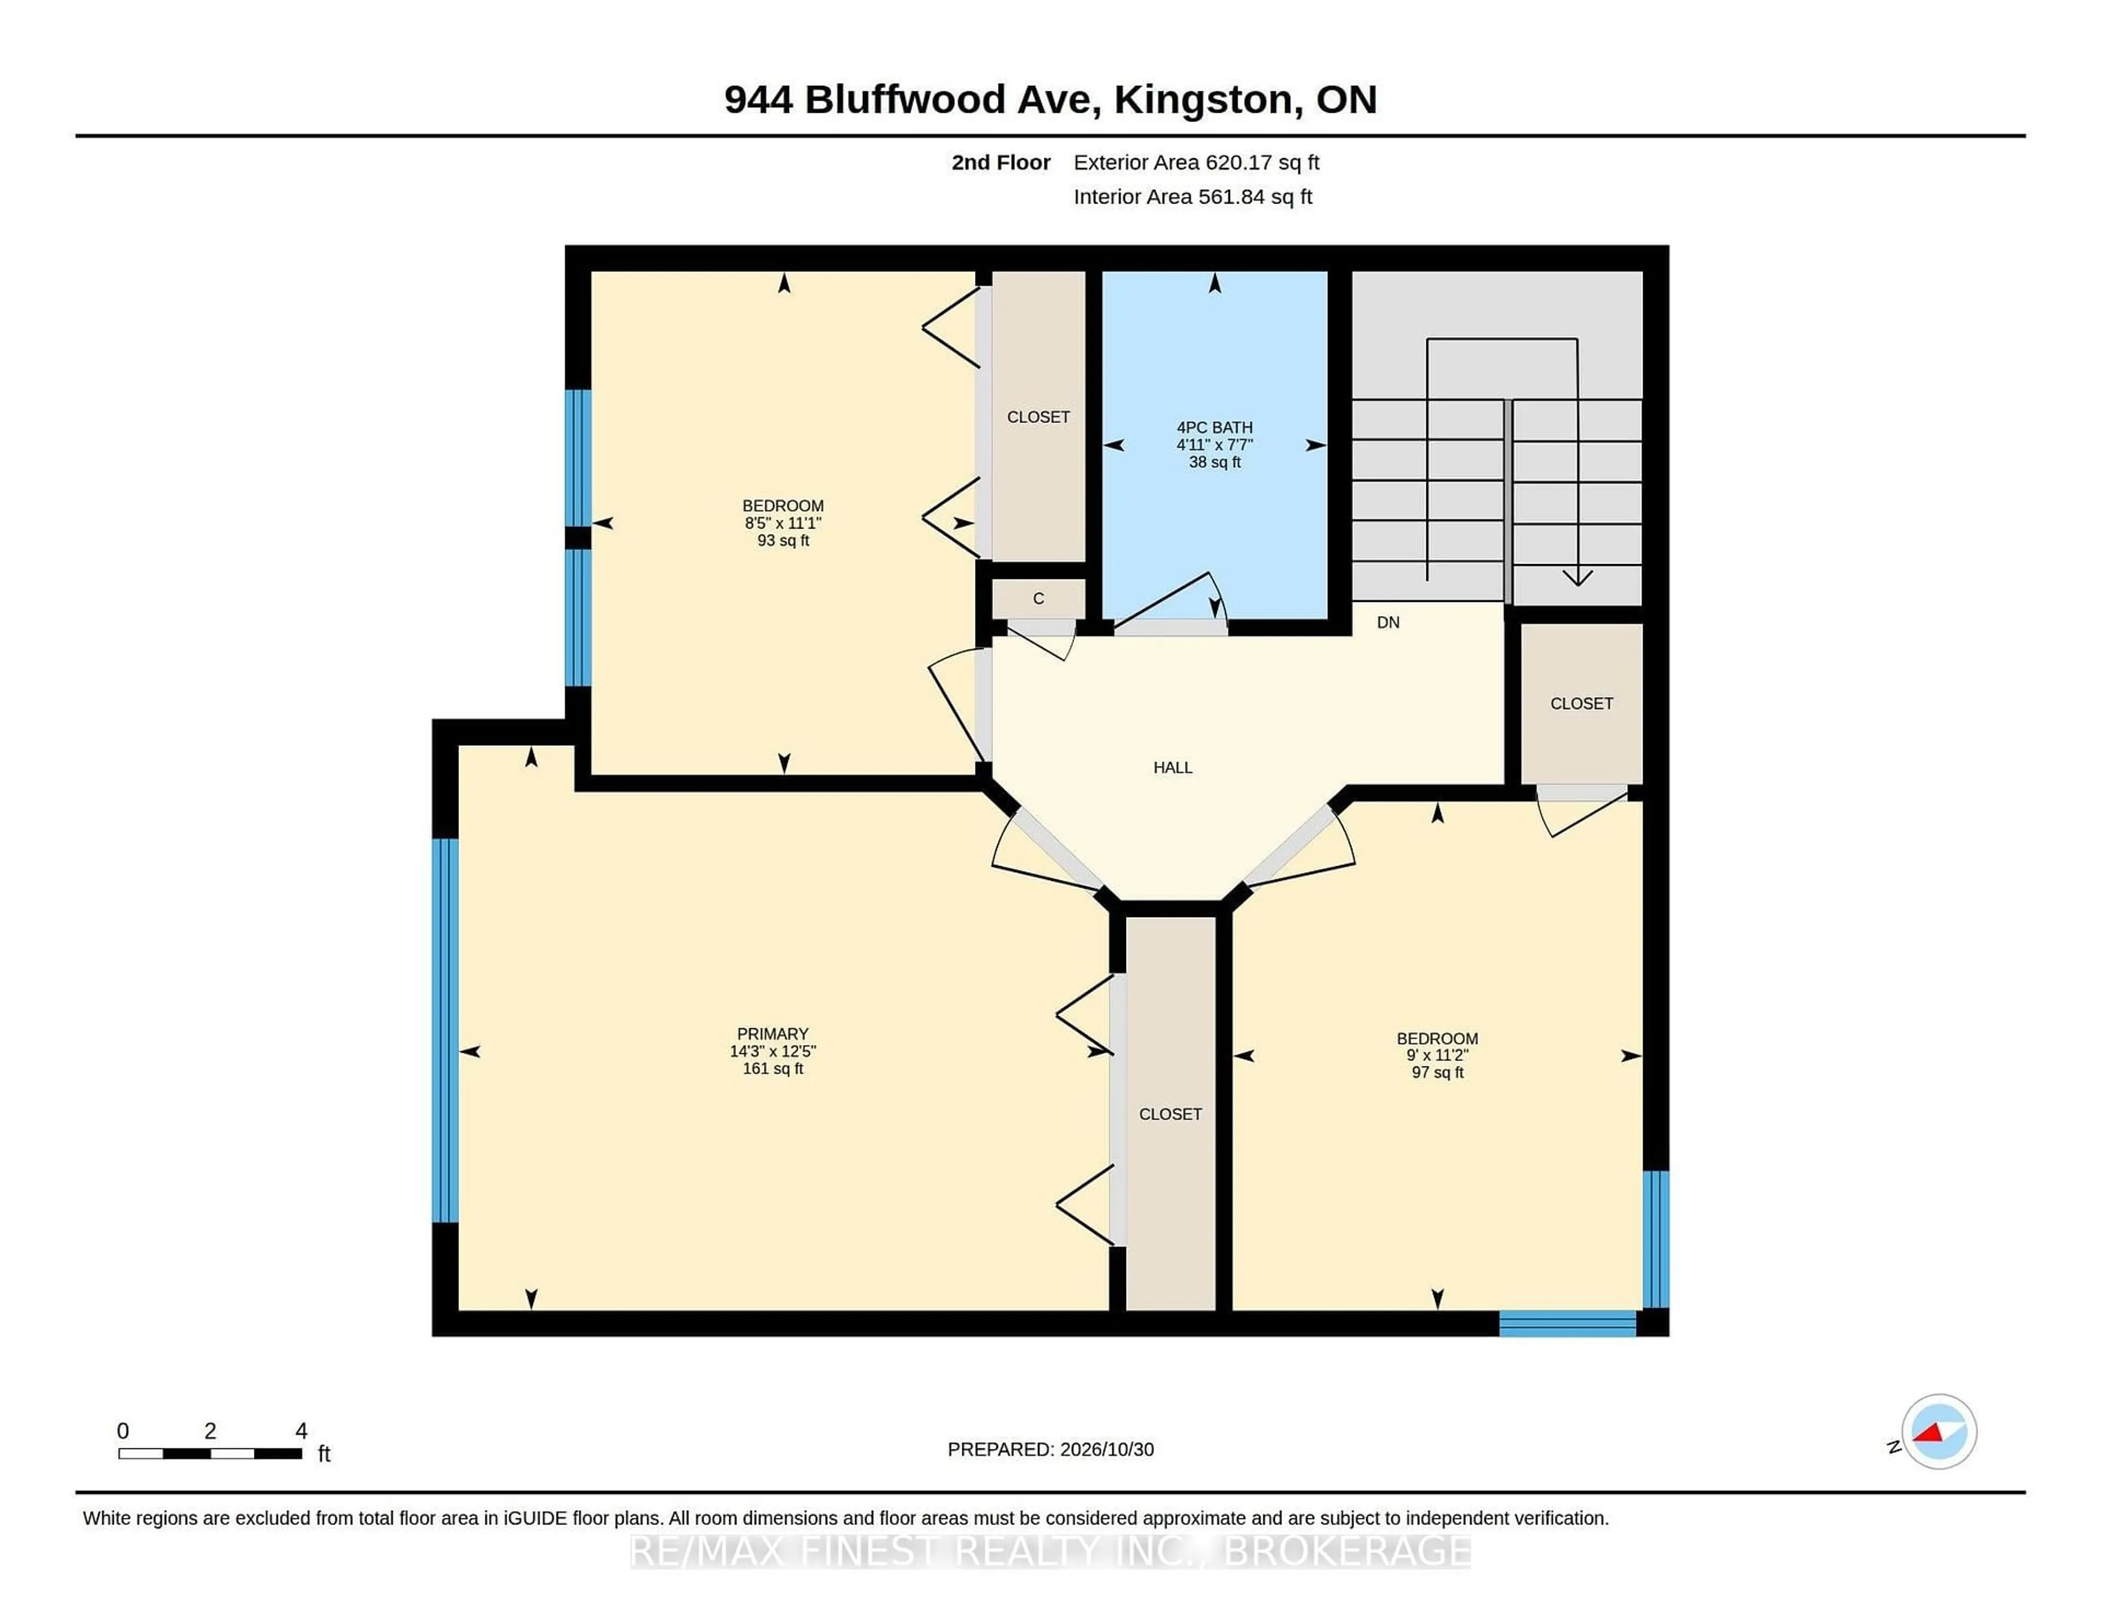
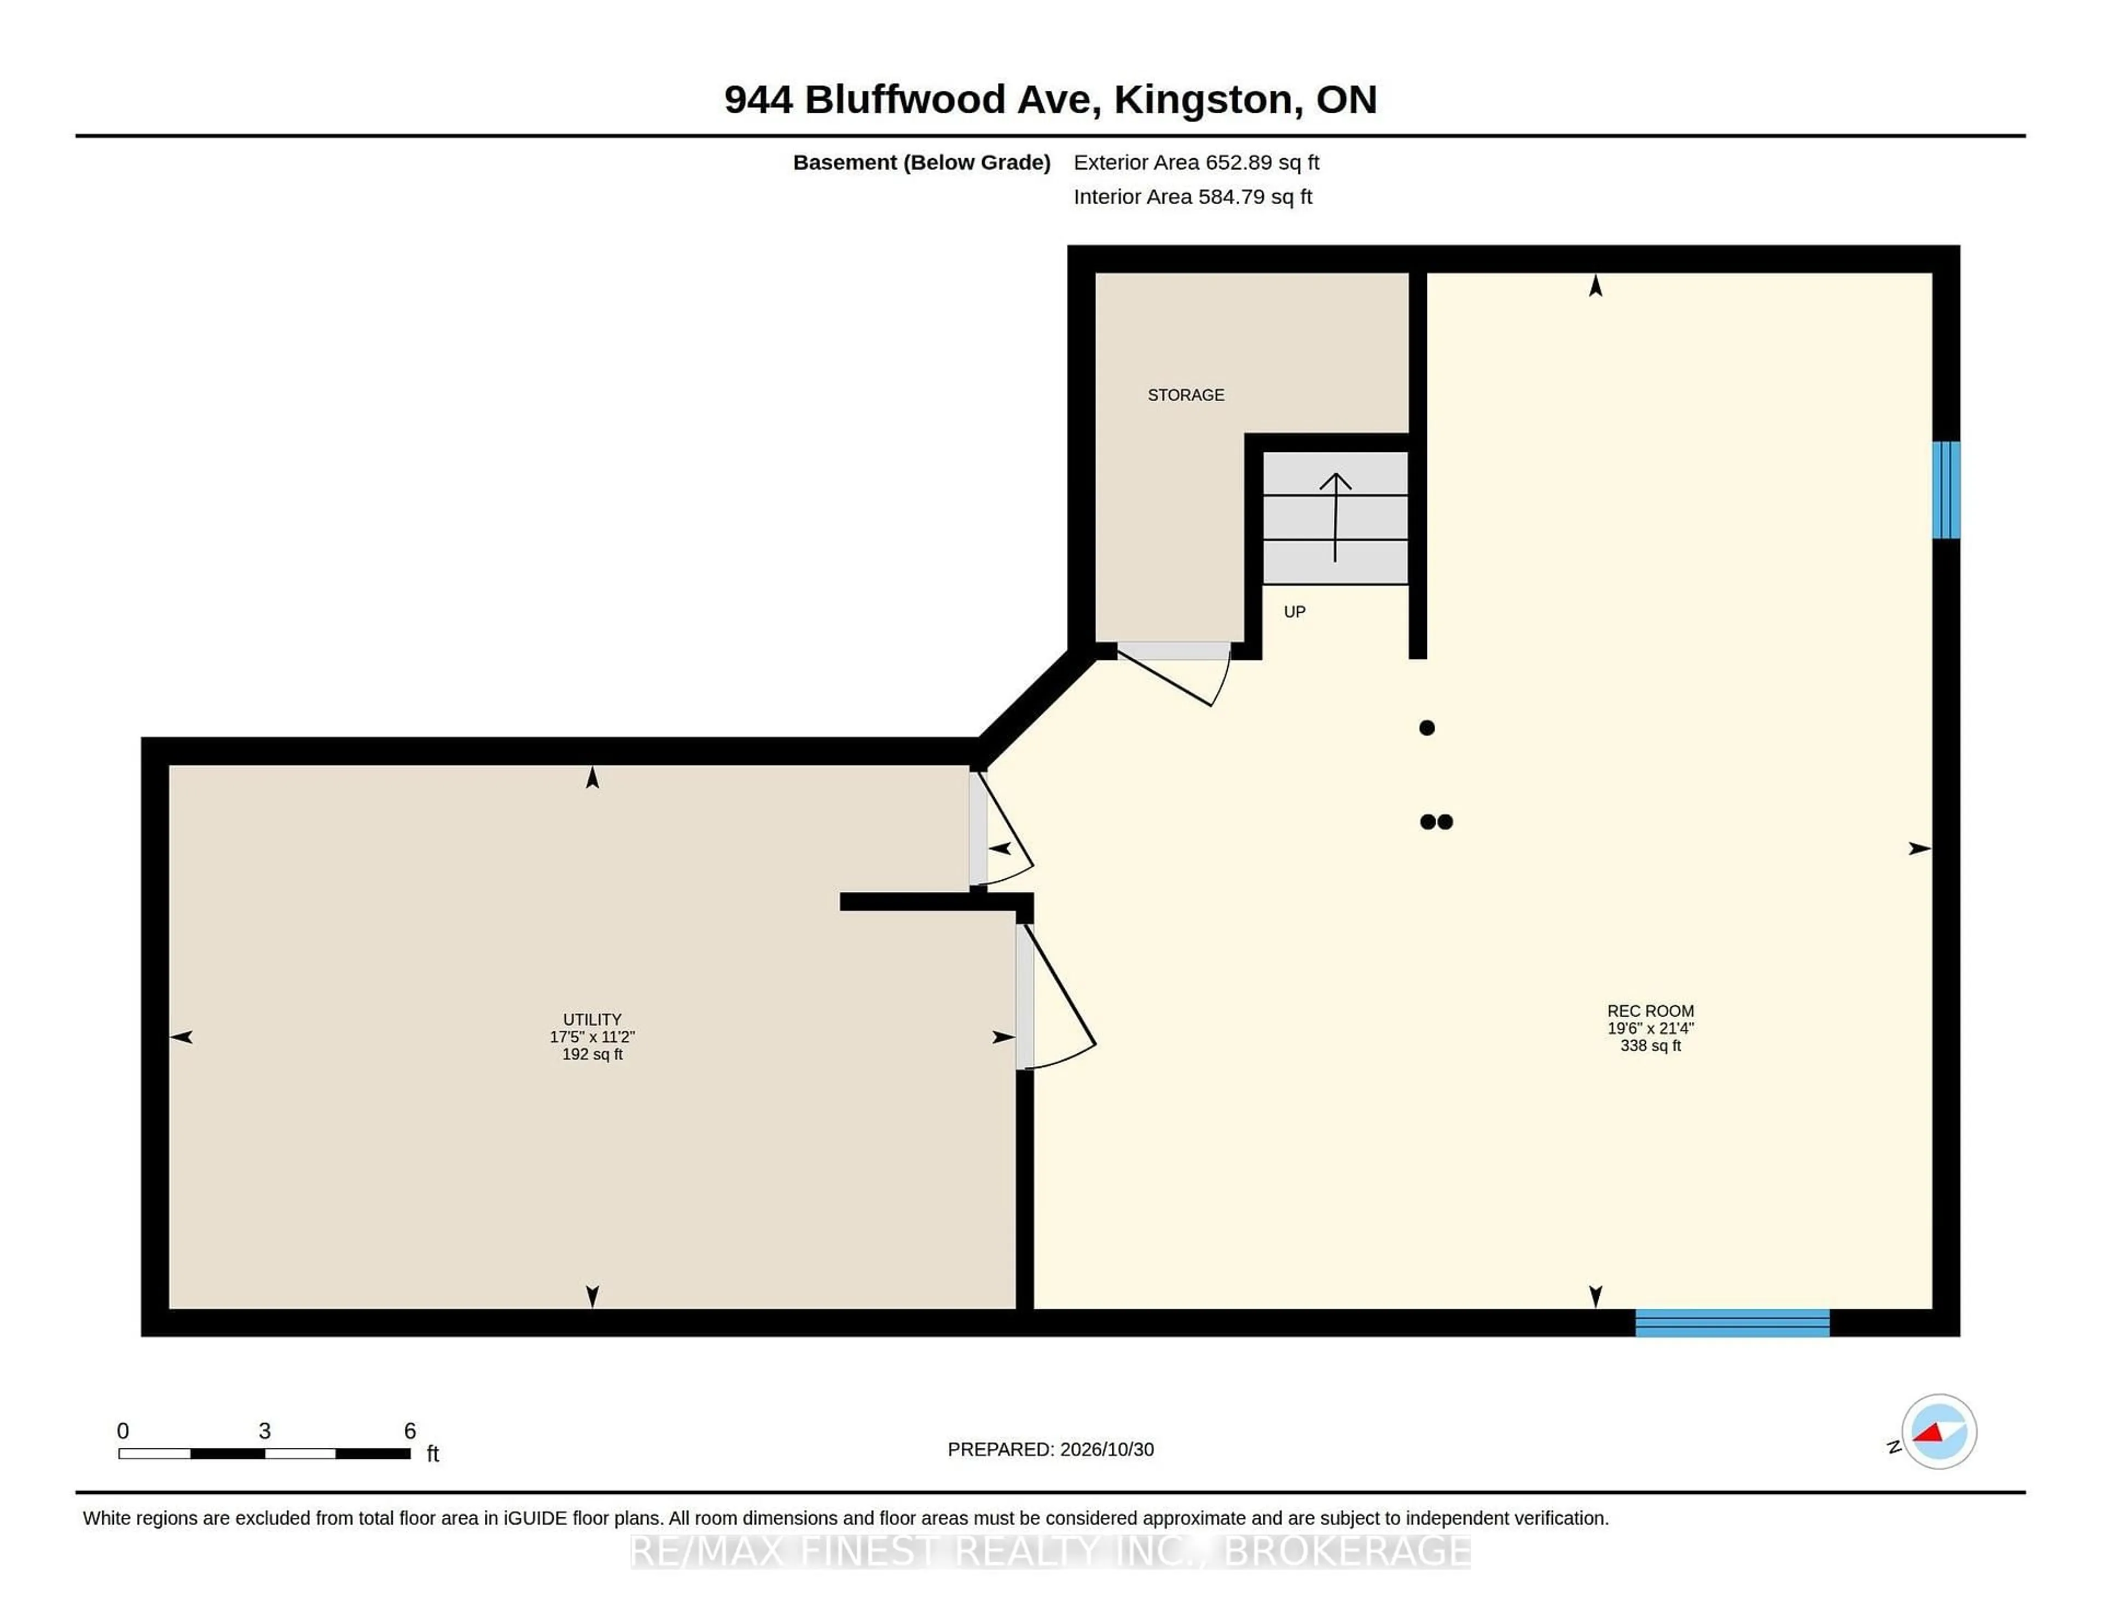
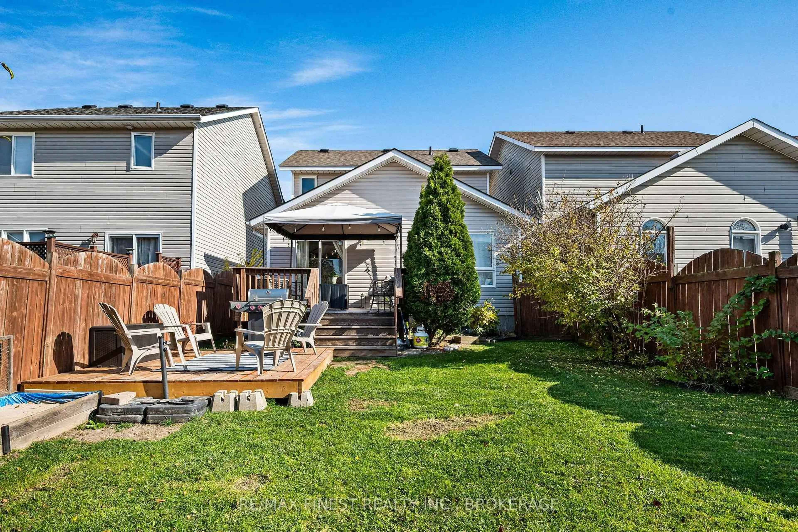
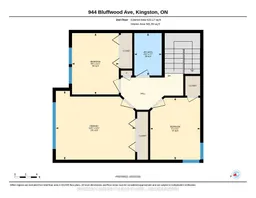
Welcome to 944 Bluffwood Avenue! This beautifully maintained and thoughtfully updated 3-bedroom, 1.5-bathroom home offers the perfect blend of modern style, comfort, and functionality. Step inside to a bright, inviting open-concept main floor featuring an abundance of natural light, stylish updated accent walls, and a spacious living room. The stunning upgraded kitchen is truly the heart of the home, showcasing quartz countertops, a generous island, ample storage, and thoughtful finishes throughout. A convenient main-floor office/den and 2-piece powder room add flexibility for everyday living. Upstairs, you'll find three generously sized bedrooms, each featuring beautifully updated accent walls that add warmth and character, along with a 4-piece family bathroom. The fully finished lower-level recreation room provides additional living space, perfect for movie nights, a playroom, or entertaining, with a separate utility and storage area. Step outside to your fully fenced backyard, featuring two separate decks-one designed for outdoor dining and entertaining, and the other perfect for BBQing. Whether hosting family and friends or enjoying a quiet evening outdoors, this space offers the perfect setting to unwind. Stylish, functional, and full of character, 944 Bluffwood Avenue is ready to welcome you home!
Upcoming Open House
Property Details
Interior
Features
Main Floor
Bathroom
1.49 x 1.482 Pc Bath
Foyer
2.24 x 4.13Kitchen
4.62 x 3.55Living
3.74 x 3.35Exterior
Features
Parking
Garage spaces 1
Garage type Attached
Other parking spaces 2
Total parking spaces 3
Property History
 42