5 days on Market

282 Glen Castle Rd, Kingston, Ontario K7M 4N8

Detached
3
3
~700-1100 sqft
$489,900
Get pre-qualifiedPowered by nesto
Detached
3
3
~700-1100 sqft

Contact us about this property

Call

Highlights

Property Estimate

Days on market5 days

Estimated valueNot available

Price/Sqft$572/sqft

Monthly cost

Open Calculator

Description

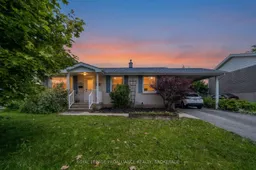
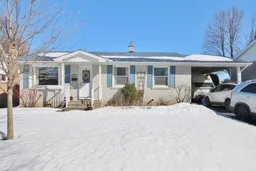
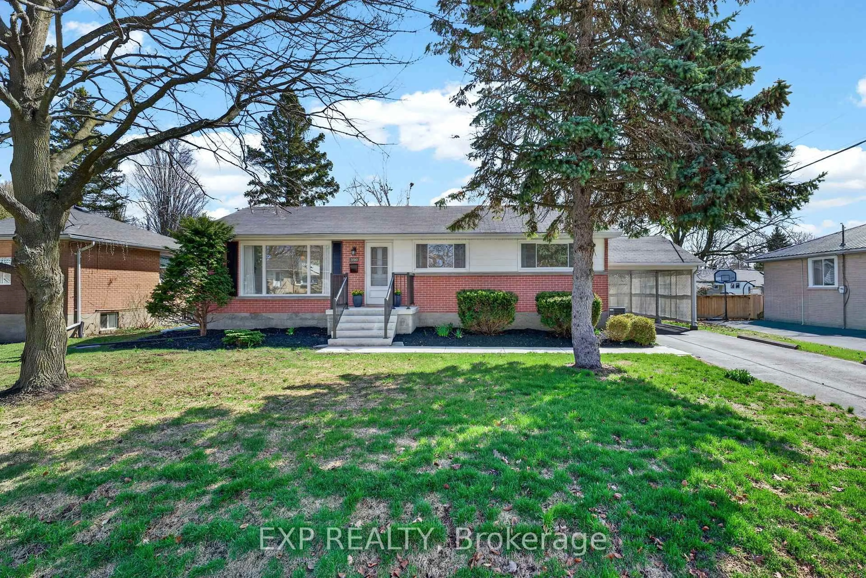
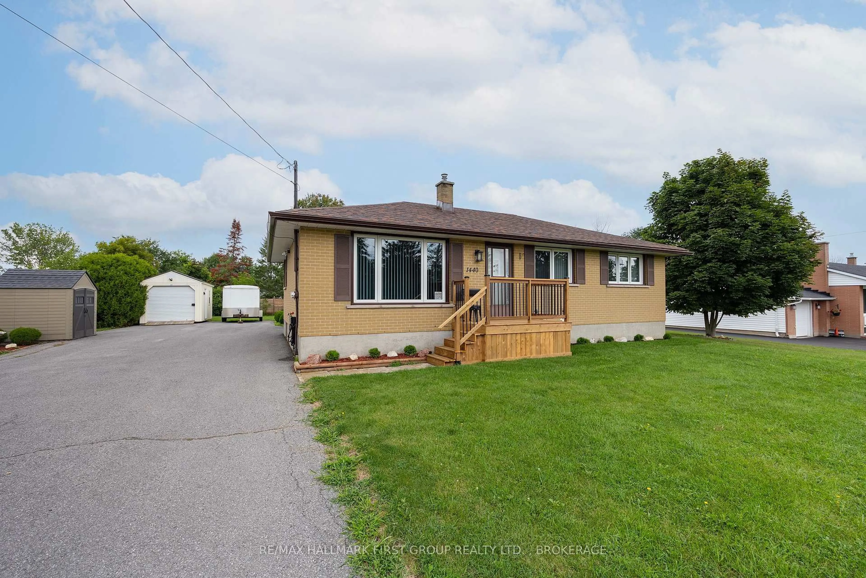
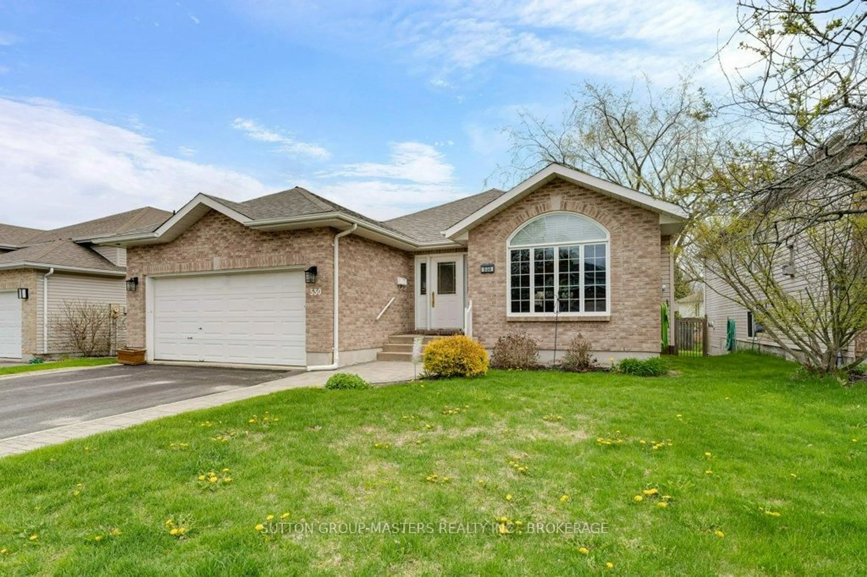
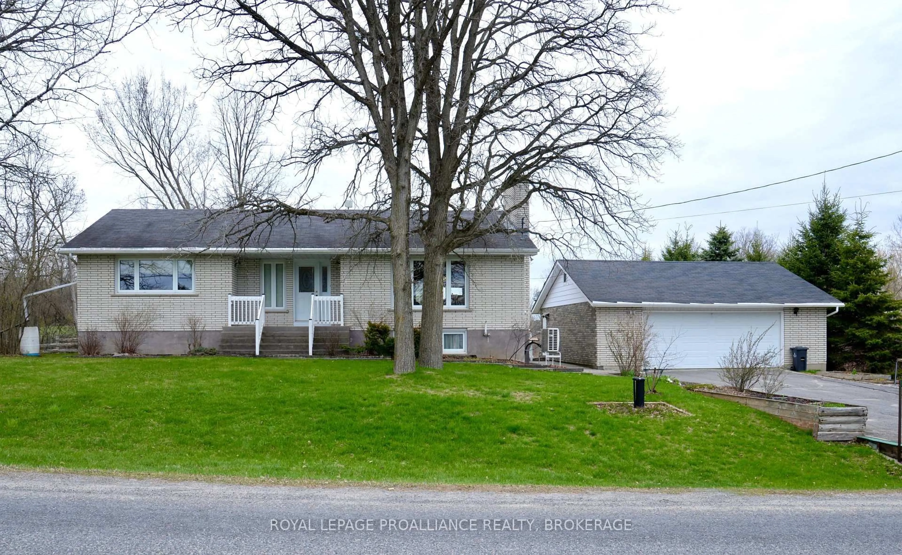
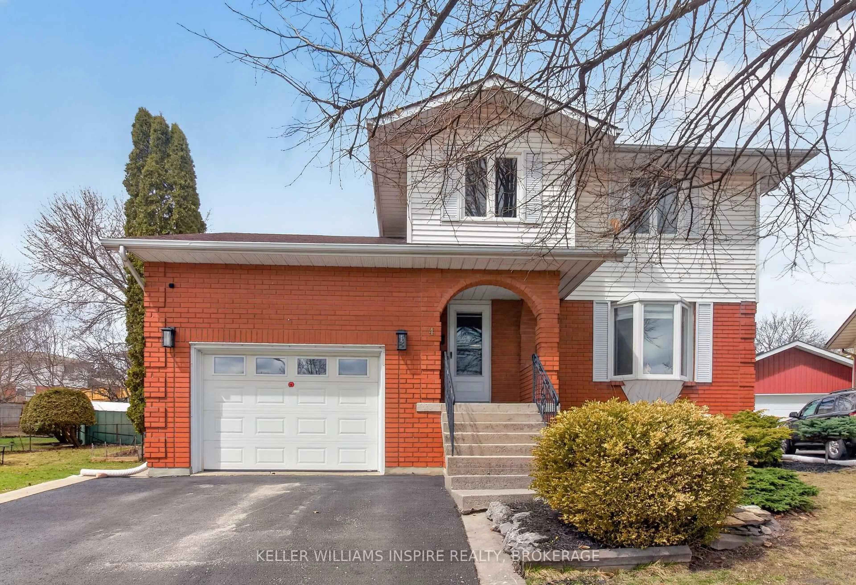
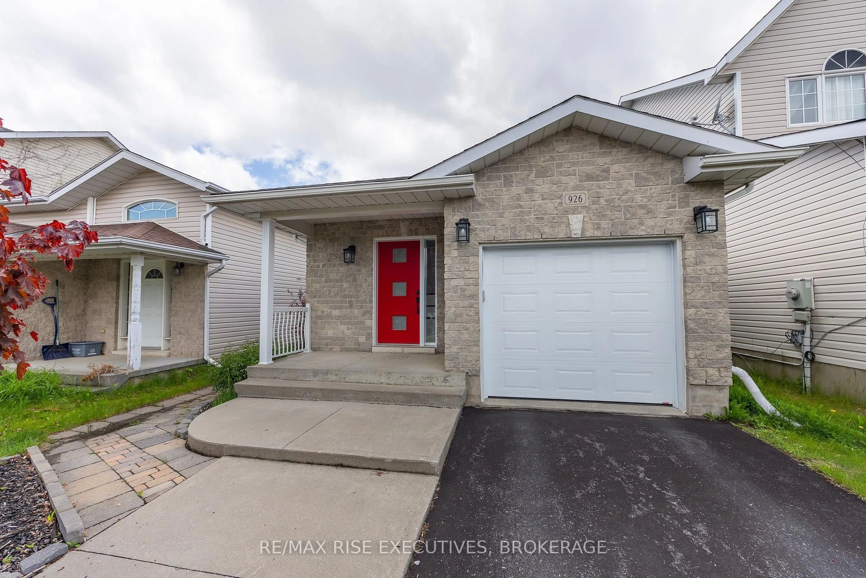
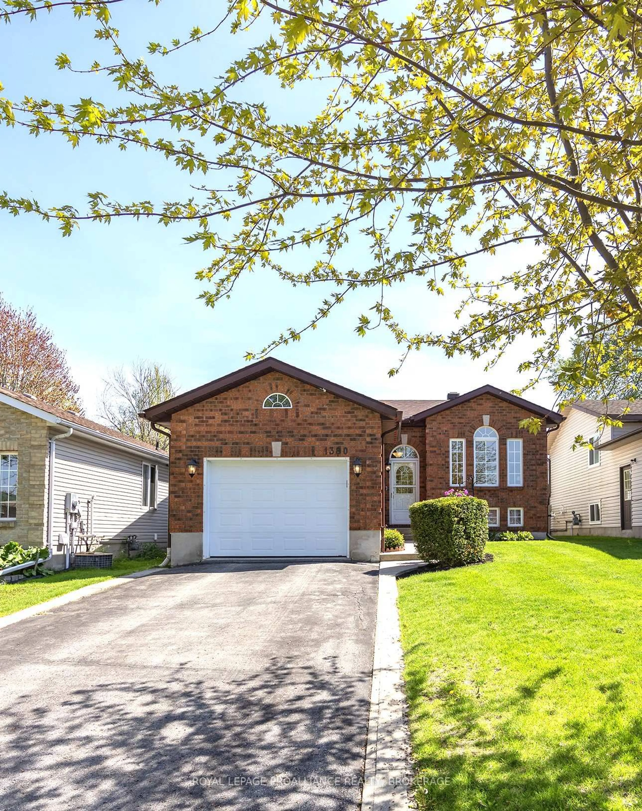
Welcome to 282 Glen Castle Road, an adorable brick bungalow in Kingston's sought-after Henderson Place neighbourhood. Just a short walk to excellent schools, community pool, tennis courts, parks, and Lake Ontario, this is a location that's easy to love. Inside, you'll find hardwood floors throughout the main level, a bright open-concept living and dining area, and a functional kitchen featuring a full wall pantry with convenient pull-out shelving. Three bedrooms, including a primary bedroom with a two-piece ensuite, make for comfortable main-floor living. The finished lower level offers plenty of flexible space with a spacious rec room complete with a built-in bar, a den, a separate guest room, a three-piece bathroom, and abundant storage. A separate rear entrance to the basement adds even more versatility. Outside, enjoy a private, fully fenced backyard with mature trees. This home has been well cared for over the years and offers an excellent opportunity for buyers looking to add their own cosmetic touches while enjoying a home with great bones in an established neighbourhood. Notable updates include the roof (2020), furnace and central air (2013), and upgraded attic insulation(2013). Complete with a covered carport, this is a home that offers comfort today and plenty of potential for tomorrow.


Property Details

StyleBungalow
View-
Age of property51-99
SqFt~700-1100 SqFt
Lot Size6,906 SqFt(115.05 x 60.03)
Parking Spaces3
MLS ®NumberX13512038
Community NameHenderson
Data SourceTRREB
Listing byROYAL LEPAGE PROALLIANCE REALTY, BROKERAGE

Features

Heating: Forced Air
Cooling: Central Air
Basement: Full, Finished

Main Floor

Bathroom

1.12 x 1.52

2 Pc Ensuite

Bathroom

1.96 x 2.42

4 Pc Bath

2nd Br

3.35 x 3.43

3rd Br

3.35 x 2.94


Features

Lot size: 6,906 SqFt

Parking

Garage spaces 1

Garage type Carport

Other parking spaces 2

Total parking spaces 3


Property History

Jul 2, 2026
ListedActive
$489,900
5 days on market
history photo preview49
Listing by trreb®
Property listed by ROYAL LEPAGE PROALLIANCE REALTY, BROKERAGE, Brokerage

Agent Banner Image
Interested in this property?Get in touch to get the inside scoop.
Market Data - Henderson

Geo Zone Map ThumbnailHenderson

Strong Seller's Market

View Market Data

Detached house - for the past 30 days

Buyer's market Seller's market

Avg. Days on Market

Past 30 days

19 days

Compared to

2025

21 days

2024

13 days

2023

4 days

New Listings

Past 30 days

15 listings

Compared to

2025

6 listings

2024

5 listings

2023

7 listings

Units sold

Past 30 days

12 units

Compared to

2025

3 units

2024

2 units

2023

3 units

Median Sold Price

Past 30 days

$567,500

Compared to

2025

$612,500

2024

$800,000

2023

$532,000


Population and Demographics

Overview

Total population 1911
Average household income $127,896

Age (%)

0 to 19
21%
20 to 34
14%
35 to 49
17%
50 to 64
21%
65 and plus
26%

Household composition (%)

Single family
73%
Single person
25%
Multi person
2%
Multi family
0%

Mother tongue (%)

English
93%
Others
4%
French
2%

House tenancy (%)

Owners
92%
Renters
8%

What’s nearby?Essentials within 5 km

Local Logic

Transportation Scores

Estimated Budget