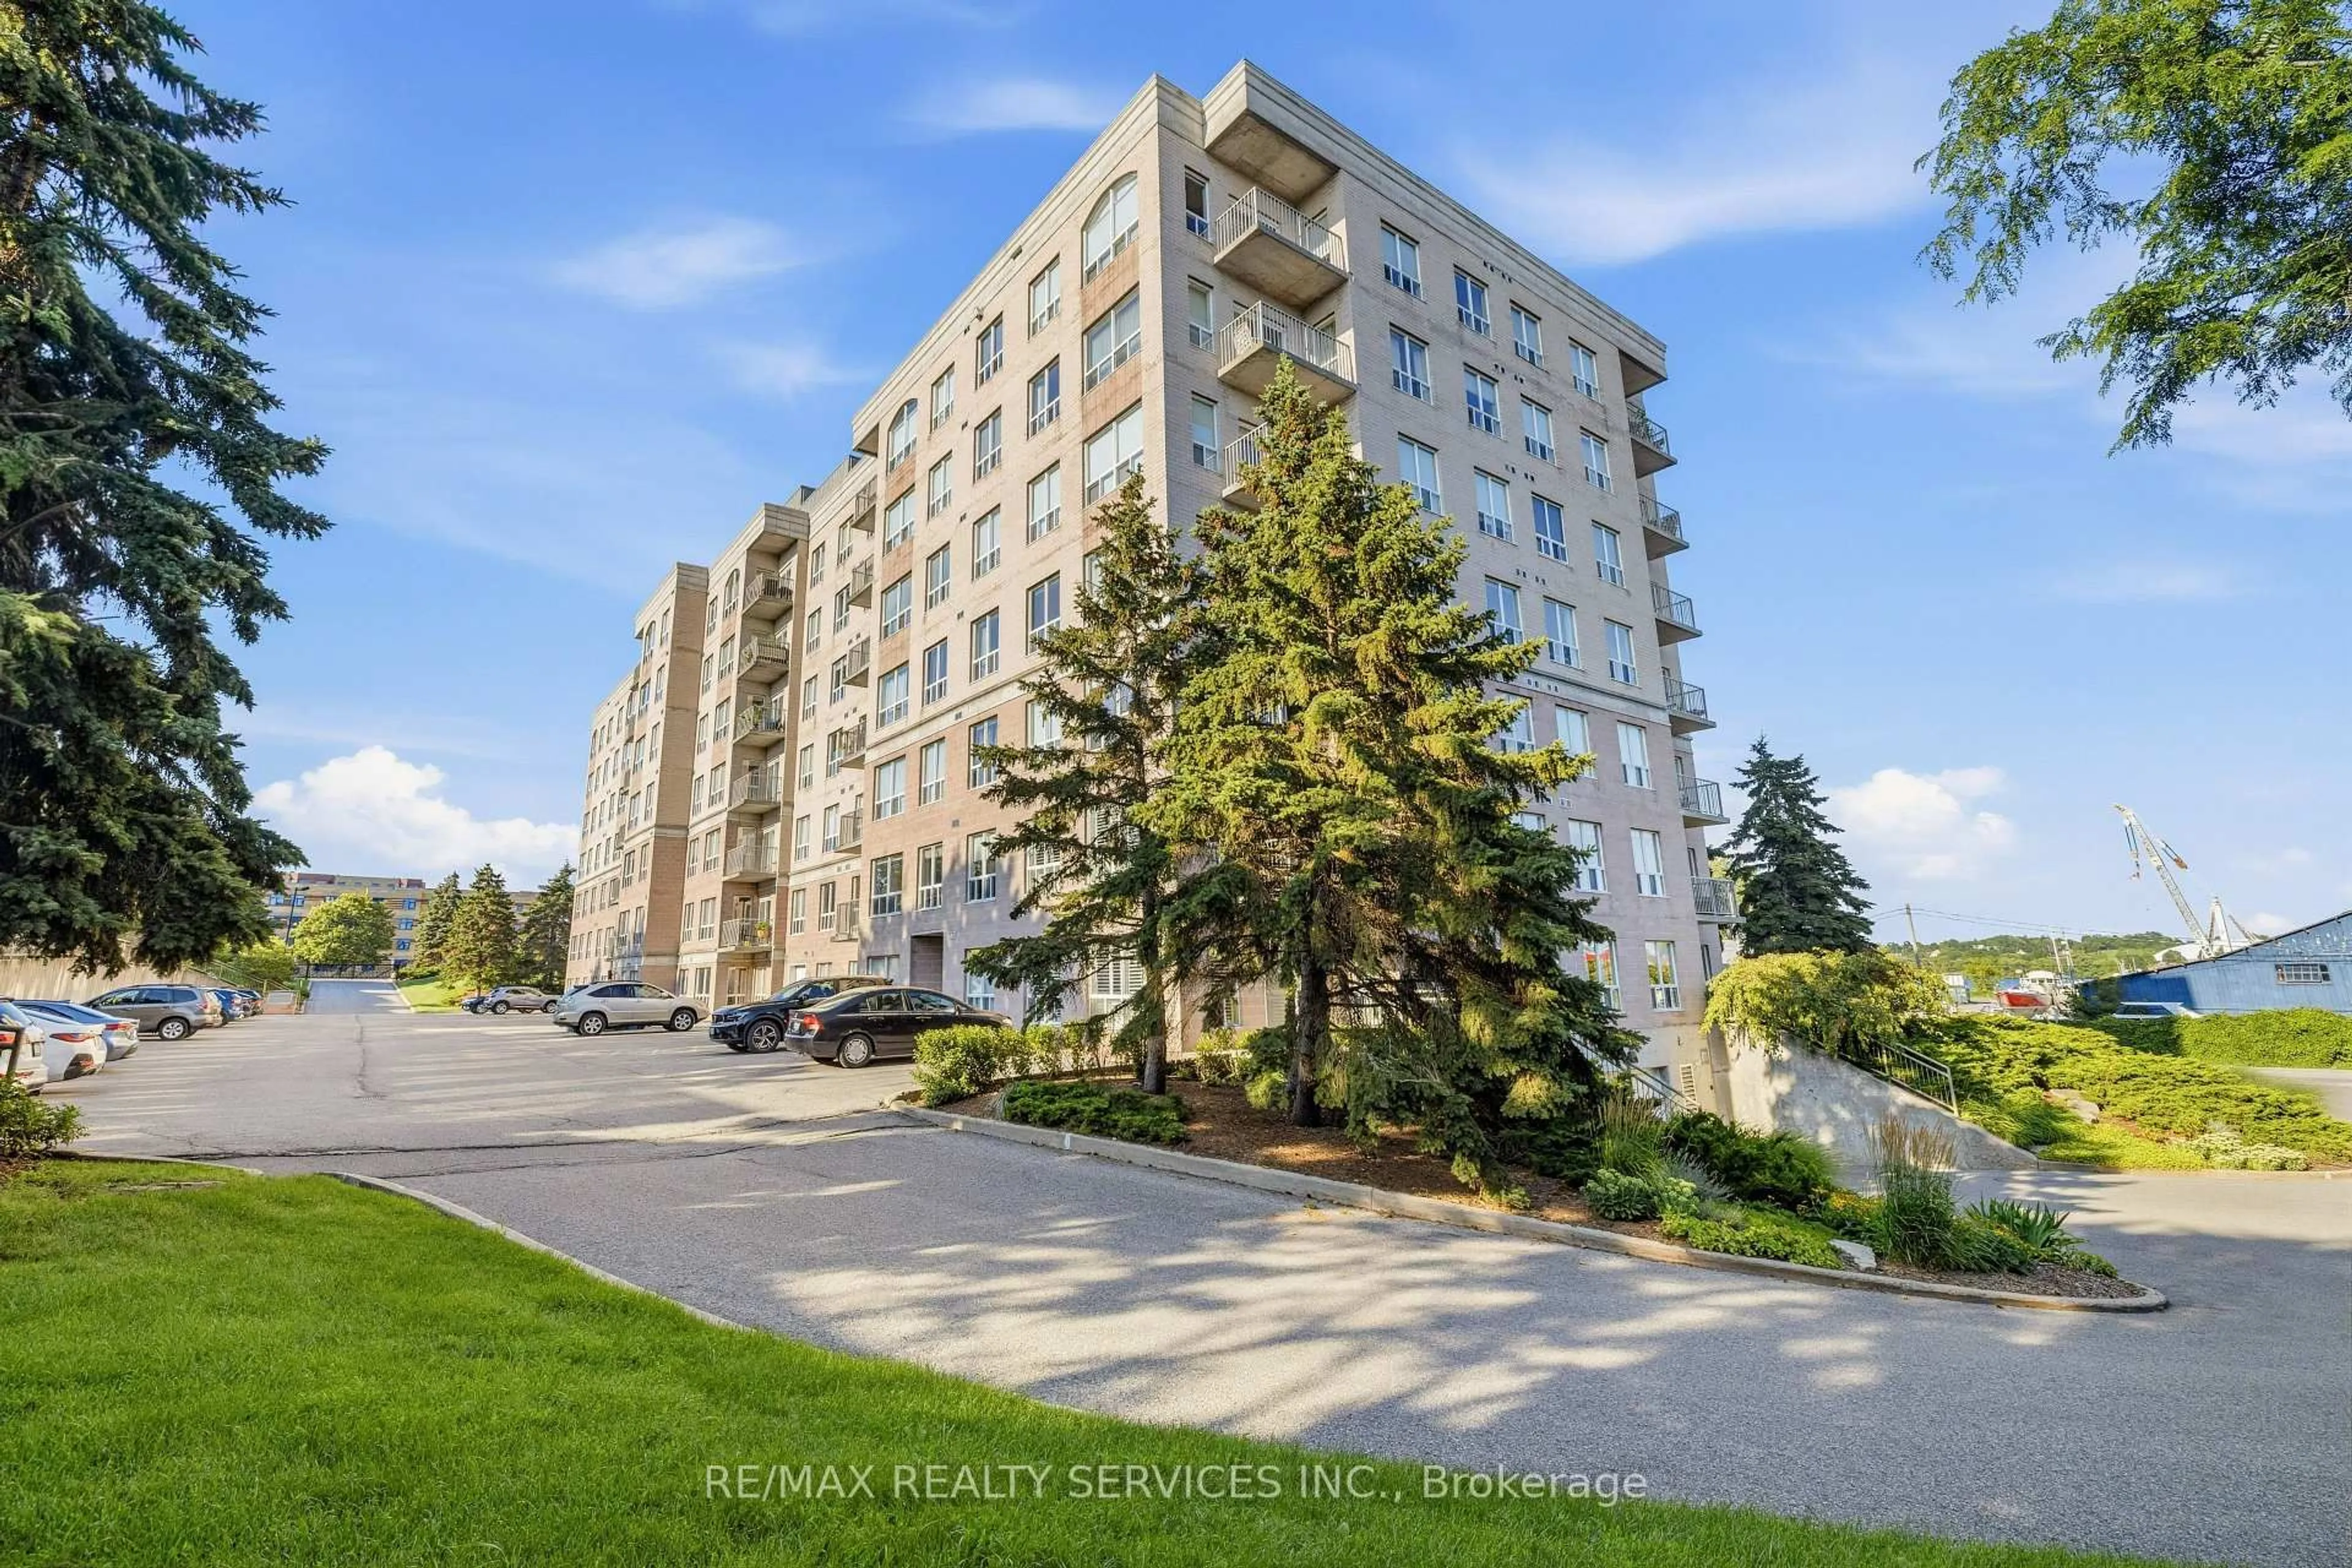
350 Wellington St #212, Kingston, Ontario K7K 7J7
Contact us about this property
Highlights
Estimated valueThis is the price Wahi expects this property to sell for.
The calculation is powered by our Instant Home Value Estimate, which uses current market and property price trends to estimate your home’s value with a 90% accuracy rate.Not available
Price/Sqft$431/sqft
Monthly cost
Open Calculator
Description
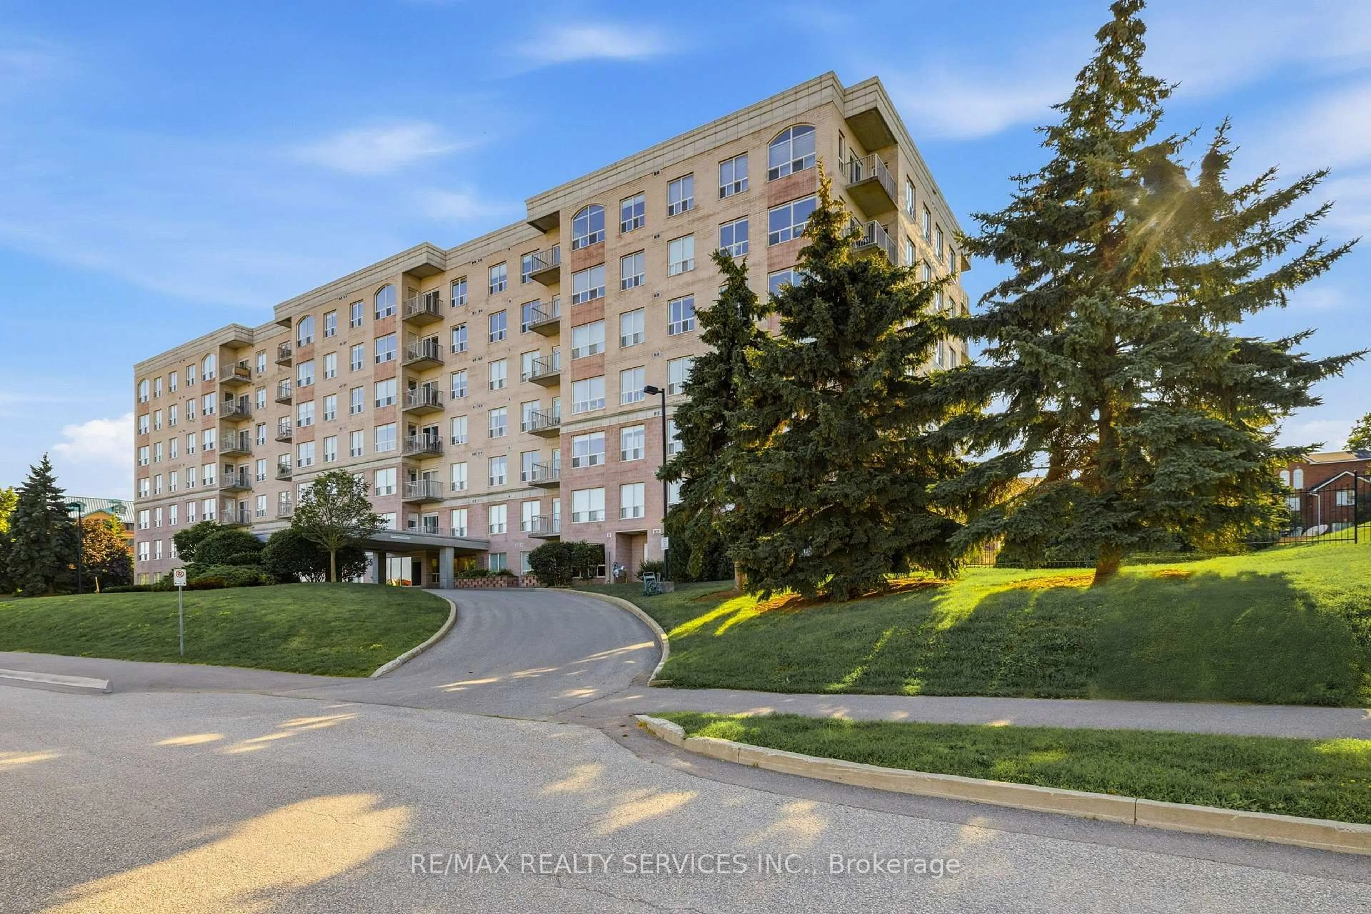
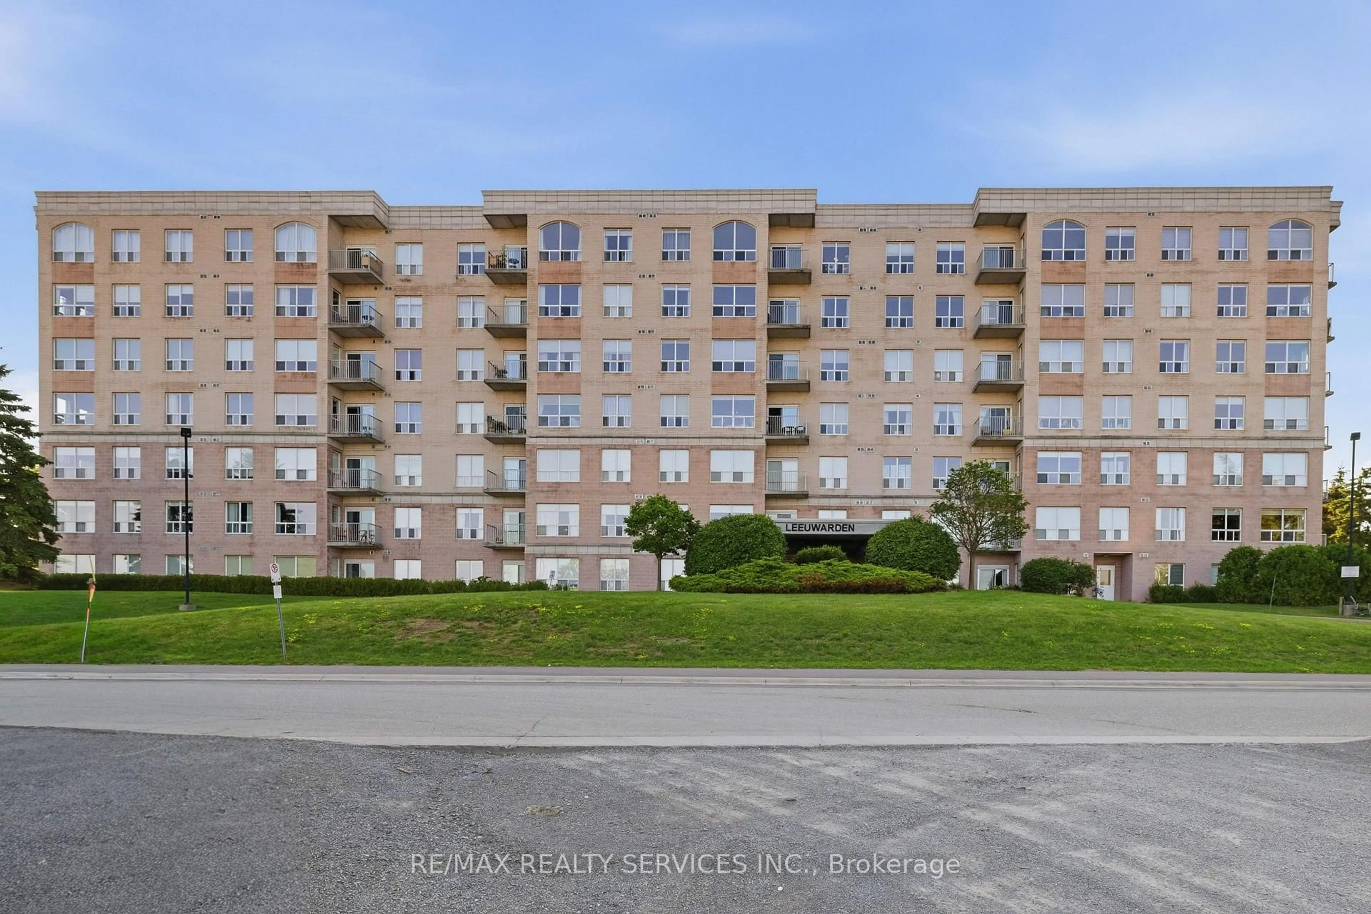
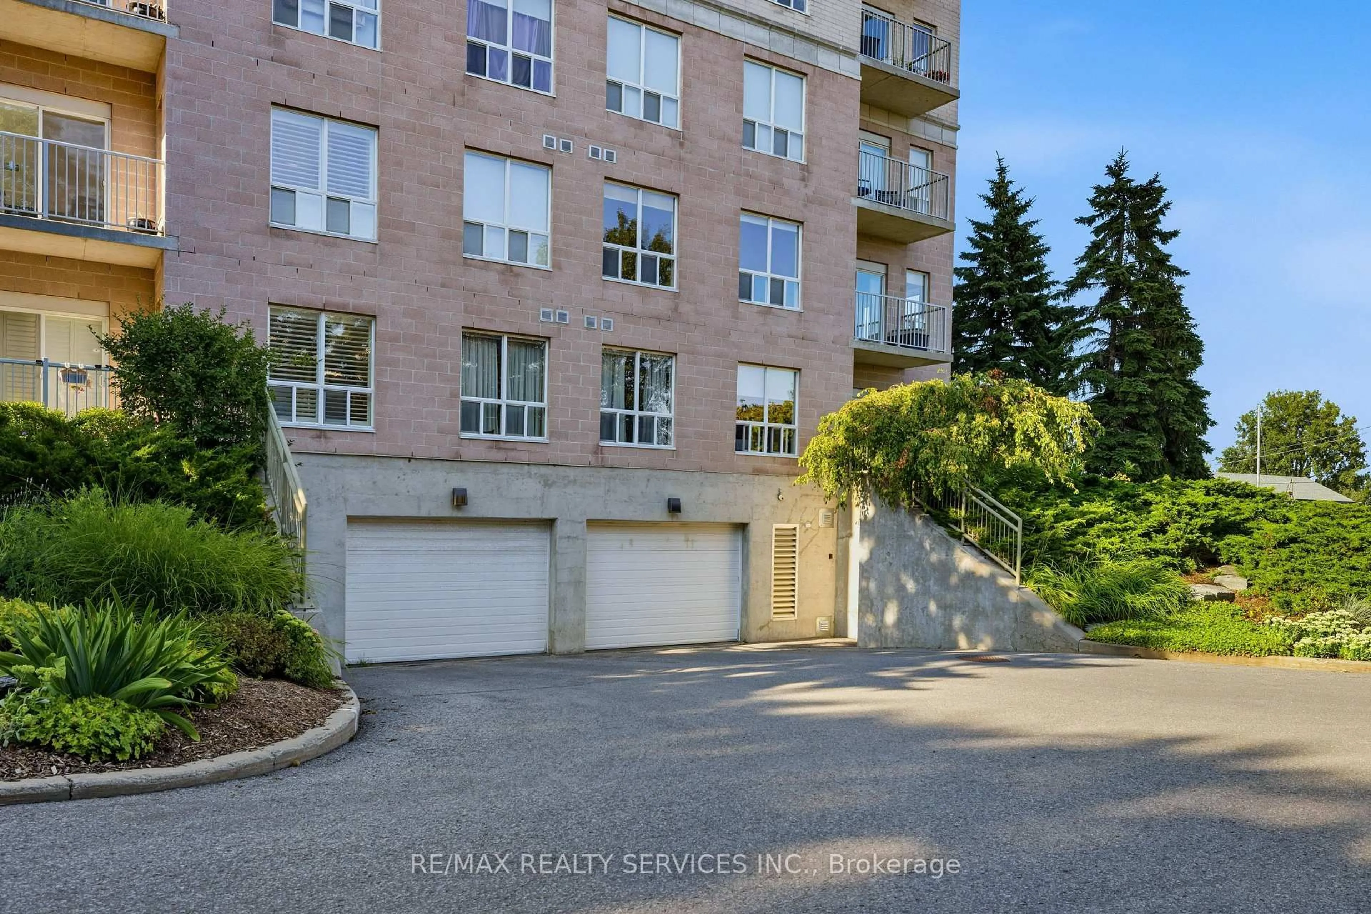
Discover waterfront living at its finest in this beautifully maintained 2-bedroom, 2 full bathroom corner suite in the heart of downtown. Offering a desirable south-east exposure, this bright and spacious condo with *stunning lake views* features a private balcony overlooking the landscaped gardens and the Inner Harbour. Designed with comfort and functionality in mind, the open-concept layout is enhanced by 9-foot ceilings, expansive picture windows, and elegant hardwood flooring that fills the home with natural light throughout the day. The kitchen flows seamlessly into the living and dining areas, making it perfect for both everyday living and entertaining. The spacious primary bedroom features a walk-in closet and a private ensuite with a tiled glass-enclosed shower. Additional highlights include in-suite laundry, a dedicated storage area, one underground parking space, and a private locker. Condo fees include all utilities except phone and cable, offering exceptional value. Residents of The Leeuwarden enjoy excellent amenities, including a fitness centre, party room,and guest suite. Ideally located just steps from the waterfront, downtown shops, restaurants,cafes, parks, and everyday conveniences, this exceptional condo offers the perfect blend of lifestyle, comfort, and convenience.Property is being sold in "as is, where is" condition.
Property Details
Interior
Features
Main Floor
Living
4.8 x 5.96Bathroom
2.18 x 2.993 Pc Ensuite
Bathroom
1.49 x 2.363 Pc Bath
2nd Br
2.92 x 4.19Exterior
Features
Parking
Garage spaces 1
Garage type None
Other parking spaces 0
Total parking spaces 1
Condo Details
Inclusions
Property History
 39
39