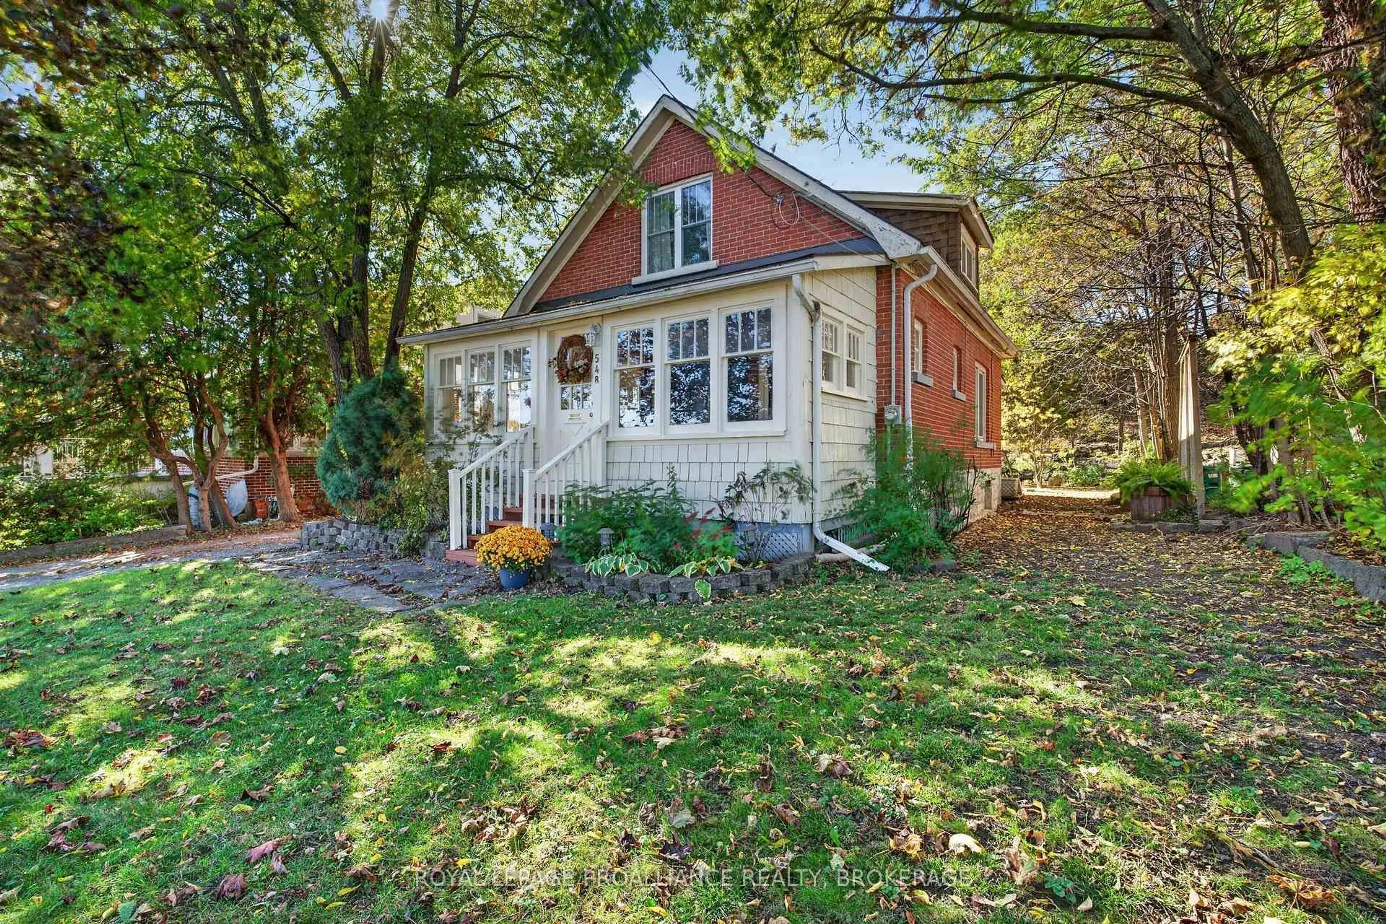
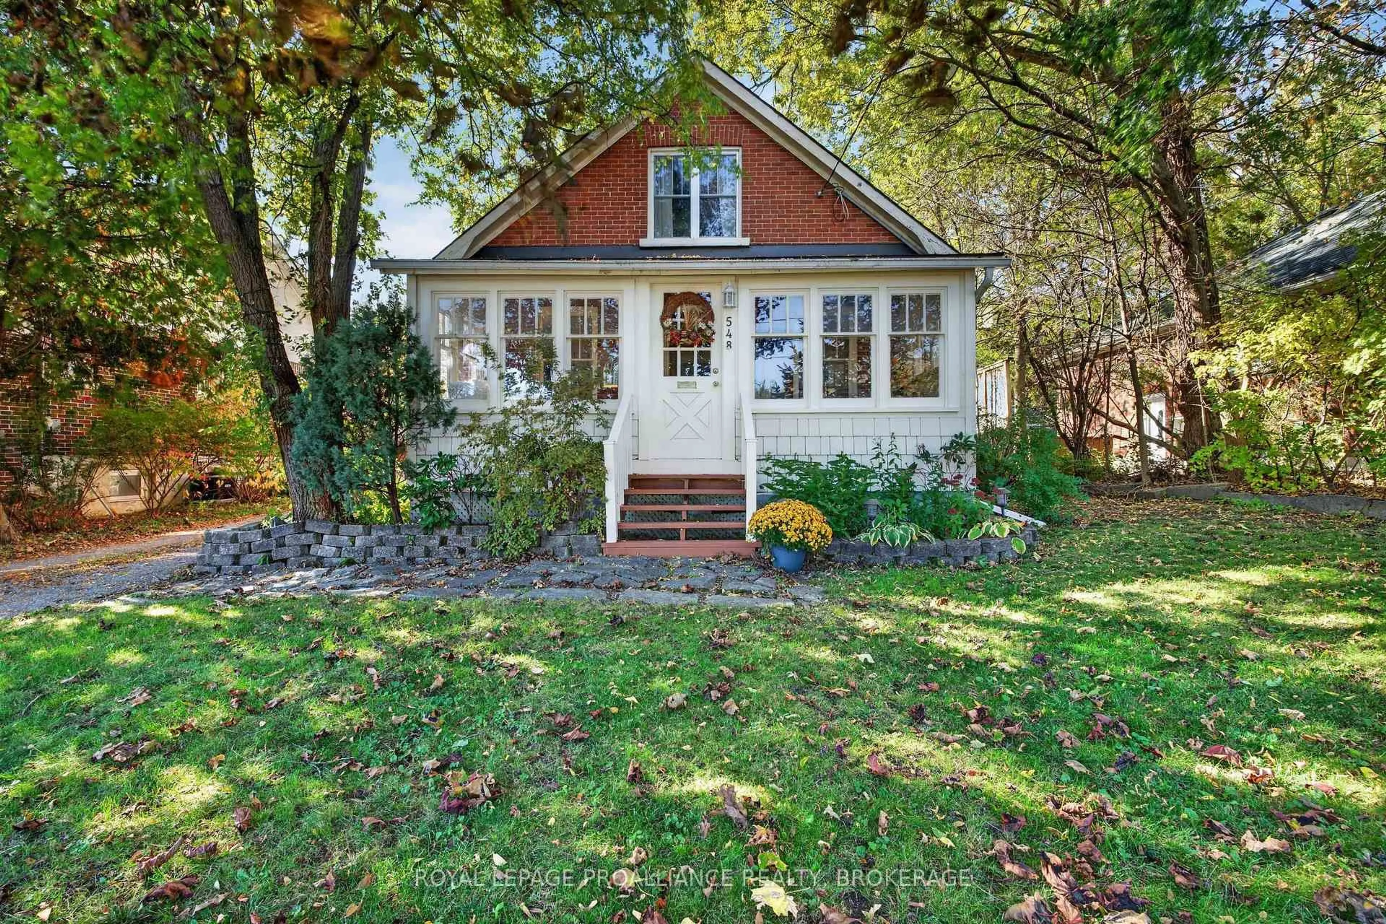
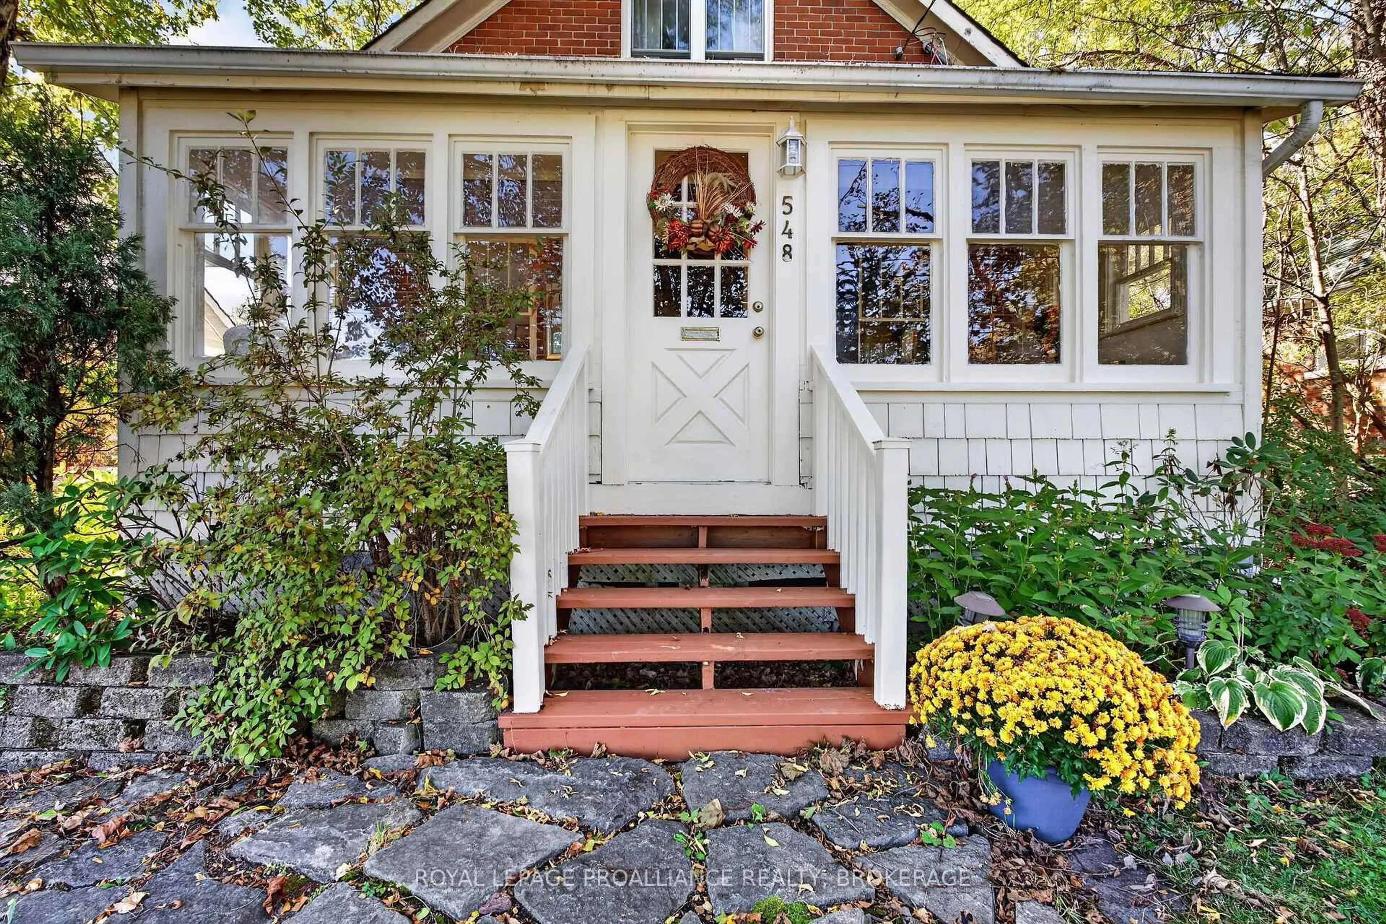
548 Division St, Kingston, Ontario K7K 4B4
Contact us about this property
Highlights
Estimated valueThis is the price Wahi expects this property to sell for.
The calculation is powered by our Instant Home Value Estimate, which uses current market and property price trends to estimate your home’s value with a 90% accuracy rate.Not available
Price/Sqft$433/sqft
Monthly cost
Open Calculator
Description
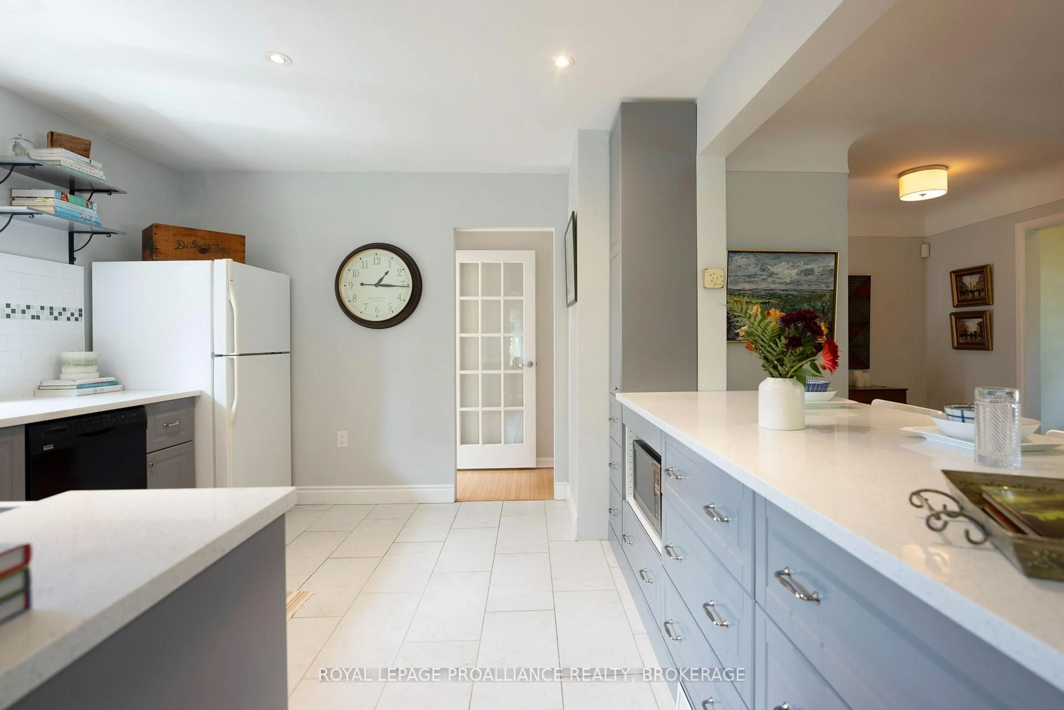
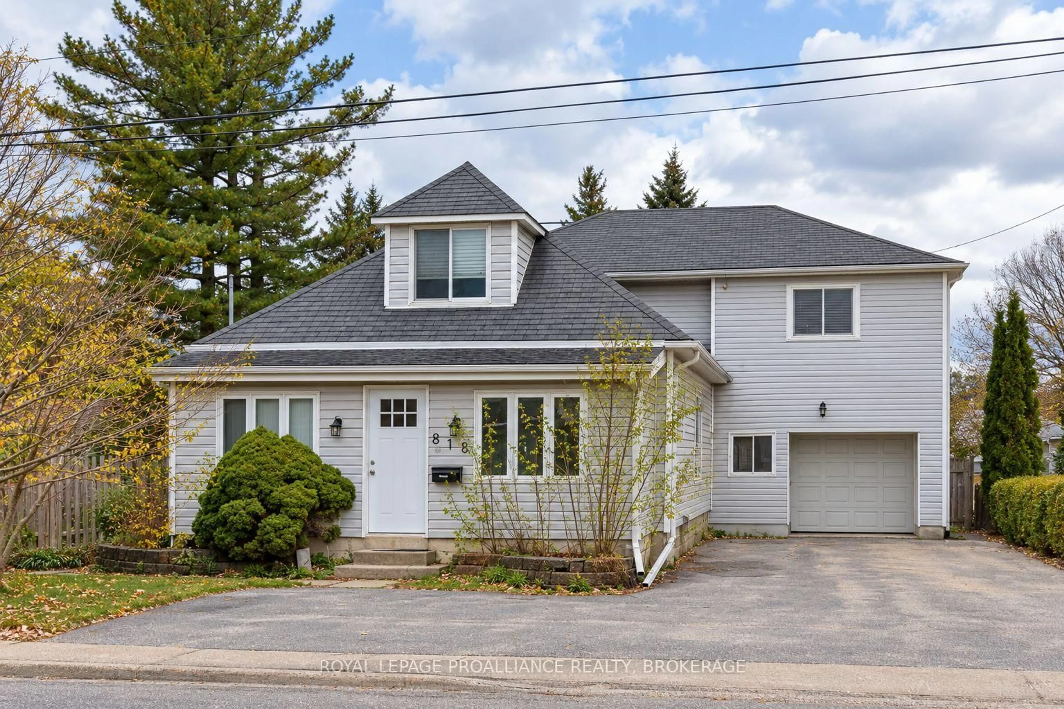
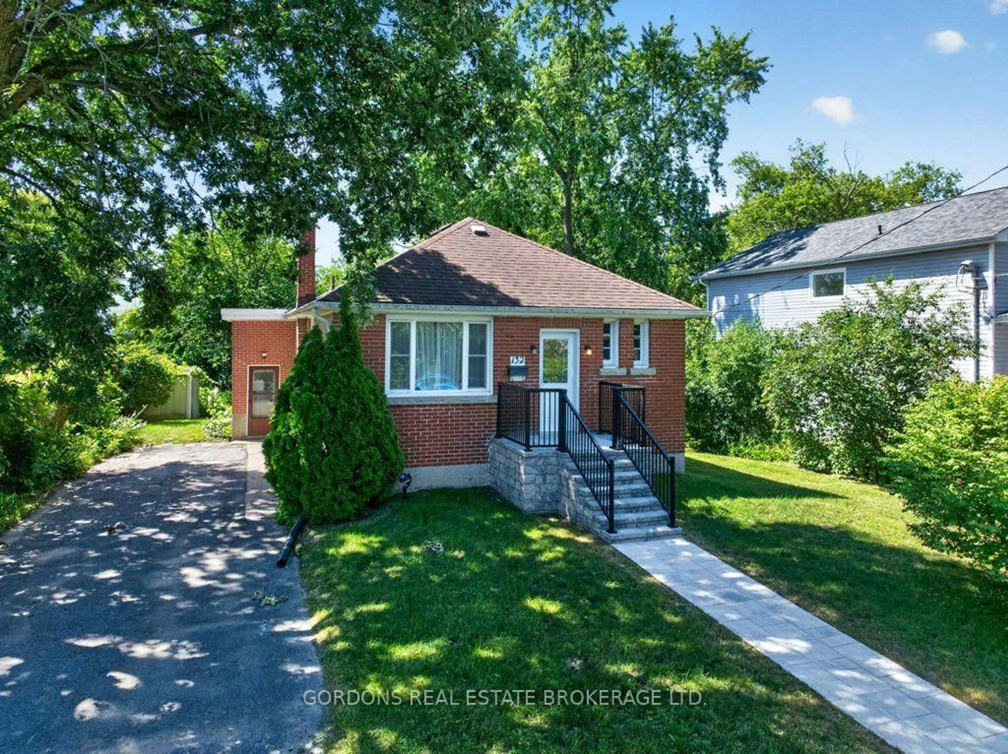
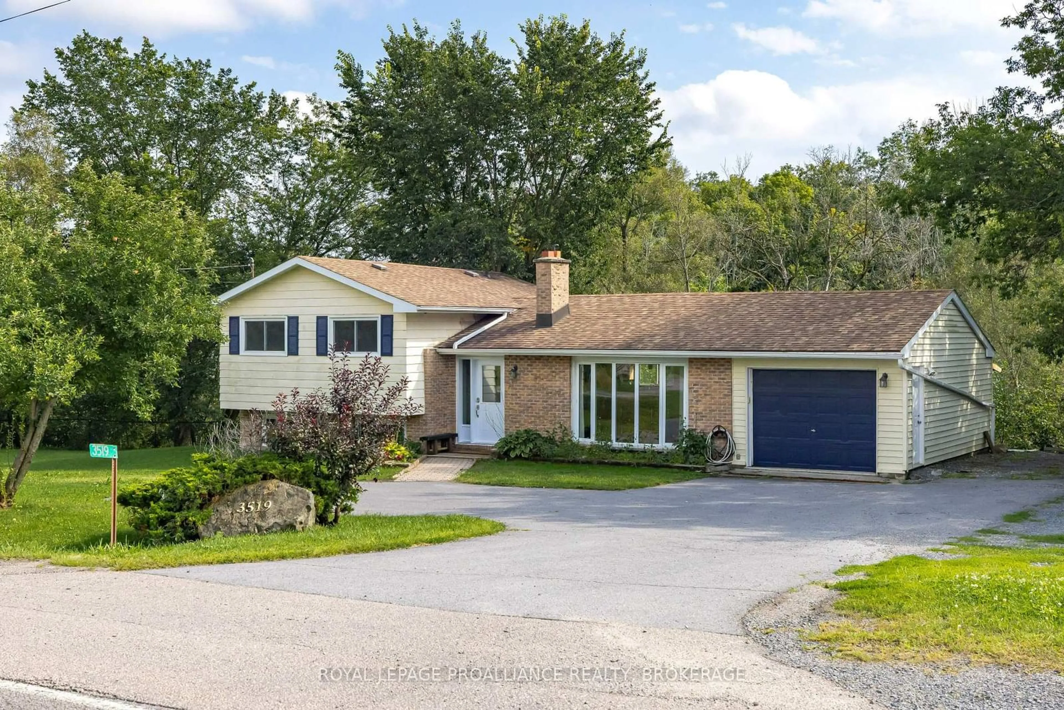
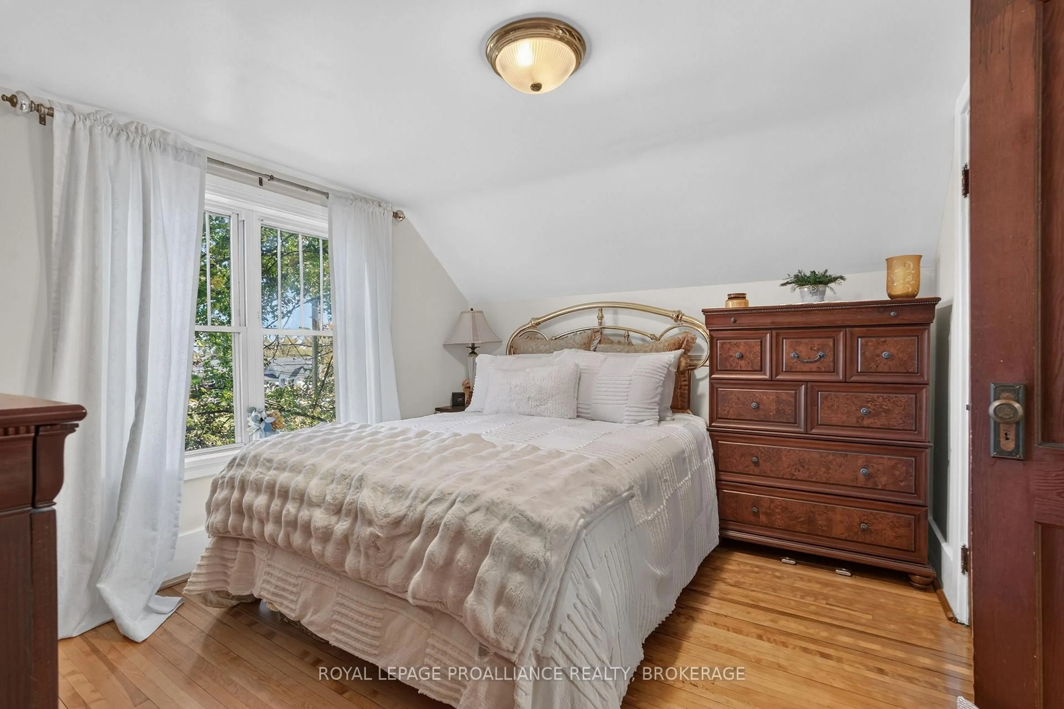
Lovingly maintained by the same owners for nearly 40 years, this charming home is a special find. Set on an exceptional property where privacy and nature abound, this warm and welcoming one-and-a-half-storey layout offers plenty of character and many thoughtful updates. The main floor features an enclosed front sunroom, a cozy living room with a stone fireplace focal point, a den/ office space, a separate dining area and a well-appointed kitchen. A rear family room addition provides sought-after extra living space. Upstairs, you'll find two bedrooms with surprisingly generous closet space and a four-piece bathroom. The high-and-dry basement offers excellent storage or workshop potential. With ample parking and a large detached garden shed, this turnkey home is an appealing choice for first-time buyers, down-sizers, or Queen's parents looking for a comfortable home for their student. A wonderful property, walking distance to downtown and the Memorial Centre Sunday market, there is so much to offer here- come see it for yourself.
Property Details
Interior
Features
Main Floor
Sunroom
6.08 x 2.1Living
3.74 x 3.69Den
2.62 x 3.69Dining
2.84 x 4.19Exterior
Features
Parking
Garage spaces -
Garage type -
Total parking spaces 4
Property History
 40