611 Barnsley Cres, Kingston, Ontario K7M 8X4
Contact us about this property
Highlights
Estimated valueThis is the price Wahi expects this property to sell for.
The calculation is powered by our Instant Home Value Estimate, which uses current market and property price trends to estimate your home’s value with a 90% accuracy rate.Not available
Price/Sqft$374/sqft
Monthly cost
Open Calculator
Description
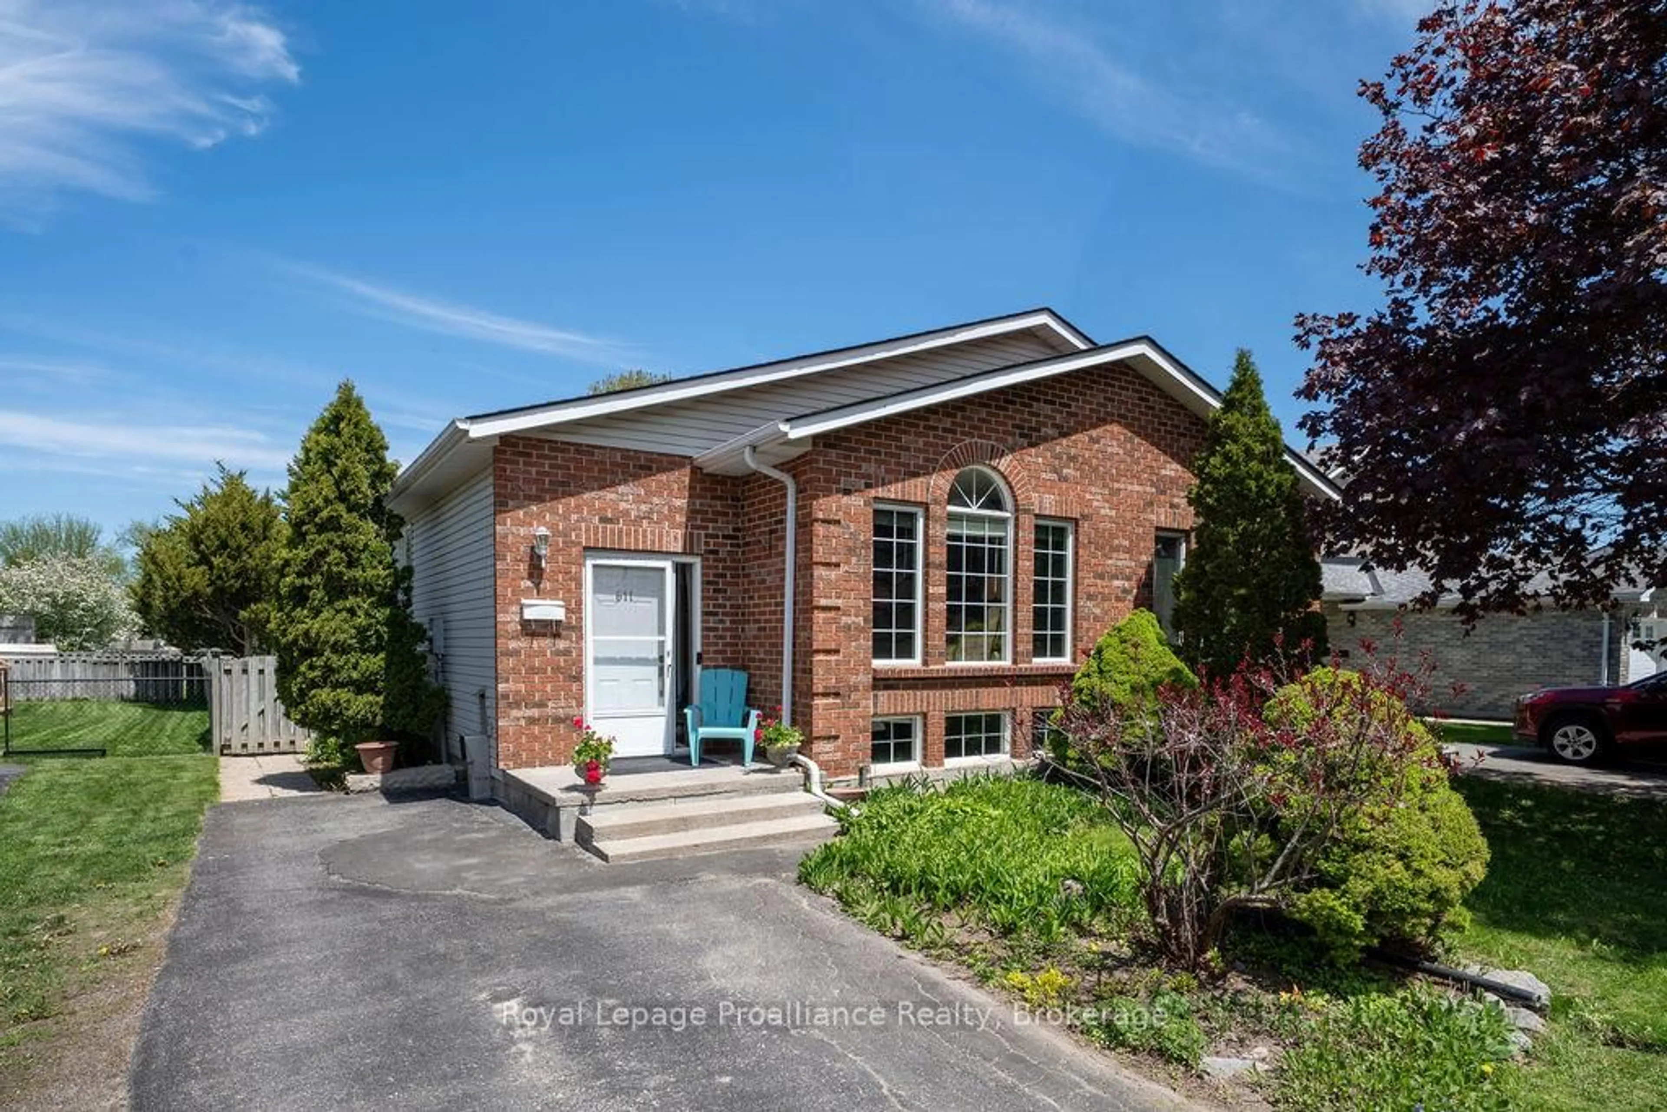
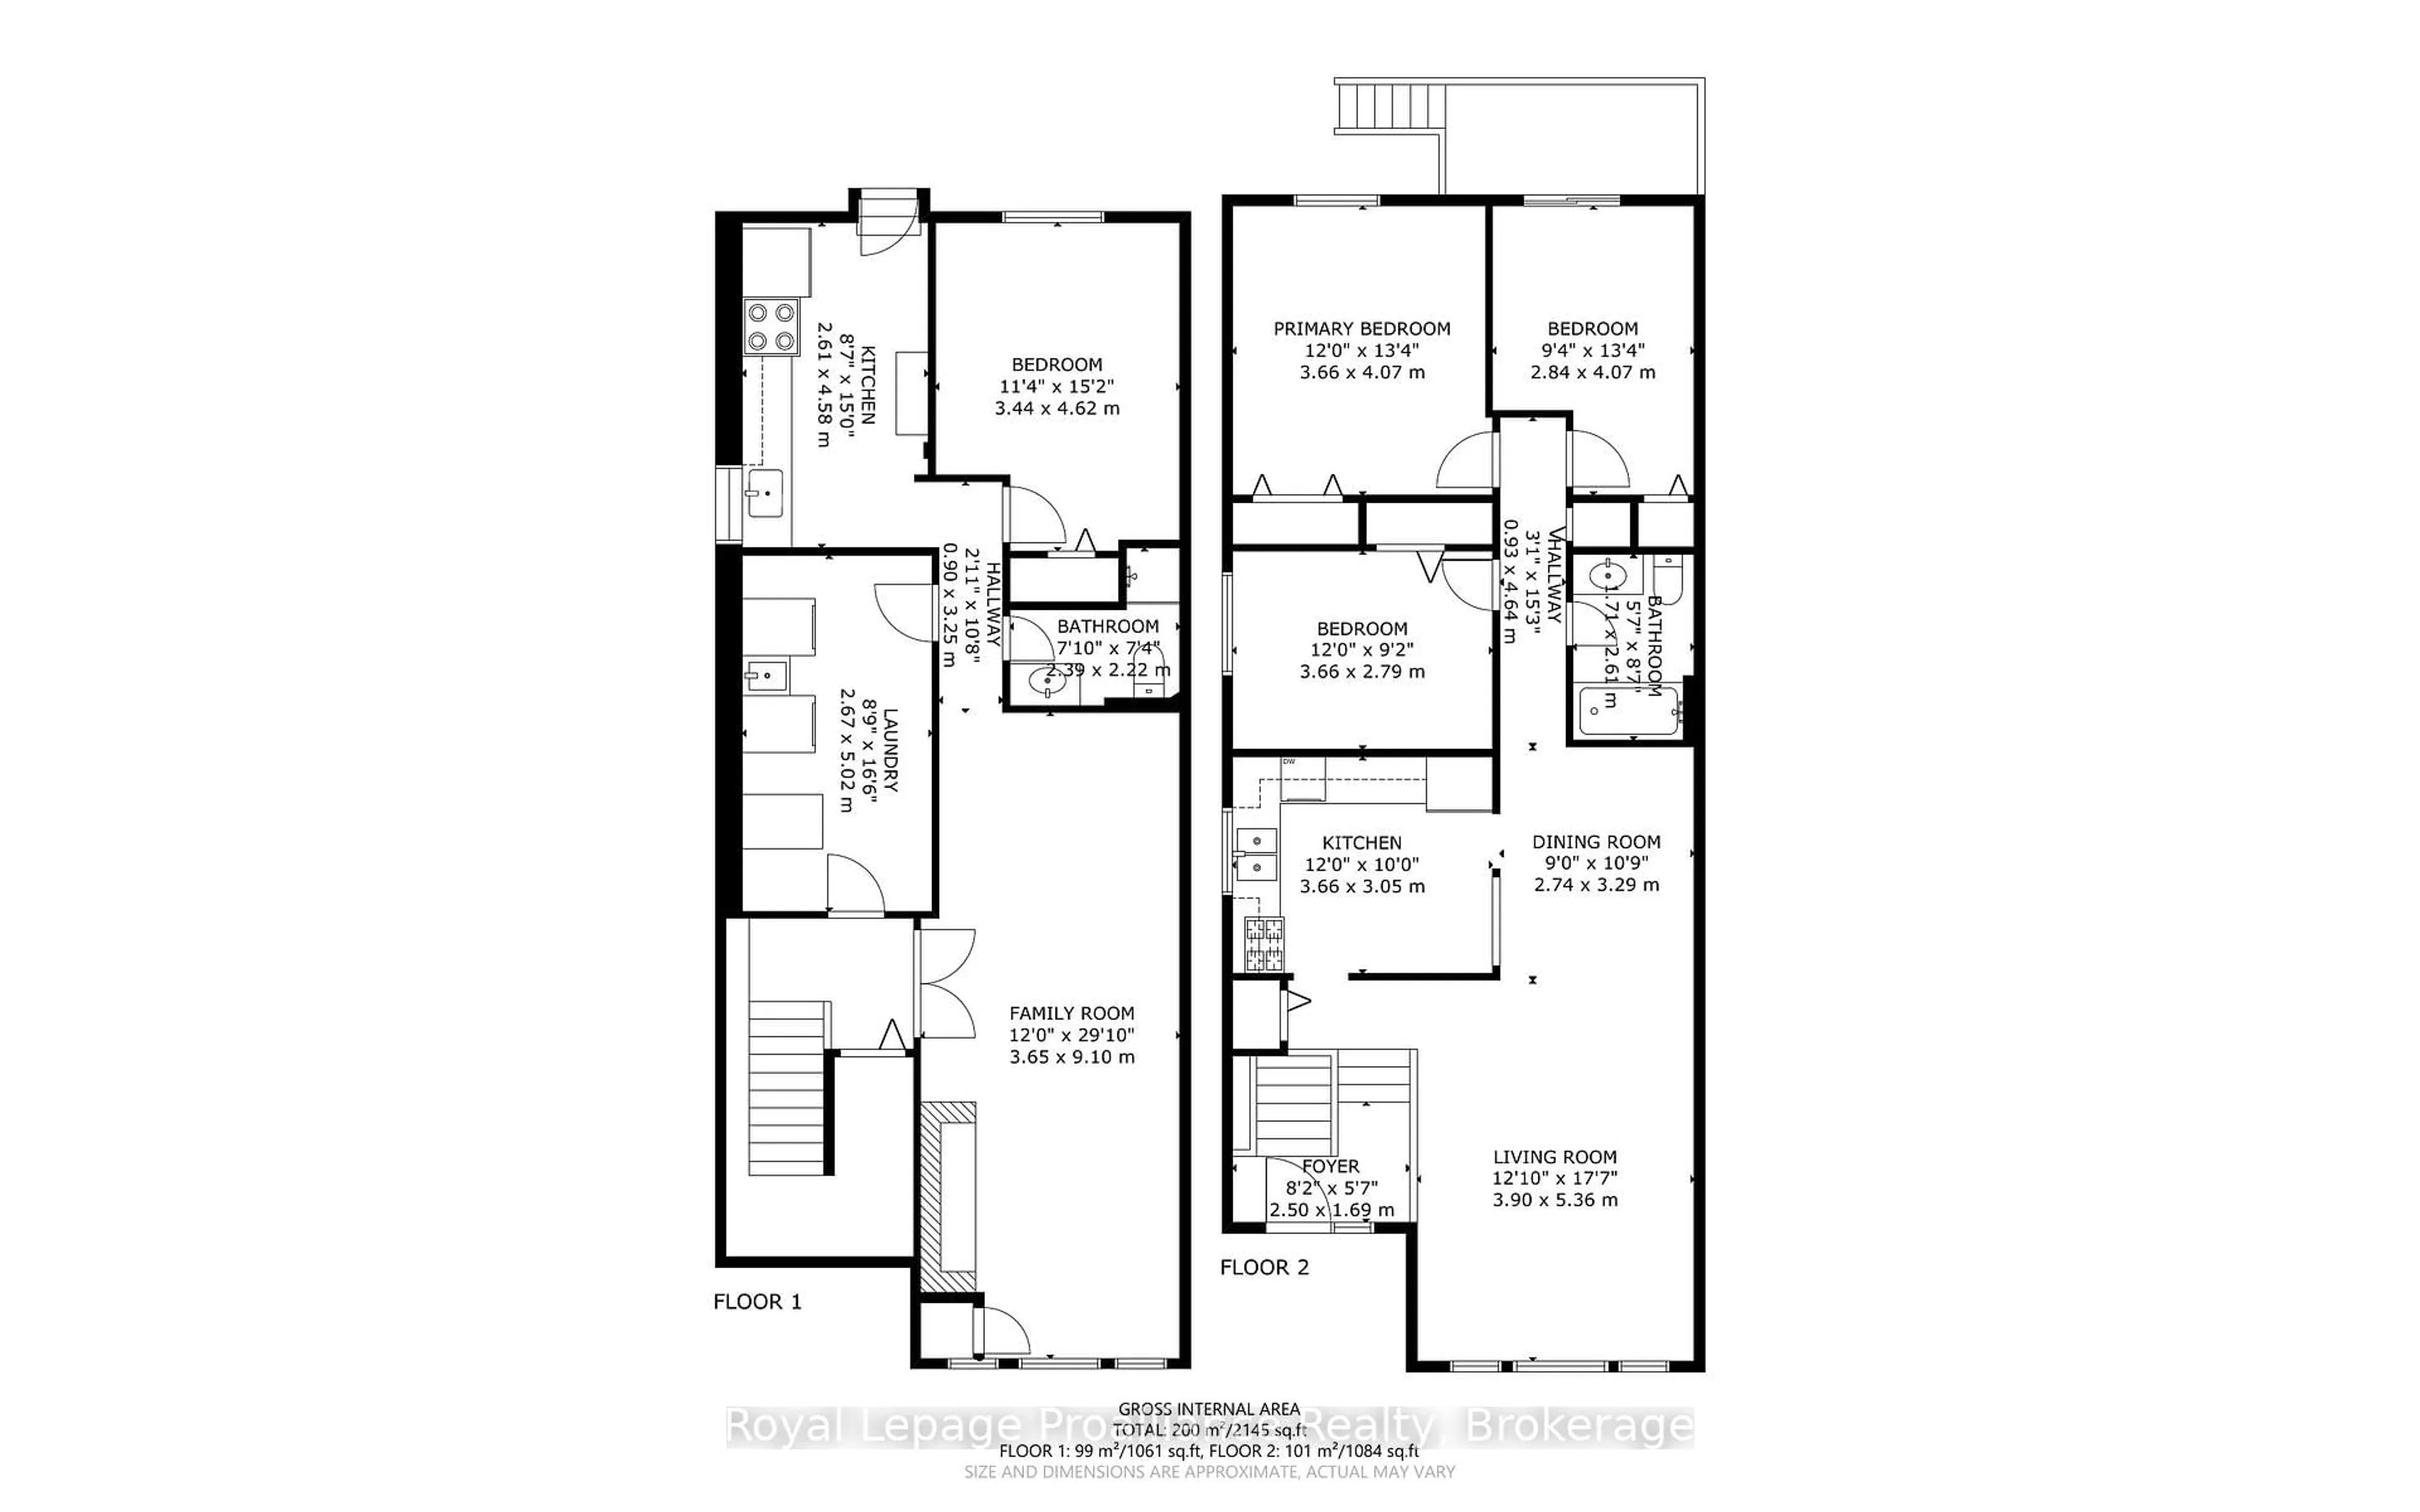
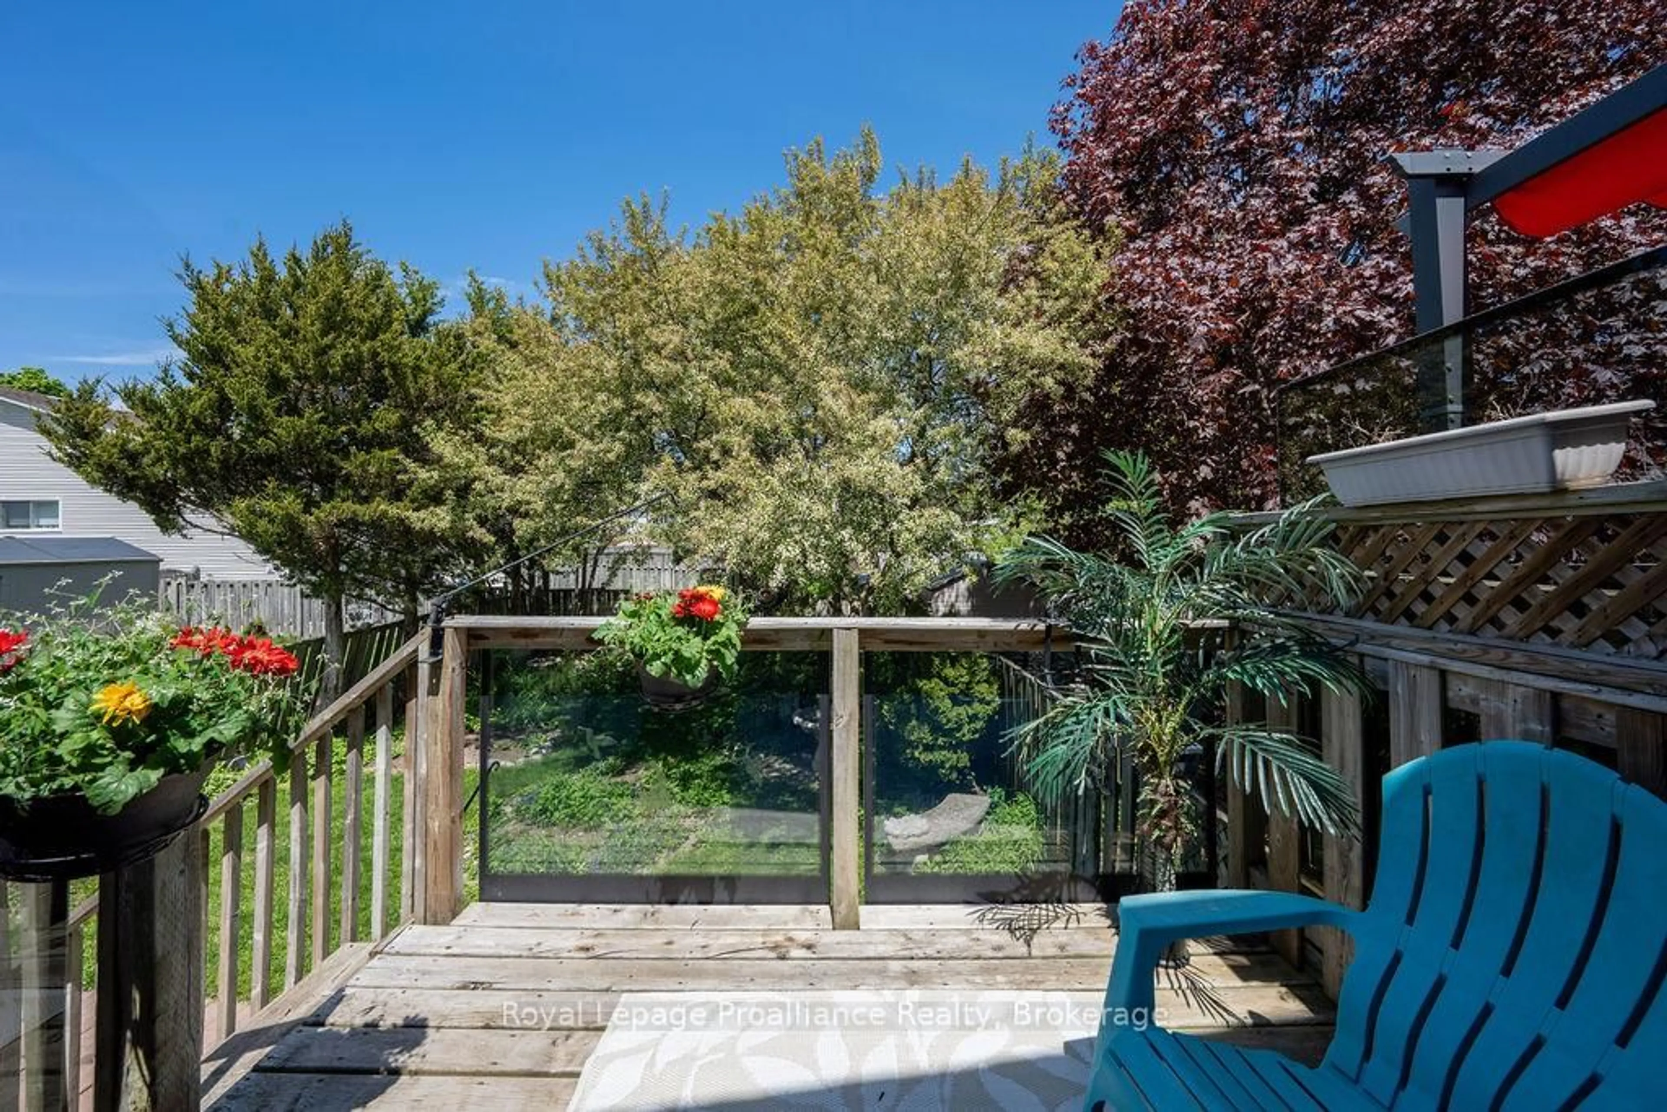
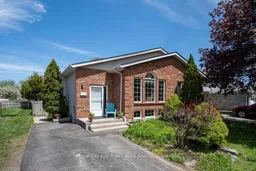
Welcome to the perfect blend of affordability, flexibility, and family-friendly living in Kingston's sought-after west end. Nestled on a quiet crescent in a welcoming neighbourhood, this raised bungalow offers exceptional value with a versatile layout ideal for families, multi-generational living, or those looking for additional space and privacy. The main level features 3 bright bedrooms, comfortable living spaces, and plenty of natural light throughout. Downstairs, with 9'5" ceilings, the lower level boasts a private 1-bedroom in-law suite complete with its own separate entrance and cozy gas fireplace - perfect for extended family, guests, or added flexibility to suit your lifestyle. Step outside to enjoy the peaceful backyard, offering a quiet retreat for relaxing, entertaining, or spending time with family and friends. Location is everything, and this home delivers. Situated just minutes from shopping, restaurants, schools, parks, and all the conveniences Kingston's west end has to offer, you'll love the easy access to the Cataraqui Centre, grocery stores, cafés, and everyday amenities. Outdoor enthusiasts will appreciate being close to beautiful Lemoine Point Conservation Area, featuring scenic waterfront trails, walking paths, cycling routes, and year-round opportunities to enjoy nature. Nearby parks and green space make this an ideal setting for families, down-sizers, or anyone seeking a balanced lifestyle in a peaceful community. A fantastic opportunity to enjoy comfort, convenience, and flexible living - all in one great location.
Property Details
Interior
Features
Main Floor
2nd Br
3.66 x 2.793rd Br
4.07 x 2.84W/O To Deck
Bathroom
2.61 x 1.714 Pc Bath
Foyer
2.5 x 1.69Exterior
Features
Parking
Garage spaces -
Garage type -
Total parking spaces 2
Property History
 45
45

