150 Dauphin Ave, Kingston, Ontario K7K 6B1
Contact us about this property
Highlights
Estimated valueThis is the price Wahi expects this property to sell for.
The calculation is powered by our Instant Home Value Estimate, which uses current market and property price trends to estimate your home’s value with a 90% accuracy rate.Not available
Price/Sqft$560/sqft
Monthly cost
Open Calculator
Description
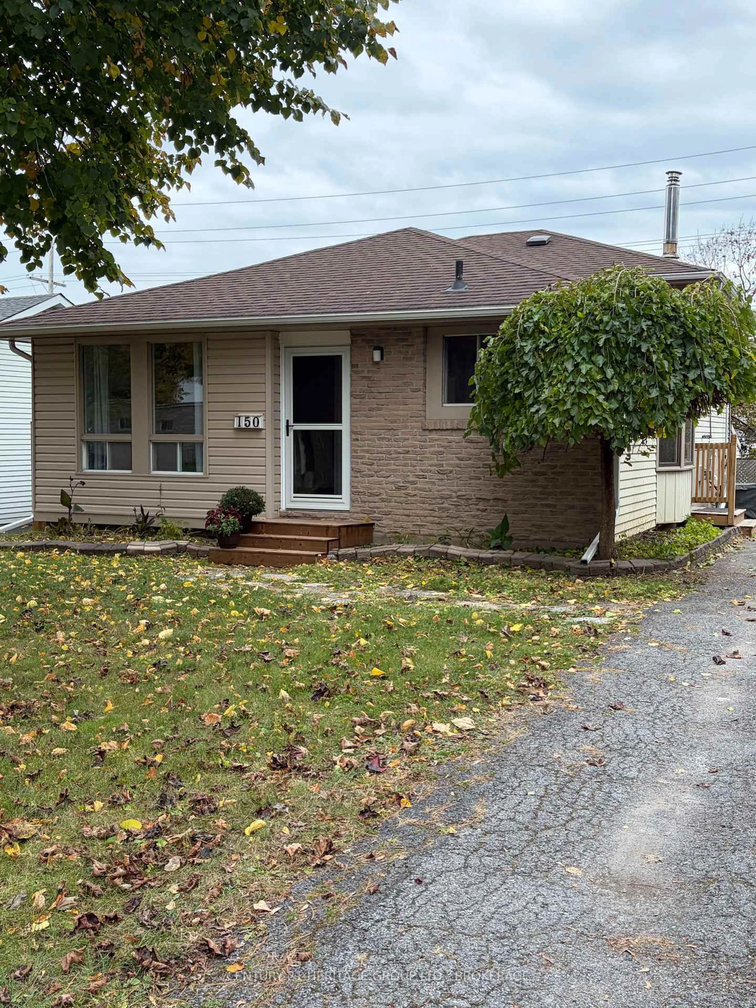
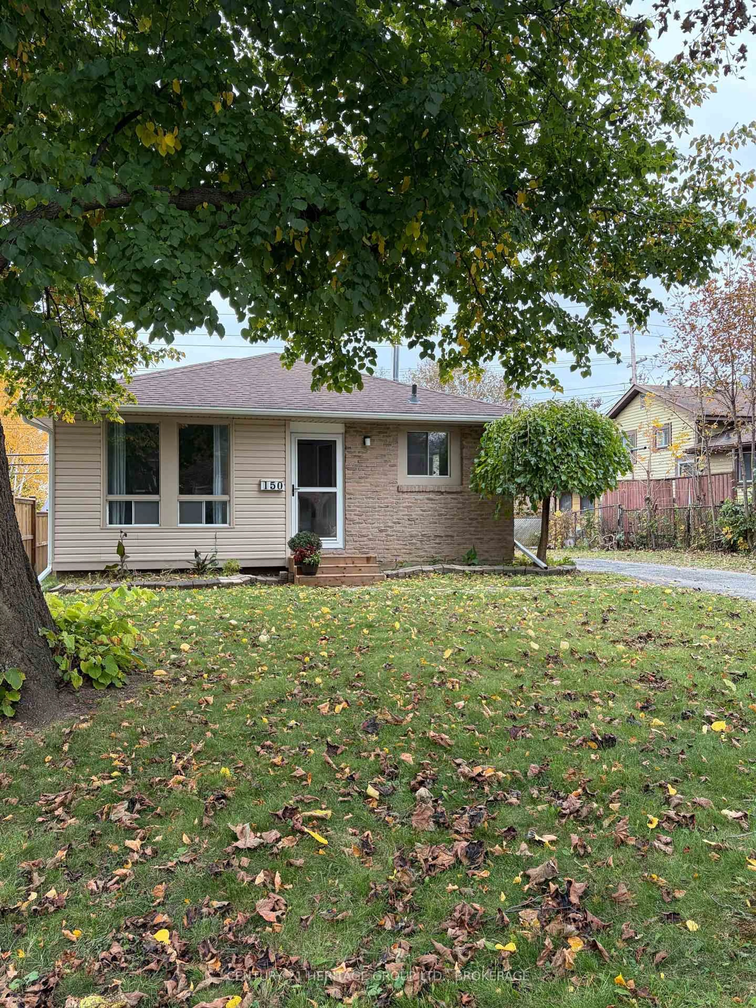
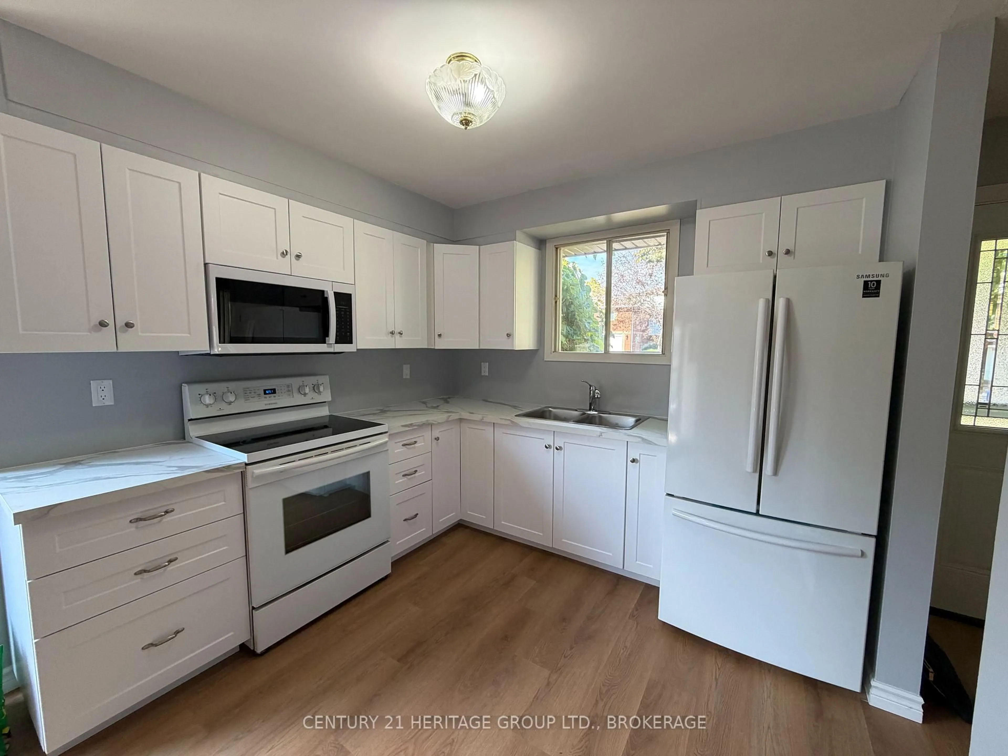
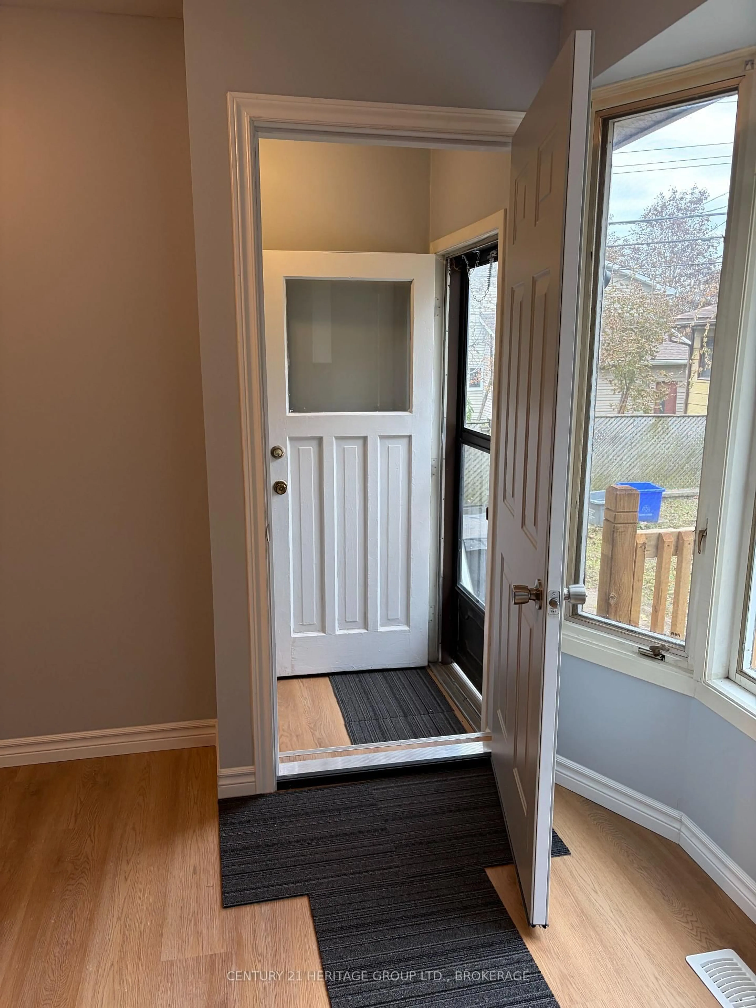
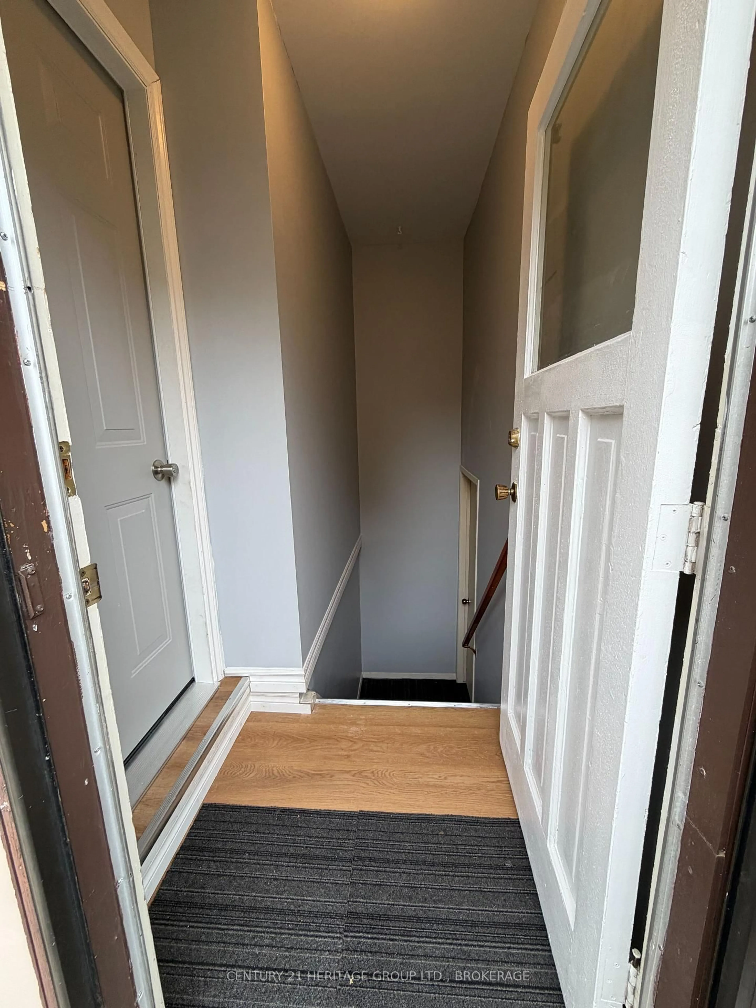
Welcome to 150 Dauphin Avenue! Affordable, well-maintained, and full of possibilities, this 3+1 bedroom, 2 full bathroom home offers great value for first-time buyers, families, or those looking for flexible living arrangements. The main level has been refreshed with a brand-new kitchen, updated flooring, fresh paint, and thoughtful changes to the layout, creating a welcoming space to call home. One of this property's standout features is its potential for multigenerational living. The side entrance provides separate access to the main living area and lower level, which also features a walkout to the backyard. Downstairs you'll find a bedroom, living area, and kitchenette space with sink, counter, upper cabinets, and wiring for an apartment-size fridge and stove. A 3-piece bathroom with laundry, patio doors to the backyard, and additional storage complete this versatile space. The three-season sunroom at the rear of the home offers another spot to relax, with potential to make it your own. Recent improvements include the main floor kitchen, flooring, interior updates, and fresh paint (2026), new front and screen doors (2025), gas furnace and central air (2023), and 40-year shingles installed in 2016. There's plenty to appreciate, with room to add your own personal touches over time. Located in a family-friendly Kingston neighbourhood close to schools, parks, shopping, public transit, and everyday amenities, with convenient access to downtown Kingston, CFB Kingston, and Highway 401. Whether you're buying your first home, looking for space for extended family, or considering an investment, this property offers flexibility, convenience, and affordability. A wonderful opportunity to make it your own!
Upcoming Open House
Property Details
Interior
Features
Main Floor
Dining
2.77 x 4.54Living
5.22 x 3.38Kitchen
2.47 x 2.96Exterior
Features
Parking
Garage spaces -
Garage type -
Total parking spaces 4
Property History
 47