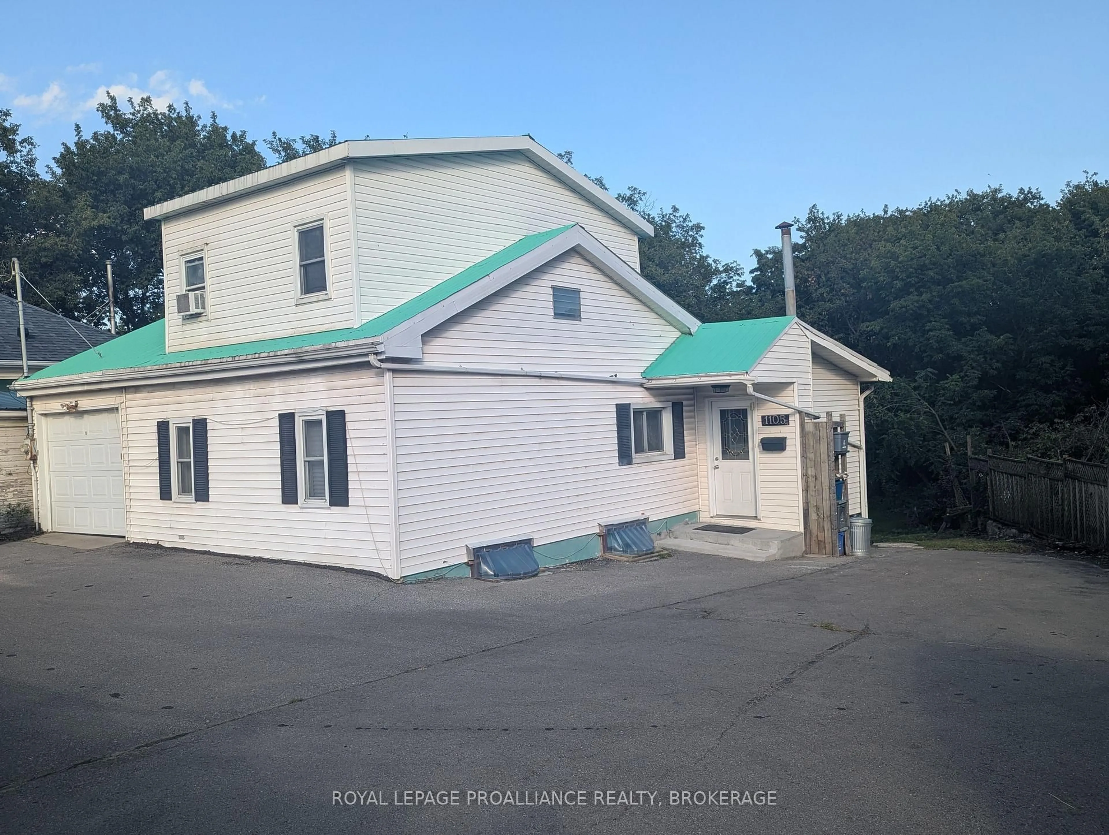
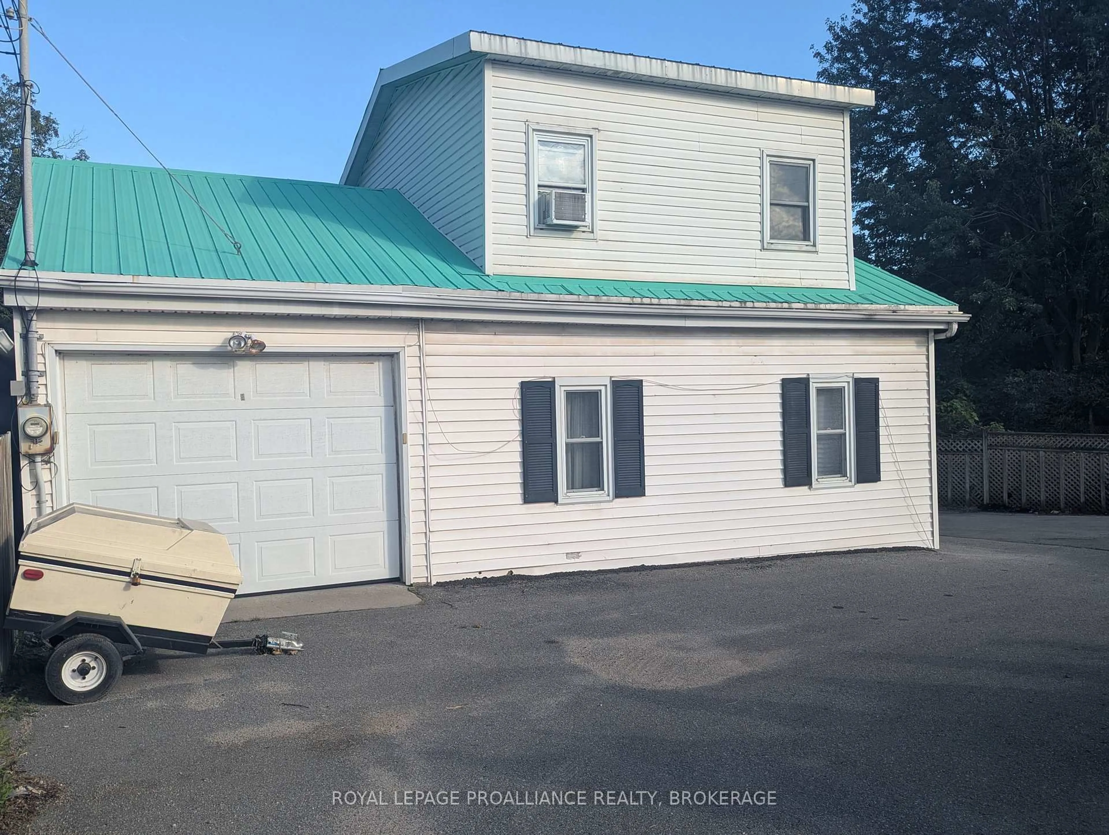
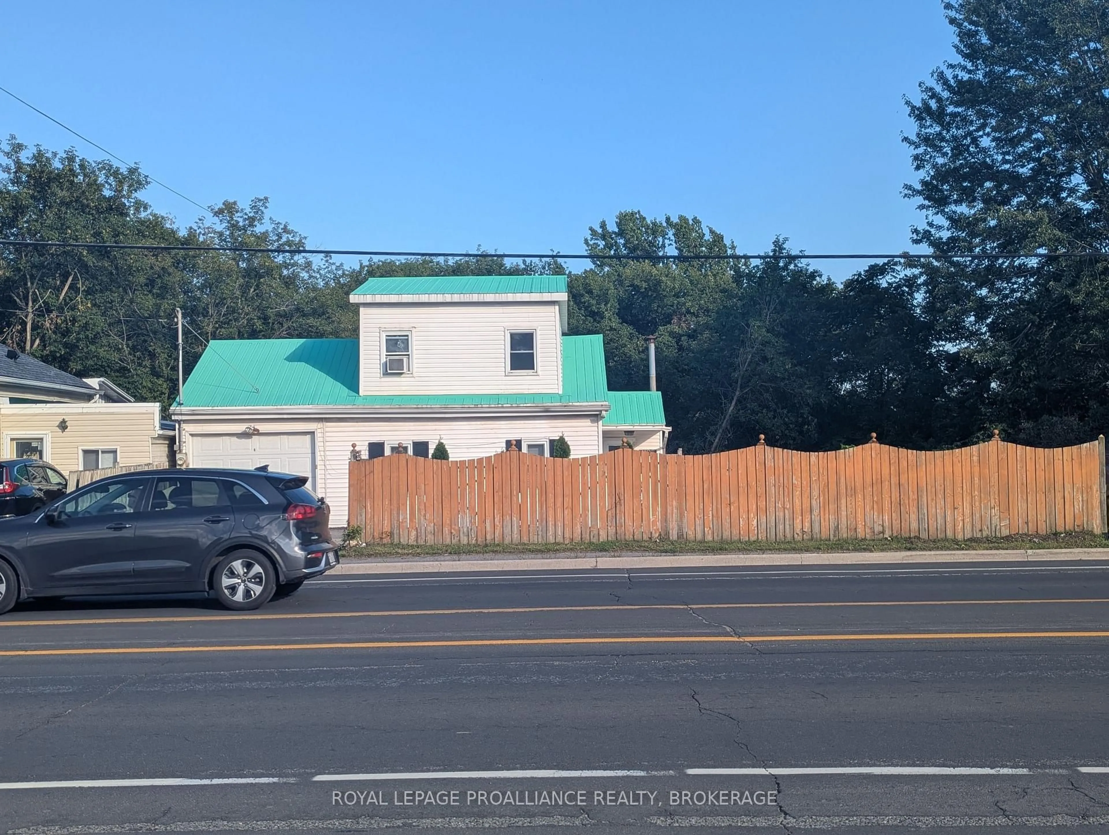
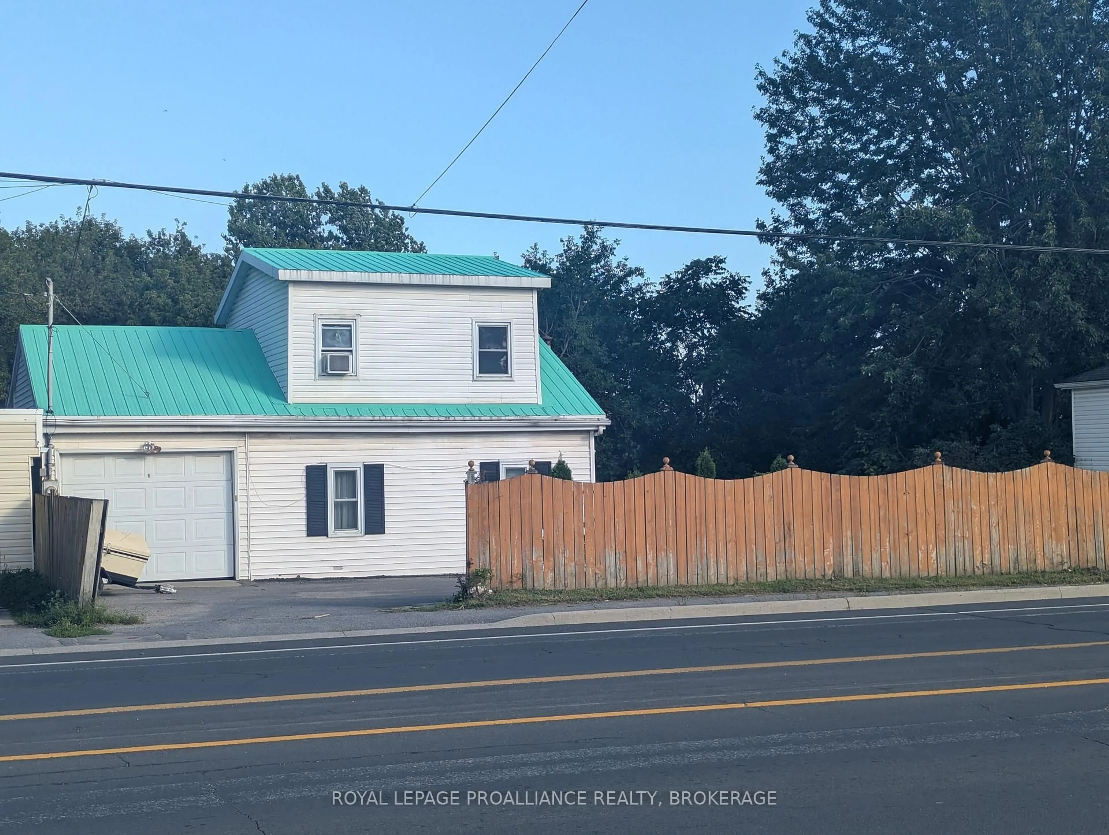
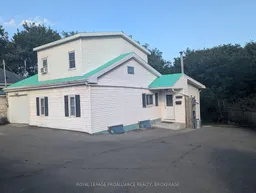
A pic from outside/outdoor area/front of a property/back of a property/a pic from drone, building for 1105 Montreal St, Kingston Ontario K7K 3K6
15 days on Market

1105 Montreal St, Kingston, Ontario K7K 3K6

Detached
3 + 2
4
~1100-1500 sqft
$•••,•••
$469,900
Get pre-qualifiedPowered by nesto
Detached
3 + 2
4
~1100-1500 sqft

Contact us about this property

Call

Highlights

Property Estimate

Days on market15 days

Estimated valueNot available

Price/Sqft$370/sqft

Monthly cost

Open Calculator

Description

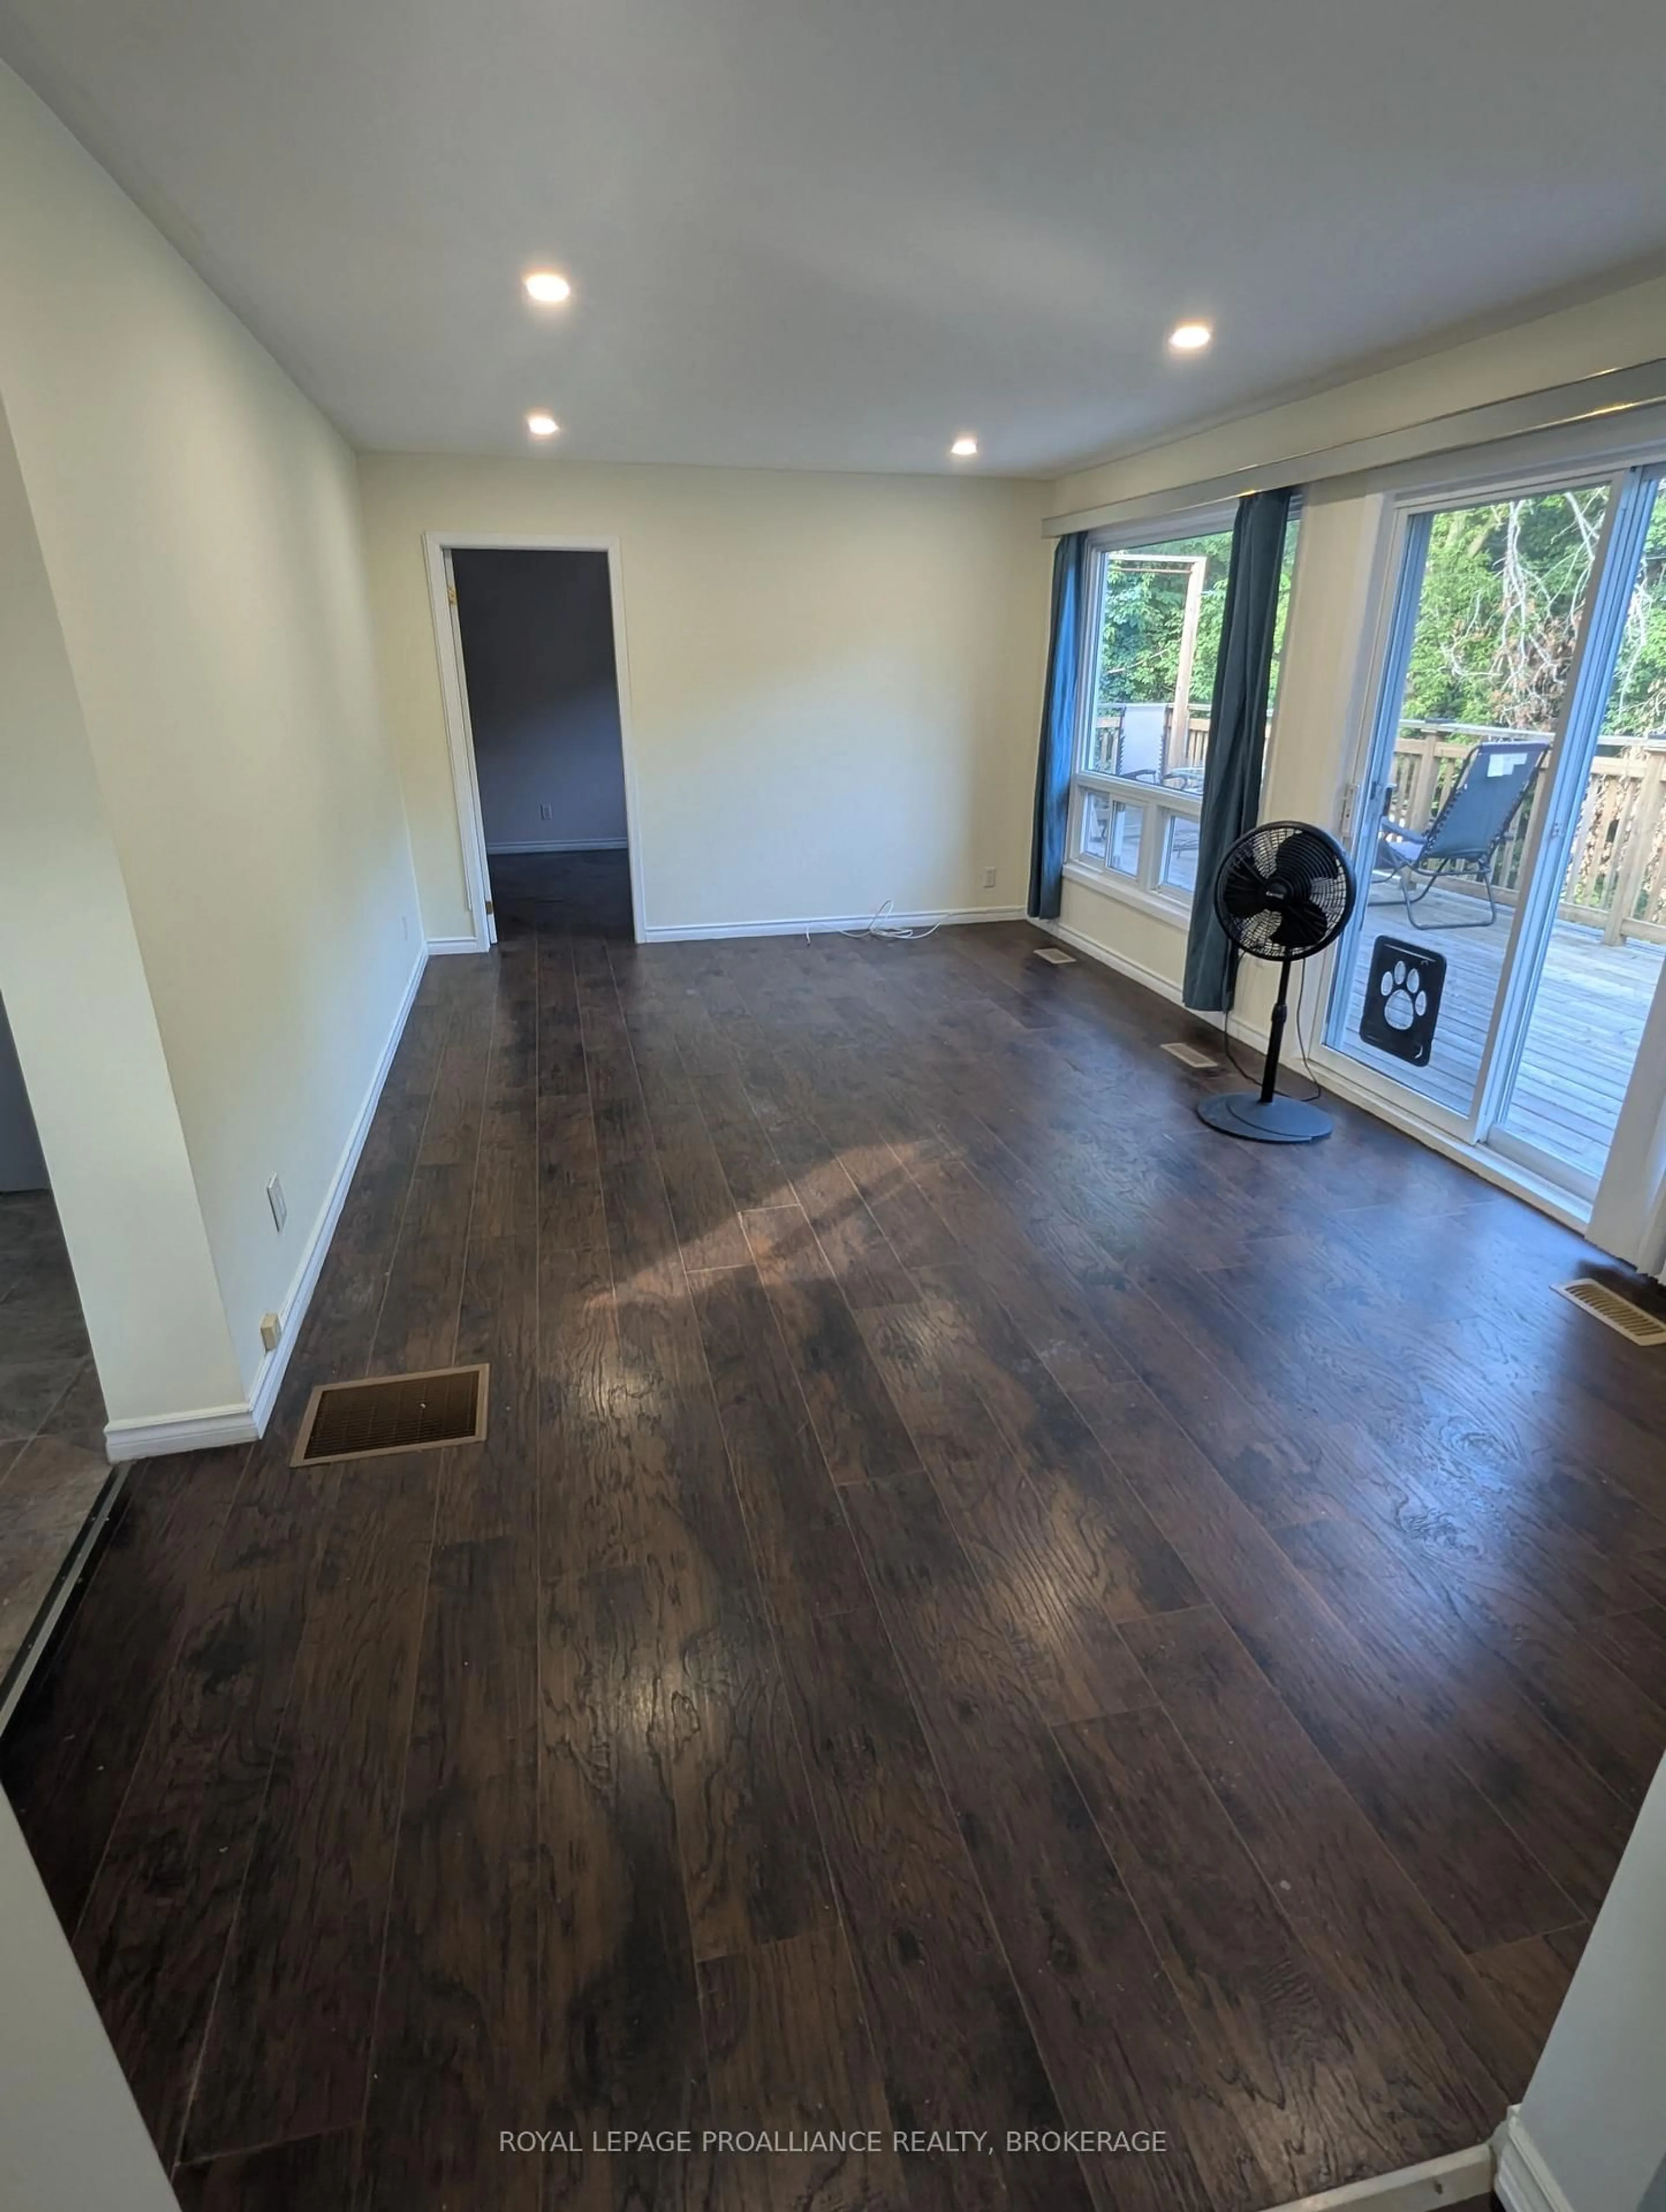
Bright and spacious single-family home! This cheerful, sun-filled property offers plenty of room for the whole family and is conveniently located close to the 401, downtown and all amenities. The main floor features an inviting kitchen with ample cupboards and counter space, a spacious living room, office, two bedrooms and a 4-piece bathroom. Upstairs, you'll find a generous primary bedroom complete with a beautiful 4-piece bathroom. The walk-out lower level offers laundry, two open living spaces, a wet bar and a comfortable sitting area, providing excellent potential for an in-law suite or additional living space. Large, bright windows throughout the home fill the space with natural light, while the walk-out provides easy access to the outdoors. Outside, enjoy relaxing or entertaining on the impressive 10' x 26' deck or covered patio overlooking the massive yard. An attached garage adds convenience and valuable storage as well as a circular driveway. A spacious home in a convenient location with plenty to offer. Come see it for yourself!


Property Details

Style1 1/2 Storey
View-
Age of property51-99
SqFt~1100-1500 SqFt
Lot Size27,790 SqFt(367.45 x 75.63)
Parking Spaces9
MLS ®NumberX13702234
Community NameRideau Heights
Data SourceTRREB
Listing byROYAL LEPAGE PROALLIANCE REALTY, BROKERAGE

Features

Heating: Forced Air
Cooling: Central Air
Basement: Fin W/O, Sep Entrance

Main Floor

3rd Br

3.28 x 2.62

Living

3.45 x 5.87

Kitchen

3.33 x 4.91

2nd Br

3.17 x 3.86


Features

Lot size: 27,790 SqFt

Parking

Garage spaces 1

Garage type Attached

Other parking spaces 8

Total parking spaces 9


Property History
Aug 22, 2026
ListedActive
$469,900
15 days on market
history photo preview31
Listing by trreb®
Property listed by ROYAL LEPAGE PROALLIANCE REALTY, BROKERAGE, Brokerage
Agent Banner Image
Interested in this property?Get in touch to get the inside scoop.

Market Data - Rideau Heights

Geo Zone Map ThumbnailRideau Heights

Balanced Market

View Market Data

Detached house - for the past 30 days

Buyer's market Seller's market

Avg. Days on Market

Past 30 days

41 days

Compared to

2025

12 days

2024

16 days

2023

12 days

New Listings

Past 30 days

8 listings

Compared to

2025

5 listings

2024

8 listings

2023

7 listings

Units sold

Past 30 days

3 units

Compared to

2025

1 unit

2024

2 units

2023

2 units

Median Sold Price

Past 30 days

$212,000

Compared to

2025

$380,000

2024

$317,500

2023

$416,000


Population and Demographics

Overview

Total population 7083
Average household income $80,038

Age (%)

0 to 19
23%
20 to 34
22%
35 to 49
18%
50 to 64
20%
65 and plus
17%

Household composition (%)

Single family
53%
Single person
37%
Multi person
10%
Multi family
0%

Mother tongue (%)

English
91%
Others
4%
French
3%
Portuguese
2%

House tenancy (%)

Renters
63%
Owners
37%

What’s nearby?Essentials within 5 km

Local Logic

Transportation Scores

Estimated Budget


