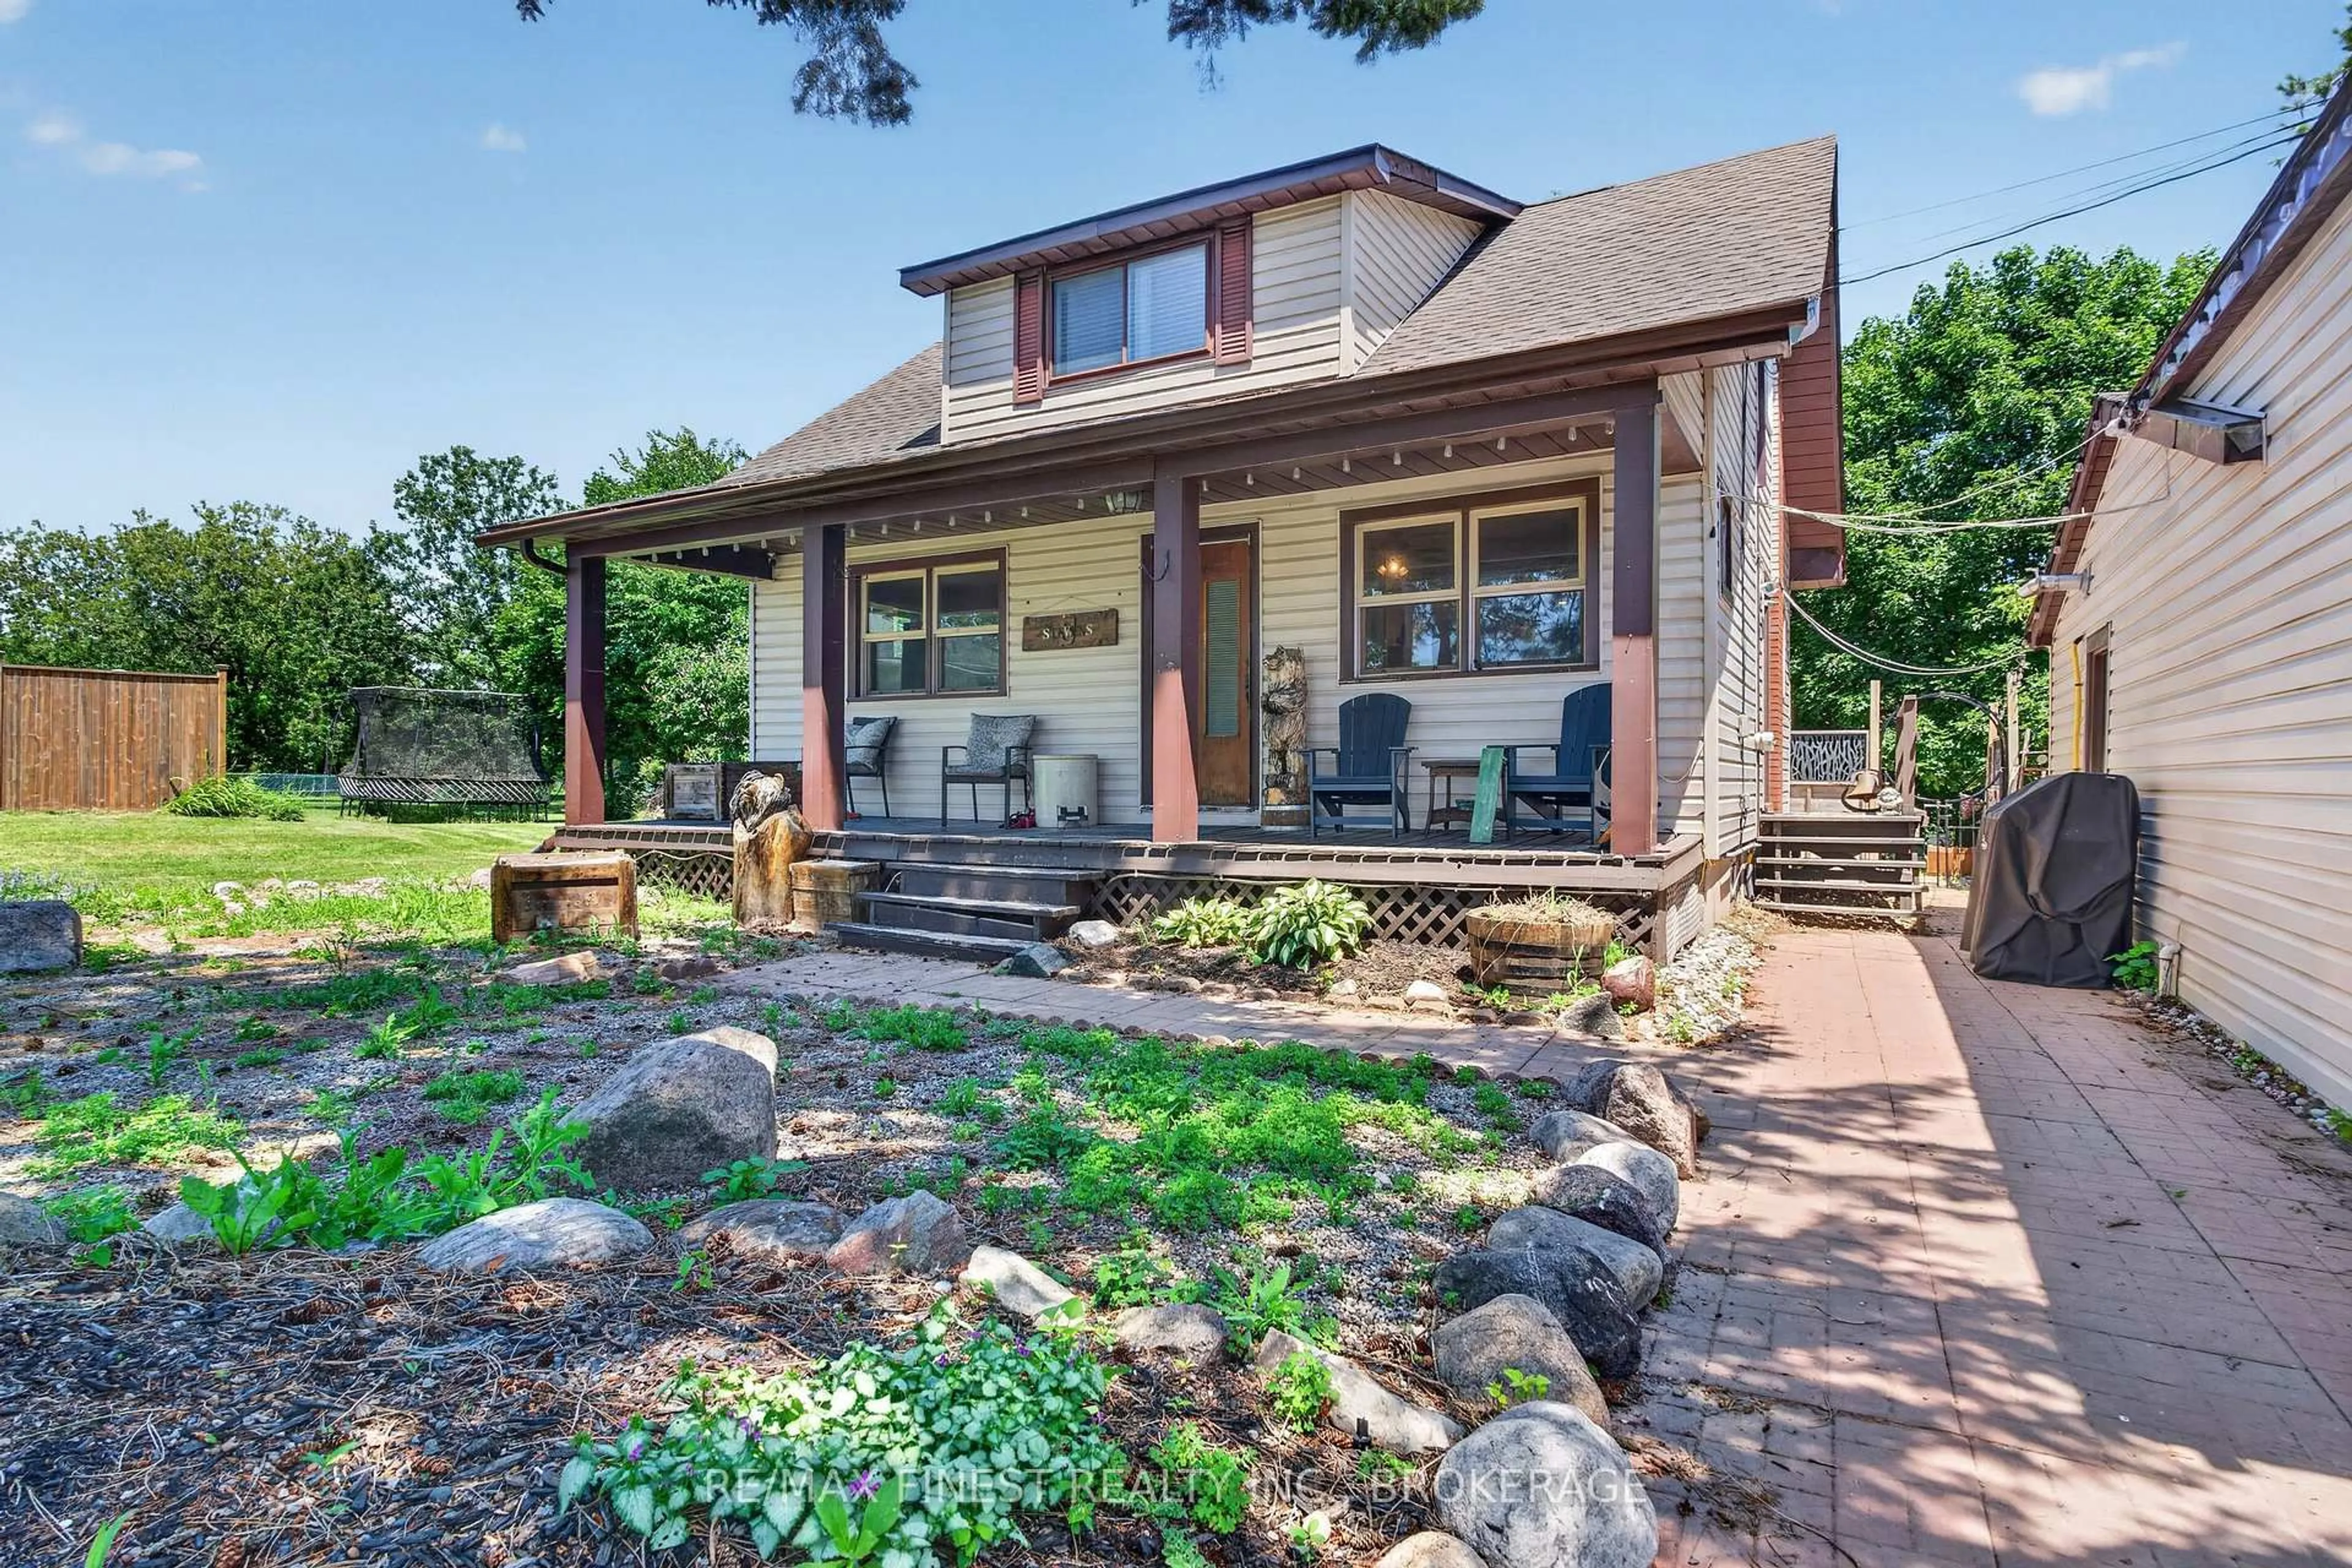
Unknown for 2270 MCIVOR Rd, Kingston Ontario K7L 4V4
Re-listed 3 days ago

2270 MCIVOR Rd, Kingston, Ontario K7L 4V4

Detached
3
1
~1100-1500 sqft
$•••,•••
$599,900
Get pre-qualifiedPowered by nesto
Detached
3
1
~1100-1500 sqft

Contact us about this property

Call

Highlights

Property Estimate

Days on market3 days

Total days on market
59 days

Estimated valueNot available

Price/Sqft$472/sqft

Monthly cost

Open Calculator

Description

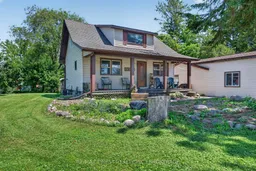
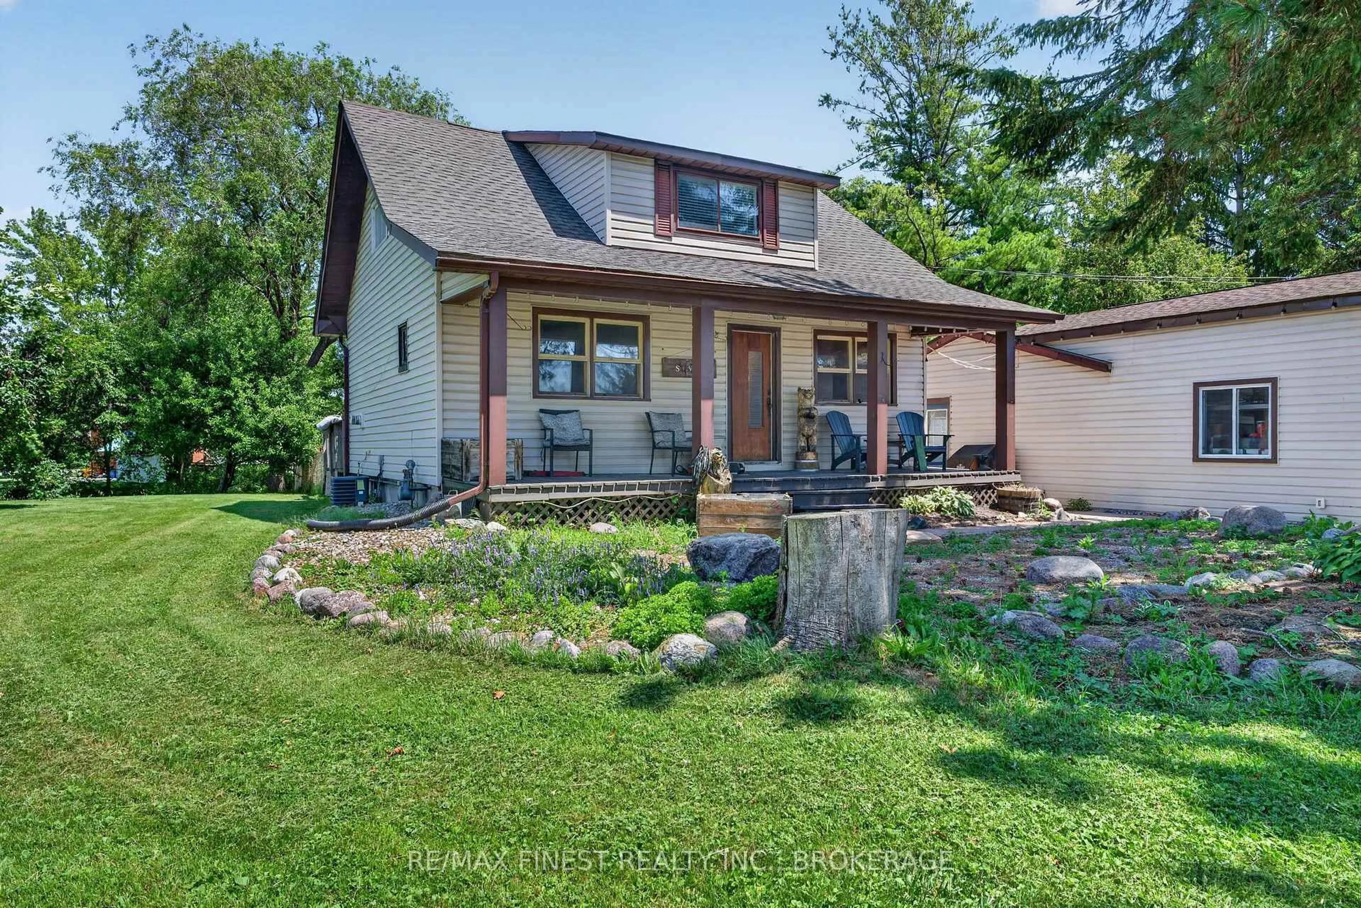
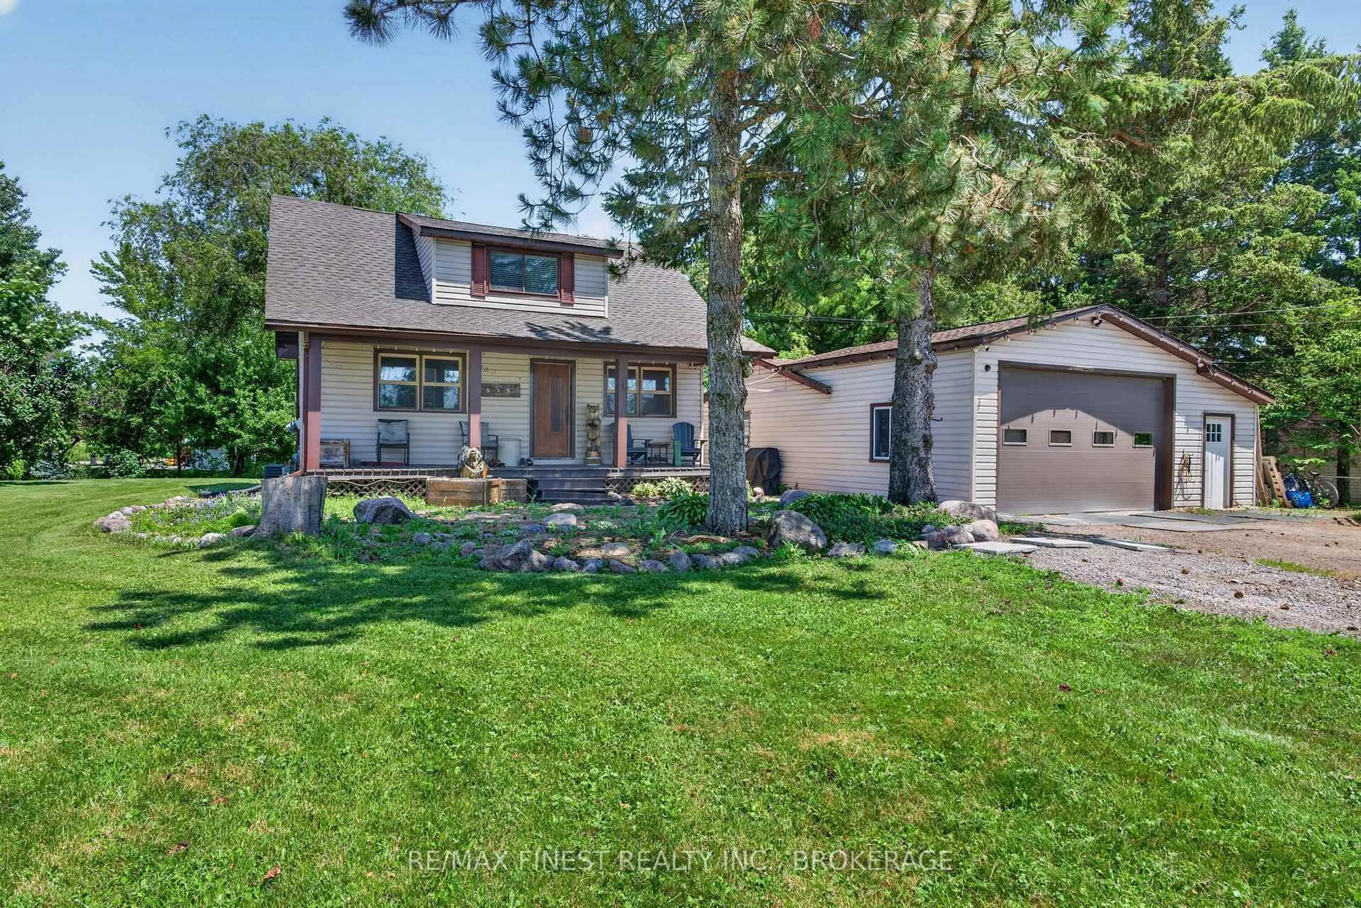
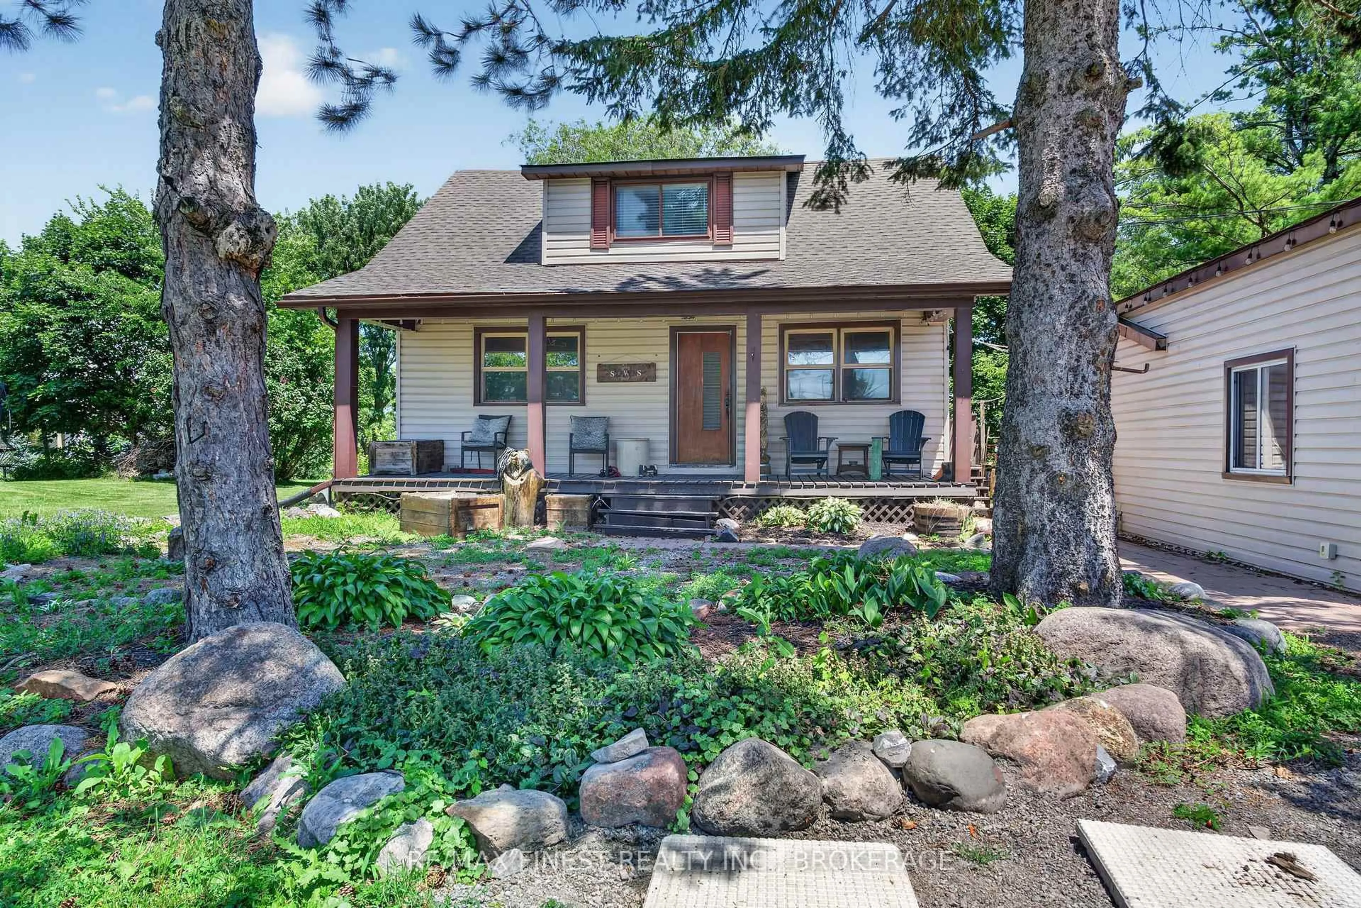
The perfect blend of country charm and urban convenience! Welcome to 2270 McIvor Road! Escape the hustle and bustle without leaving amenities behind. This charming, updated 1 1/2 storey home sits on a private half acre lot just minutes north of Kingston and seconds from the 401, offering an effortless commute and a serene country feel. The main level boasts a stylish, updated kitchen that serves as the heart of the home, while also features the living room for entertaining. Upstairs, you will find three comfortable bedrooms and a updated bathroom! Outdoor enthusiasts and hobbyists will fall in love with the massive detached garage, providing endless possibilities for a workshop, studio, or vehicle storage. Enjoy morning coffee or weekend BBQs in complete privacy on the backyard deck overlooking your expansive property. Move in ready and perfectly positioned. Schedule your tour today!


Property Details

Style1 1/2 Storey
ViewTrees/Woods
Age of property51-99
SqFt~1100-1500 SqFt
Lot Size20,200 SqFt(202 x 100)
Parking Spaces10
MLS ®NumberX13746020
Community NameSharpton / Glenvale
Data SourceTRREB
Listing byRE/MAX FINEST REALTY INC., BROKERAGE

Features

Heating: Forced Air
Cooling: Central Air
Basement: Full

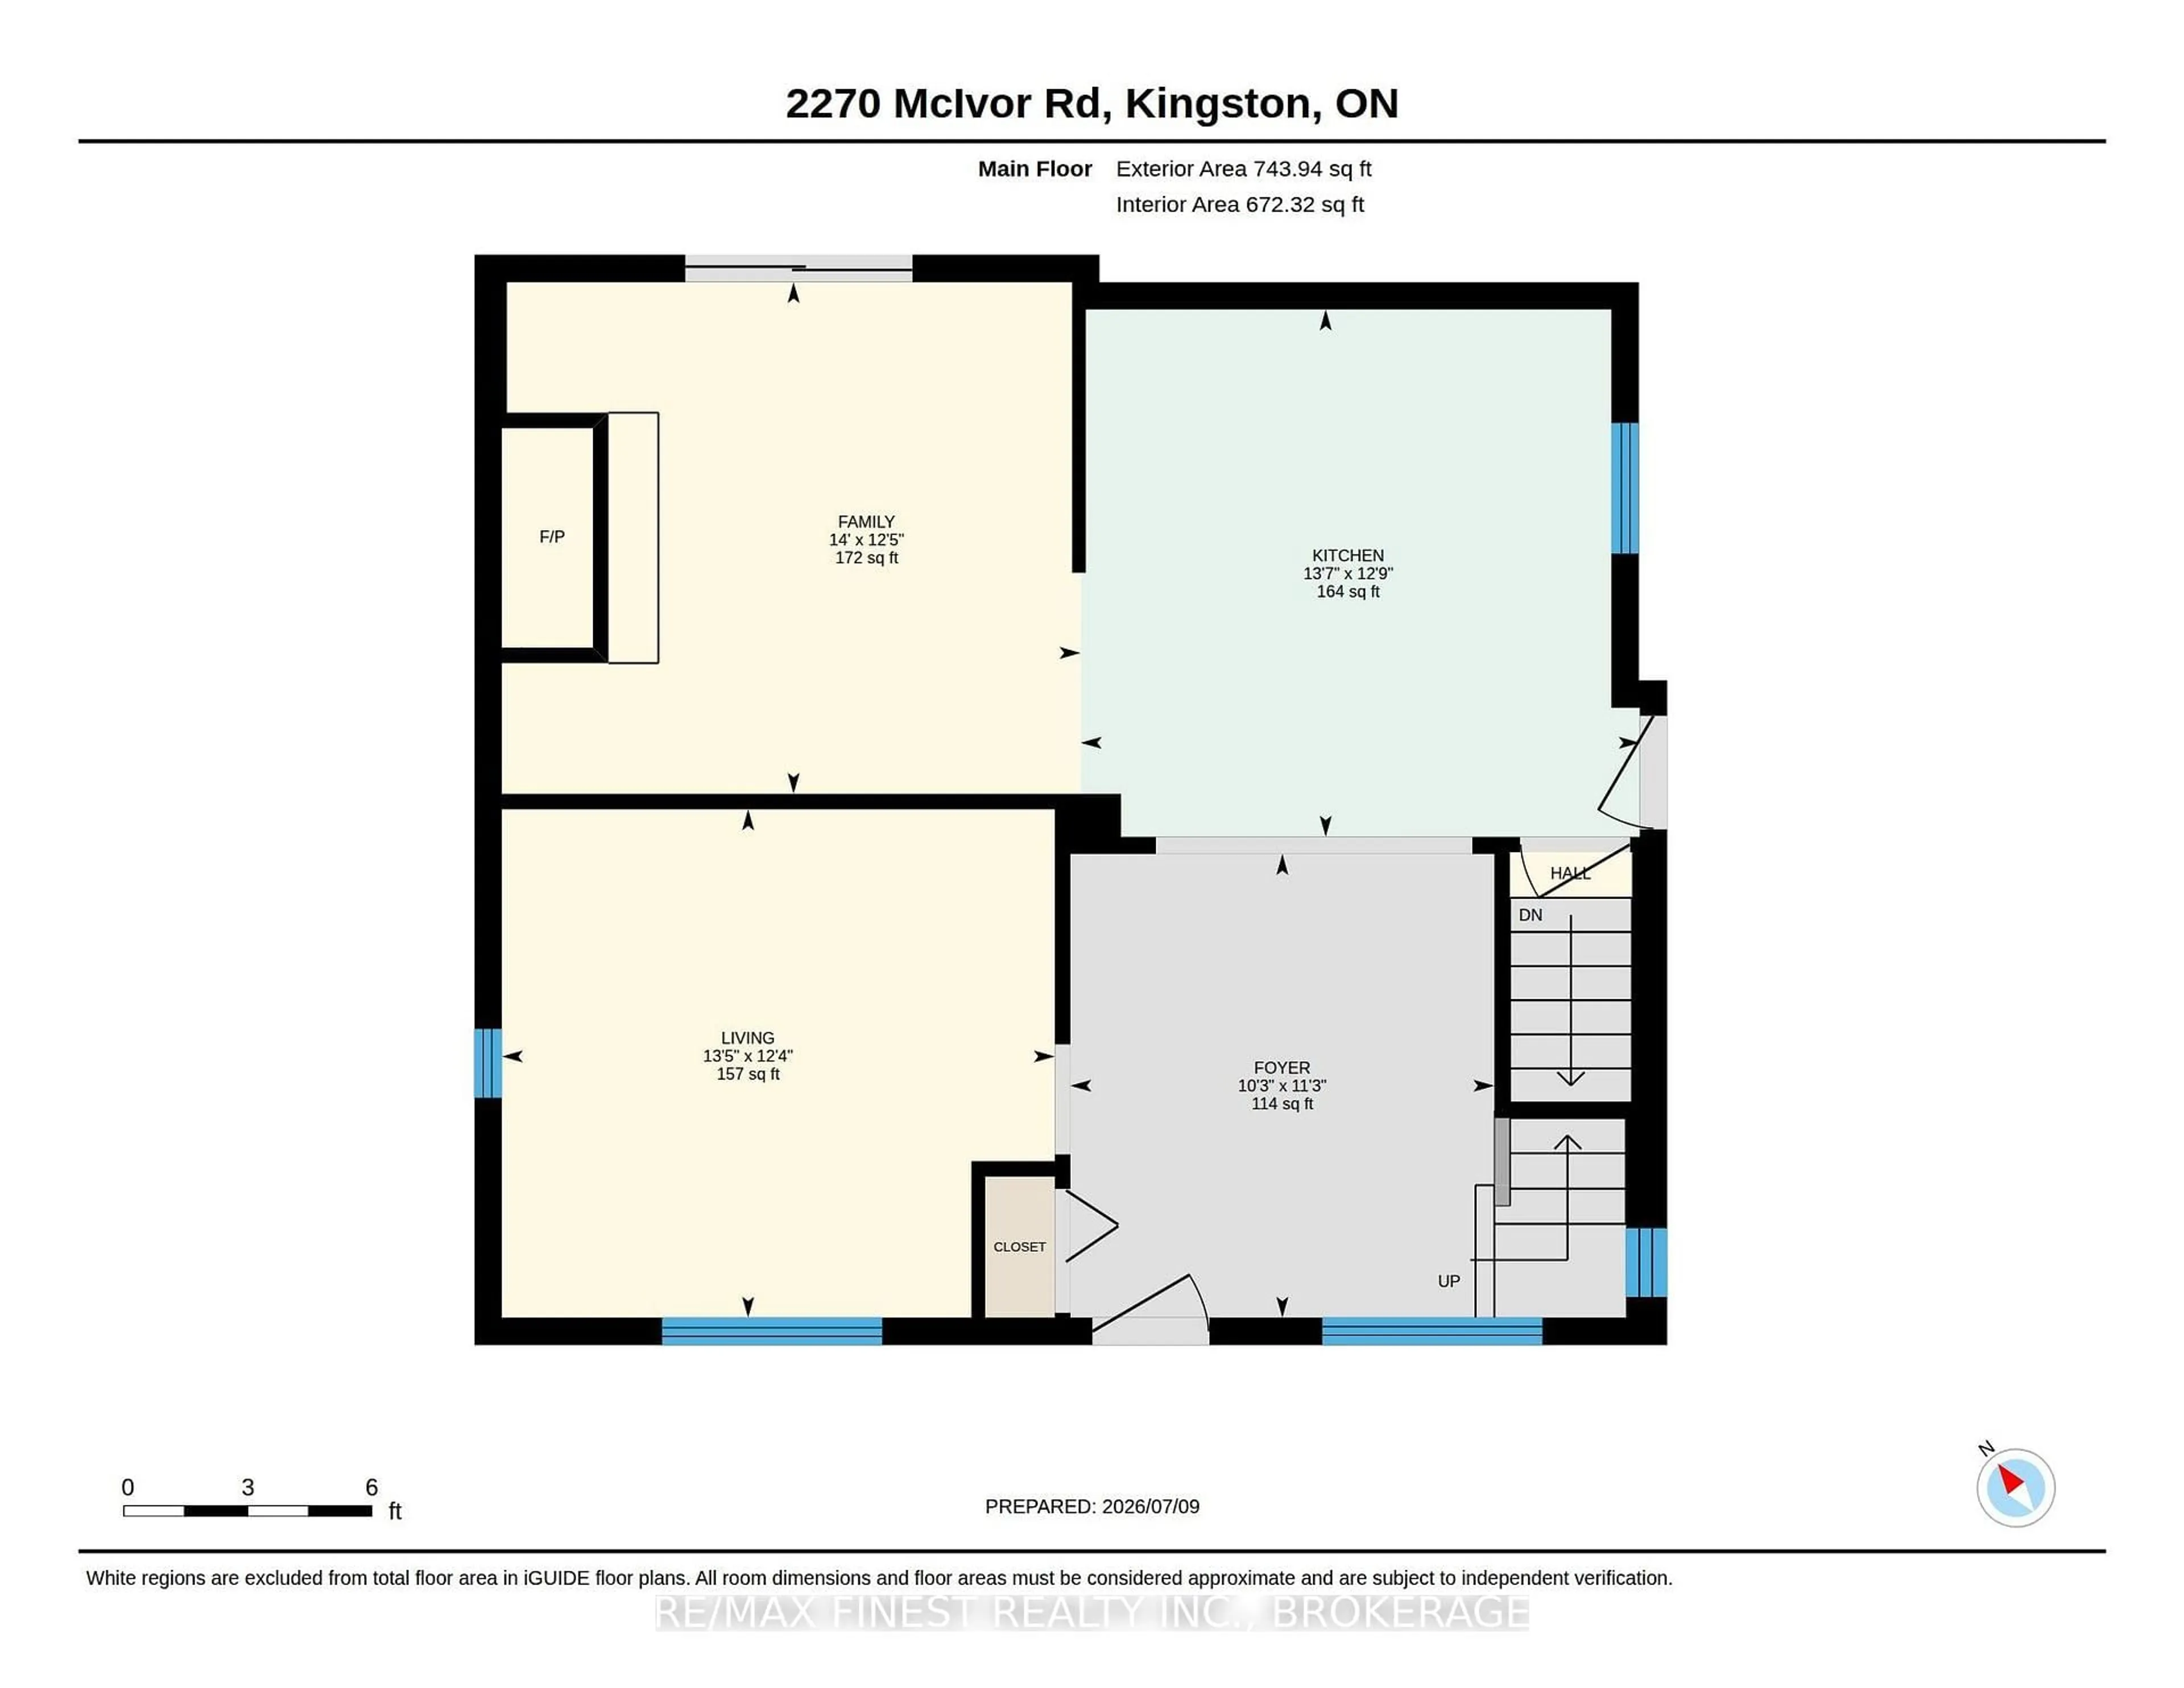
Main Floor

Foyer

3.42 x 3.13

Kitchen

3.89 x 4.13

Family

3.78 x 4.27

Living

3.75 x 4.08


Features

Lot size: 20,200 SqFt

Parking

Garage spaces 3

Garage type Detached

Other parking spaces 7

Total parking spaces 10


Property History
Login required
Price changeActive
$•••,•••
Login required
Re-listed
$•••,•••
3 days on market
history photo preview39
Listing by trreb®
Property listed by RE/MAX FINEST REALTY INC., BROKERAGE, Brokerage
Agent Banner Image
Interested in this property?Get in touch to get the inside scoop.

Market Data - Sharpton / Glenvale

Geo Zone Map ThumbnailSharpton / Glenvale

Balanced Market

View Market Data

Detached house - for the past 30 days

Buyer's market Seller's market

Avg. Days on Market

Past 30 days

72 days

Compared to

2025

9 days

2024

27 days

2023

0 day

New Listings

Past 30 days

3 listings

Compared to

2025

2 listings

2024

8 listings

2023

9 listings

Units sold

Past 30 days

2 units

Compared to

2025

1 unit

2024

2 units

2023

0 unit

Median Sold Price

Past 30 days

$1,194,500

Compared to

2025

$800,000

2024

$410,000


Population and Demographics

Overview

Total population 2142
Average household income $127,823

Age (%)

0 to 19
22%
20 to 34
17%
35 to 49
16%
50 to 64
26%
65 and plus
20%

Household composition (%)

Single family
77%
Single person
20%
Multi person
3%
Multi family
1%

Mother tongue (%)

English
94%
Others
2%
French
2%
Portuguese
1%

House tenancy (%)

Owners
86%
Renters
14%

What’s nearby?Essentials within 5 km

Local Logic

Transportation Scores

Estimated Budget