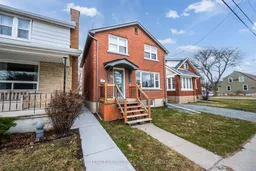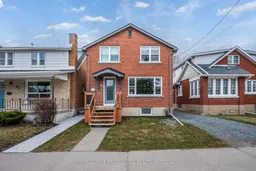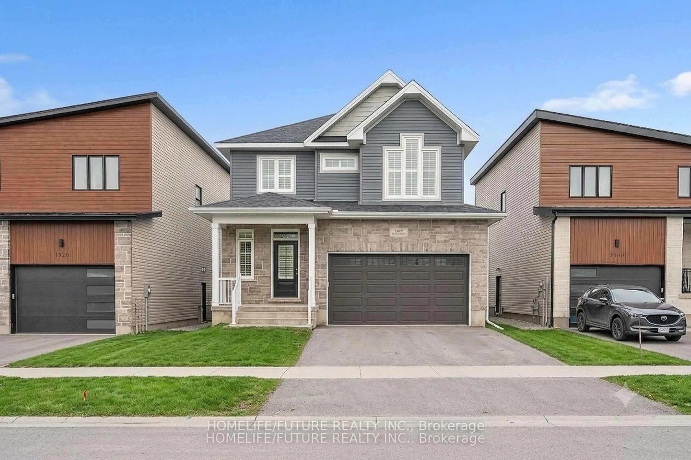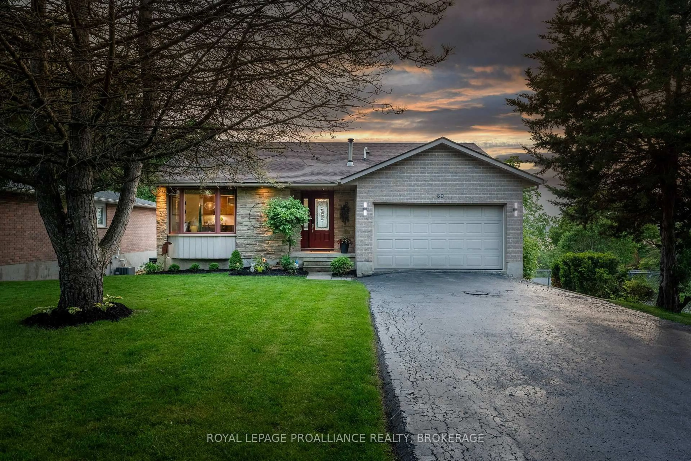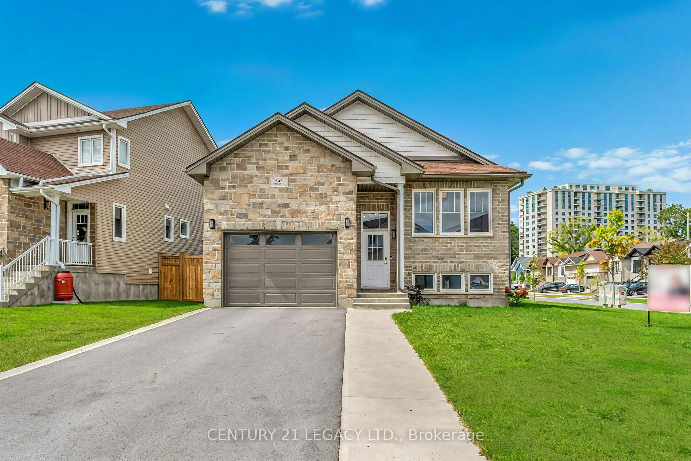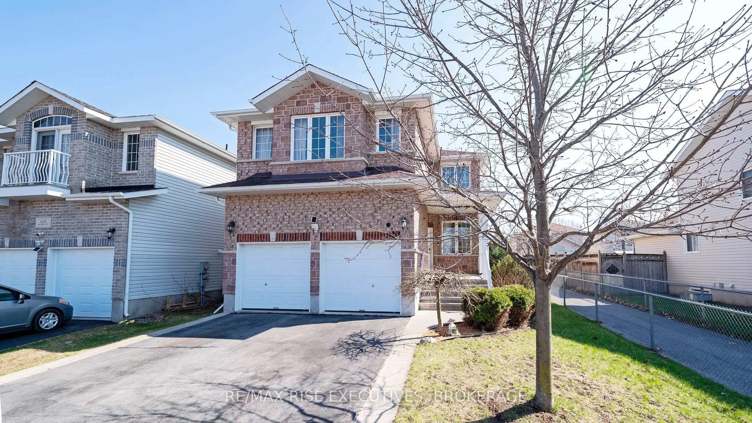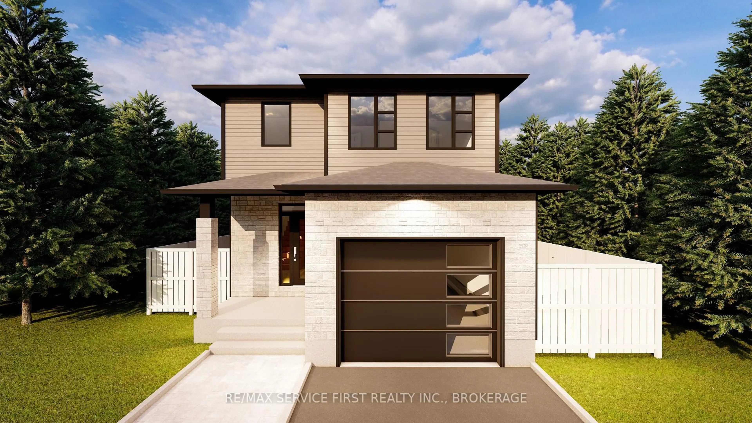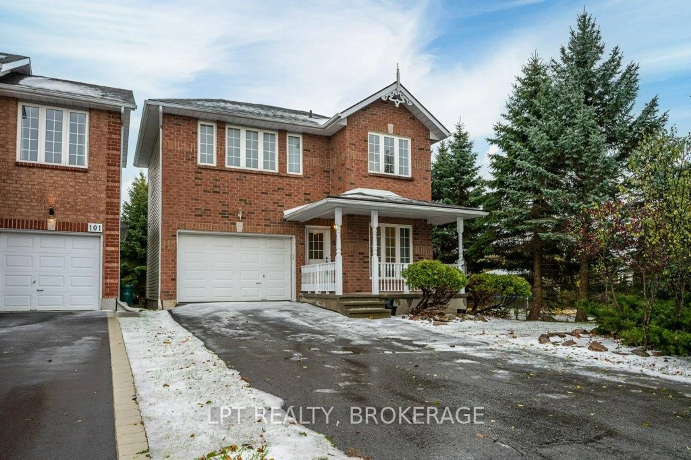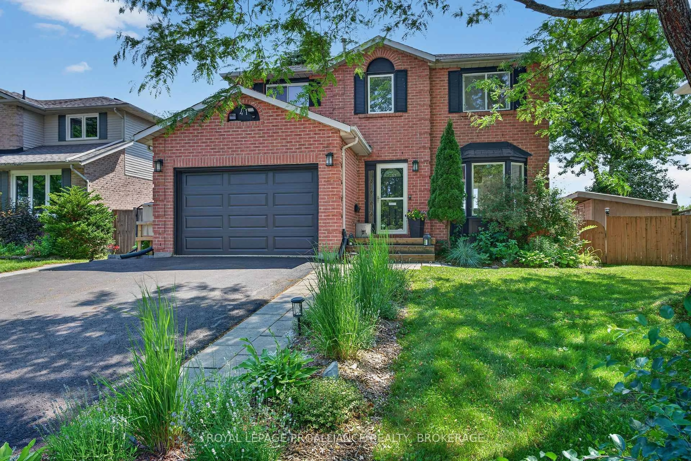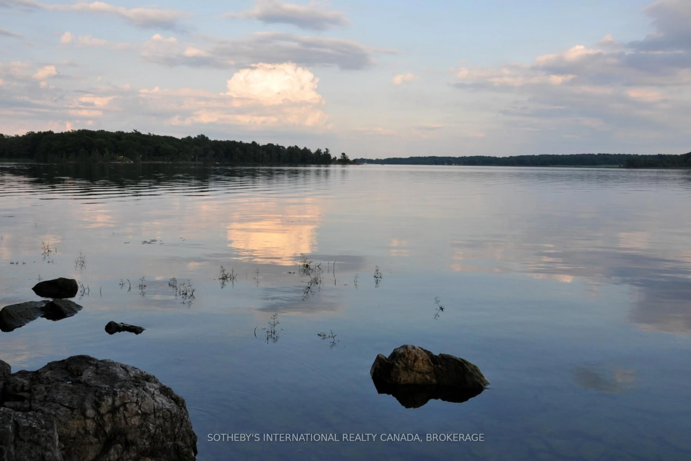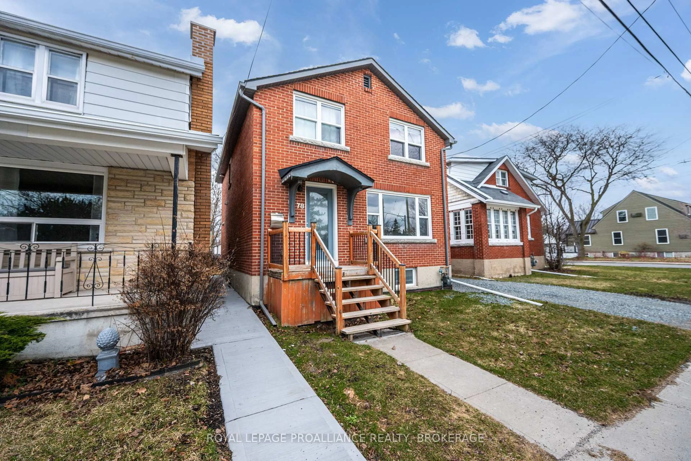
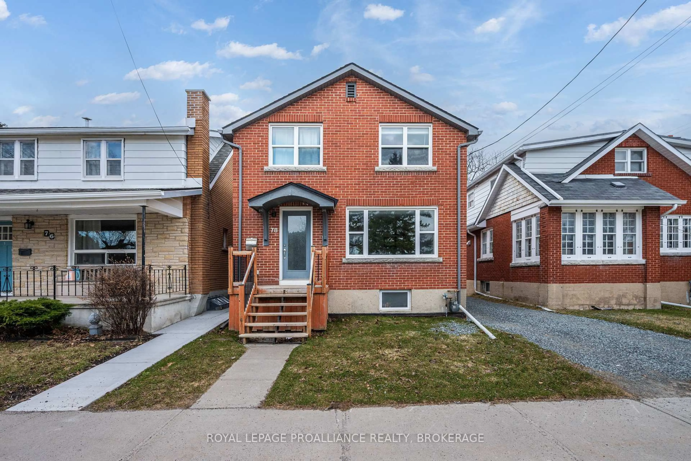
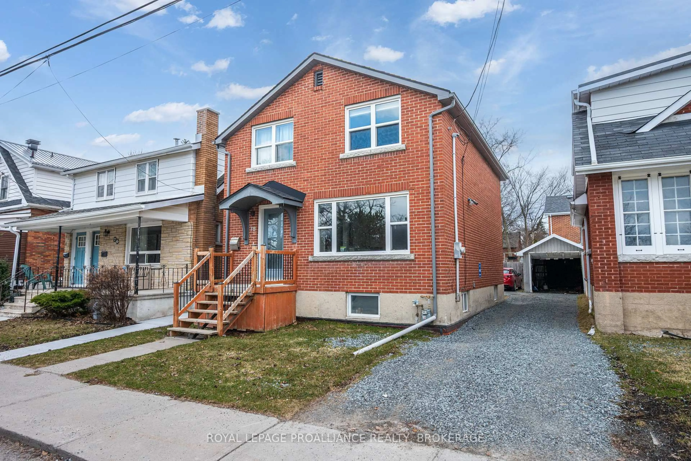
Home with brick exterior material, street for 78 Regent St, Kingston Ontario K7L 4J7
Re-listed 40 days ago

78 Regent St, Kingston, Ontario K7L 4J7

Detached
4 + 2
3
~1100-1500 sqft
$•••,•••
$799,900
Get pre-qualifiedPowered by nesto
Detached
4 + 2
3
~1100-1500 sqft

Contact us about this property

Call

Highlights

Property Estimate

Days on market40 days

Total days on market
99 days

Estimated valueNot available

Price/Sqft$630/sqft

Monthly cost

Open Calculator

Description

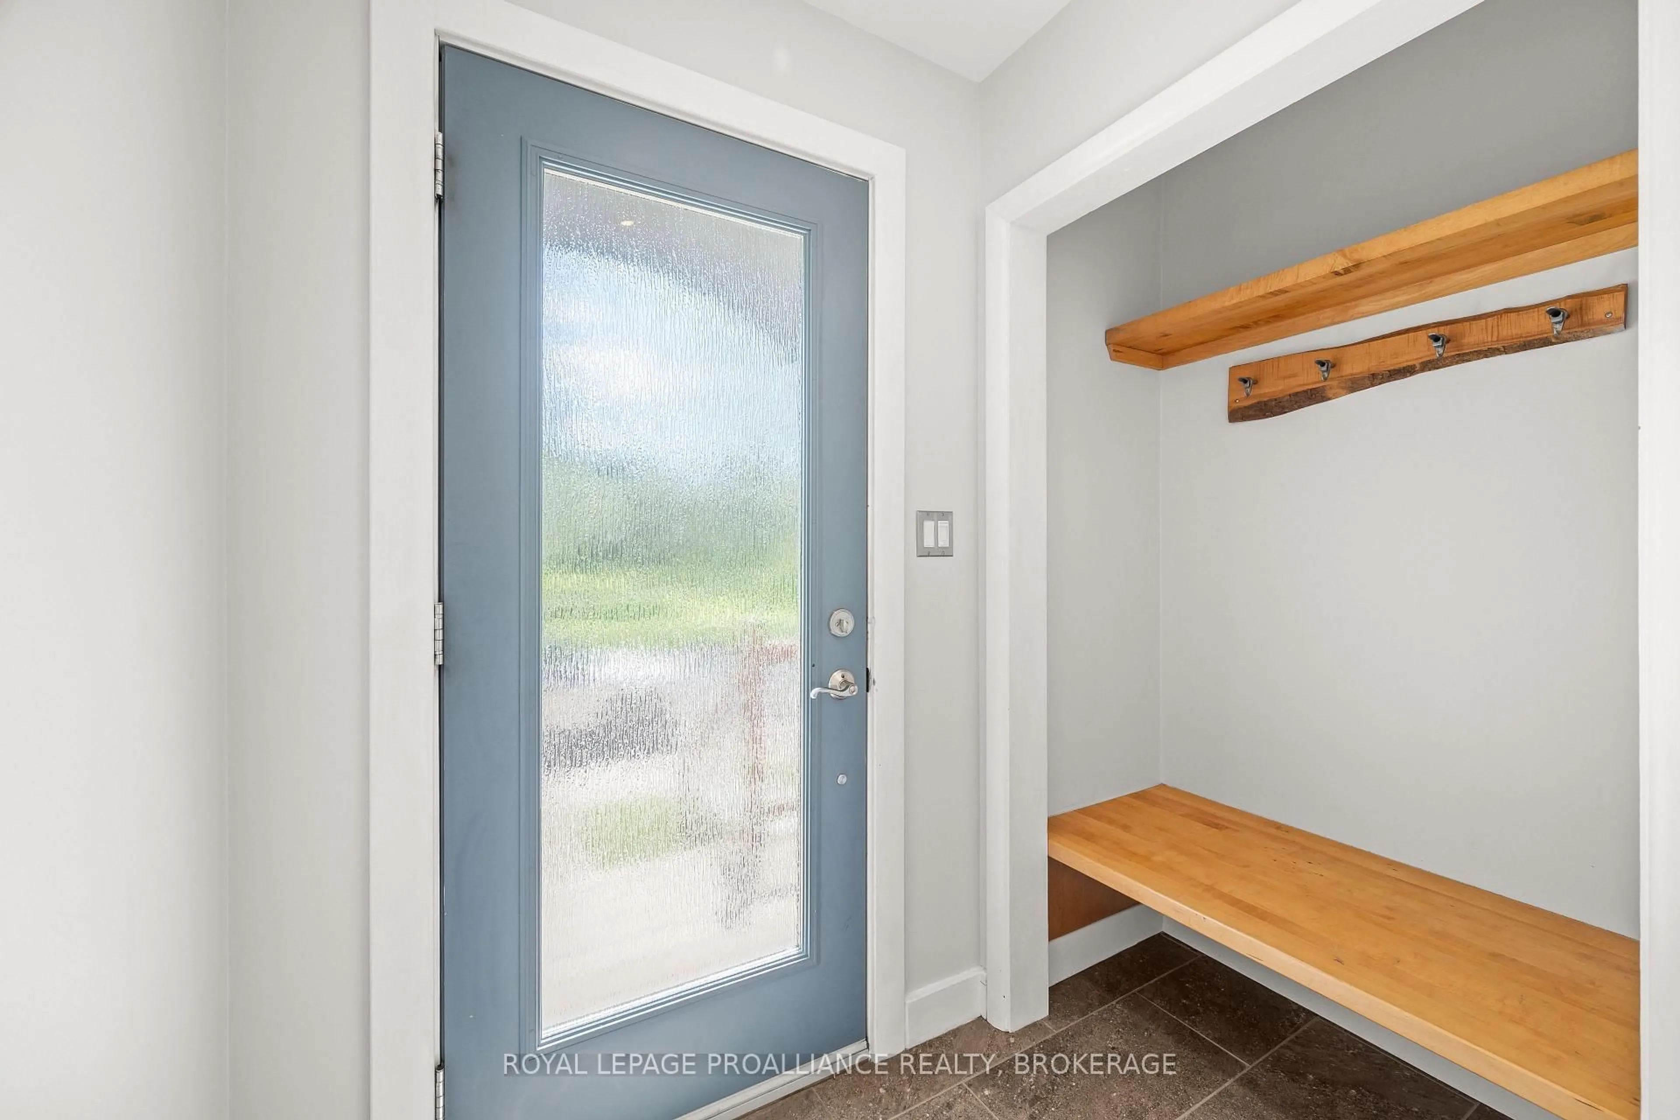
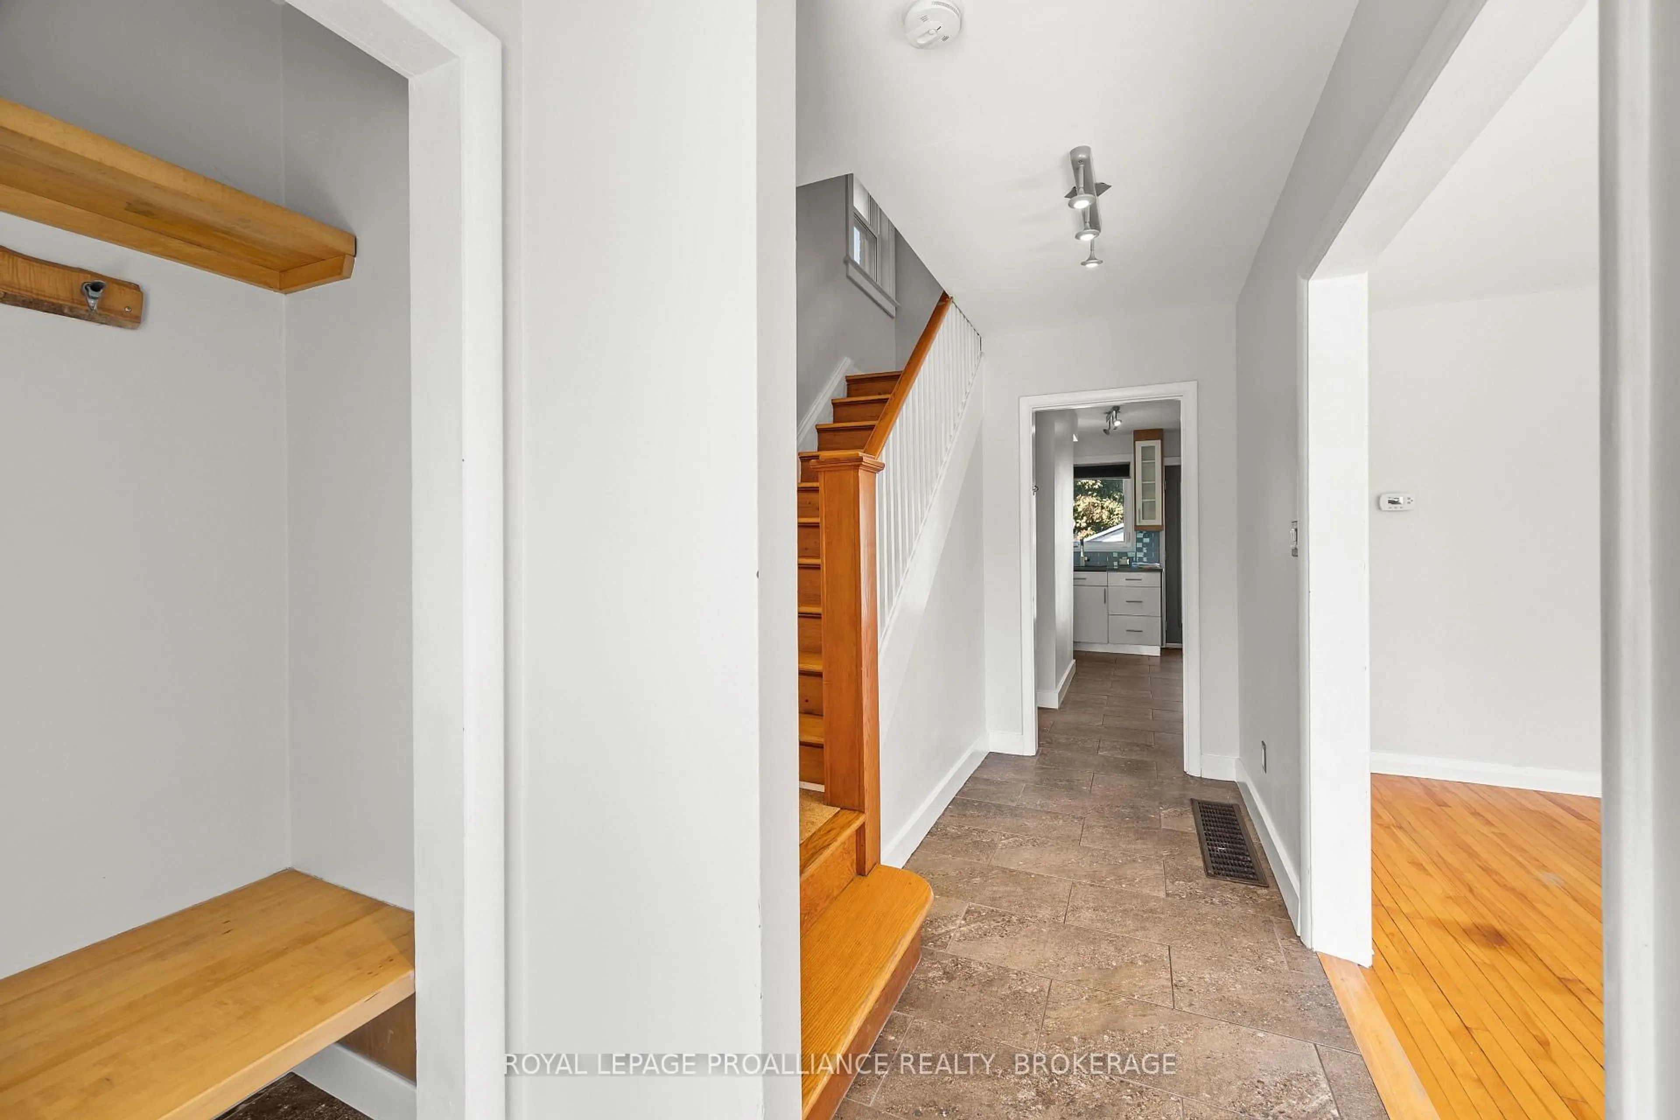
This classic Williamsville South red brick home overlooking beautiful Churchill Park is unique in that is could be: 1.A stylish 6 bedroom space, 2.A large family home for those looking for a lot of bedroom space, 3.A great property where a savvy Owner could rent out 2 bedrooms in the basement and use that income to pay down their mortgage. The interior features a custom kitchen with S/S appliances, updated bathrooms LED lighting, updated plumbing, wiring, windows, doors, ceramic/cork flooring, insulation. Outside you can walk out from your kitchen to BBQ and have access to a shed and 2 parking spaces. This is a great neighbourhood within walking distance of shopping, restaurants, Queen's, hospitals, downtown and the waterfront.


Property Details

Style2-Storey
View-
Age of property-
SqFt~1100-1500 SqFt
Lot Size2,609 SqFt(90.18 x 28.94)
Parking Spaces2
MLS ®NumberX13241888
Community NameSunnyside
Data SourceTRREB
Listing byROYAL LEPAGE PROALLIANCE REALTY, BROKERAGE

Features

Heating: Forced Air
Cooling: Central Air
Basement: Full, Finished

Main Floor

Bathroom

0.91 x 0.91

2 Pc Bath

Living

3.65 x 4.26

Primary

3.05 x 3.96

Kitchen

3.05 x 3.35


Features

Lot size: 2,609 SqFt

Parking

Garage spaces -

Garage type -

Total parking spaces 2


Property History
Login required
Price changeActive
$•••,•••
Login required
Re-listed
$•••,•••
40 days on market
history photo preview50
Listing by trreb®
Property listed by ROYAL LEPAGE PROALLIANCE REALTY, BROKERAGE, Brokerage
Agent Banner Image
Interested in this property?Get in touch to get the inside scoop.

Market Data - Sunnyside

Geo Zone Map ThumbnailSunnyside

Strong Buyer's Market

View Market Data

Detached house - for the past 30 days

Buyer's market Seller's market

Avg. Days on Market

Past 30 days

26 days

Compared to

2025

44 days

2024

13 days

2023

19 days

New Listings

Past 30 days

21 listings

Compared to

2025

7 listings

2024

17 listings

2023

12 listings

Units sold

Past 30 days

5 units

Compared to

2025

3 units

2024

13 units

2023

5 units

Median Sold Price

Past 30 days

$650,000

Compared to

2025

$590,000

2024

$768,000

2023

$945,000


Population and Demographics

Overview

Total population 4677
Average household income $128,565

Age (%)

0 to 19
19%
20 to 34
35%
35 to 49
14%
50 to 64
15%
65 and plus
17%

Household composition (%)

Single person
44%
Single family
42%
Multi person
14%
Multi family
0%

Mother tongue (%)

English
85%
Others
3%
Mandarin
3%
French
2%
Arabic
1%
Iranian Persian
1%
Spanish
1%

House tenancy (%)

Renters
62%
Owners
38%

What’s nearby?Essentials within 5 km

Local Logic

Transportation Scores

Estimated Budget