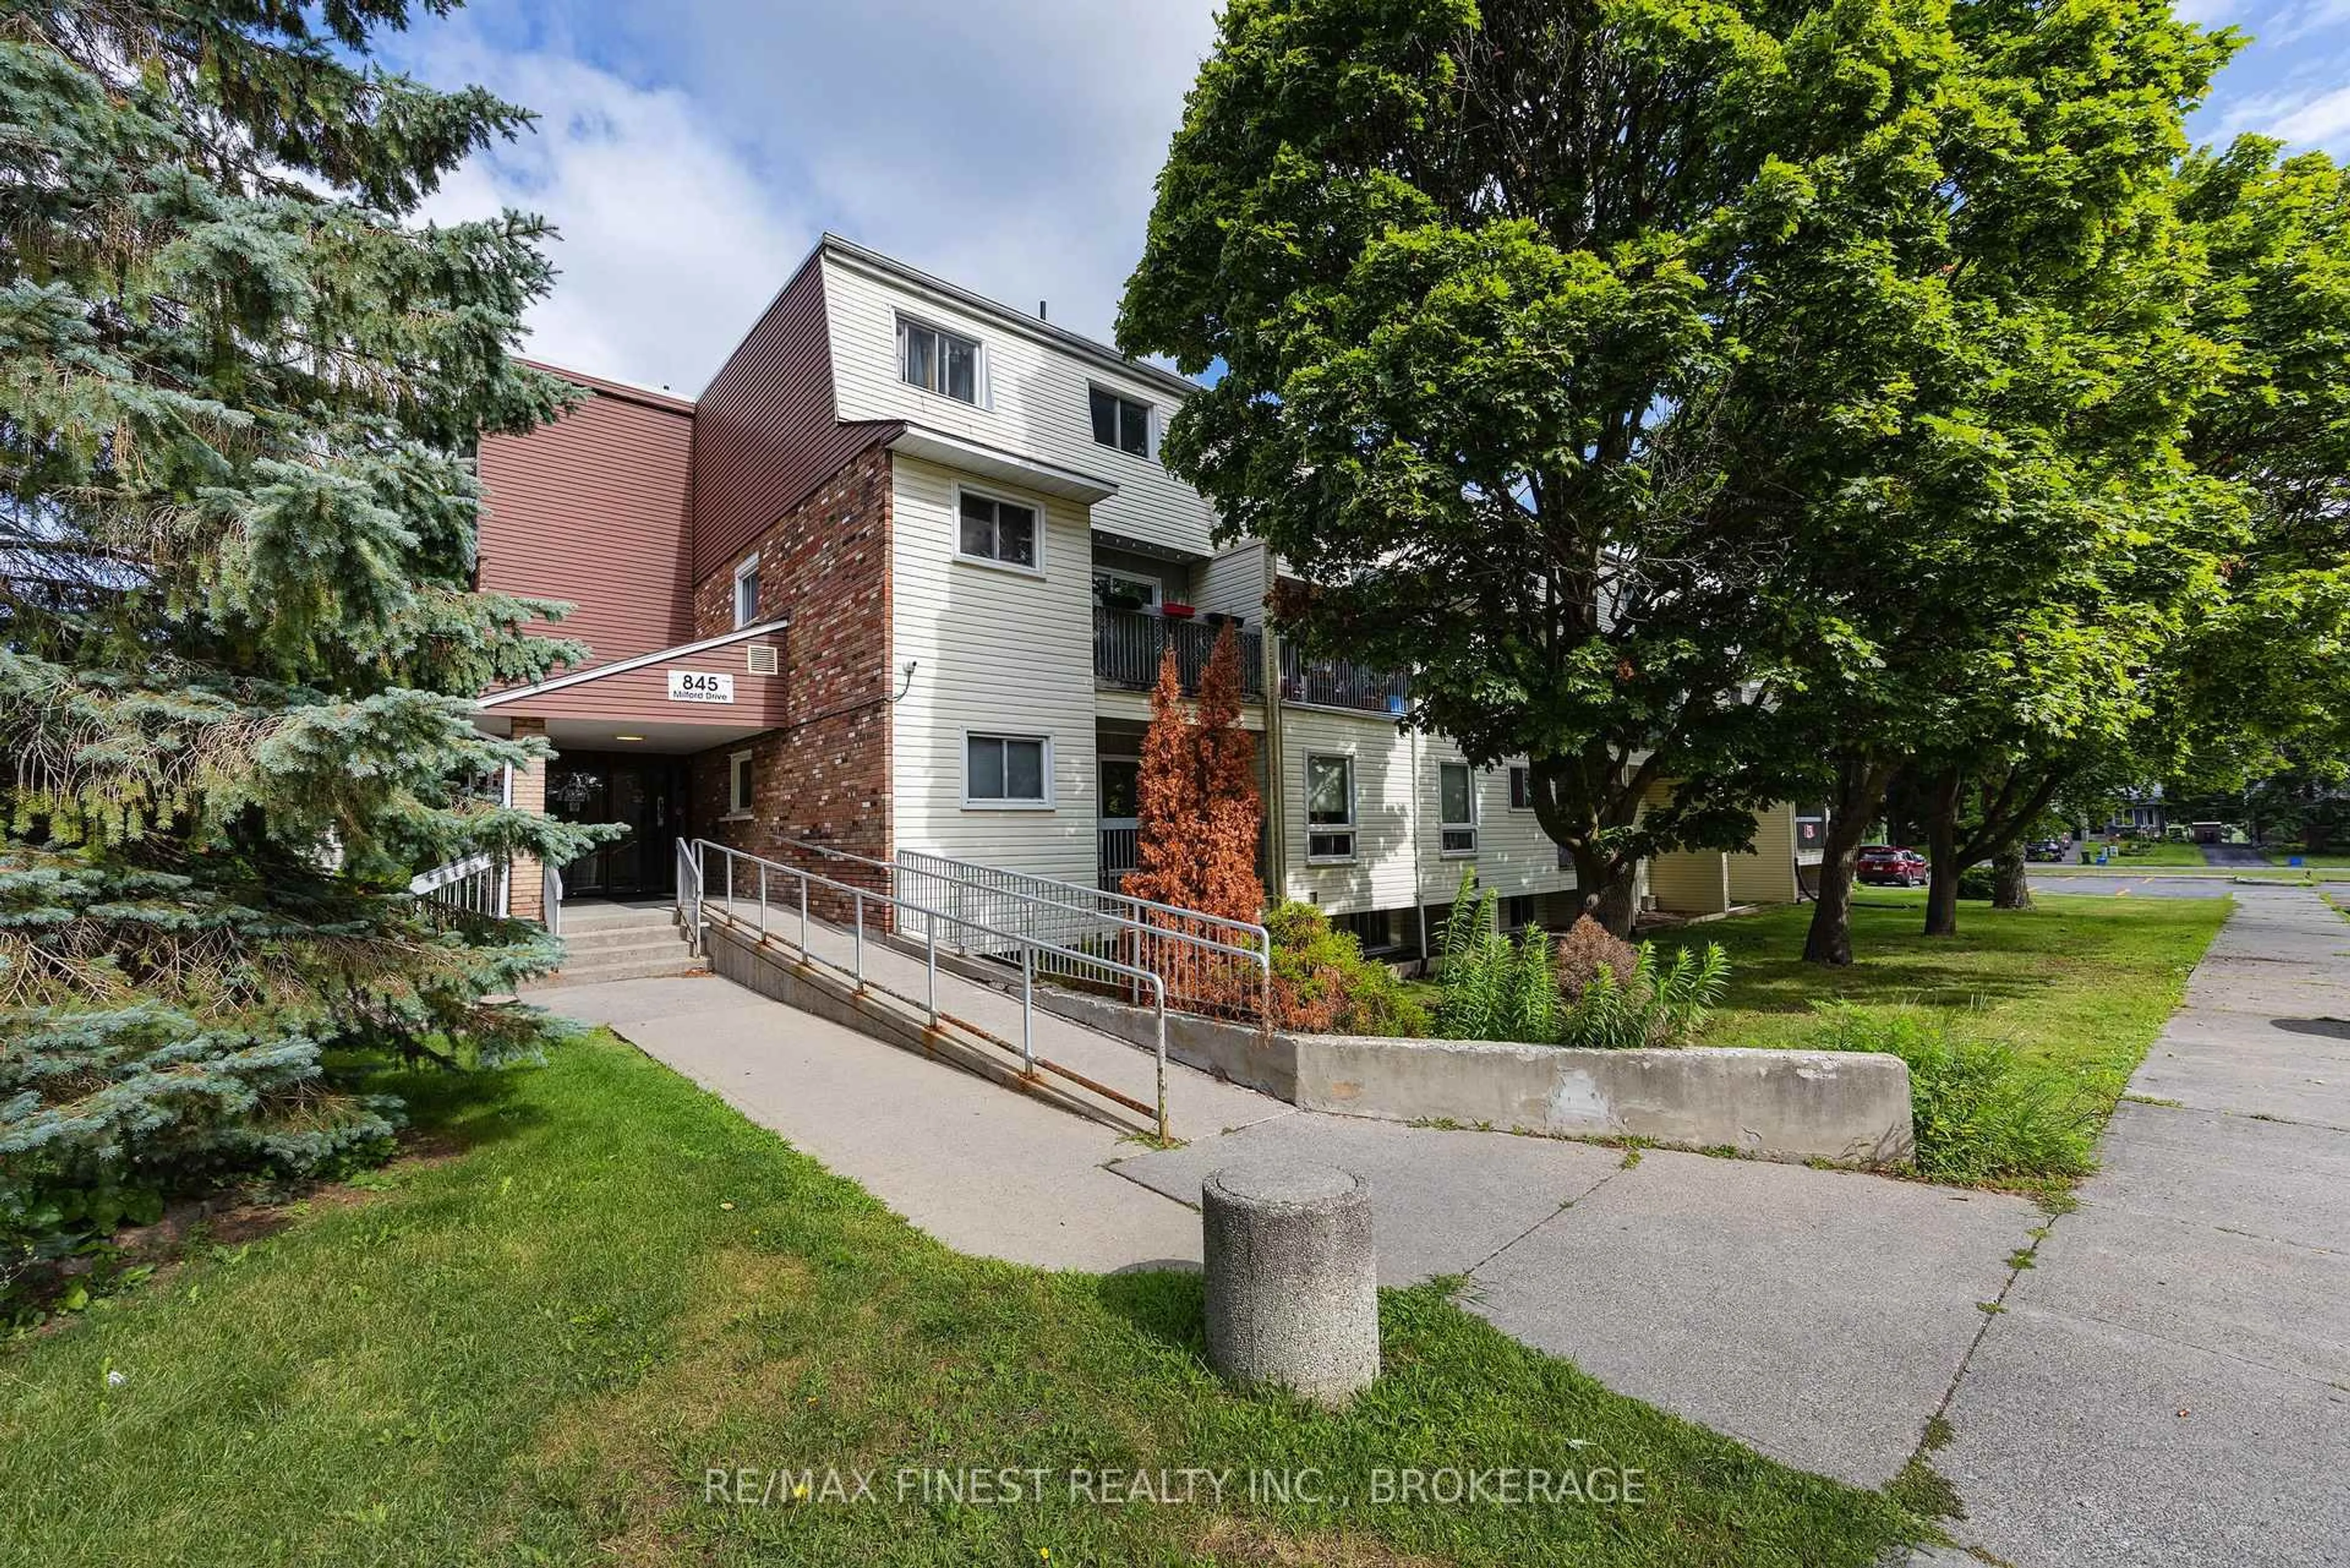
845 Milford Dr #301, Kingston, Ontario K7P 1A7
Contact us about this property
Highlights
Estimated valueThis is the price Wahi expects this property to sell for.
The calculation is powered by our Instant Home Value Estimate, which uses current market and property price trends to estimate your home’s value with a 90% accuracy rate.Not available
Price/Sqft$248/sqft
Monthly cost
Open Calculator
Description
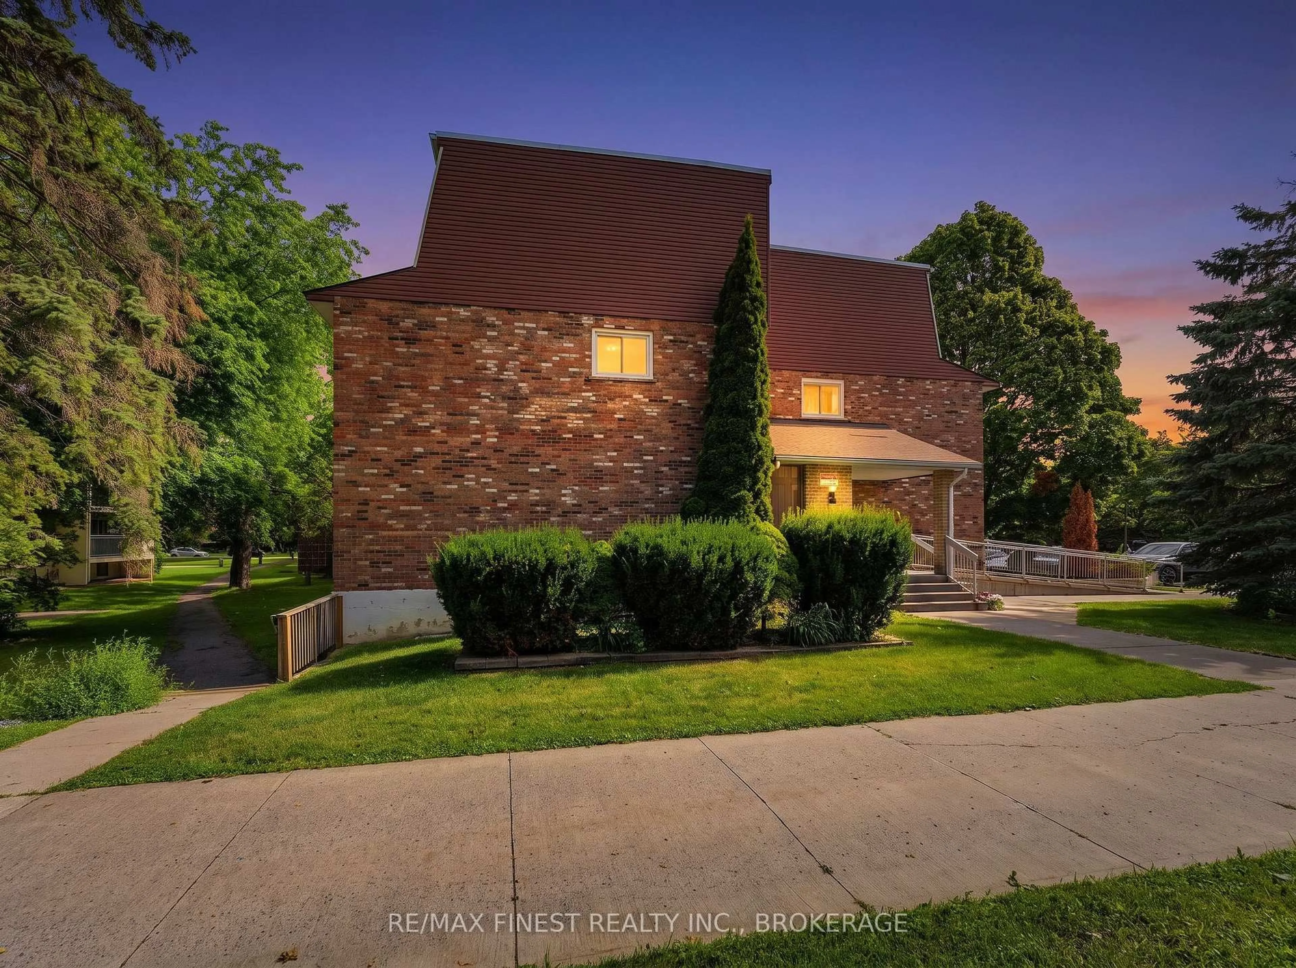
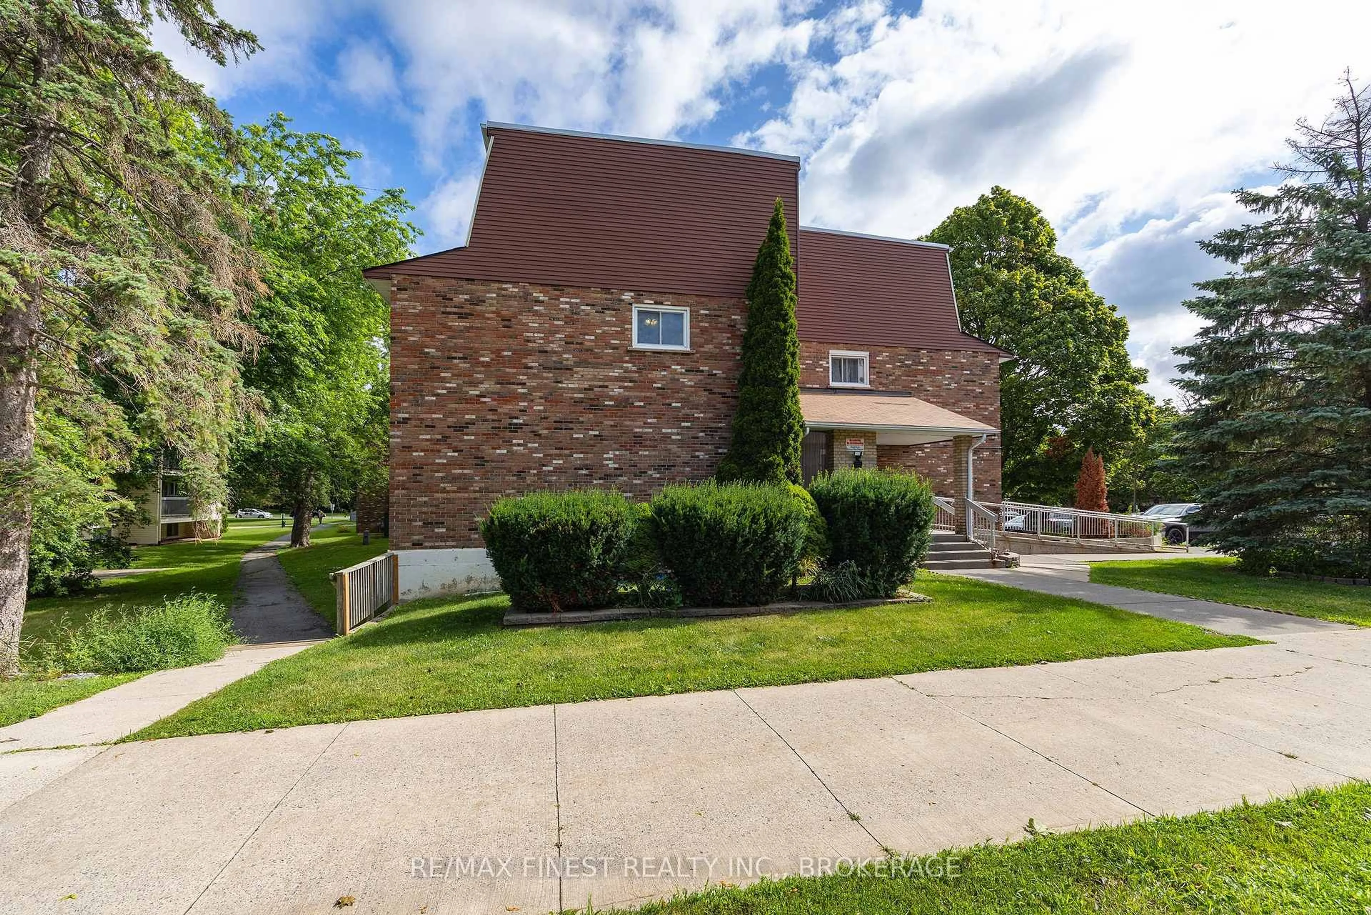
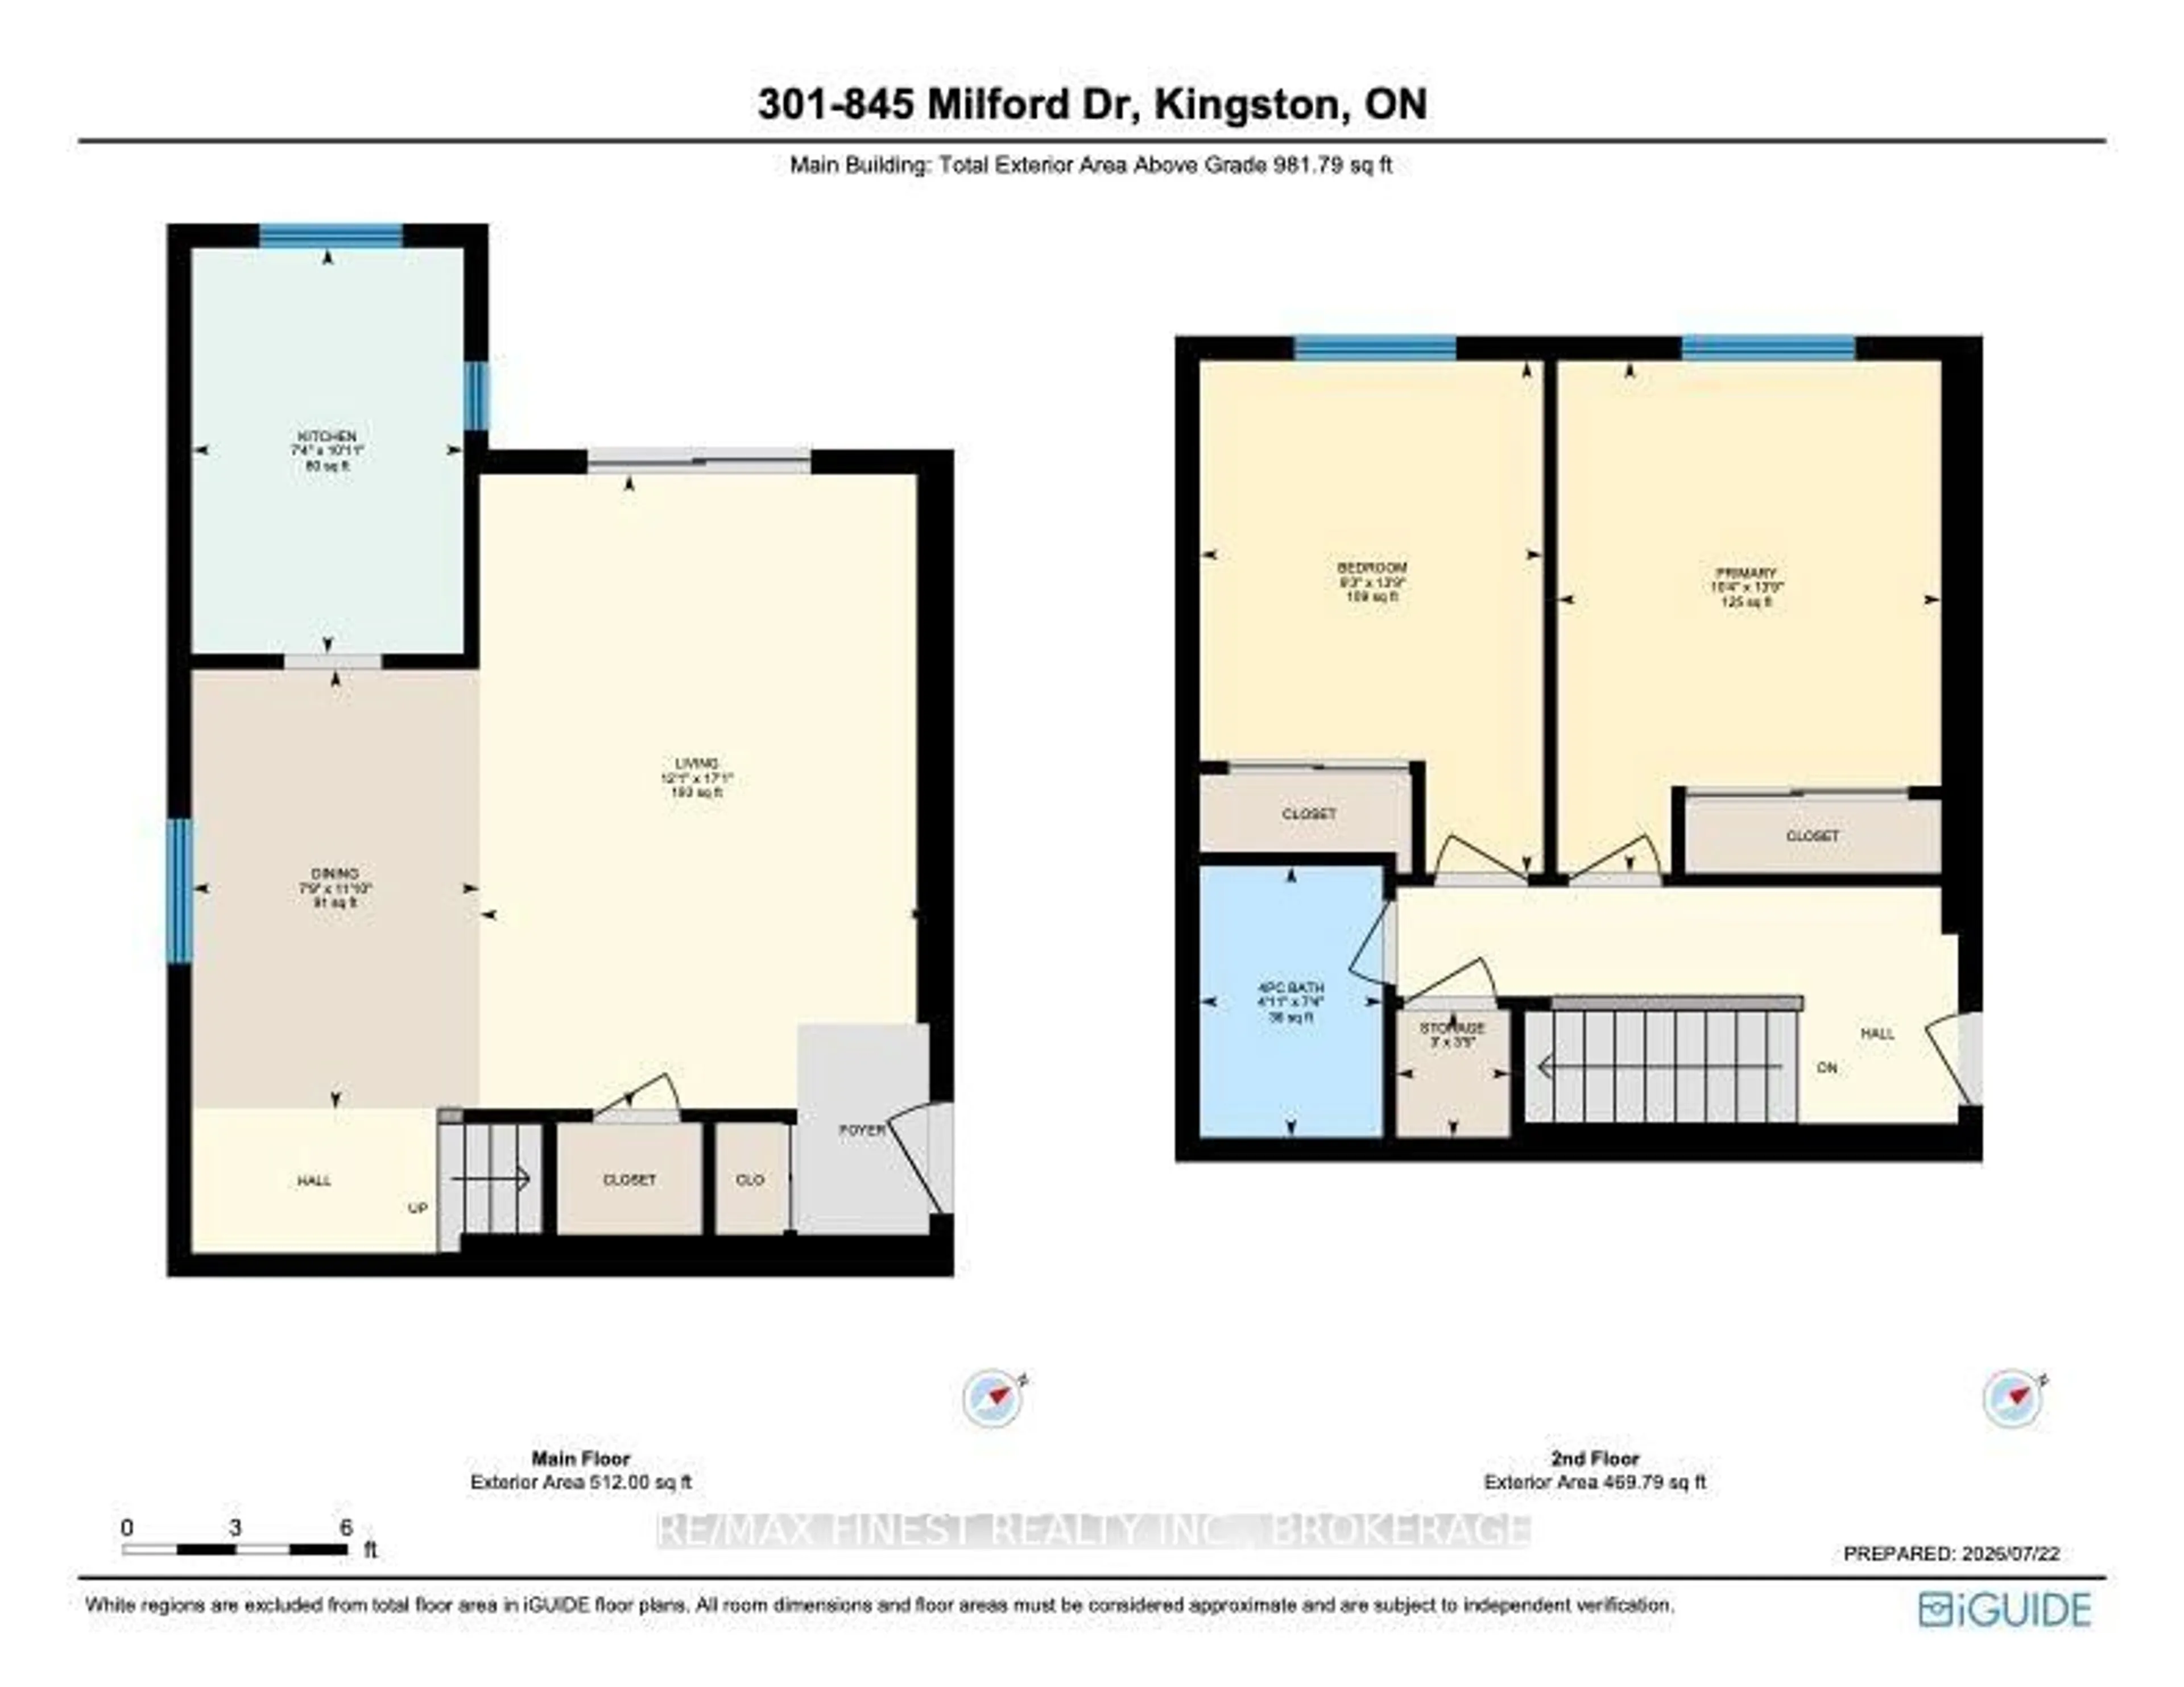
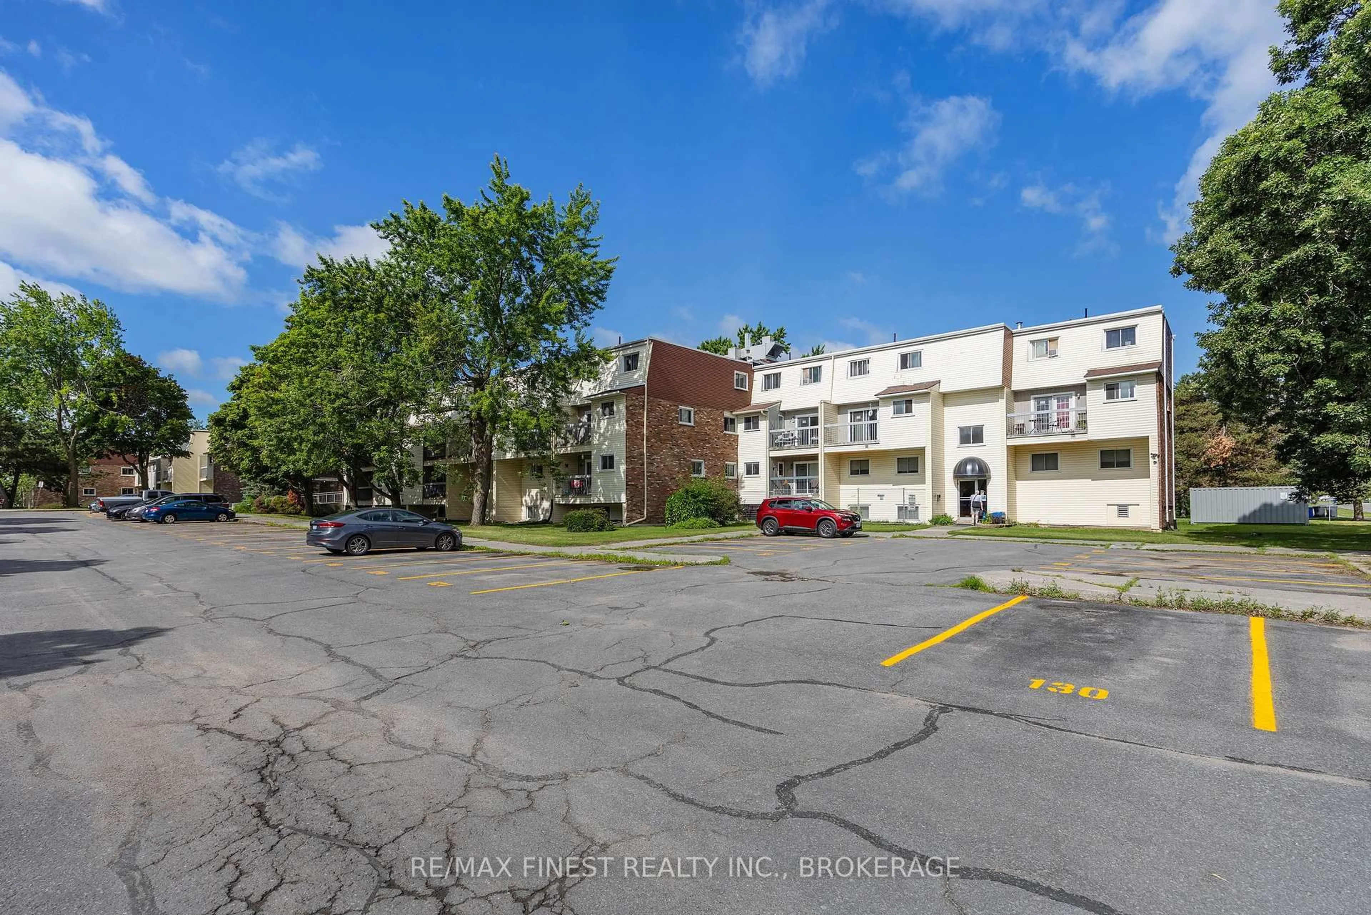
Opportunity is knocking! Whether you're a first-time home buyer looking to build equity or an investor searching for your next project, this affordable end-unit, two-storey condo is full of potential. End units are always in demand, and with no neighbour on one side you'll enjoy added privacy, a quieter living experience, and the benefit of an extra window that fills the home with natural light. Step inside to a spacious living and dining area that's perfect for everyday living or entertaining, flowing into a functional galley-style kitchen with plenty of cupboard space. Upstairs your will find two comfortable bedrooms and a full bathroom, offering a practical layout that keeps the living and sleeping areas separate. The stairs and upper hallway are currently carpeted, presenting an easy opportunity to refresh the space with your own finishing touches. Shared laundry facilities are conveniently located down the hall. Another bonus is the amount of storage space, providing plenty of room for seasonal decor, sporting equipment, and everyday extras. A dedicated parking space is included and the location offer seven more convenience with a park nearby and public transit right outside, making commuting around the city simple. With low condos fees and solid bones this property is an excellent opportunity for buyers looking to build equity or investors seeking their next rental-project. Add your personal style, make strategic updates and unlock the full potential of this well-located end-unit condo.
Property Details
Interior
Features
Main Floor
Living
3.67 x 5.2Kitchen
2.23 x 3.33Dining
2.36 x 3.6Exterior
Features
Parking
Garage spaces -
Garage type -
Total parking spaces 1
Condo Details
Amenities
Visitor Parking
Inclusions
Property History
 31
31