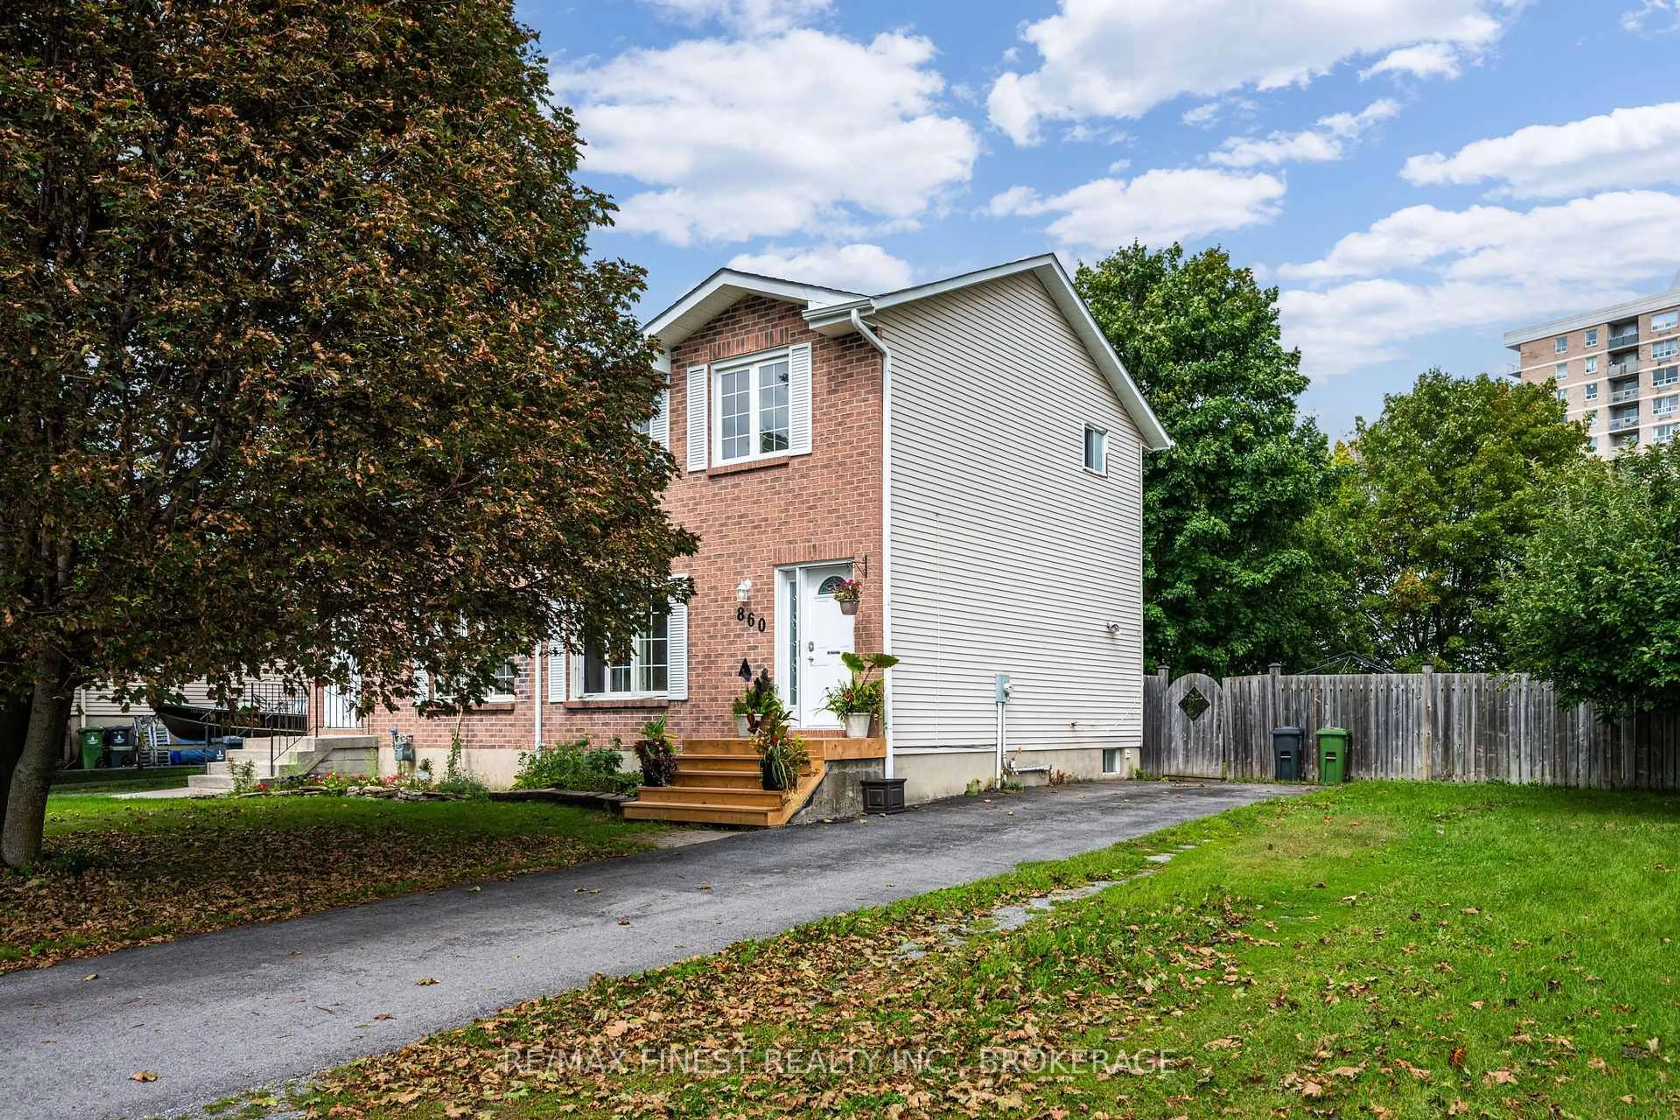
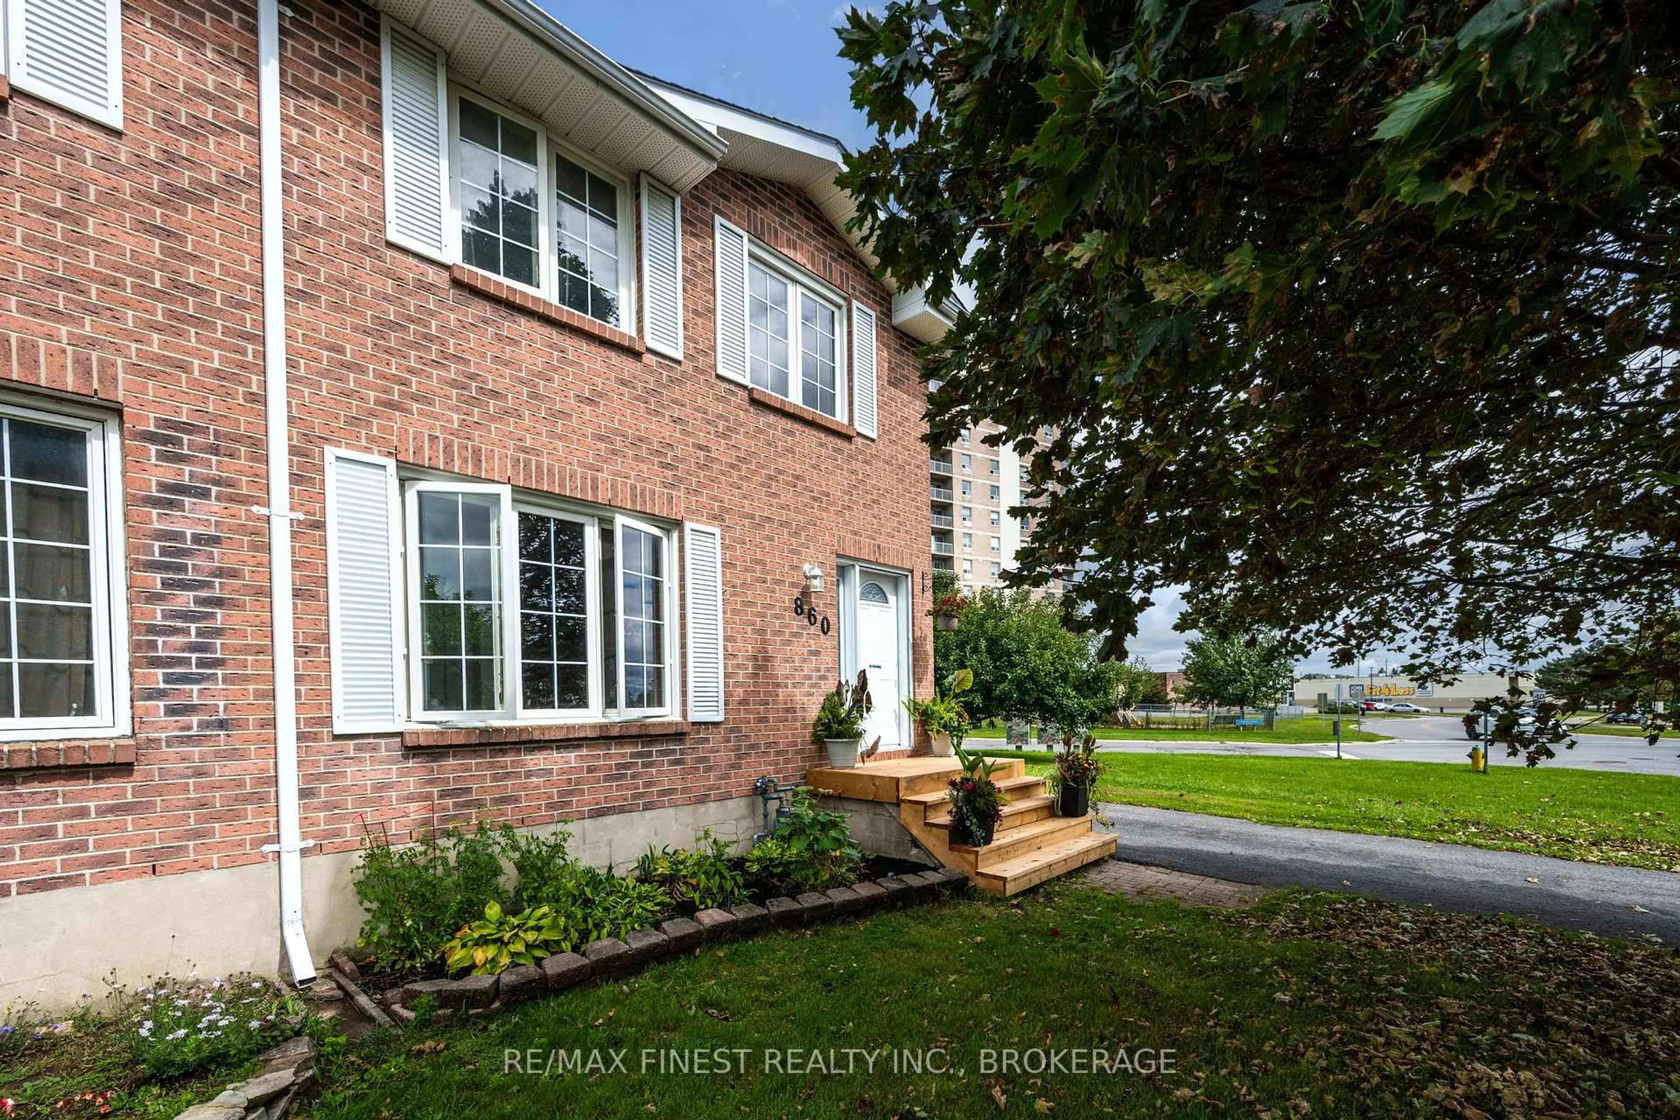
860 Beaconhill Crt, Kingston, Ontario K7P 2A8
Contact us about this property
Highlights
Estimated valueThis is the price Wahi expects this property to sell for.
The calculation is powered by our Instant Home Value Estimate, which uses current market and property price trends to estimate your home’s value with a 90% accuracy rate.Not available
Price/Sqft$572/sqft
Monthly cost
Open Calculator
Description
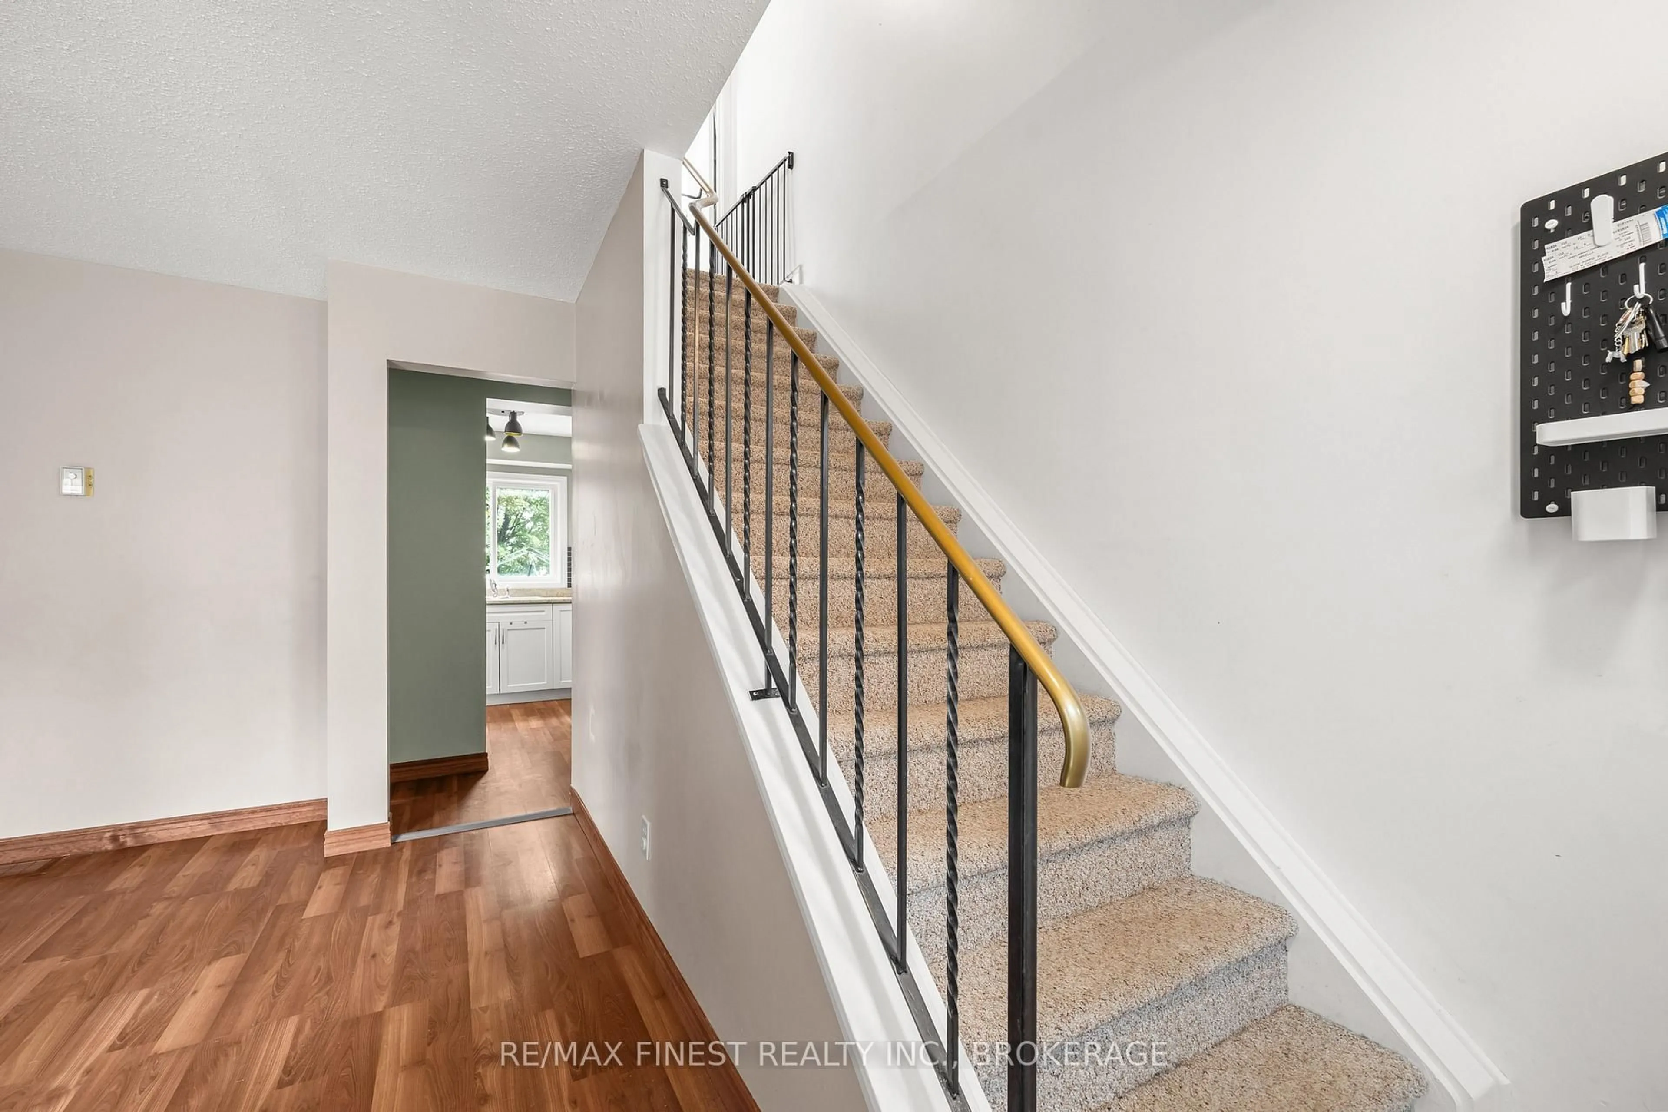
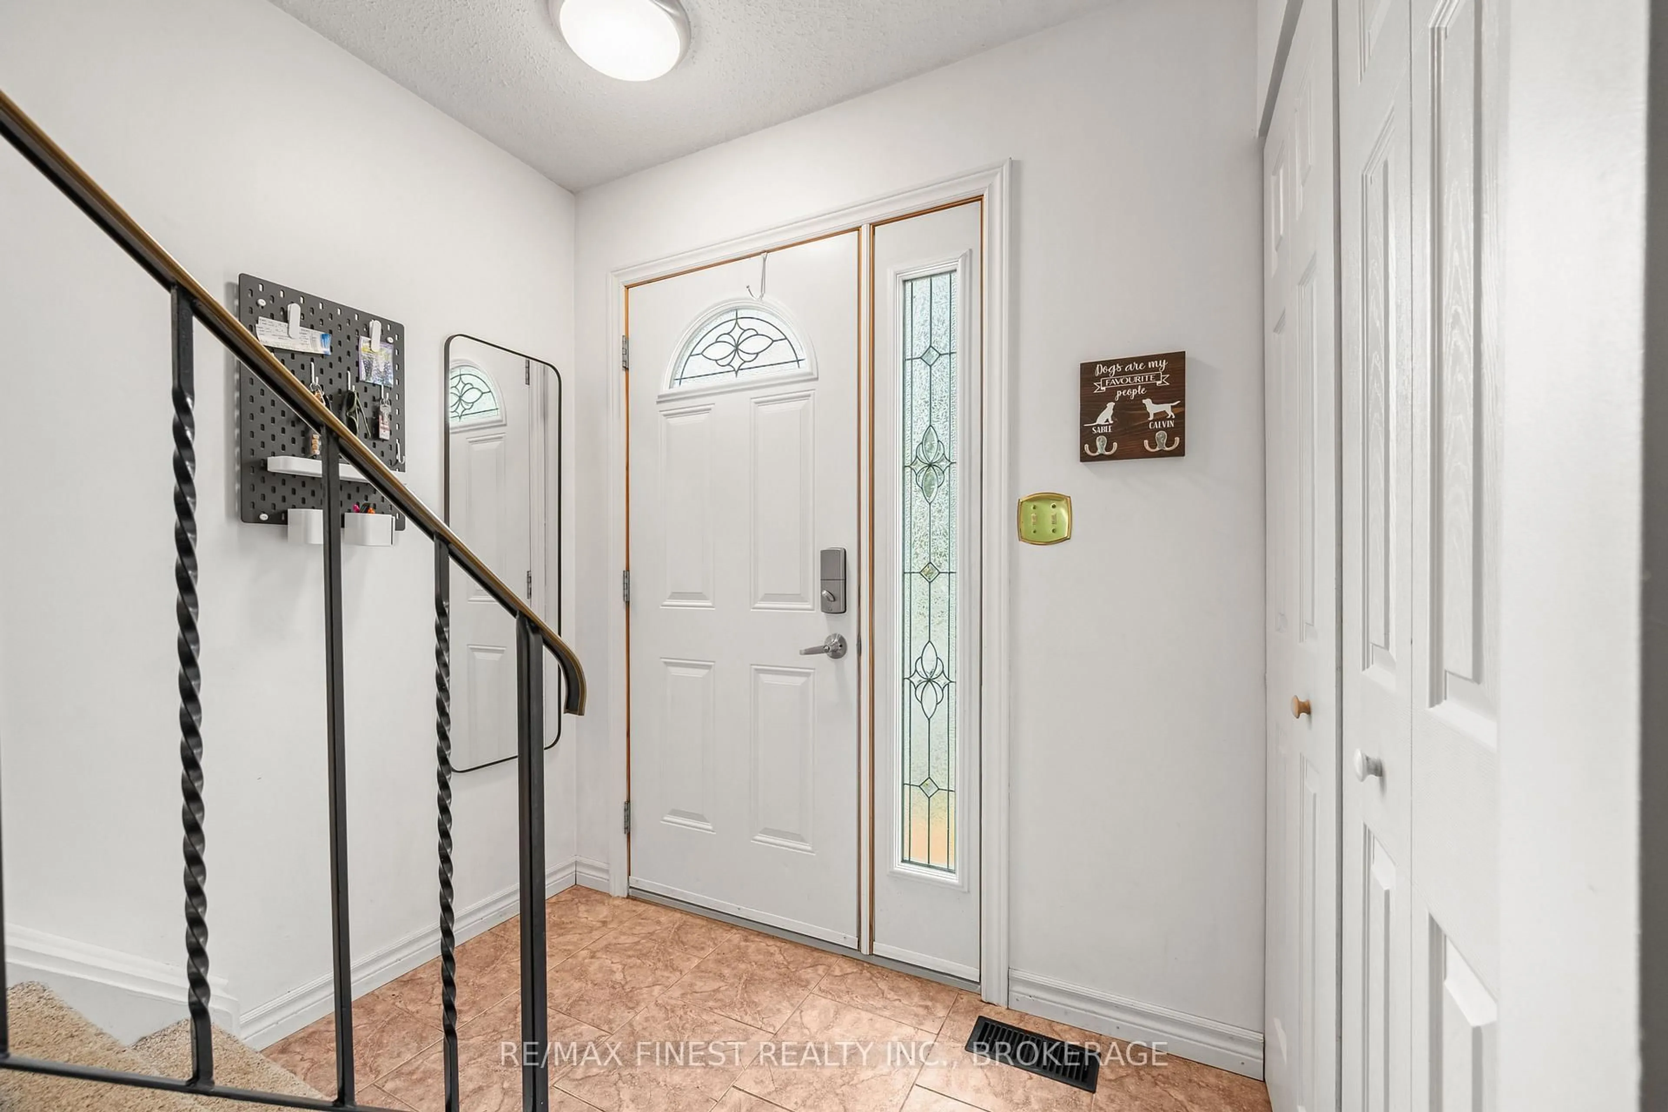
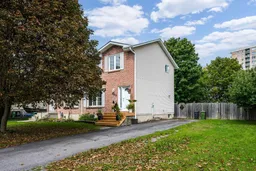
Beautifully renovated & thoughtfully updated over the past 10 years, this 3-bed, 2-bath home offers the perfect blend of comfort, style and functionality. Located just steps from all the amenities you need and situated on a bus route, this is a home designed for convenient family living. The heart of the home is the bright eat-in kitchen, remodelled in 2016 with custom cabinetry & countertops with a living rm offering plenty of space for the whole family, while the thoughtfully renovated basement (2020) provides even more versatile living space. New flooring & Custom cabinetry & built-ins throughout the home, professionally crafted by Rogan Kitchens MFG, provide exceptional storage and a polished feel. New flooring throughout adds a modern feel, complemented by newer windows & appliances. Other updates include; bedrooms 2018, upstairs bath 2022, carpeting 2022, and a custom front porch 2026 & more! Step outside to your exceptionally large, fully fenced backyard, surrounded by gorgeous mature maple & apple trees. Whether you're entertaining, gardening or simply enjoying the outdoors, there's room for everyone. With abundant updates, incredible storage, a generous backyard and a location close to everyday conveniences, offers room for the entire family and a home you'll be proud to call your own.
Property Details
Interior
Features
Main Floor
Kitchen
3.35 x 3.53Dining
3.02 x 2.53Living
4.7 x 4.43Exterior
Features
Parking
Garage spaces -
Garage type -
Total parking spaces 4
Property History
 41
41

