2854 Smith Rd, Ardoch, Ontario K0H 1C0
Contact us about this property
Highlights
Estimated valueThis is the price Wahi expects this property to sell for.
The calculation is powered by our Instant Home Value Estimate, which uses current market and property price trends to estimate your home’s value with a 90% accuracy rate.Not available
Price/Sqft$783/sqft
Monthly cost
Open Calculator
Description
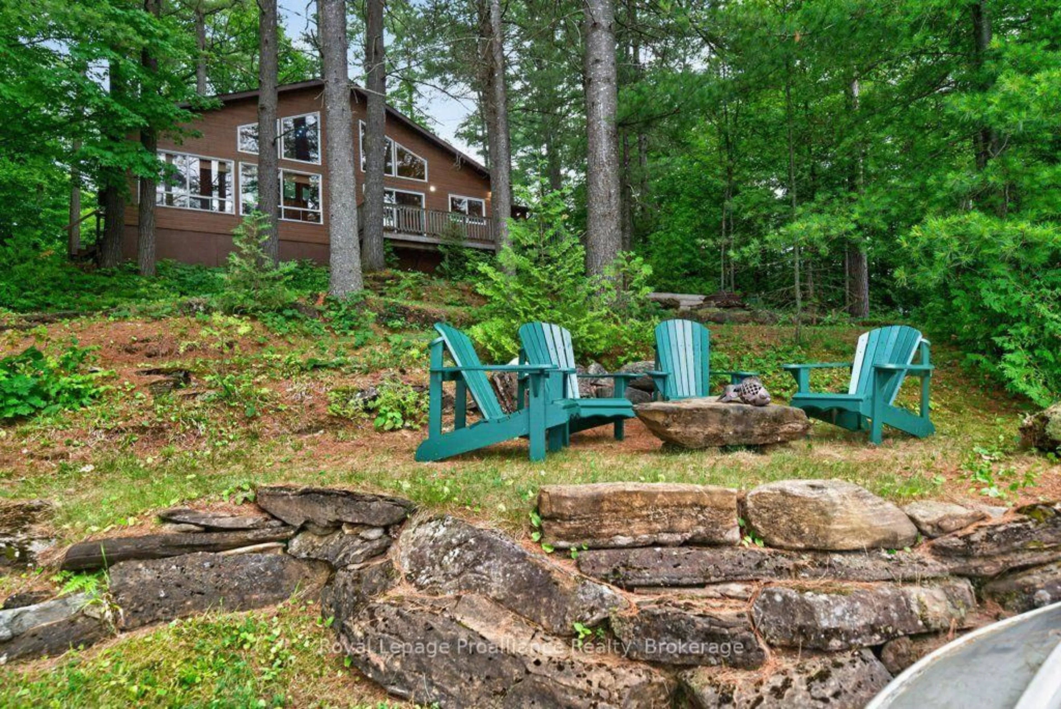
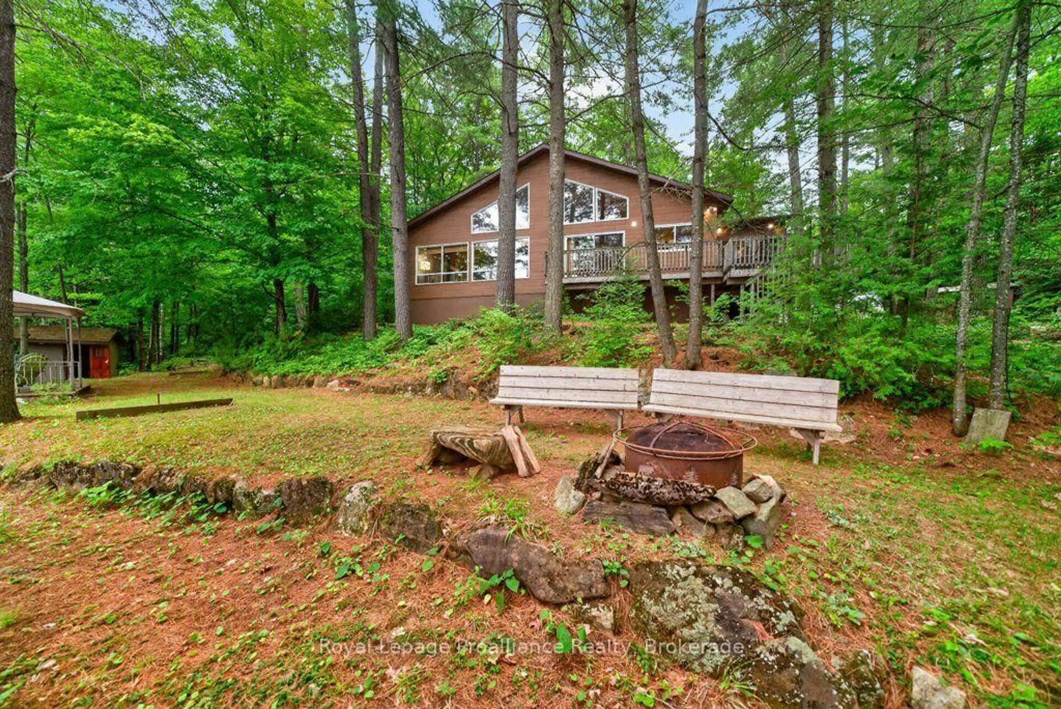
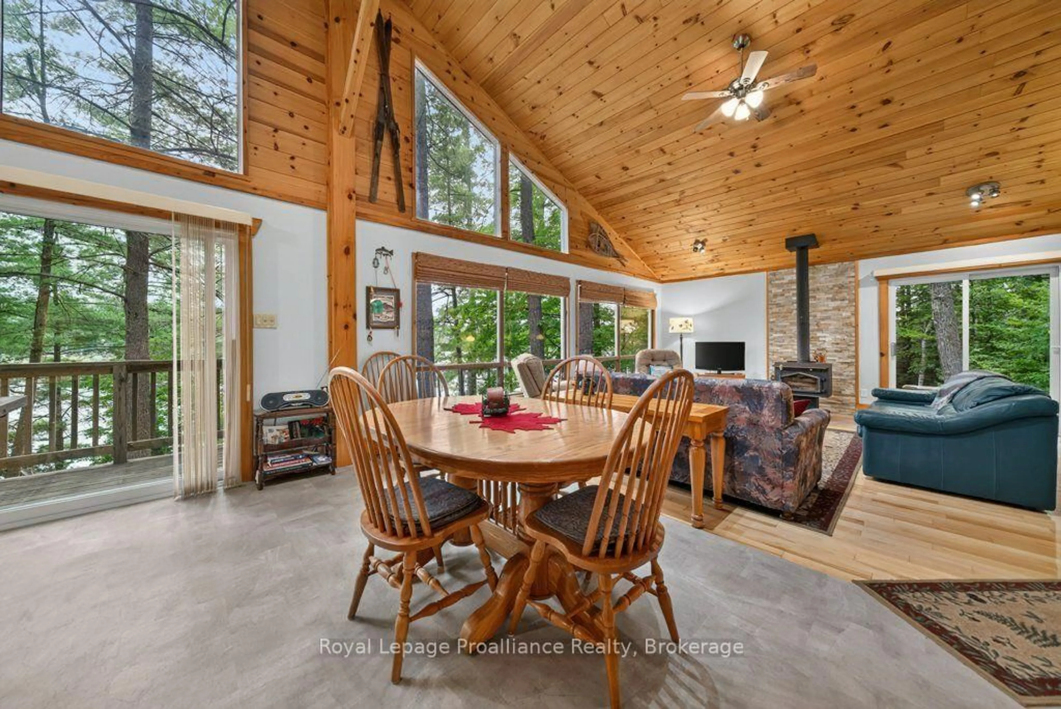
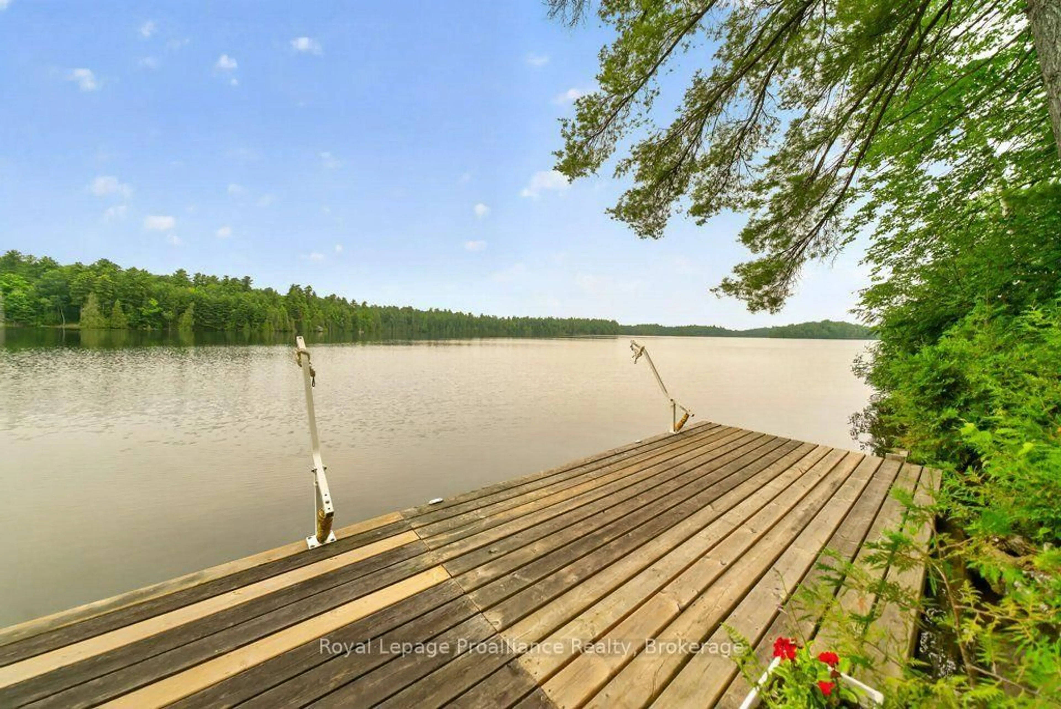
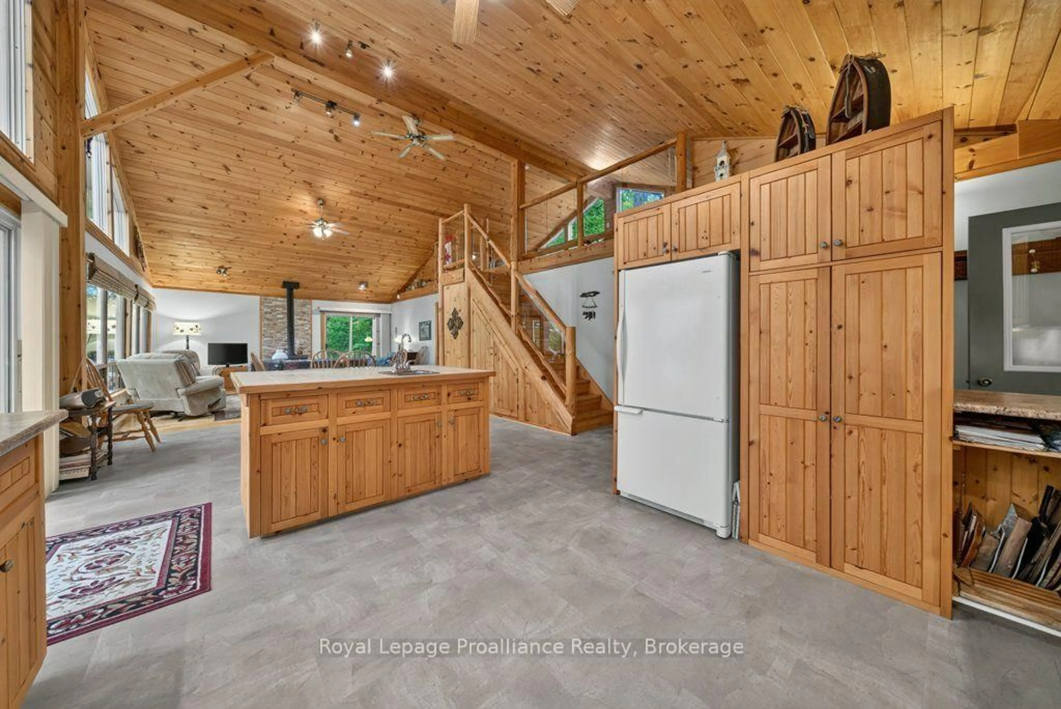
Welcome to your all-season playground on stunning Kashwakamak Lake in the Land O'Lakes, where 280 feet of pristine, deep, clean waterfront and glorious west-facing sunset views set the stage for unforgettable memories. This meticulously crafted wood sided, 1,400+ sq. ft. 4-season recreational home features an entry screened porch, open-concept living with a main-level living room, kitchen, and dining area, all framed by cathedral ceilings and panoramic lake vistas, there are three bedrooms located on the main floor, 2 separate bathrooms one, with spa like environment for soaking in the tub, and the other a 3 pce with shower. A versatile loft space is perfect as a second bedroom, for additional lodging for family & friends, or an office, or entertainment zone over looking the living room and lake vistas. You will love the comforts of home, with the creative touches throughout, custom railings & cupboard space, heated flooring in the kitchen, dining area, and bathrooms, as well as a cozy woodstove in the living room for those crisp evenings. Outside, an expansive lakeside setting invites large family gatherings and activities, from sunset cocktails in the charming gazebo to lakeside fun, games night in the screened porch, or fire pit BBQ's, every experience is accounted for. Additional outbuildings include a single-car garage/workshop, a separate bunkie for waterfront toys, and an executive (EO) privy with attached storage shed, a woodshed and a sugar shack to enjoy all 4 seasons of the year. With easy access from Ardoch Road and a layout tailored for both relaxation and entertaining, this is the ultimate retreat for those craving comfort, privacy, nature, and lakeside living at its finest.
Property Details
Interior
Features
Main Floor
Foyer
3.91 x 0.99Kitchen
5.49 x 4.4Dining
1.96 x 4.4Living
5.11 x 5.37Exterior
Features
Parking
Garage spaces 1
Garage type Detached
Other parking spaces 5
Total parking spaces 6
Property History
 50
50

