Re-listed 61 days ago

1004 APPLEWOOD Lane, Inverary, Ontario K0H 1X0

Detached
2 + 2
3
~1500-2000 sqft
$1,599,900
Get pre-qualifiedPowered by nesto
Detached
2 + 2
3
~1500-2000 sqft

Contact us about this property

Call

Highlights

Property Estimate

Days on market61 days

Total days on market
77 days

Estimated valueNot available

Price/Sqft$933/sqft

Monthly cost

Open Calculator

Description

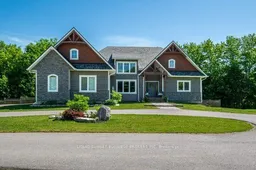
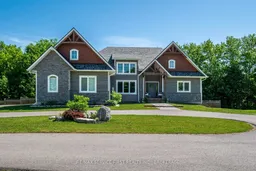
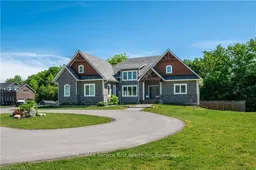
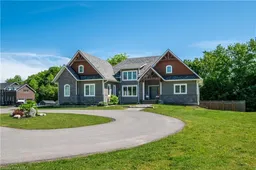
Applewood estates, Executive Loughborough Lake Waterfront community with deeded waterfront access and boat slip, All just 20 minutes north of Kingston. Custom built by Home Valley Builders with every amenity. The stunning bungalow includes 3+1 beds and 3 full baths. Open-concept living space with vaulted ceilings, propane fire place and lots of natural light. Hickory engineered hardwood floor and tile throughout the main level. Custom Hawthorne kitchen with beautiful quartz countertops, stainless appliances and pantry. Large Primary bedroom suite with custom walk-in closet, ensuite which includes tub and walk-in shower. Like to entertain, the front bedroom/office has been converted into a custom bar area. Easily converted back to an office or bedroom with bathroom attached. The Walk-out lower lever is fully finished with 2 bedrooms above grade, plus and additional den, full bath and home gym. The rear yard boasts a large deck stretching across the entire home, stone patio below with fire pit and limestone retaining wall and all fully fenced. ICF foundation, in-floor radiant heat, propane forced air furnace with A/C, Heated garage and paved circular driveway are just some of the upgrades this home has to offer.


Property Details

StyleBungalow
ViewTrees/Woods
Age of property6-15
SqFt~1500-2000 SqFt
Lot Size183,500 SqFt(500 x 367)
Parking Spaces12
MLS ®NumberX13552508
Community NameSouth Frontenac
Data SourceTRREB
Listing byLIQUID SUNSET BUSINESS BROKERS INC

Features

Heating: Radiant
Cooling: Central Air
Fireplace
Basement: W/O, Finished

Main Floor

Foyer

2.12 x 2.47

Living

7.89 x 4.72

Ensuite Bath

Dining

5.64 x 2.31

Kitchen

4.69 x 4.32


Features

Lot size: 183,500 SqFt

Parking

Garage spaces 2

Garage type Attached

Other parking spaces 10

Total parking spaces 12


Property History

Jul 11, 2026
ListedActive
$1,599,900
61 days on market
history photo preview47
Listing by trreb®
Property listed by LIQUID SUNSET BUSINESS BROKERS INC, Brokerage

Agent Banner Image
Interested in this property?Get in touch to get the inside scoop.

Market Data - South Frontenac

Geo Zone Map ThumbnailSouth Frontenac

Strong Buyer's Market

View Market Data

Detached house - for the past 30 days

Buyer's market Seller's market

Avg. Days on Market

Past 30 days

46 days

Compared to

2025

53 days

2024

30 days

2023

33 days

New Listings

Past 30 days

50 listings

Compared to

2025

38 listings

2024

85 listings

2023

86 listings

Units sold

Past 30 days

21 units

Compared to

2025

22 units

2024

39 units

2023

41 units

Median Sold Price

Past 30 days

$690,000

Compared to

2025

$685,000

2024

$532,000

2023

$670,000


Population and Demographics

Overview

Total population 20159
Average household income $131,835

Age (%)

0 to 19
21%
20 to 34
13%
35 to 49
18%
50 to 64
27%
65 and plus
22%

Household composition (%)

Single family
77%
Single person
20%
Multi person
2%
Multi family
1%

Mother tongue (%)

English
95%
Others
3%
French
2%

House tenancy (%)

Owners
93%
Renters
7%

What’s nearby?Essentials within 5 km

Local Logic

Transportation Scores

Estimated Budget