1035 Sweetfern Lane, Inverary, Ontario K0H 1X0
Contact us about this property
Highlights
Estimated valueThis is the price Wahi expects this property to sell for.
The calculation is powered by our Instant Home Value Estimate, which uses current market and property price trends to estimate your home’s value with a 90% accuracy rate.Not available
Price/Sqft$460/sqft
Monthly cost
Open Calculator
Description
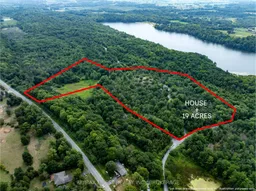
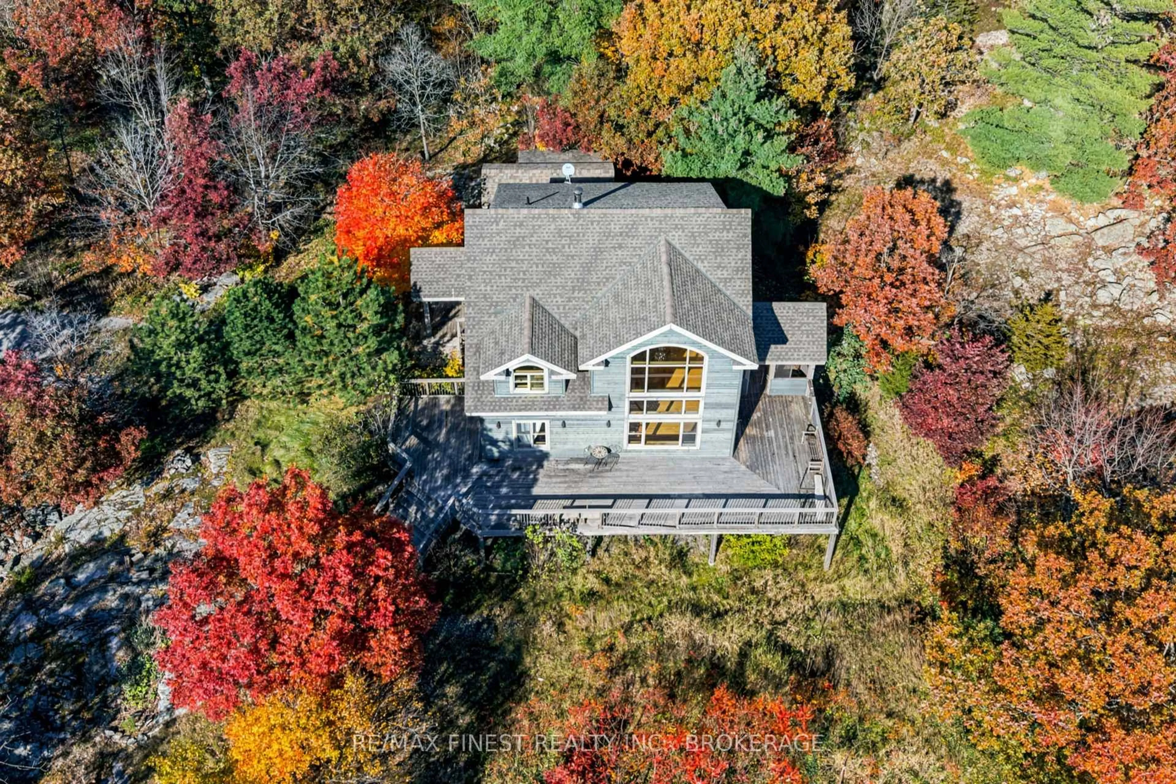
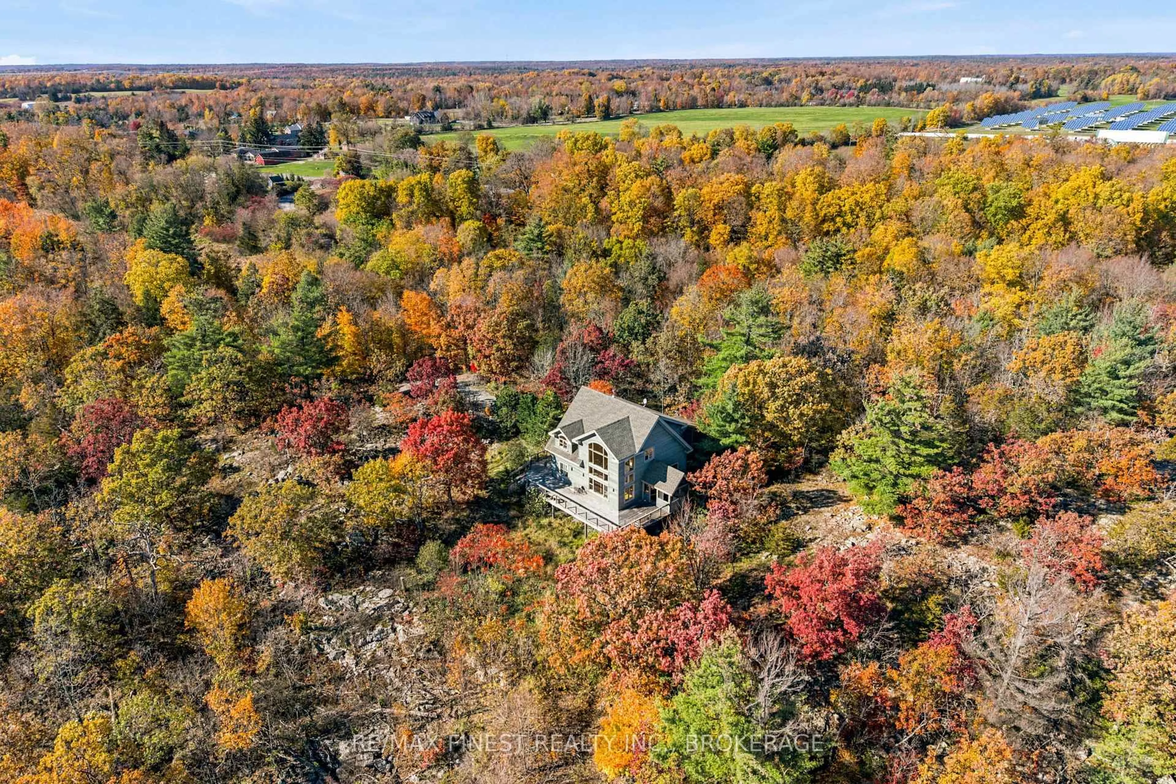
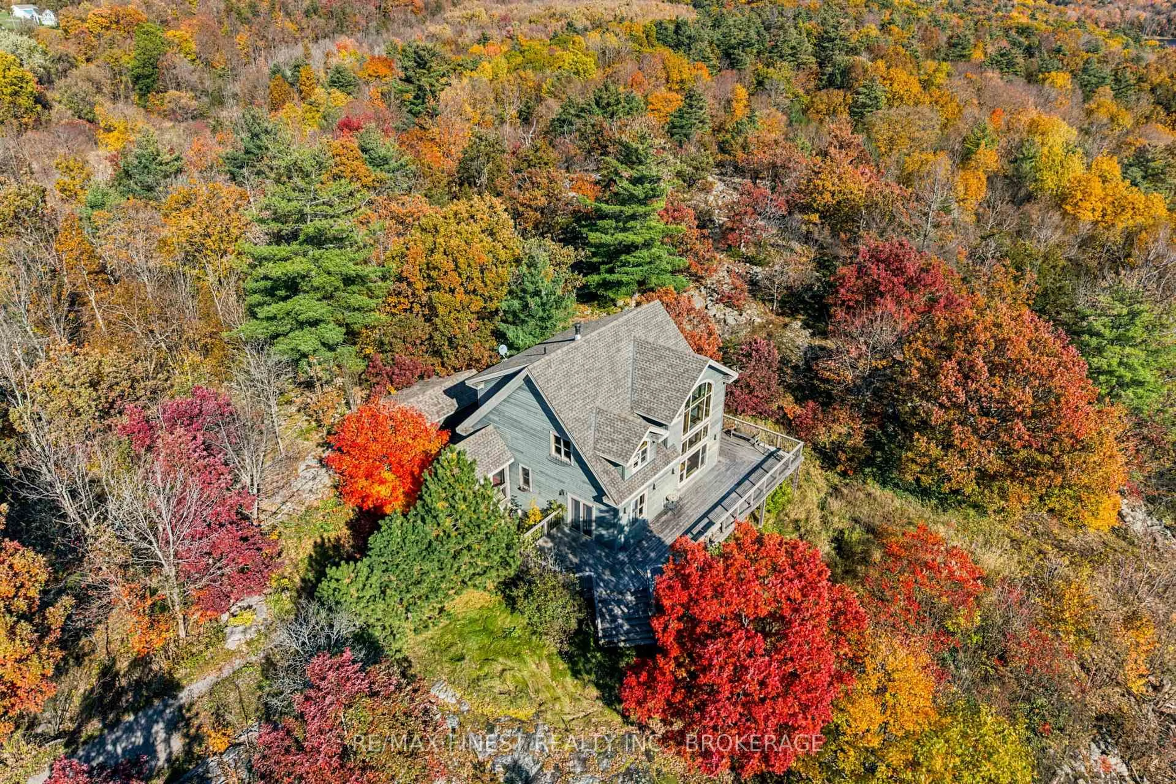
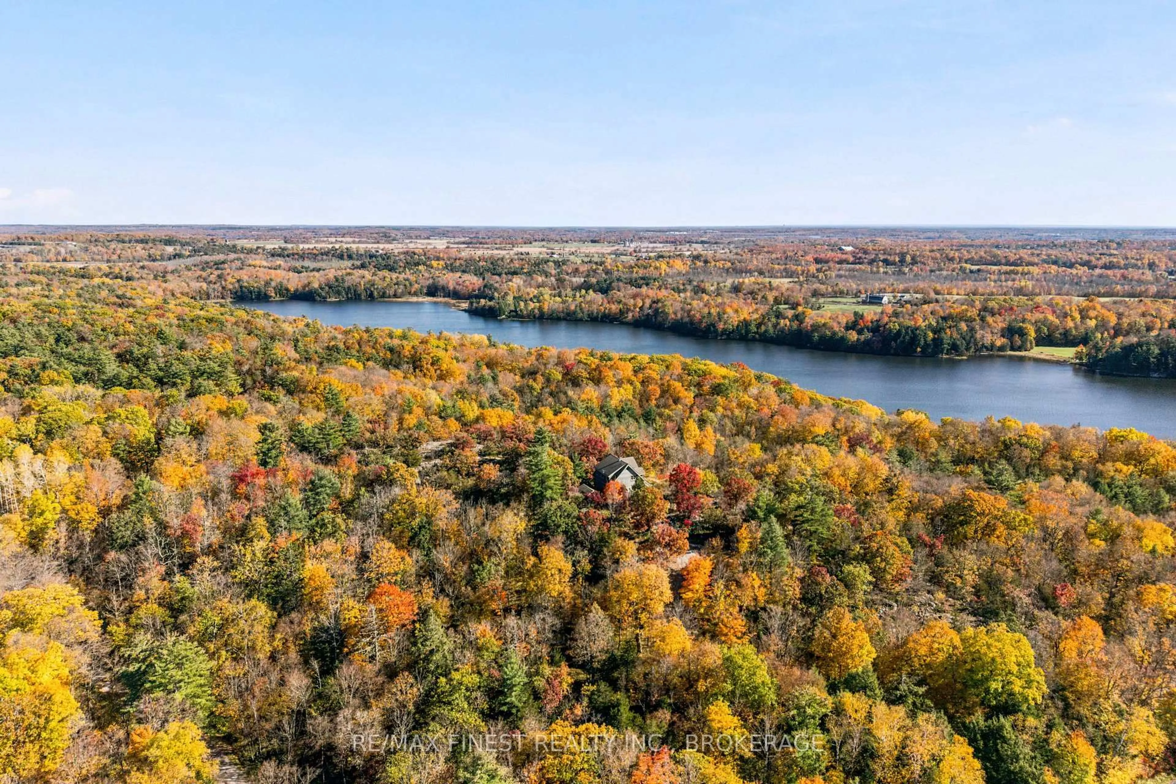
A beautiful home nestled into the Canadian Shield, perched atop a hill with breathtaking panoramic views over the surrounding valley and Lake Inverary below. Set on 19 acres of picturesque land, this property offers an exceptional combination of privacy, natural beauty, and a home thoughtfully designed to take full advantage of its remarkable setting. With southern exposure, soaring ceilings in the main living space, and expansive windows that capture the surrounding landscape, natural light and incredible views are enjoyed throughout the home. An upper-level loft-style family room overlooks the main living area, creating an additional space to relax while taking in the scenery. A large deck wraps around the side of the home, providing the perfect setting for outdoor entertaining or simply enjoying the panoramic views across your property and beyond. The home features two bedrooms above grade, an additional bedroom in the walkout lower level, two full bathrooms, convenient main-floor laundry, and hardwood flooring throughout. The walkout basement offers direct access to the outdoors, further connecting the living space with the property's beautiful natural surroundings. All of this is conveniently located just 20 minutes from Highway 401, offering the peace and privacy of country living while maintaining easy access to Kingston and surrounding communities. A truly unique opportunity to enjoy an elevated water view lifestyle surrounded by the natural beauty of the Canadian Shield.
Property Details
Interior
Features
Main Floor
Kitchen
6.03 x 3.32Living
6.13 x 5.21Foyer
3.42 x 3.32Bathroom
4.31 x 1.834 Pc Bath
Exterior
Features
Parking
Garage spaces -
Garage type -
Total parking spaces 8
Property History
 49