139 Country Woods Dr, Harrowsmith, Ontario K0H 1V0
Contact us about this property
Highlights
Estimated valueThis is the price Wahi expects this property to sell for.
The calculation is powered by our Instant Home Value Estimate, which uses current market and property price trends to estimate your home’s value with a 90% accuracy rate.Not available
Price/Sqft$496/sqft
Monthly cost
Open Calculator
Description
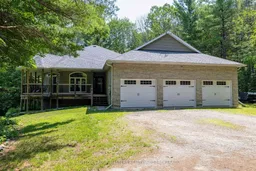
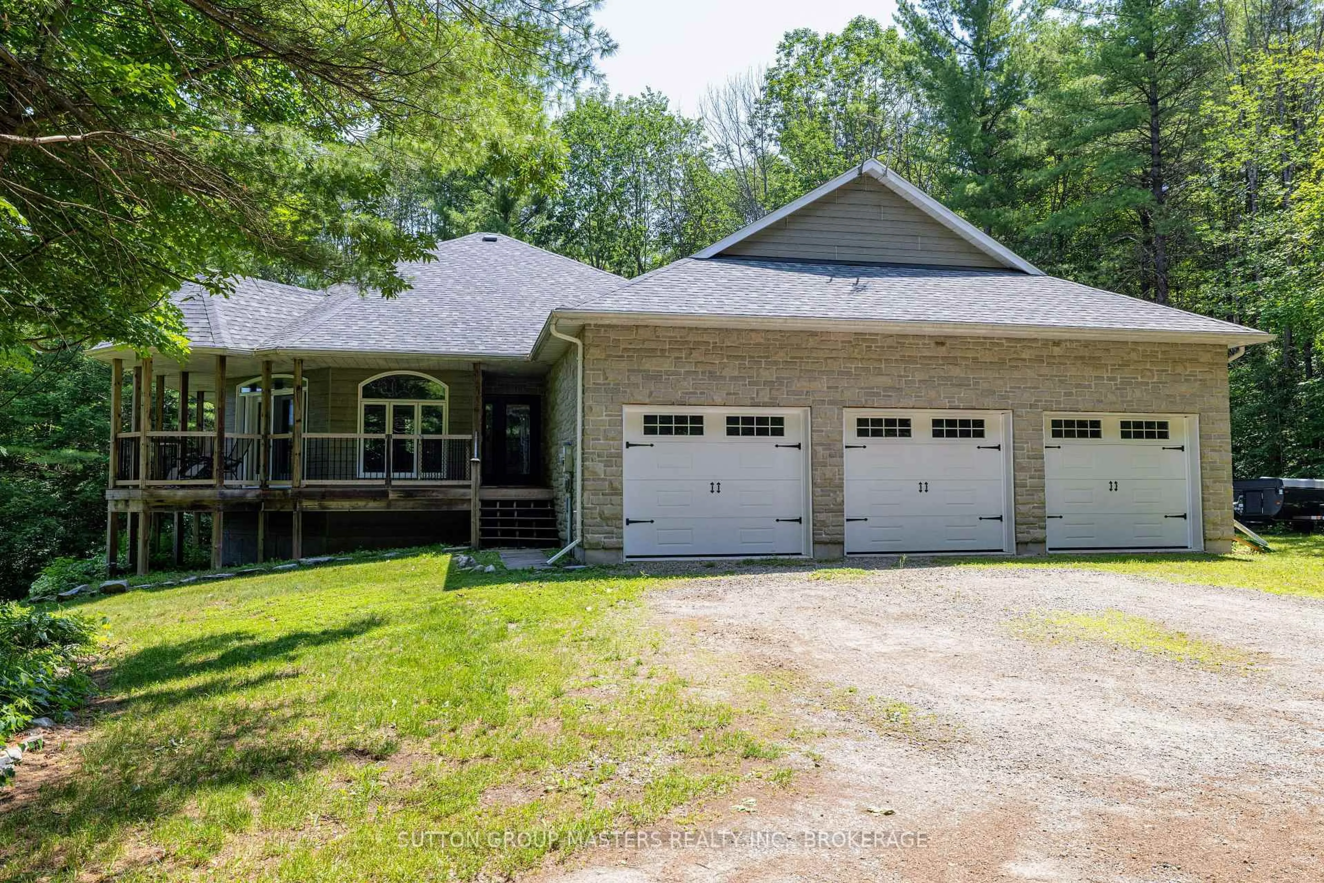
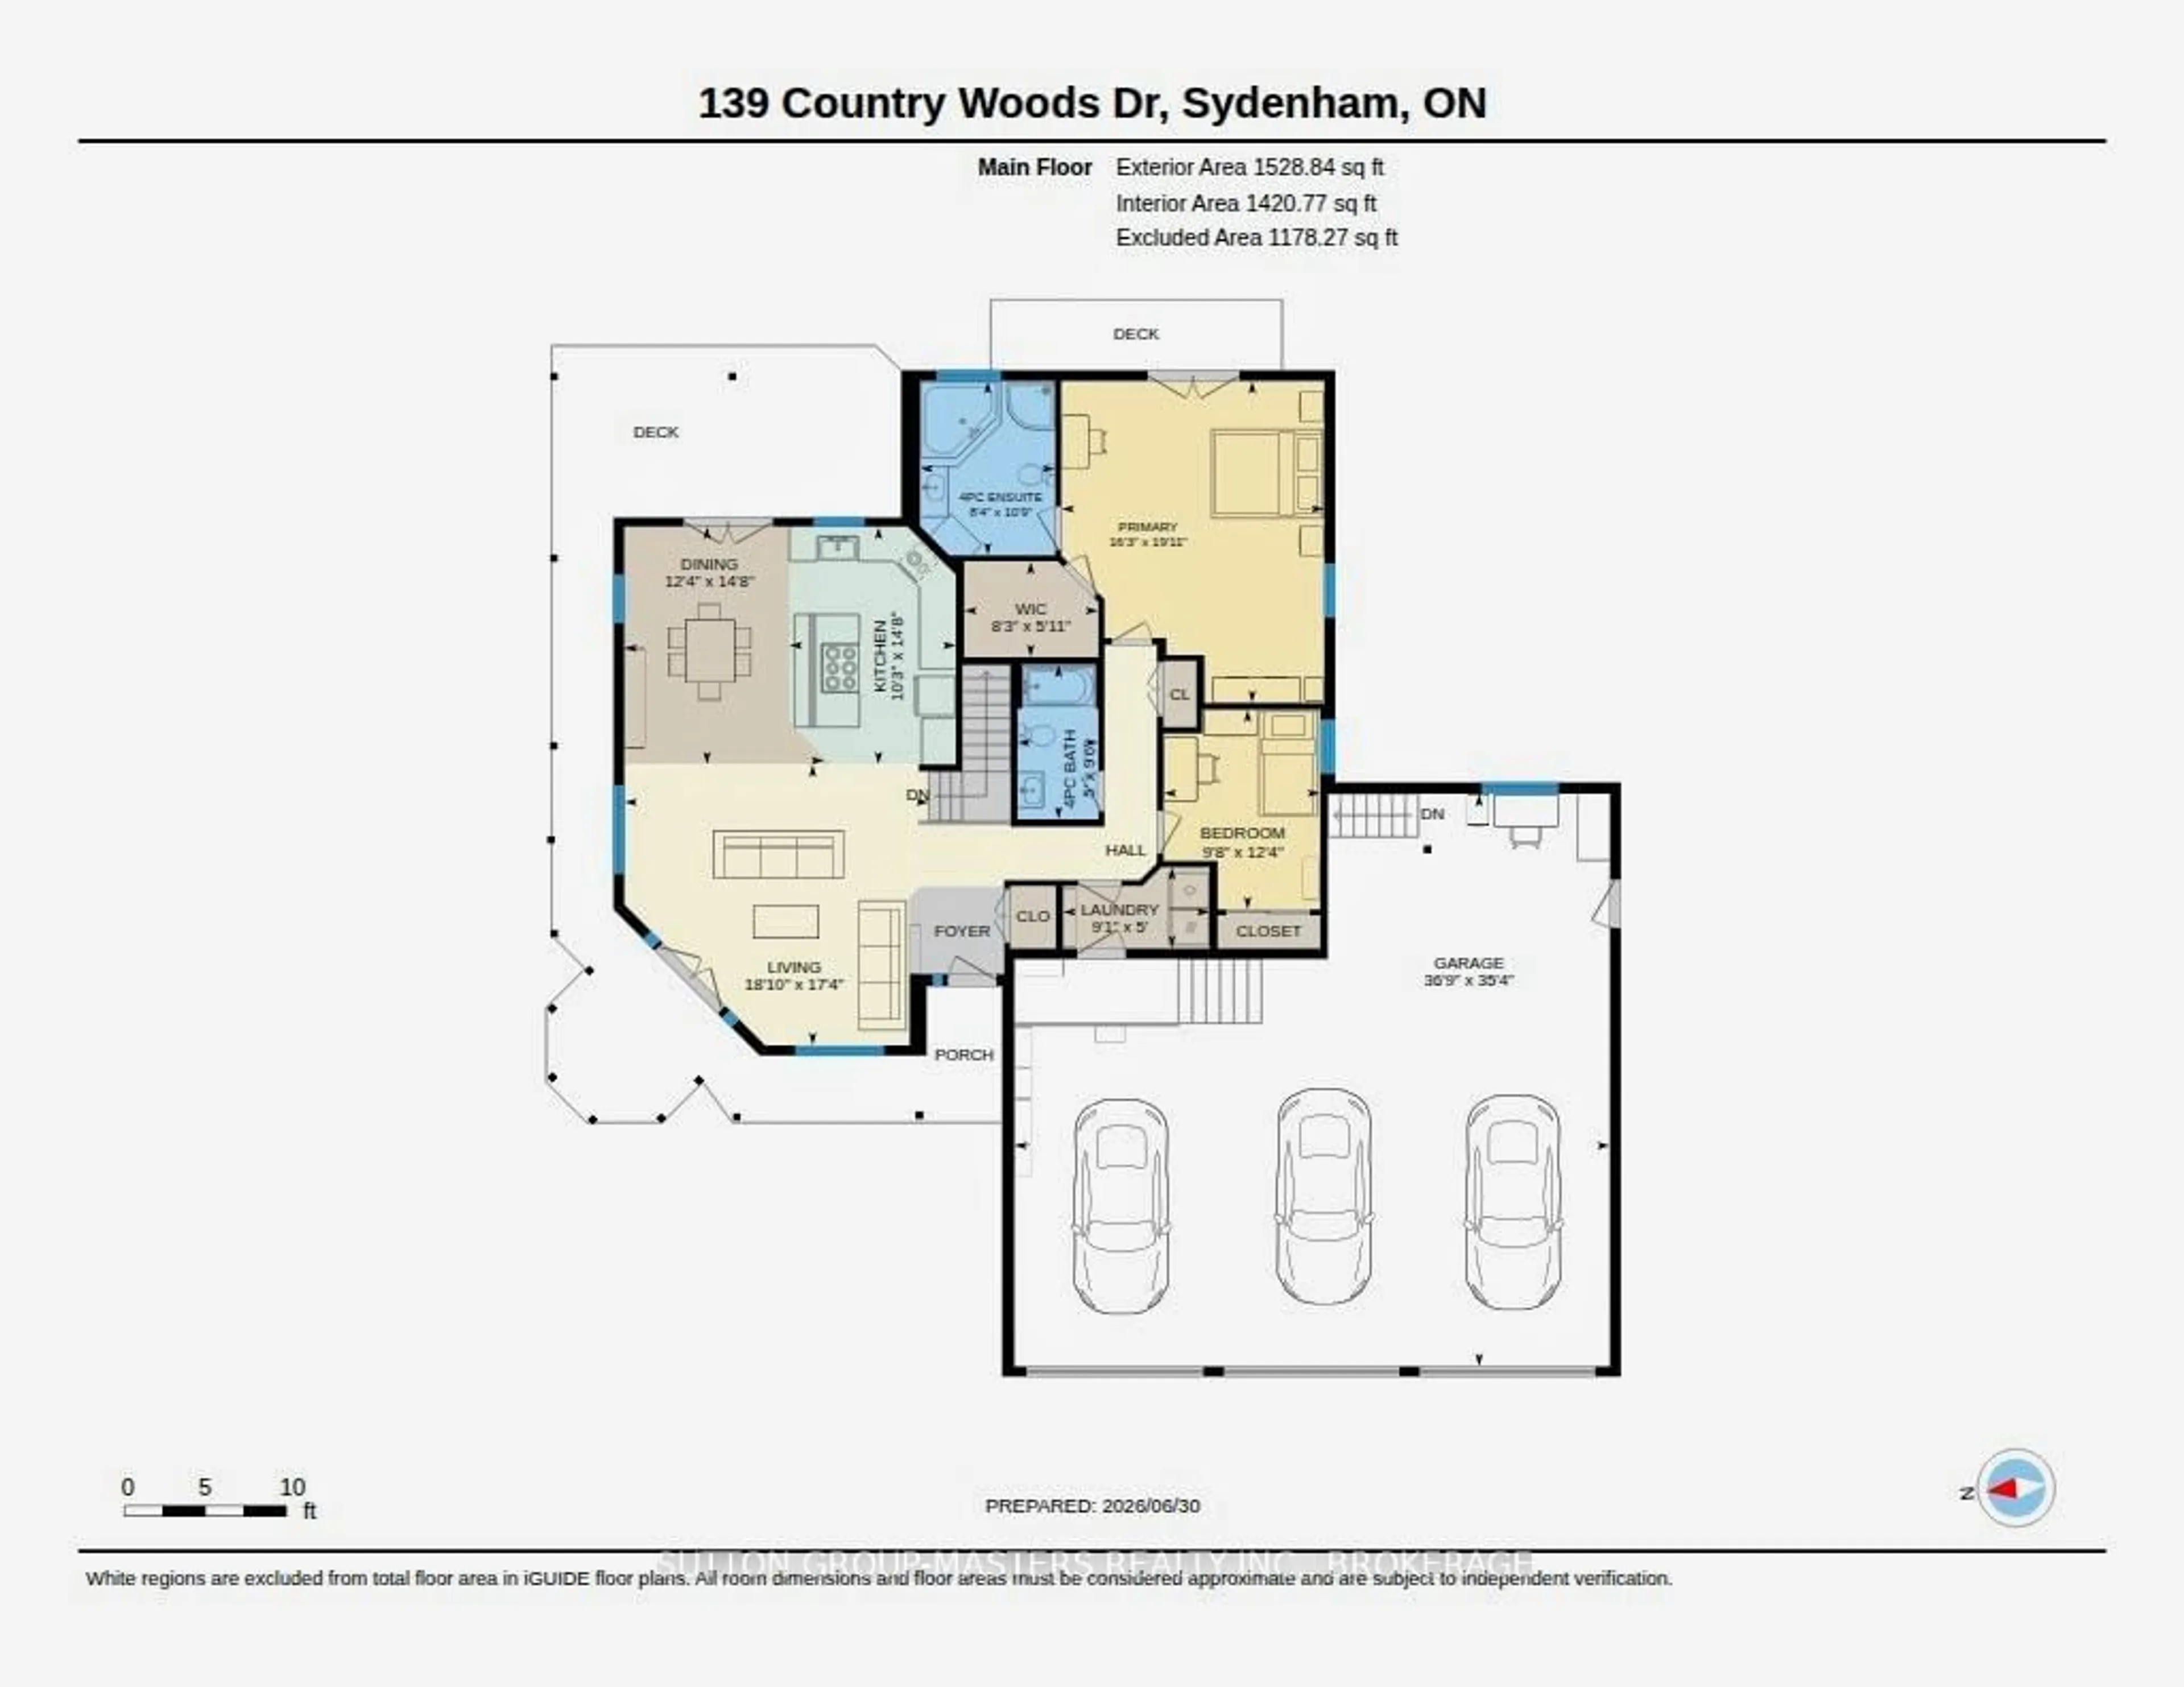
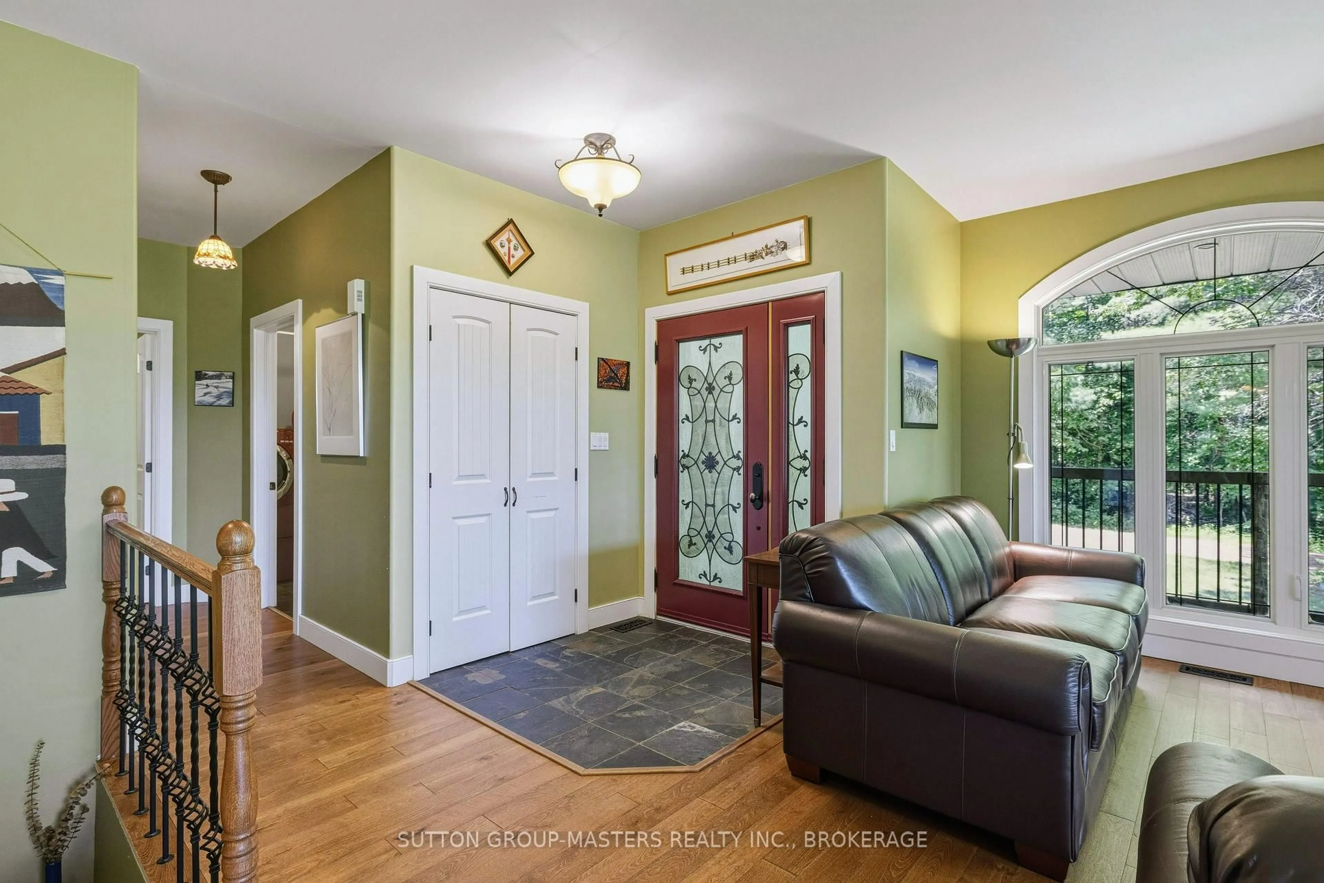
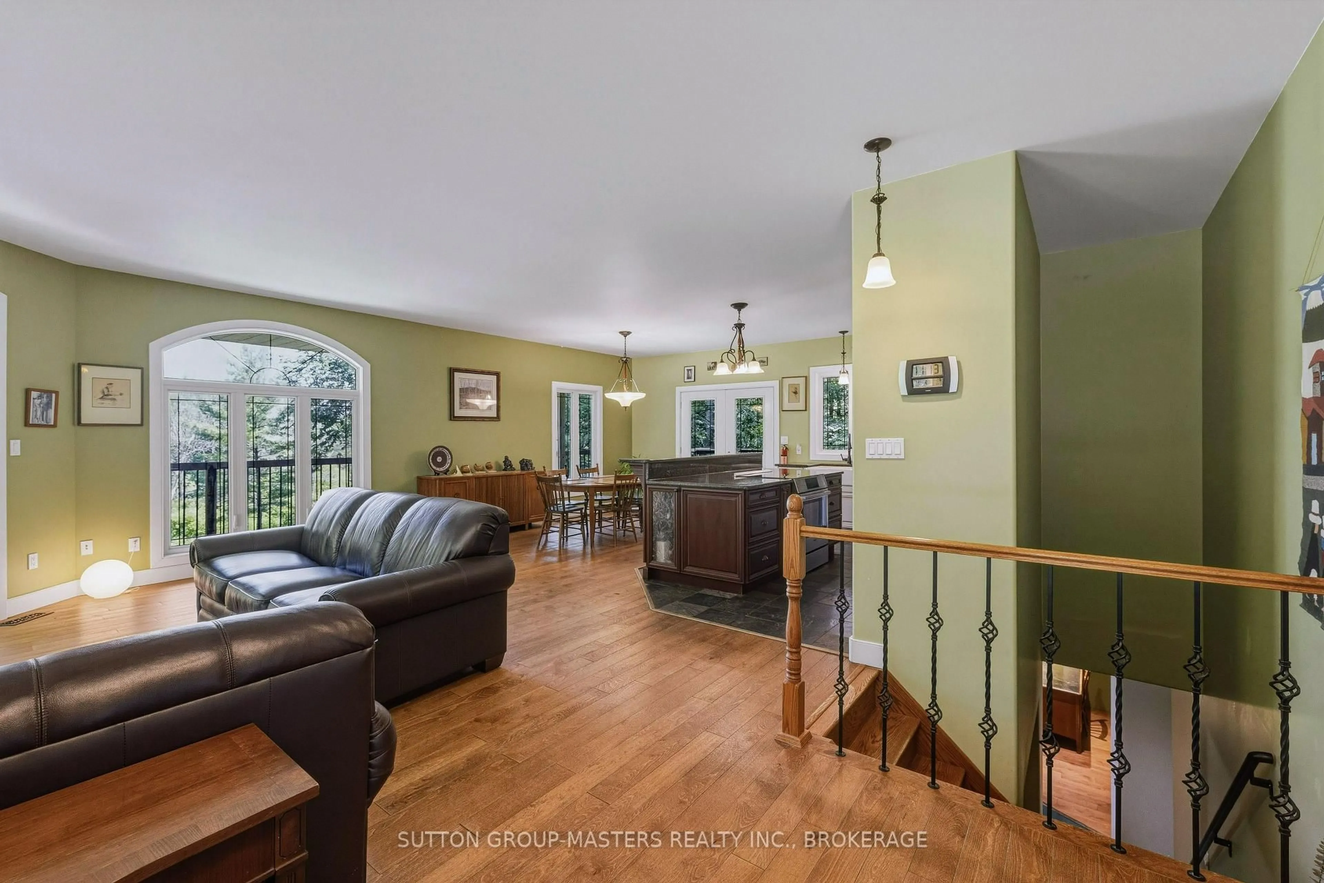
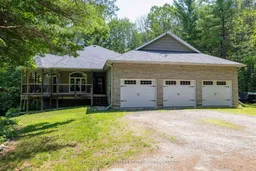
Discover exceptional country living just 20 minutes from Kingston. Welcome to this custom-built executive home set on more than 3 private acres, tucked away on a quiet cul-de-sac just outside the charming Village of Sydenham. Designed for both comfortable everyday living and entertaining. This beautiful home offers a bright, open-concept main floor featuring a chef's kitchen with granite counters, spacious dining area, and inviting living room, all flowing naturally onto a covered wraparound porch overlooking the peaceful woodland setting. The main floor features a spacious primary bedroom with walk-in closet, private ensuite, 9-foot ceilings, and direct access to a deck overlooking the mature forest. A second bedroom and full bathroom complete the main level. The finished walkout lower level adds exceptional living space, including: *Large family room with patio doors to the outdoors, *Beautiful Vermont Castings high-efficiency wood stove,* Radiant in-floor heating, *Third full bathroom, *Generous utility and storage room. Additional features include: *More than 3 acres of privacy, *Central air conditioning, *Extra-large 3 car attached garage, *Whole-home generator with automatic transfer switch, *Quality custom construction throughout. This is a rare opportunity to enjoy privacy, craftsmanship, modern comfort and a beautiful natural setting, while remaining close to Sydenham and within an easy commute of Kingston. Facebook video reel: https://www.facebook.com/share/r/1FCvz9WhAQ/ . Come and see it for yourself.
Property Details
Interior
Features
Lower Floor
Bathroom
2.54 x 1.783rd Br
5.84 x 3.82Family
8.2 x 9.47Utility
5.42 x 6.76Exterior
Features
Parking
Garage spaces 3
Garage type Attached
Other parking spaces 6
Total parking spaces 9
Property History
 46
46