1922 Dover Rd, Mcdonalds Corners, Ontario K0H 1M0
Contact us about this property
Highlights
Estimated valueThis is the price Wahi expects this property to sell for.
The calculation is powered by our Instant Home Value Estimate, which uses current market and property price trends to estimate your home’s value with a 90% accuracy rate.Not available
Price/Sqft$379/sqft
Monthly cost
Open Calculator
Description
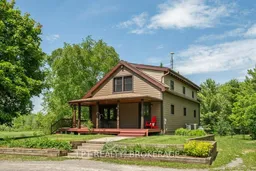
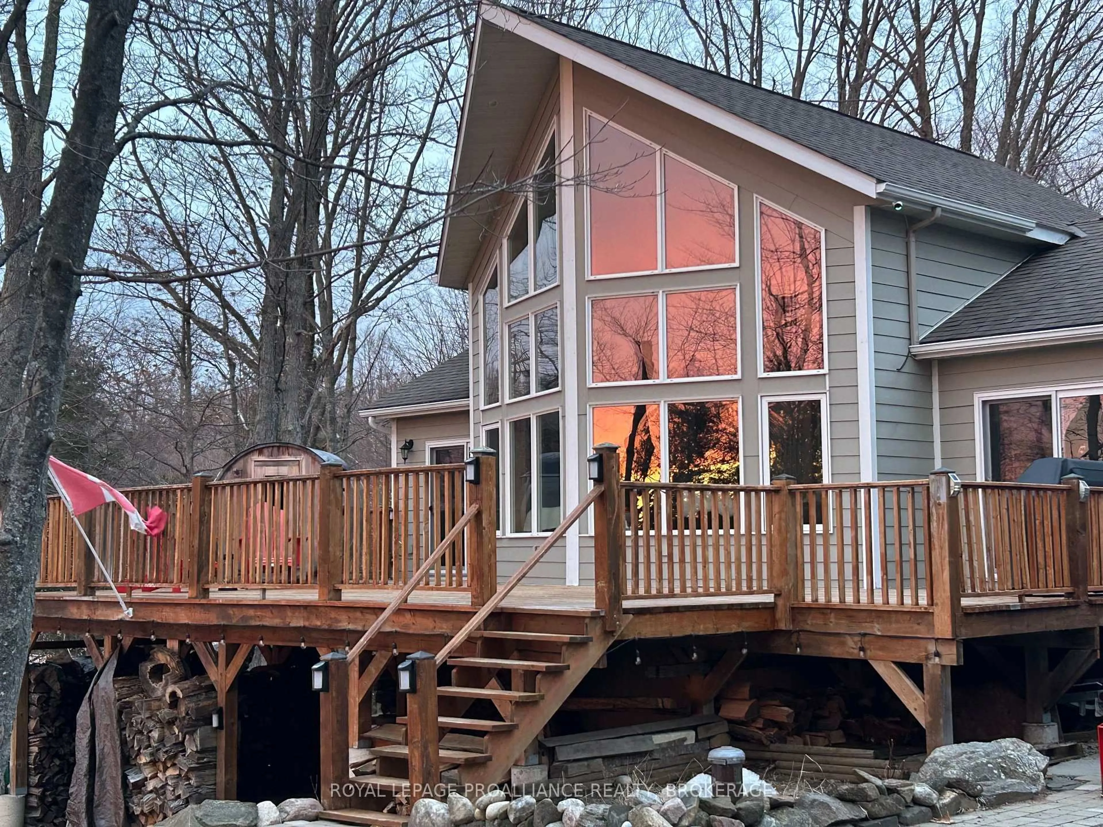
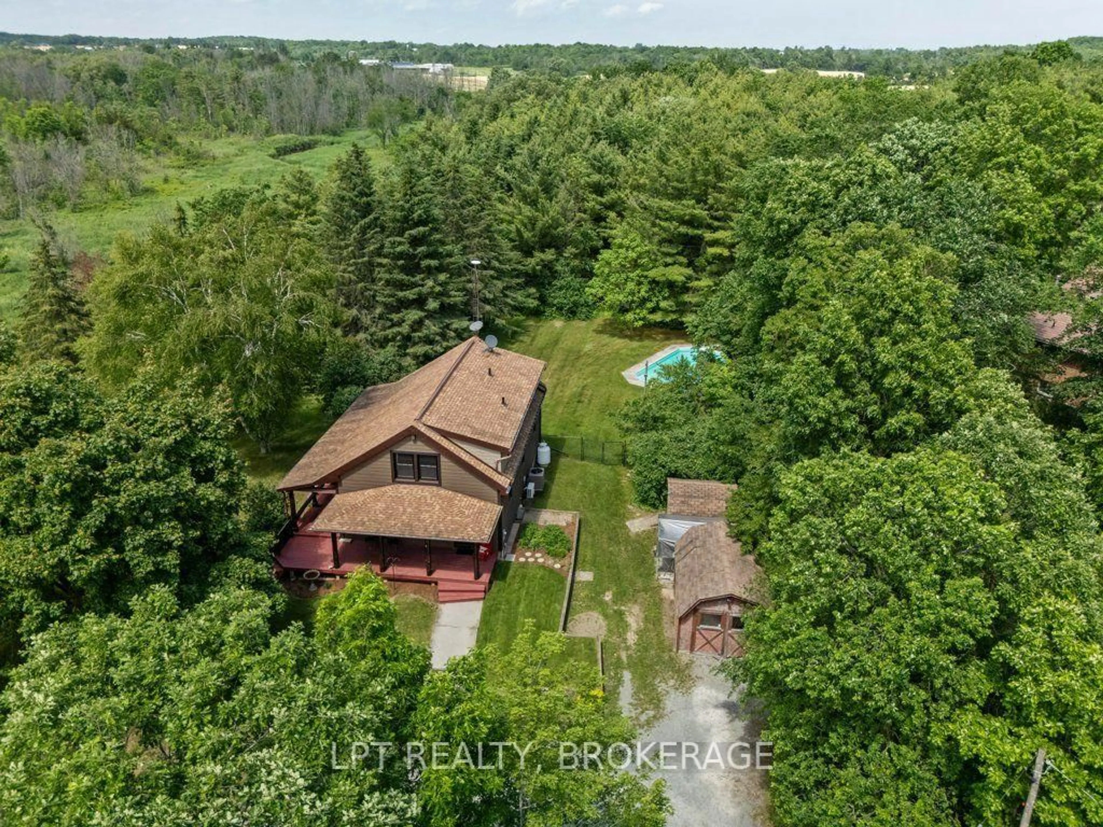
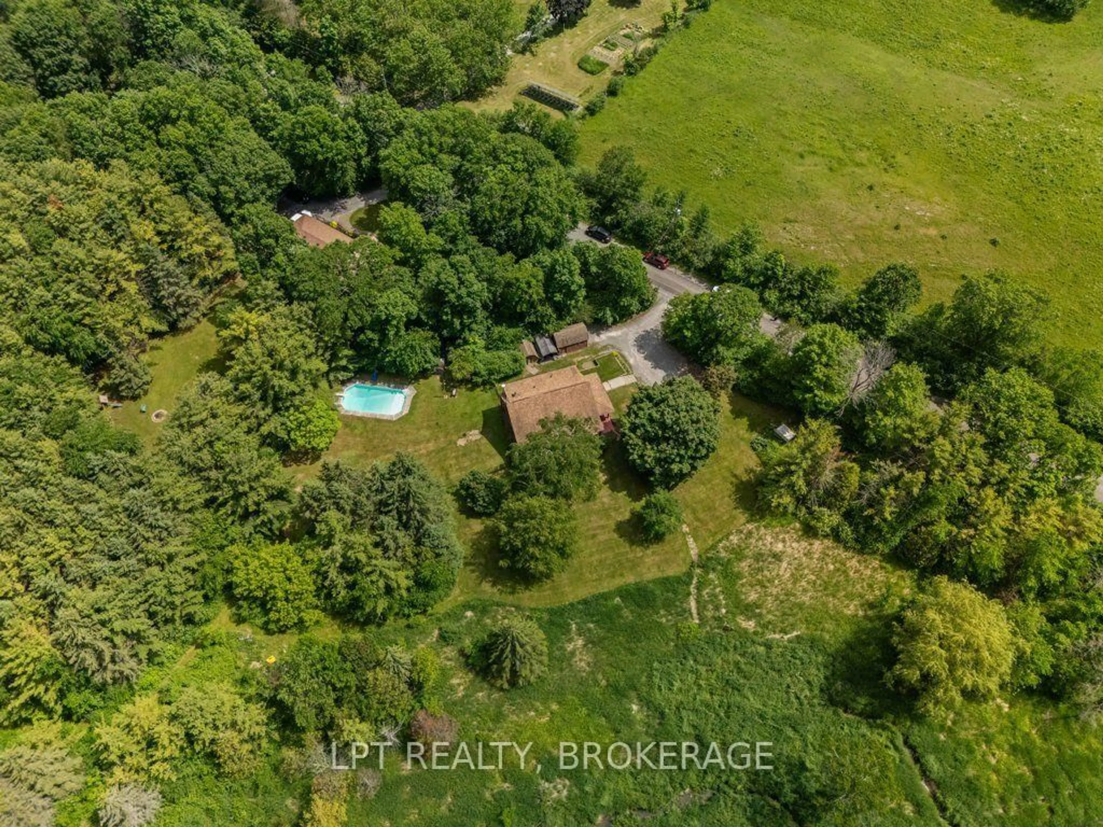
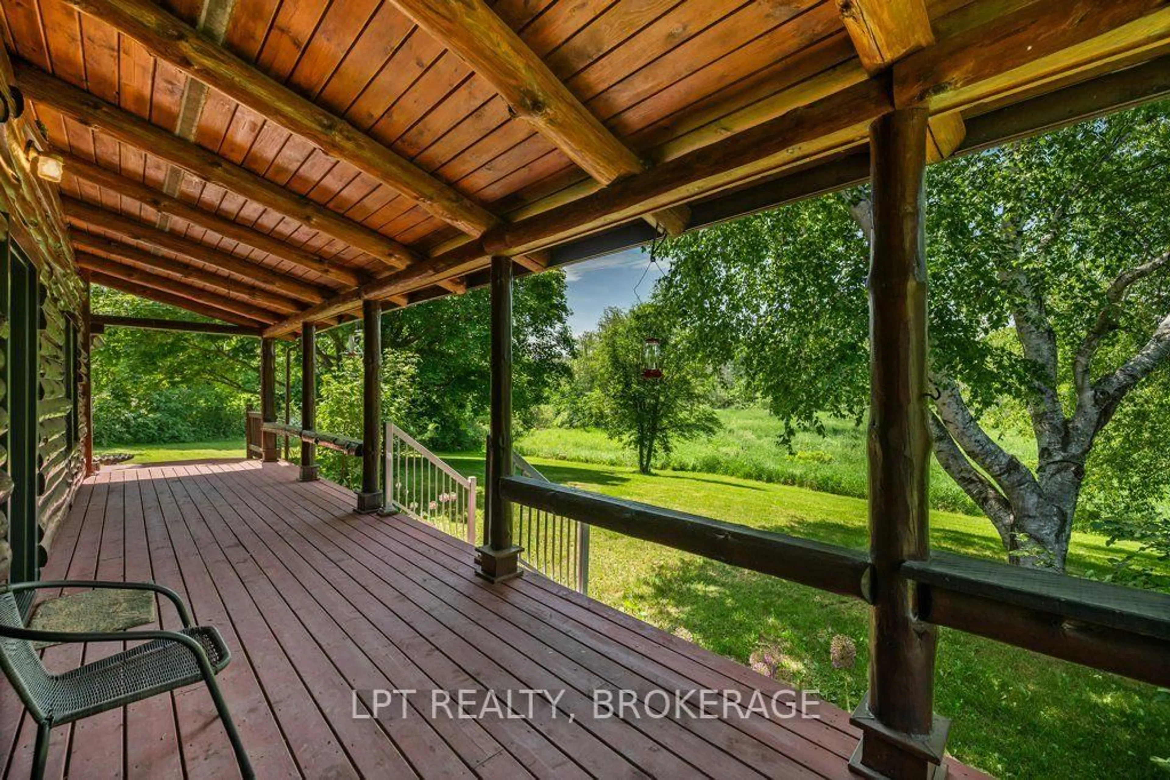
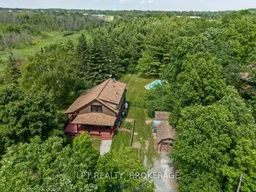
Escape to the tranquility of country living without sacrificing convenience. Nestled on a quiet dead end road on a beautiful mature lot just 10 minutes from Kingston, this charming log home offers the perfect blend of rustic character and modern comfort. Surrounded by peace, privacy, and nature, you'll immediately feel at home from the moment you step onto the welcoming covered front porch.Inside, the warmth and beauty of the exposed log interior create a truly inviting atmosphere. The spacious living area is highlighted by a cozy propane fireplace, making it the perfect place to gather with family and friends year-round. Pride of ownership is evident throughout this well-maintained home, offering comfort, charm, and timeless appeal.Step outside to your own private oasis featuring a propane-heated inground pool, ideal for relaxing summer days and entertaining guests. The expansive yard is framed by mature trees, providing a picturesque setting with plenty of space to enjoy the outdoors. A convenient storage shed adds extra functionality for tools, equipment, and seasonal items.Whether you're seeking a peaceful retreat, a family home, or a place to enjoy the best of country living close to the city, this exceptional log home delivers. A rare opportunity to own a slice of paradise just minutes from all of Kingston's amenities.Brokerage Remarks
Property Details
Interior
Features
Main Floor
Kitchen
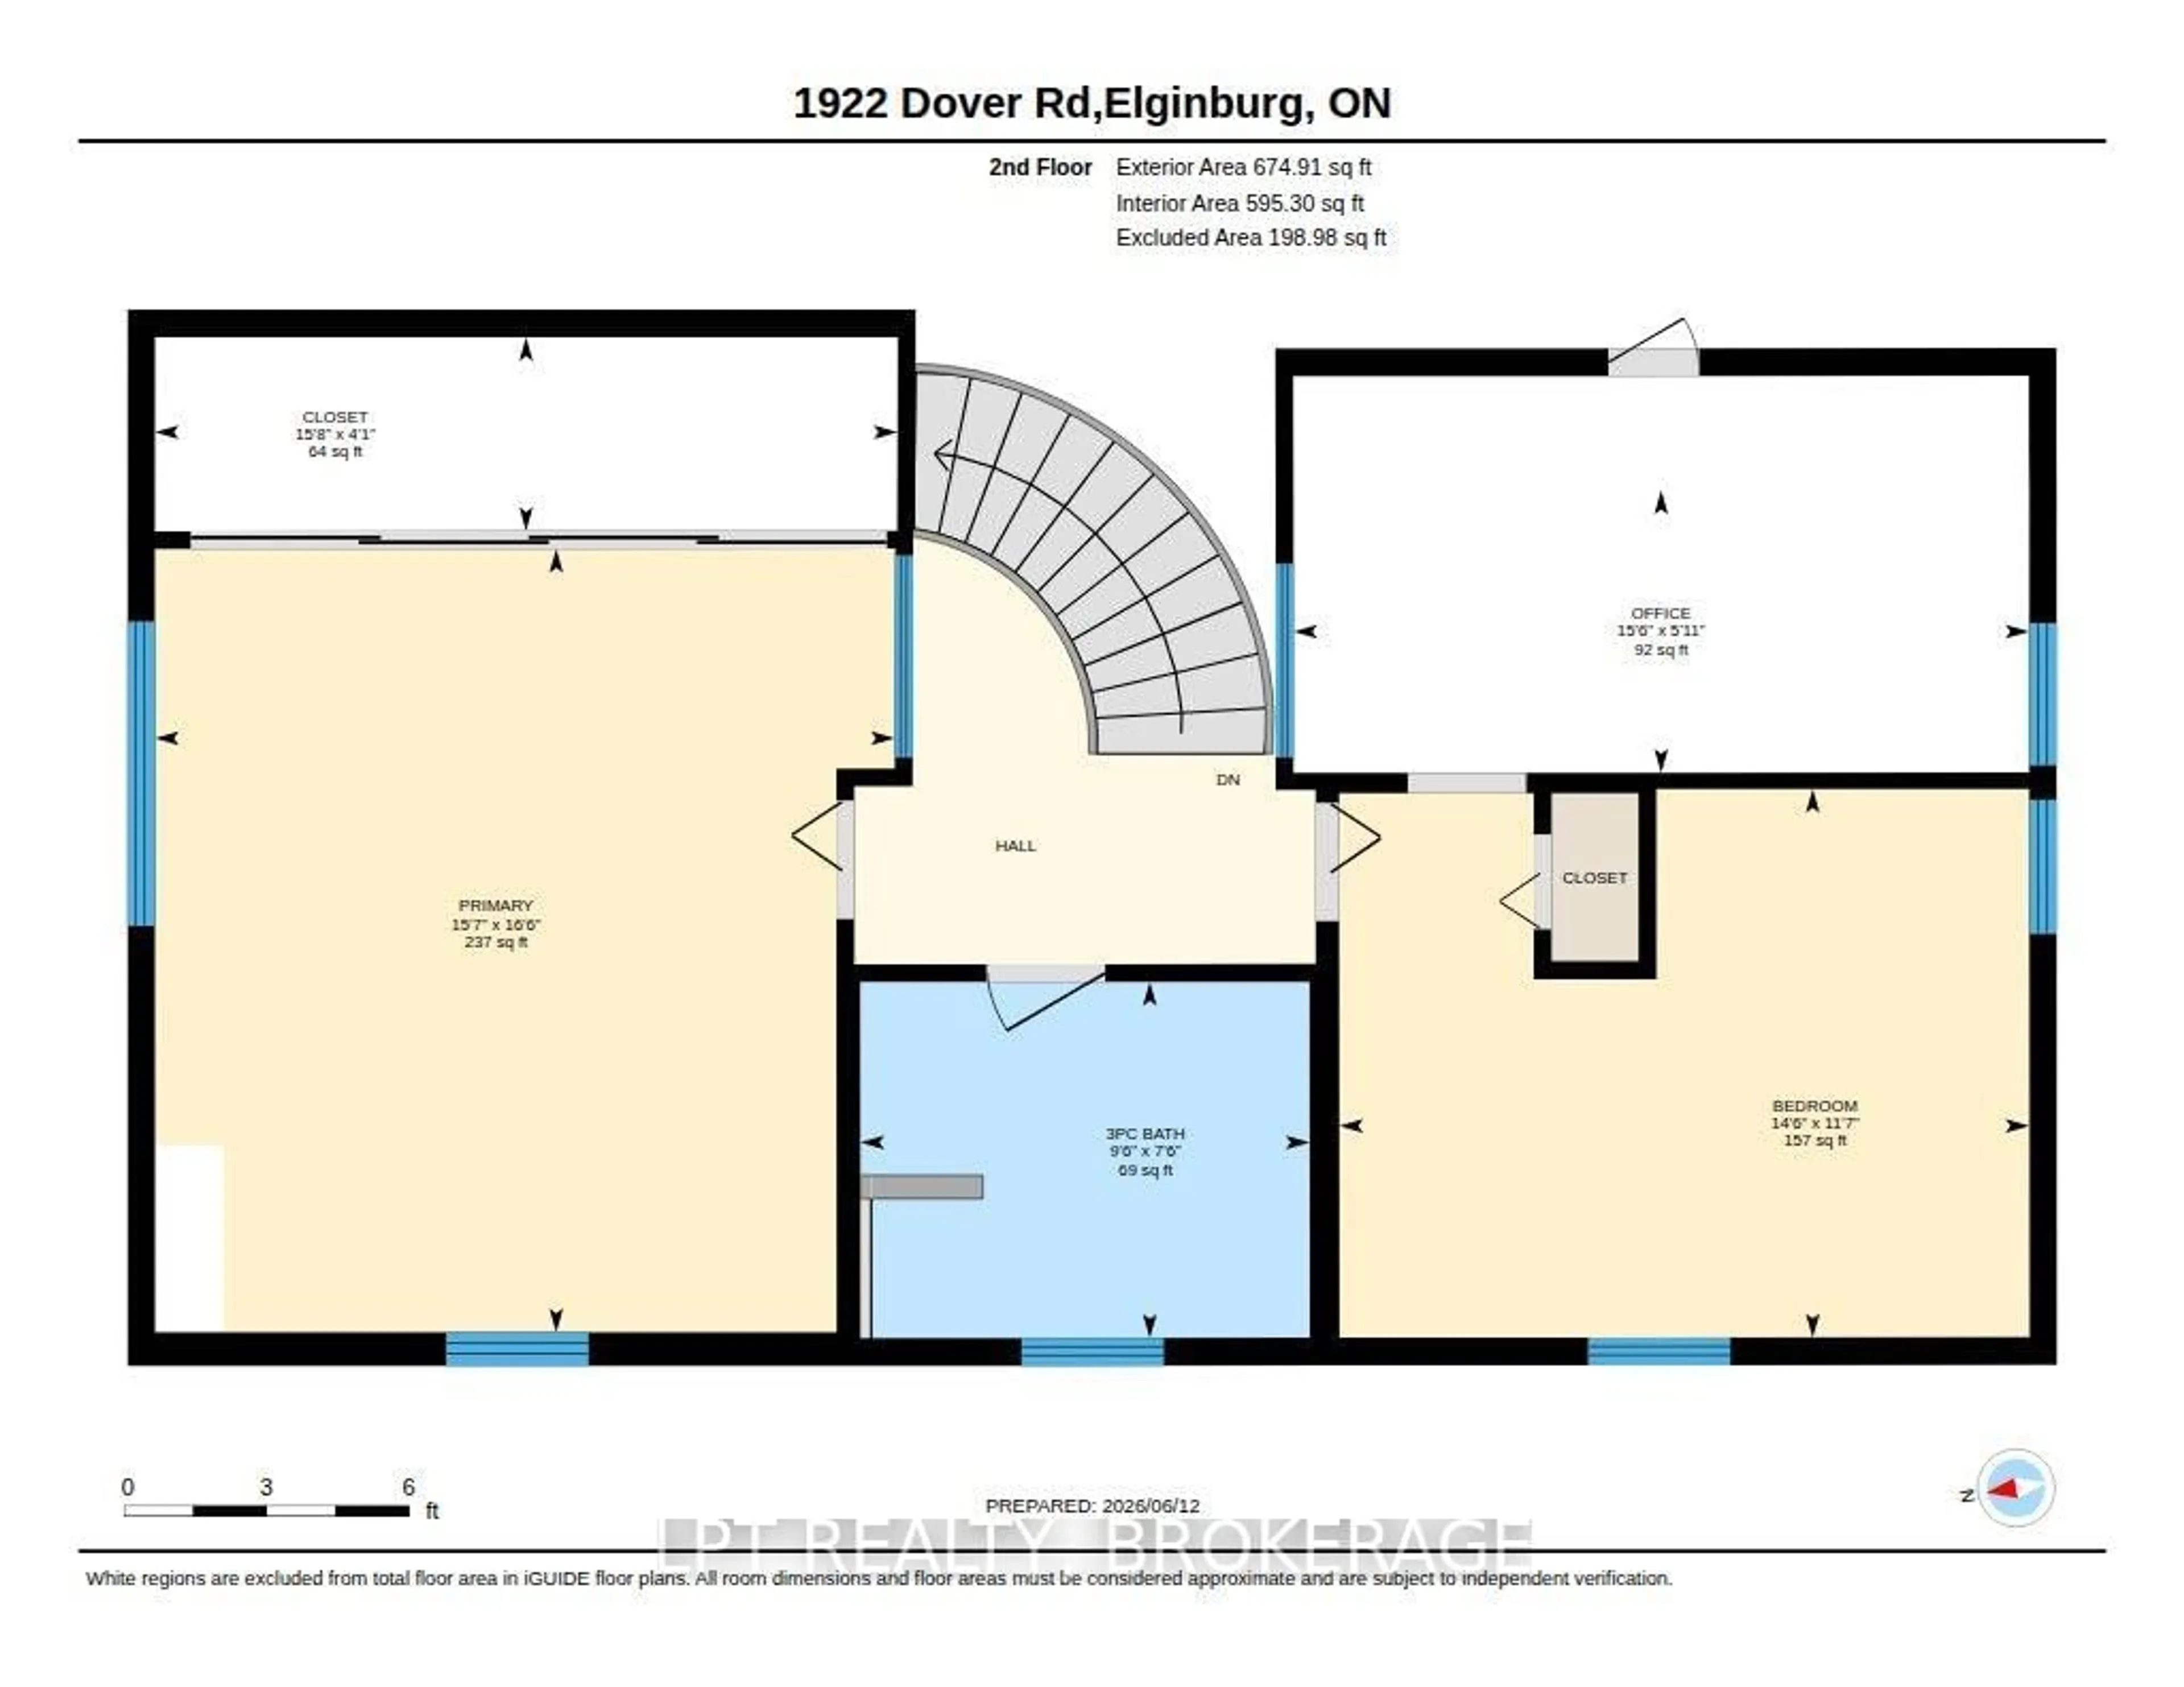
3.55 x 4.37Bathroom
2.2 x 2.883 Pc Bath
Living
7.11 x 7.57Dining
3.56 x 4.72Exterior
Features
Parking
Garage spaces -
Garage type -
Total parking spaces 4
Property History
 48
48