20800 Horseshoe Island, Battersea, Ontario K0H 1H0
Contact us about this property
Highlights
Estimated valueThis is the price Wahi expects this property to sell for.
The calculation is powered by our Instant Home Value Estimate, which uses current market and property price trends to estimate your home’s value with a 90% accuracy rate.Not available
Price/Sqft$846/sqft
Monthly cost
Open Calculator
Description
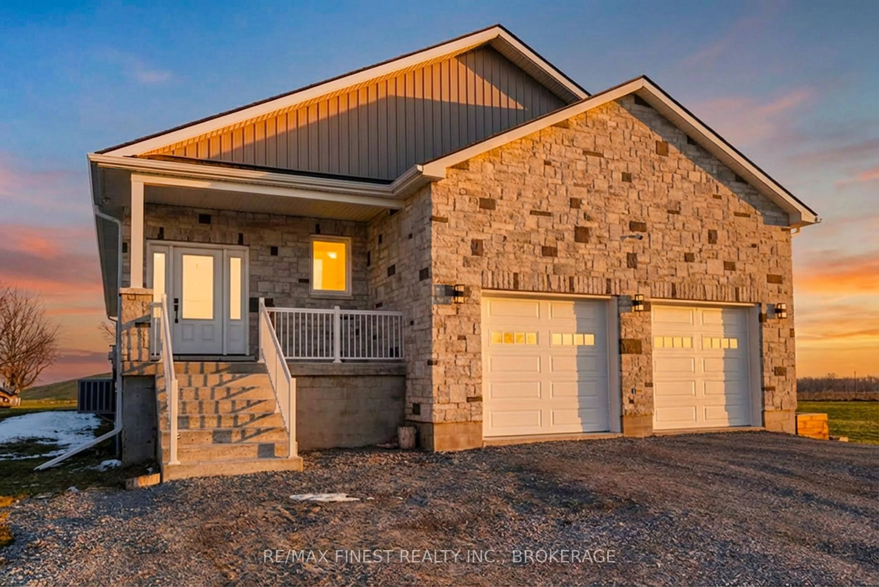
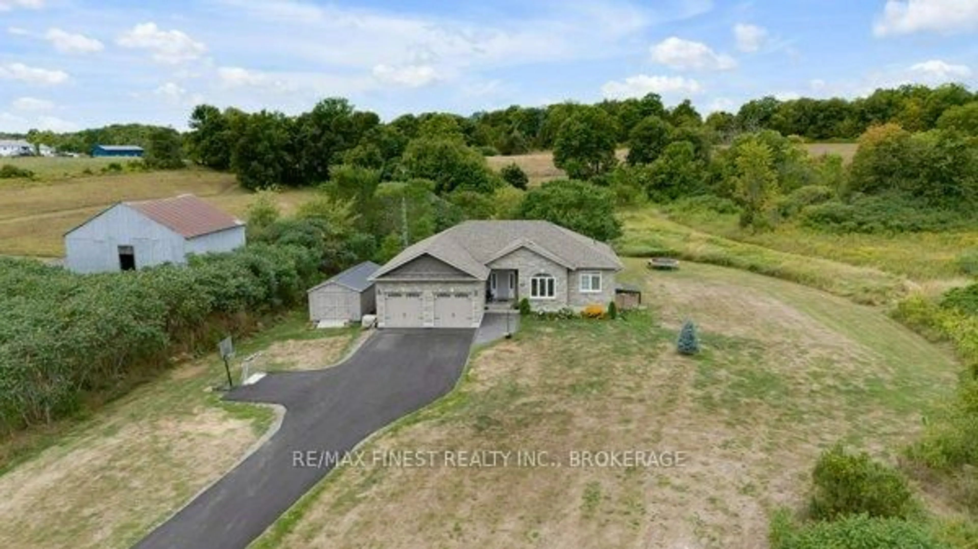
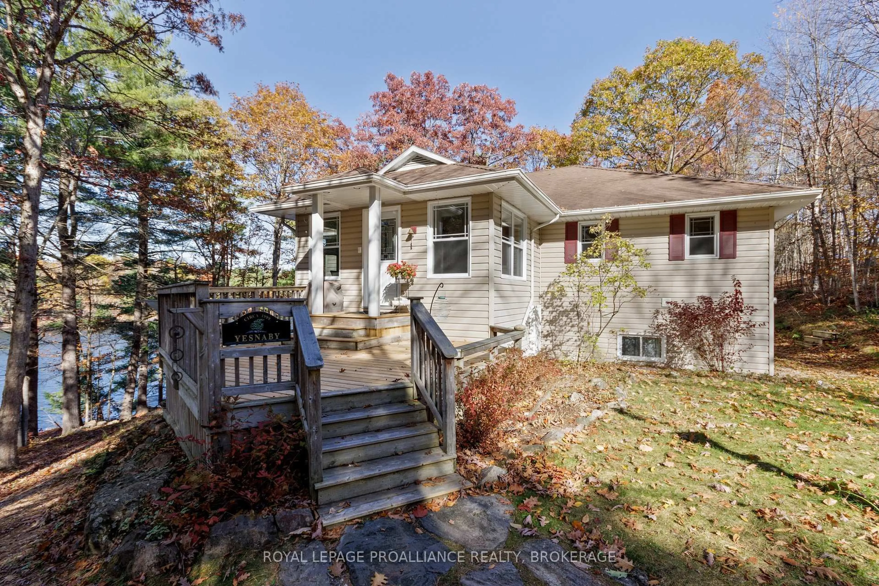
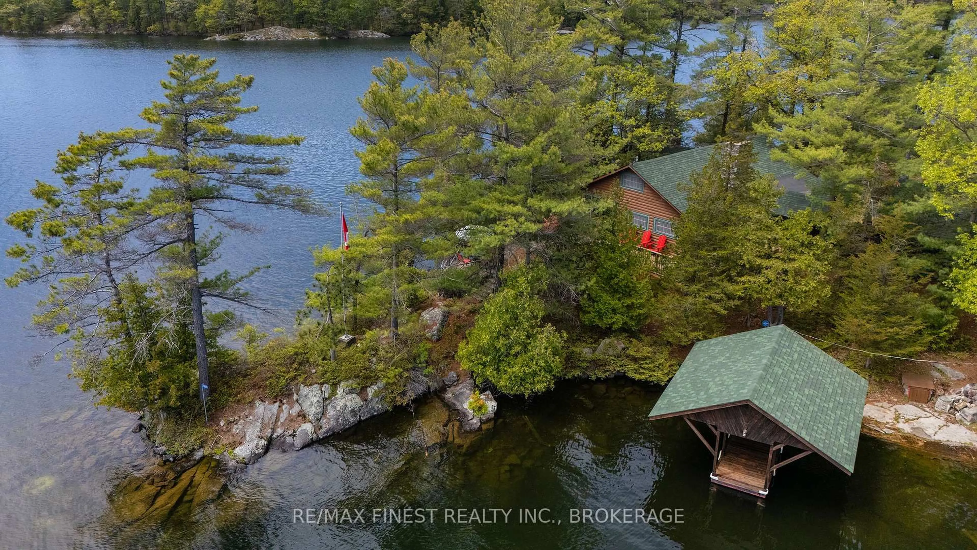
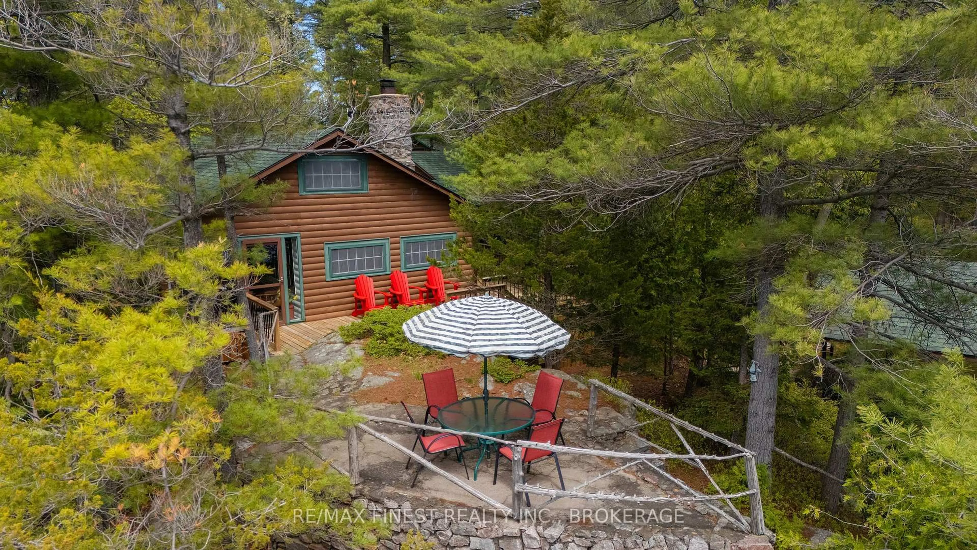
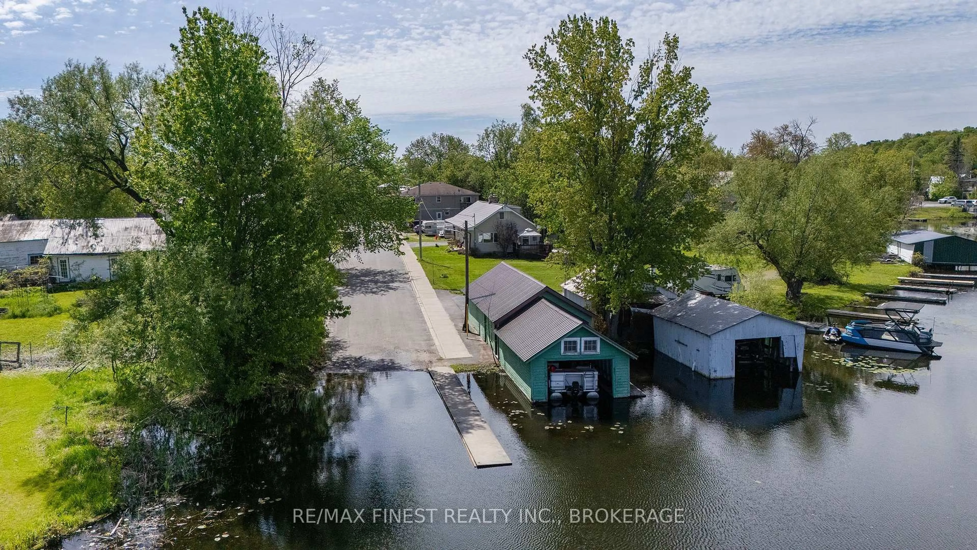
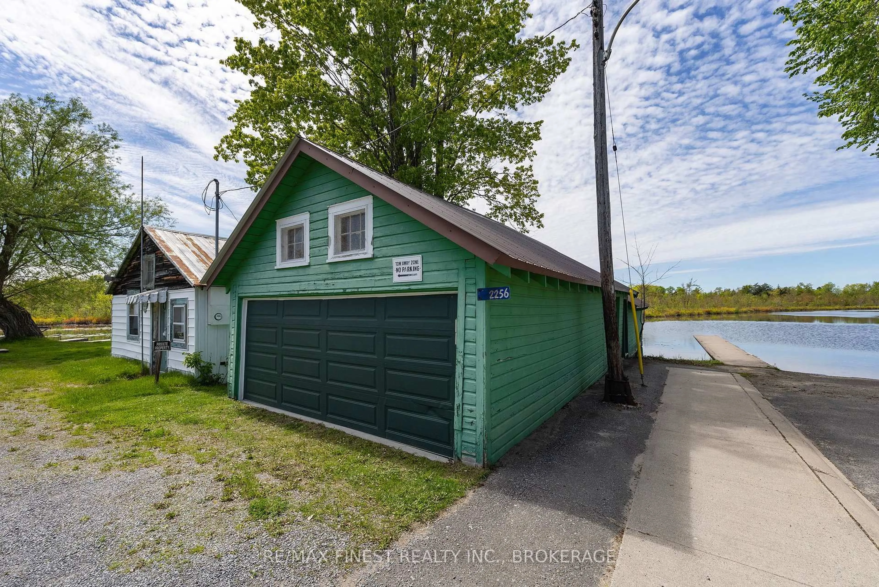
Horseshoe Island on Loughborough Lake is a rare island property in the Frontenac Region: a private 6-acre retreat paired with a dedicated mainland boathouse and four-car garage beside the Battersea public launch. Together, they offer an exceptional balance of privacy, convenience, and natural beauty within a distinguished landscape. The mainland access point provides secure storage for vehicles, boats, and equipment while making island living practical and weather-ready. From there, a short scenic ride leads to the island itself-an exceptionally private setting surrounded by open water, Crown land, and uninhabited islets. Held by only its second owners since the 1930s, the island has been carefully maintained and thoughtfully restored. Designed to accommodate large family gatherings, quiet retreats, or extended guests, the property comfortably sleeps more than 15 people. Features include a main lodge with a bright great room and expansive lake views, a loft bedroom, a separate three-bedroom wing, three bunkies, ample tenting space, generous shoreline access, and several outbuildings suited for storage, workshop, or creative use. Located less than 20 minutes north of Kingston, Loughborough Lake is one of the region's premier lakes, known for its size, scenic shoreline, private islands, Crown land, and established cottage community. Approximately 24 kilometres long, it offers excellent boating, swimming, fishing, and paddling in a setting defined by preserved natural beauty. The lake sits within the Frontenac Arch Biosphere, a UNESCO-designated convergence zone where five major forest regions meet, recognized as one of Canada's most biodiverse and ecologically significant landscapes. Rich in history and shaped by generations of stewardship, Horseshoe Island is a truly one-of-a-kind legacy property-an offering of authenticity, privacy, and rarity that may not come to market again for decades.
Property Details
Interior
Features
Main Floor
Dining
7.82 x 2.95Kitchen
7.19 x 3.14Primary
6.02 x 3.56Br
3.71 x 3.56Exterior
Parking
Garage spaces 4
Garage type Detached
Other parking spaces 2
Total parking spaces 6
Property History
 50
50