Open: Wed, 5PM to 6PM
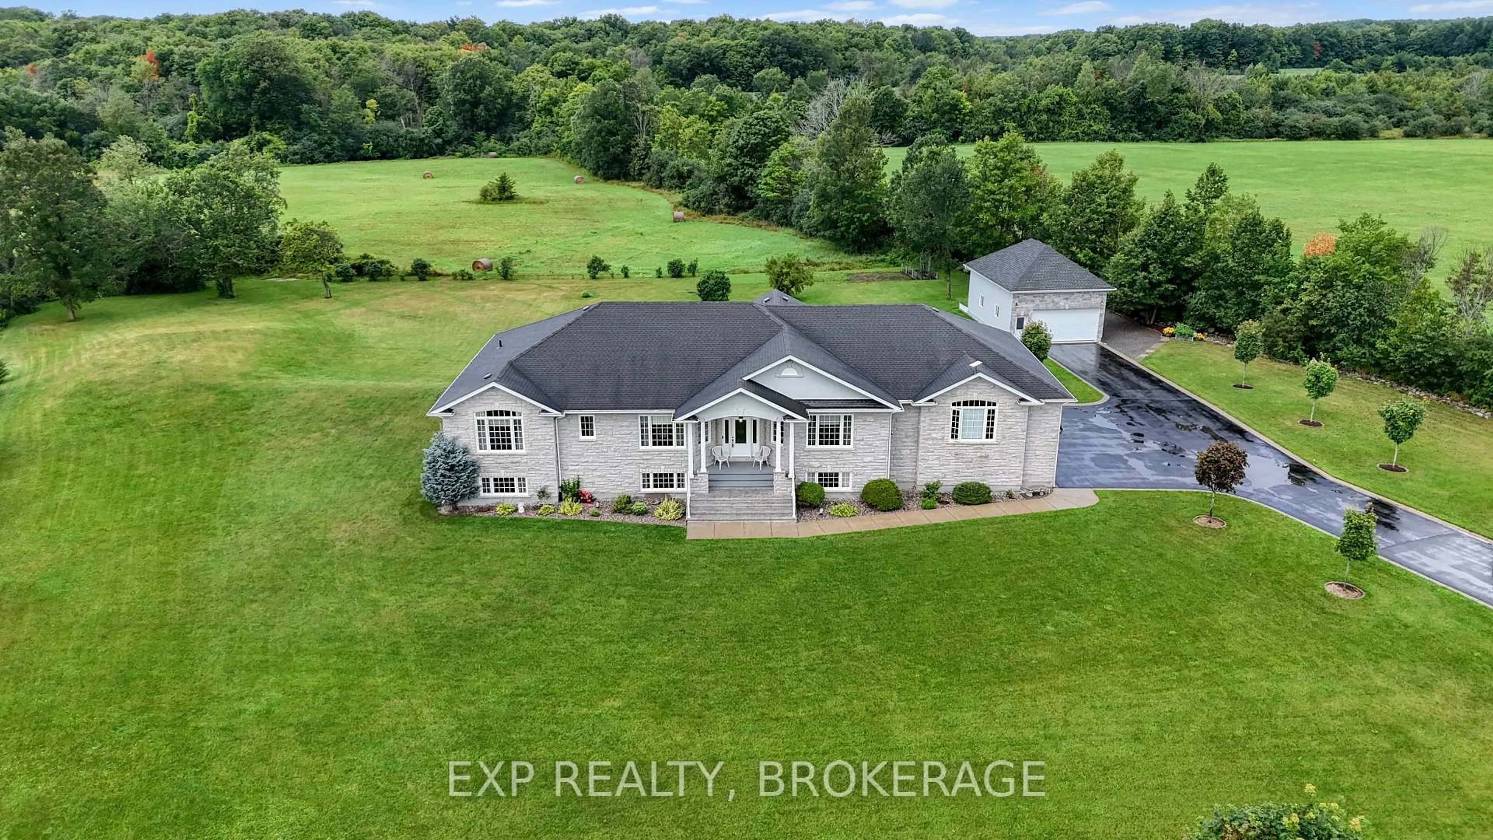
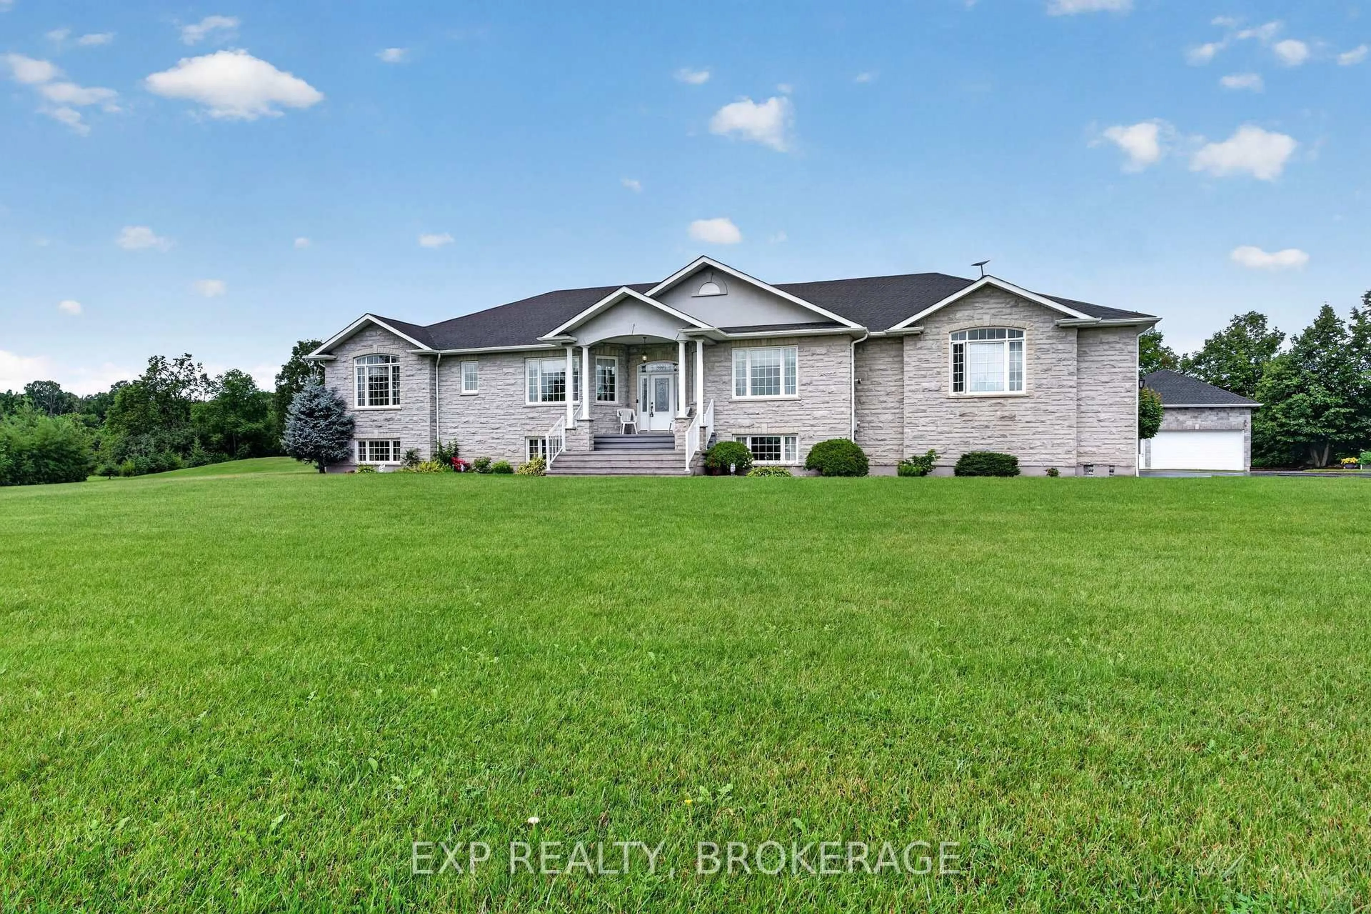
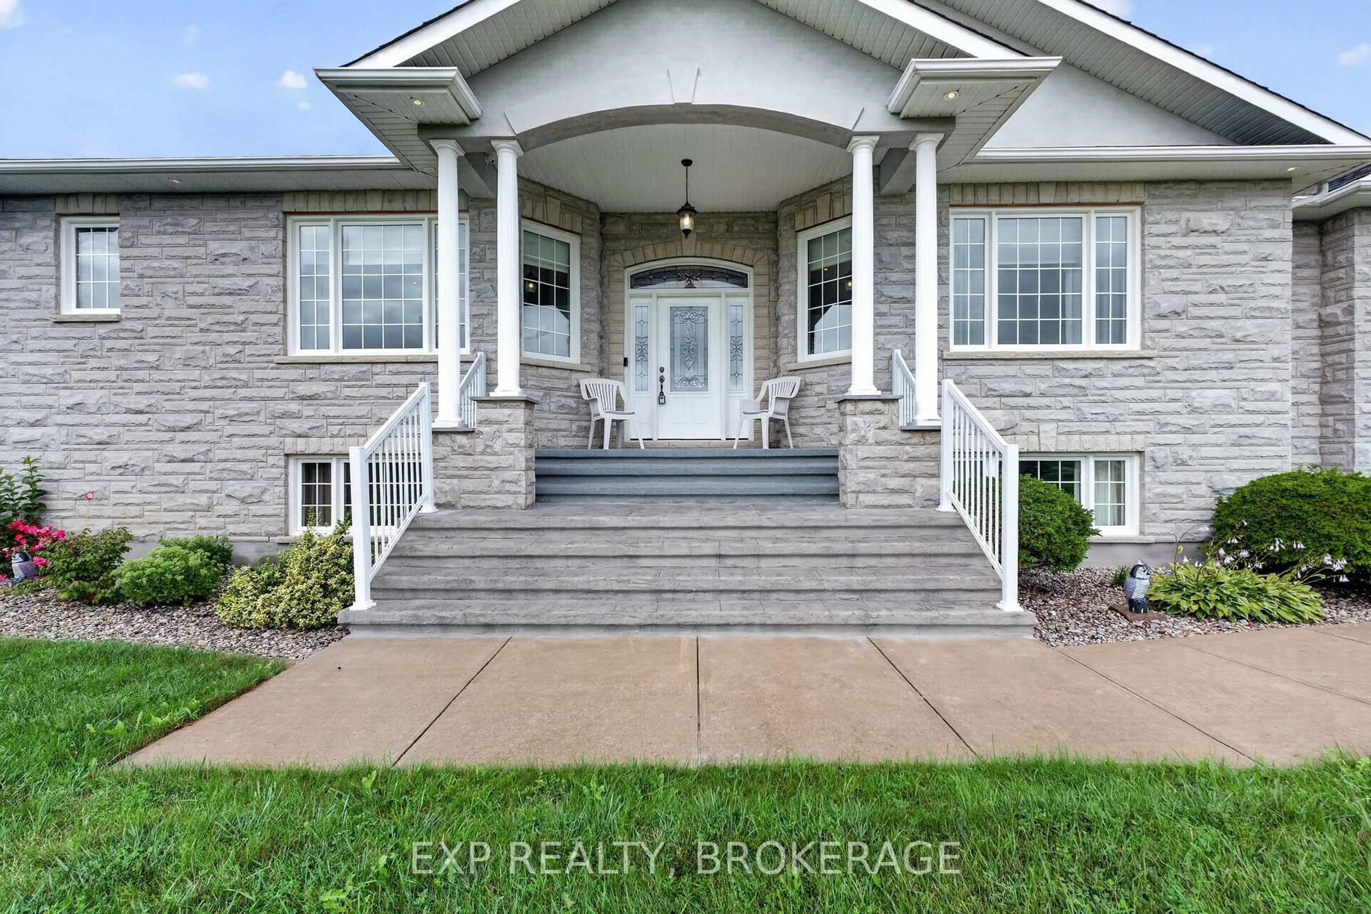
A pic from outside/outdoor area/front of a property/back of a property/a pic from drone, building for 3081 LATIMER Rd, Inverary Ontario K0H 1X0
Re-listed 18 days ago

3081 LATIMER Rd, Inverary, Ontario K0H 1X0

Detached
3 + 1
4
~2500-3000 sqft
$•••,•••
$1,299,000
Get pre-qualifiedPowered by nesto
Detached
3 + 1
4
~2500-3000 sqft

Contact us about this property

Call

Highlights

Property Estimate

Days on market18 days

Total days on market
31 days

Estimated valueNot available

Price/Sqft$476/sqft

Monthly cost

Open Calculator

Description

Welcome to 3081 Latimer Road, a rare opportunity to own a beautiful 2-acre property in the heart of South Frontenac, just minutes from the charming community of Elginburg. Offering the perfect balance of peaceful country living and convenient access to Kingston, this property is located only a short drive north of Highway 401, making commuting a breeze while keeping all of Kingston's shopping, restaurants, schools, hospitals, and amenities within easy reach.Set well back from the road, a long paved driveway provides exceptional privacy and ample parking for family, guests, recreational vehicles, or business needs. Car enthusiasts, hobbyists, and tradespeople will appreciate the impressive garage space, featuring a 3-car attached garage plus a separate large detached garage.This raised bungalow offers comfortable living in a picturesque rural setting with plenty of room to enjoy the outdoors, whether you're looking for space to garden, entertain, or simply relax and take in the surrounding countryside. If you've been searching for the tranquillity of country living without sacrificing convenience, 3081 Latimer Road is a property you won't want to miss.


Upcoming Open Houses

Sep 9Wed5:00 PM - 6:00 PM
Sep 13Sun1:00 PM - 2:00 PM

Property Details

StyleBungalow-Raised
View-
Age of property16-30
SqFt~2500-3000 SqFt
Lot Size90,960 SqFt(321.29 x 283.11)
Parking Spaces10
MLS ®NumberX13687578
Community NameSouth Frontenac
Data SourceTRREB
Listing byEXP REALTY, BROKERAGE

Features

Heating: Forced Air
Cooling: Central Air
Fireplace
Basement: Full, Walk-Up

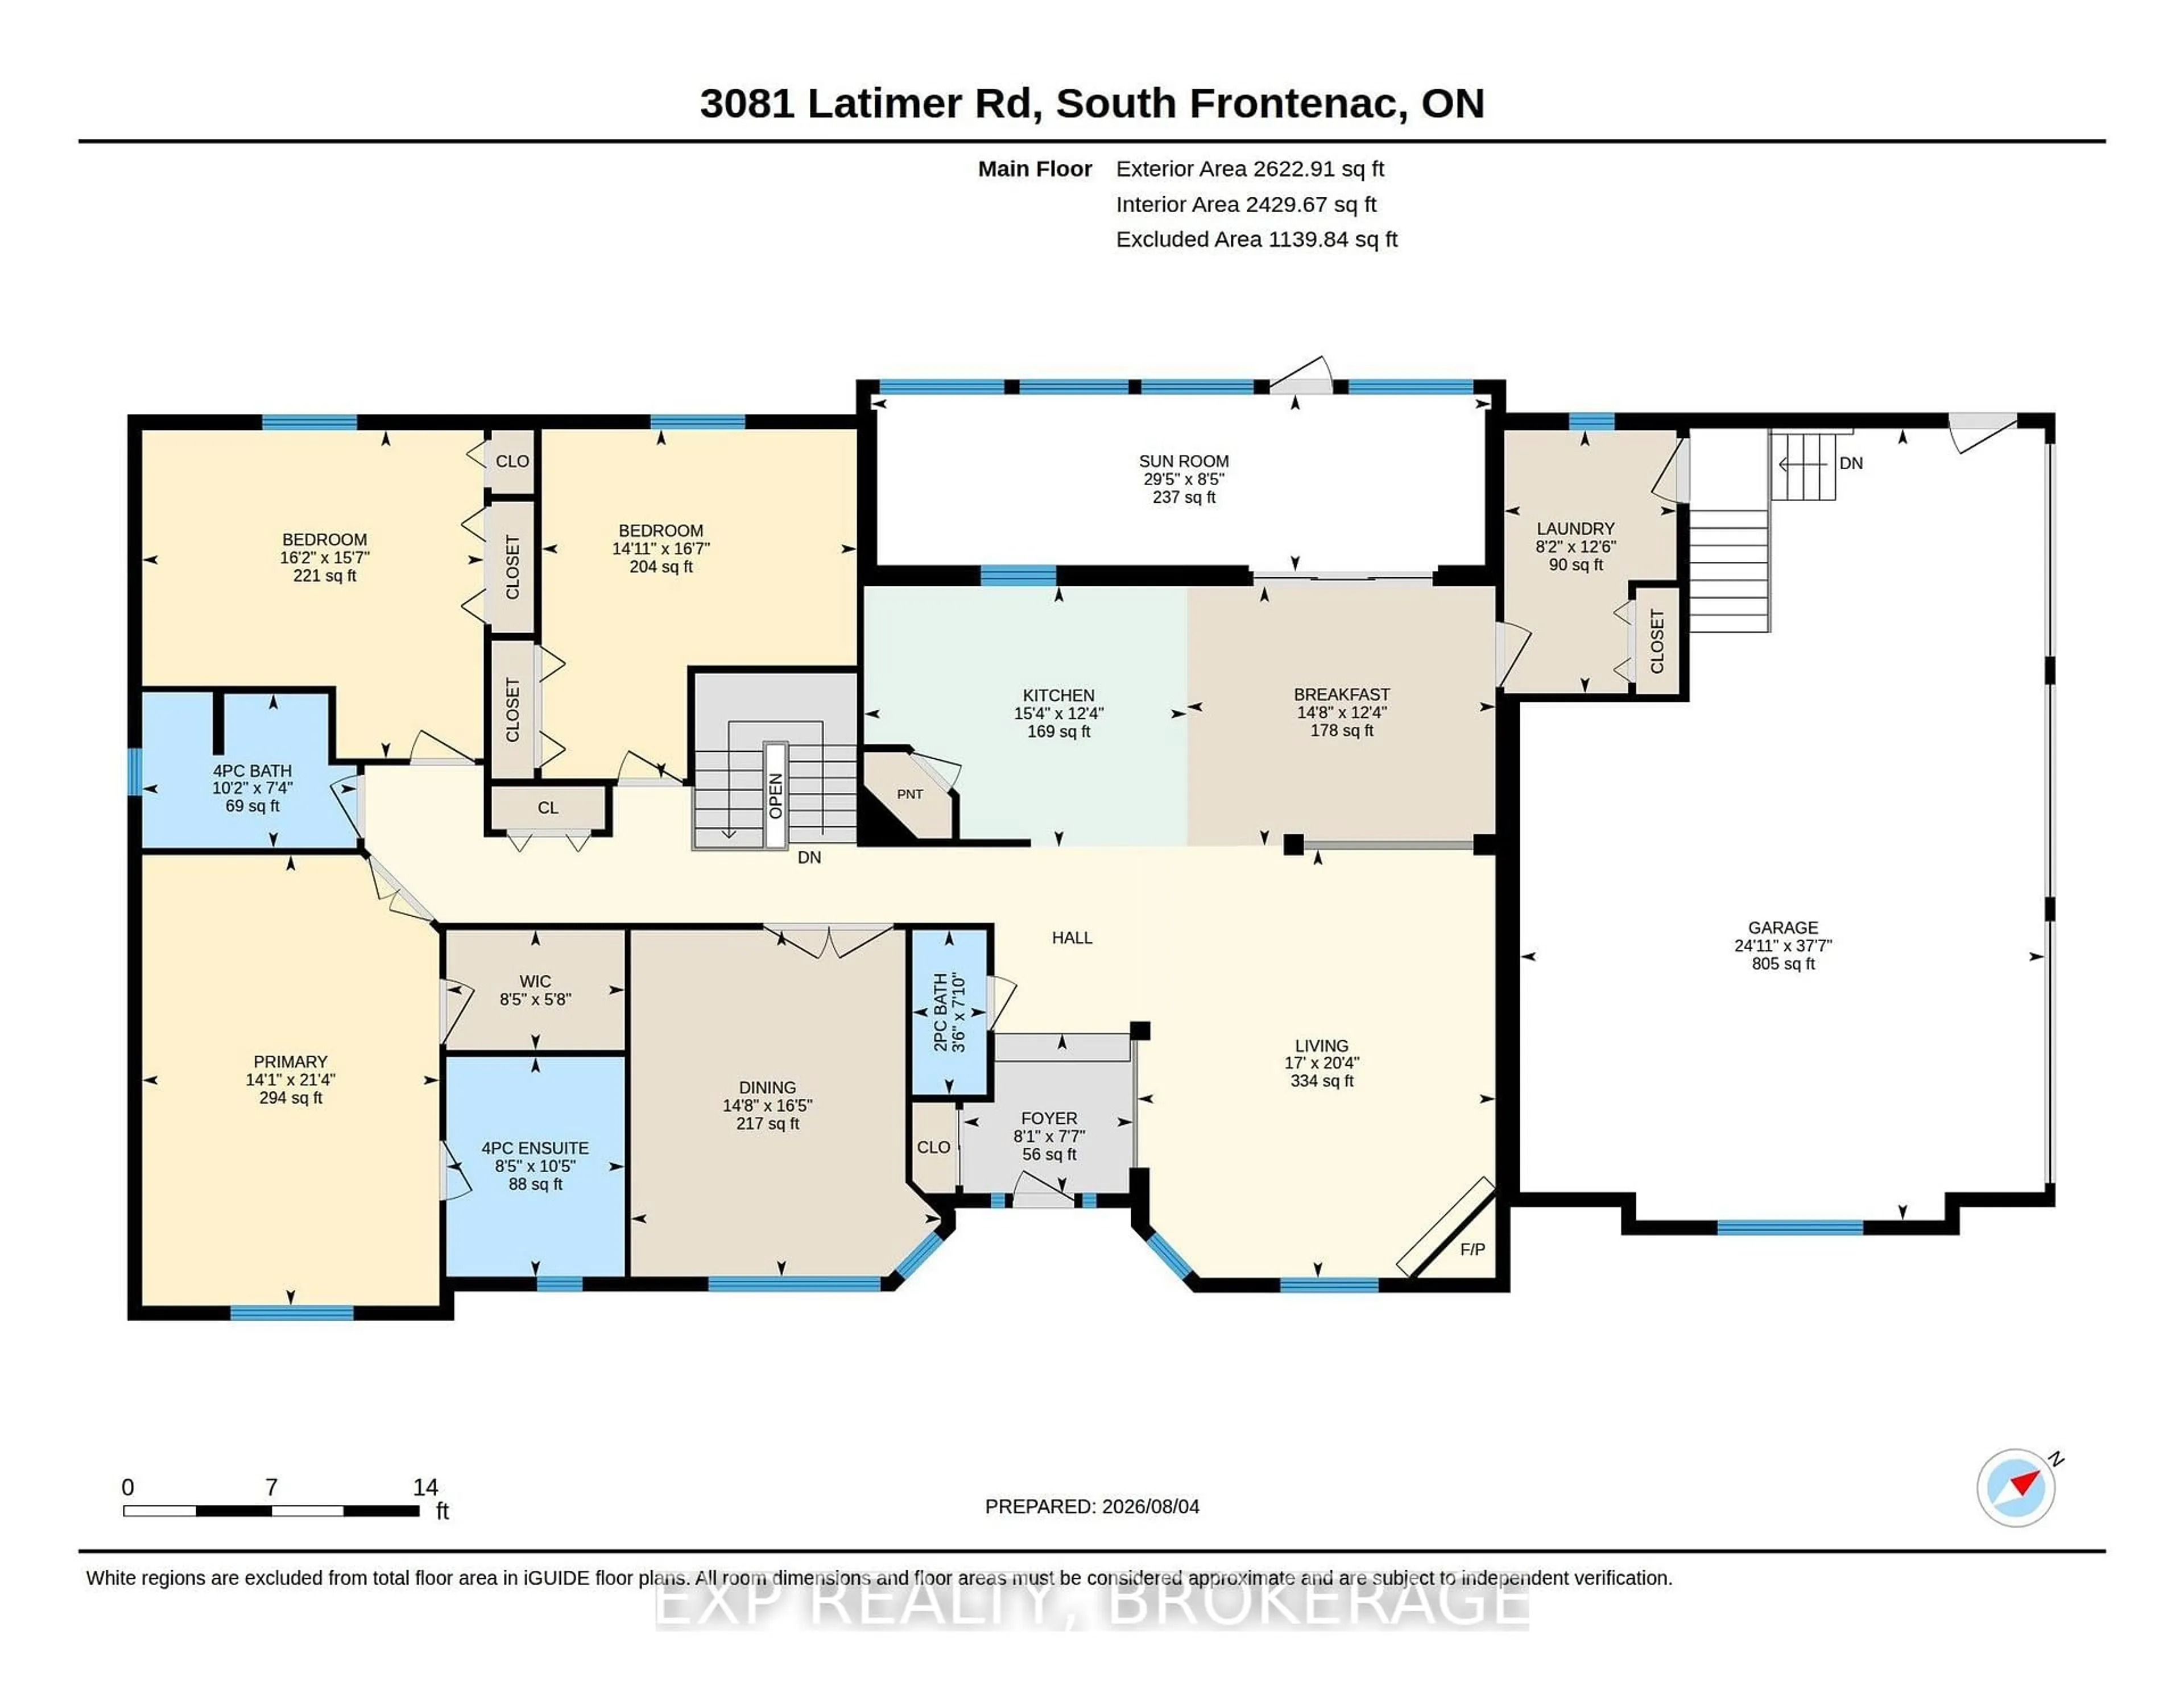
Main Floor

Primary

6.52 x 4.3

Bathroom

2.23 x 3.11

4 Pc Bath

Dining

5.01 x 4.48

Living

6.2 x 5.18


Features

Lot size: 90,960 SqFt
Pool: Abv Grnd

Parking

Garage spaces 4

Garage type Attached

Other parking spaces 6

Total parking spaces 10


Property History
Login required
Price changeActive
$•••,•••
Login required
Re-listed
$•••,•••
18 days on market
history photo preview50
Listing by trreb®
Property listed by EXP REALTY, BROKERAGE, Brokerage
Agent Banner Image
Interested in this property?Get in touch to get the inside scoop.

Market Data - South Frontenac

Geo Zone Map ThumbnailSouth Frontenac

Strong Buyer's Market

View Market Data

Detached house - for the past 30 days

Buyer's market Seller's market

Avg. Days on Market

Past 30 days

46 days

Compared to

2025

53 days

2024

30 days

2023

33 days

New Listings

Past 30 days

50 listings

Compared to

2025

38 listings

2024

85 listings

2023

86 listings

Units sold

Past 30 days

21 units

Compared to

2025

22 units

2024

39 units

2023

41 units

Median Sold Price

Past 30 days

$690,000

Compared to

2025

$685,000

2024

$532,000

2023

$670,000


Population and Demographics

Overview

Total population 20159
Average household income $131,835

Age (%)

0 to 19
21%
20 to 34
13%
35 to 49
18%
50 to 64
27%
65 and plus
22%

Household composition (%)

Single family
77%
Single person
20%
Multi person
2%
Multi family
1%

Mother tongue (%)

English
95%
Others
3%
French
2%

House tenancy (%)

Owners
93%
Renters
7%

What’s nearby?Essentials within 5 km

Local Logic

Transportation Scores

Estimated Budget