90 days on Market

3886 Holmes Rd, Inverary, Ontario K0H 1X0

Detached
2
1
~1100-1500 sqft
$679,000
Get pre-qualifiedPowered by nesto
Detached
2
1
~1100-1500 sqft

Contact us about this property

Call

Highlights

Property Estimate

Days on market90 days

Estimated valueNot available

Price/Sqft$535/sqft

Monthly cost

Open Calculator

Description

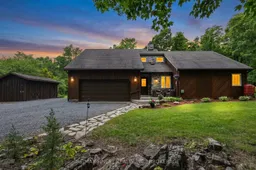
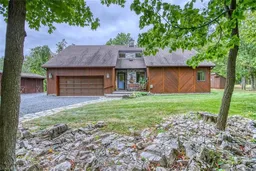
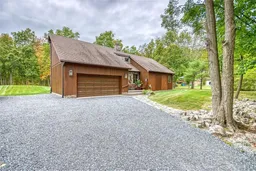
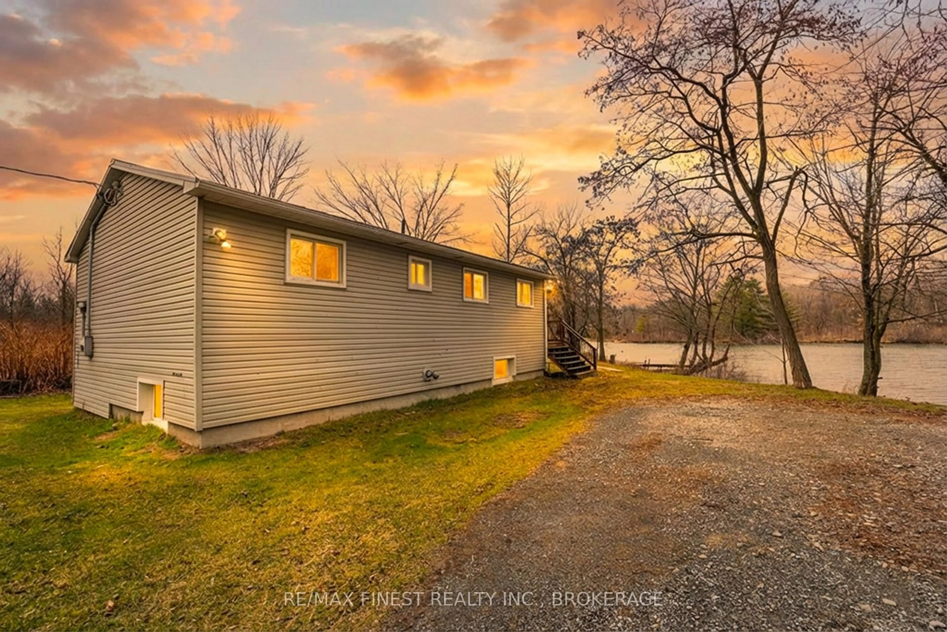
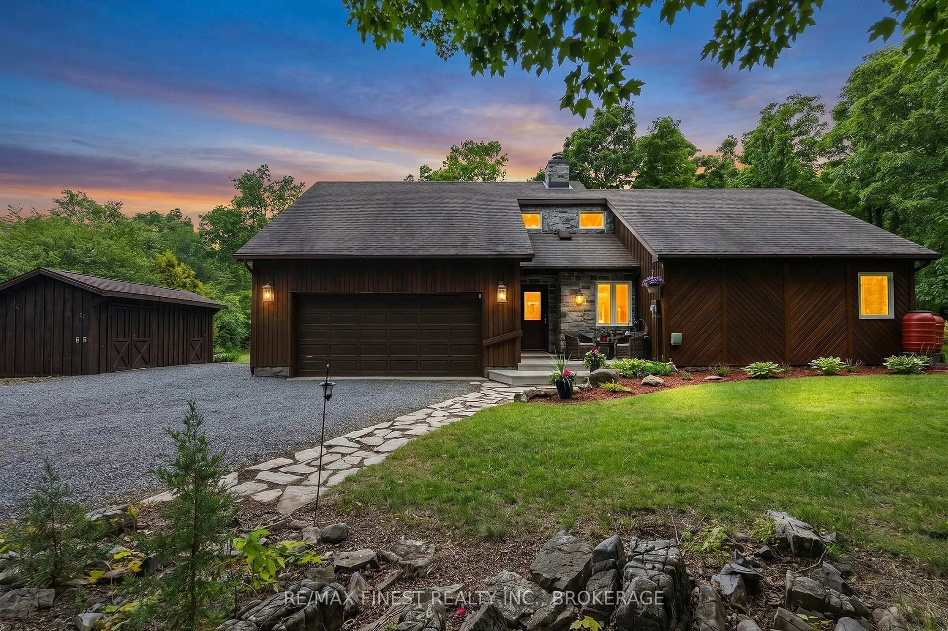
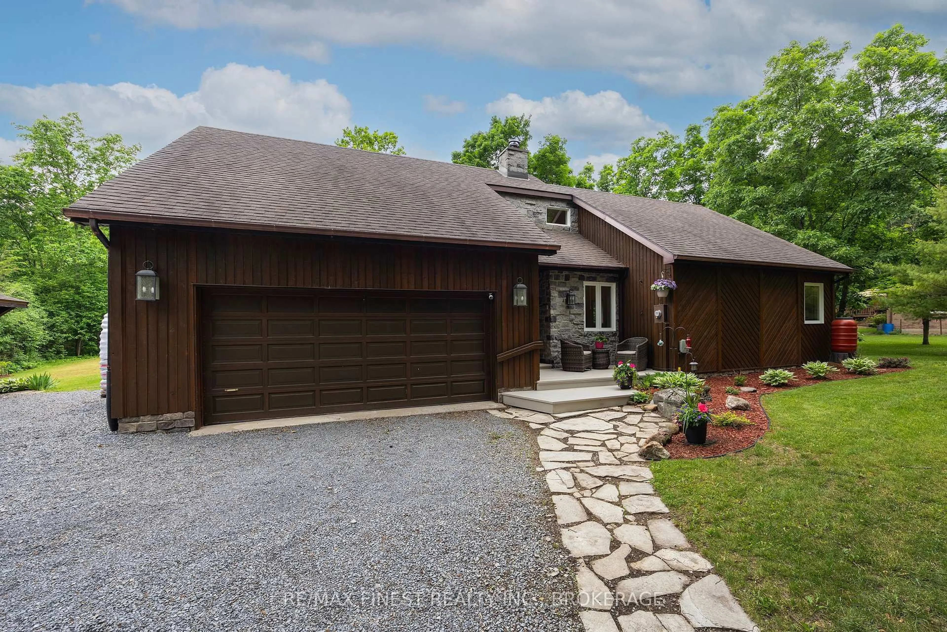
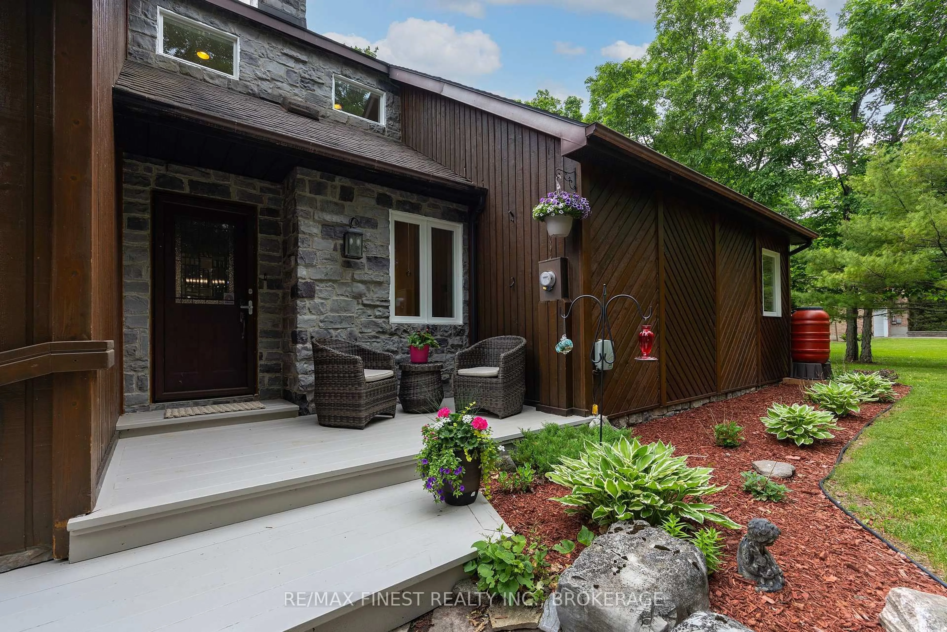
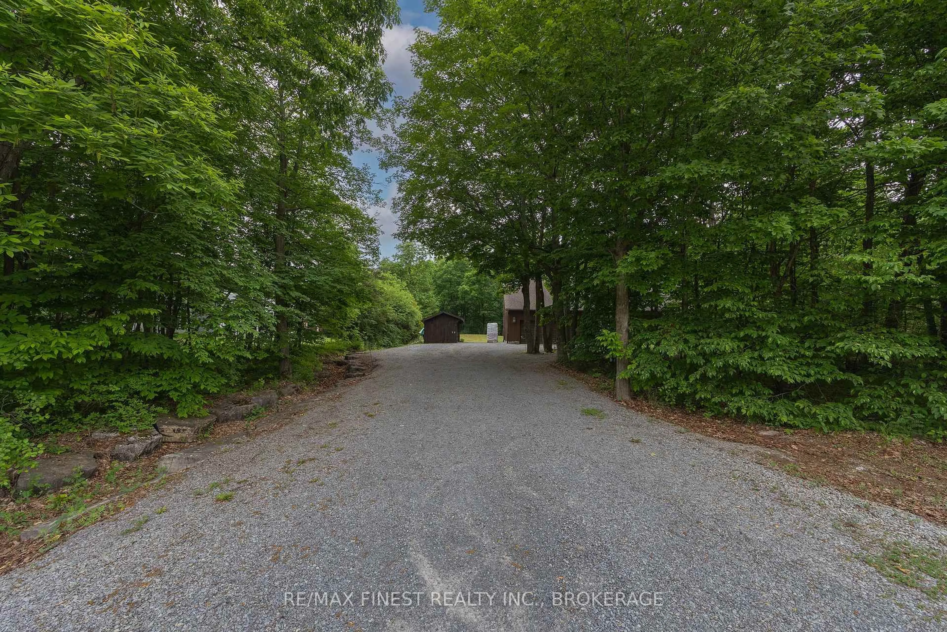
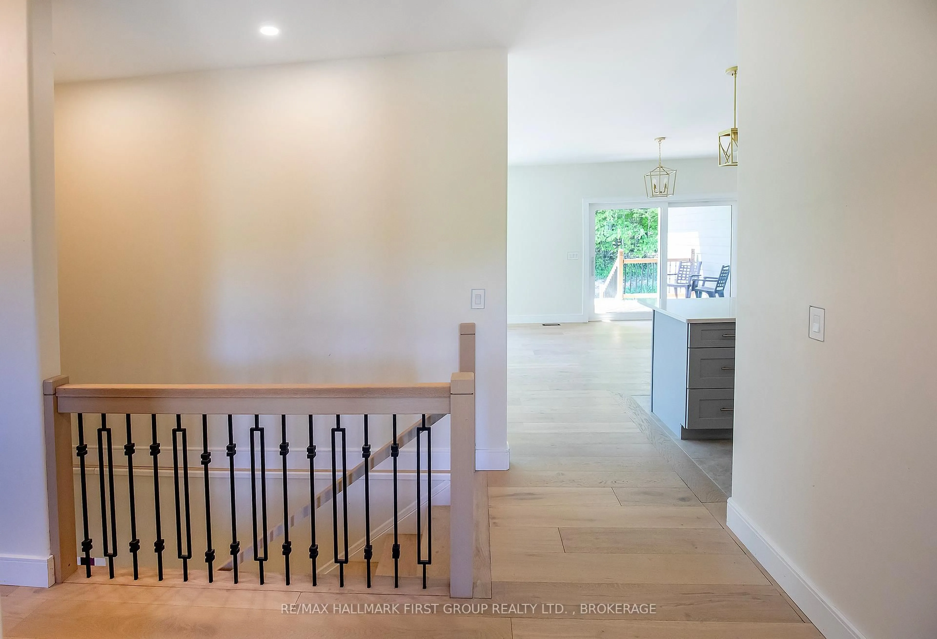
This one is something special. This absolute gem of a home outside of Inverary sits just 10 minutes from the city, on a gorgeous country lot. It's amazing to be so close to town while enjoying this landscaped slice of rural paradise with the woods and wildlife for a rear neighbour. "Unique" is a word that gets used a lot in describing properties, but this one truly is. While only 1150 sq ft (approx), the sense of space is greatly enhanced by the lofty chalet ceiling through the main living area, accentuated by the ceiling-high stone hearth and wood-burning fireplace to enjoy cozy winter nights by. The pellet stove in the basement is a great cost-saving heating appliance to keep the bills down and the floors warm, and you can rest easy in your slice of country paradise knowing that your auto-engaging generator system is always on standby and ready to kick in, when required. The extra bedroom provides additional space with a loft sleeping area for kids or overflow family staying for the night. The 9 x 18 utility shed with power could make for a great shop, provide extra storage or be a great studio for arts and crafts. The huge driveway has room for vehicles and campers, etc and the 2 car garage means that your daily ride is warm and ice-free for the quick commute to town. This property is an exceptional catch in an amazing location. Come take a look!


Property Details

StyleBungalow
ViewTrees/Woods
Age of property-
SqFt~1100-1500 SqFt
Lot Size45,000 SqFt(300 x 150)
Parking Spaces12
MLS ®NumberX13437592
Community NameSouth Frontenac
Data SourceTRREB
Listing byRE/MAX FINEST REALTY INC., BROKERAGE

Features

Heating: Forced Air
Central Vacuum
Cooling: Central Air
Fireplace
Basement: Unfinished, Part Bsmt

Main Floor

Kitchen

3.56 x 3.67

Bathroom

4.21 x 1.83

Primary

4.3 x 3.7

Br

3.1 x 3.06


Features

Lot size: 45,000 SqFt

Parking

Garage spaces 2

Garage type Attached

Other parking spaces 10

Total parking spaces 12


Property History

Jun 12, 2026
ListedActive
$679,000
90 days on market
history photo preview47
Listing by trreb®
Property listed by RE/MAX FINEST REALTY INC., BROKERAGE, Brokerage

Agent Banner Image
Interested in this property?Get in touch to get the inside scoop.
Market Data - South Frontenac

Geo Zone Map ThumbnailSouth Frontenac

Strong Buyer's Market

View Market Data

Detached house - for the past 30 days

Buyer's market Seller's market

Avg. Days on Market

Past 30 days

46 days

Compared to

2025

53 days

2024

30 days

2023

33 days

New Listings

Past 30 days

50 listings

Compared to

2025

38 listings

2024

85 listings

2023

86 listings

Units sold

Past 30 days

21 units

Compared to

2025

22 units

2024

39 units

2023

41 units

Median Sold Price

Past 30 days

$690,000

Compared to

2025

$685,000

2024

$532,000

2023

$670,000


Population and Demographics

Overview

Total population 20159
Average household income $131,835

Age (%)

0 to 19
21%
20 to 34
13%
35 to 49
18%
50 to 64
27%
65 and plus
22%

Household composition (%)

Single family
77%
Single person
20%
Multi person
2%
Multi family
1%

Mother tongue (%)

English
95%
Others
3%
French
2%

House tenancy (%)

Owners
93%
Renters
7%

What’s nearby?Essentials within 5 km

Local Logic

Transportation Scores

Estimated Budget