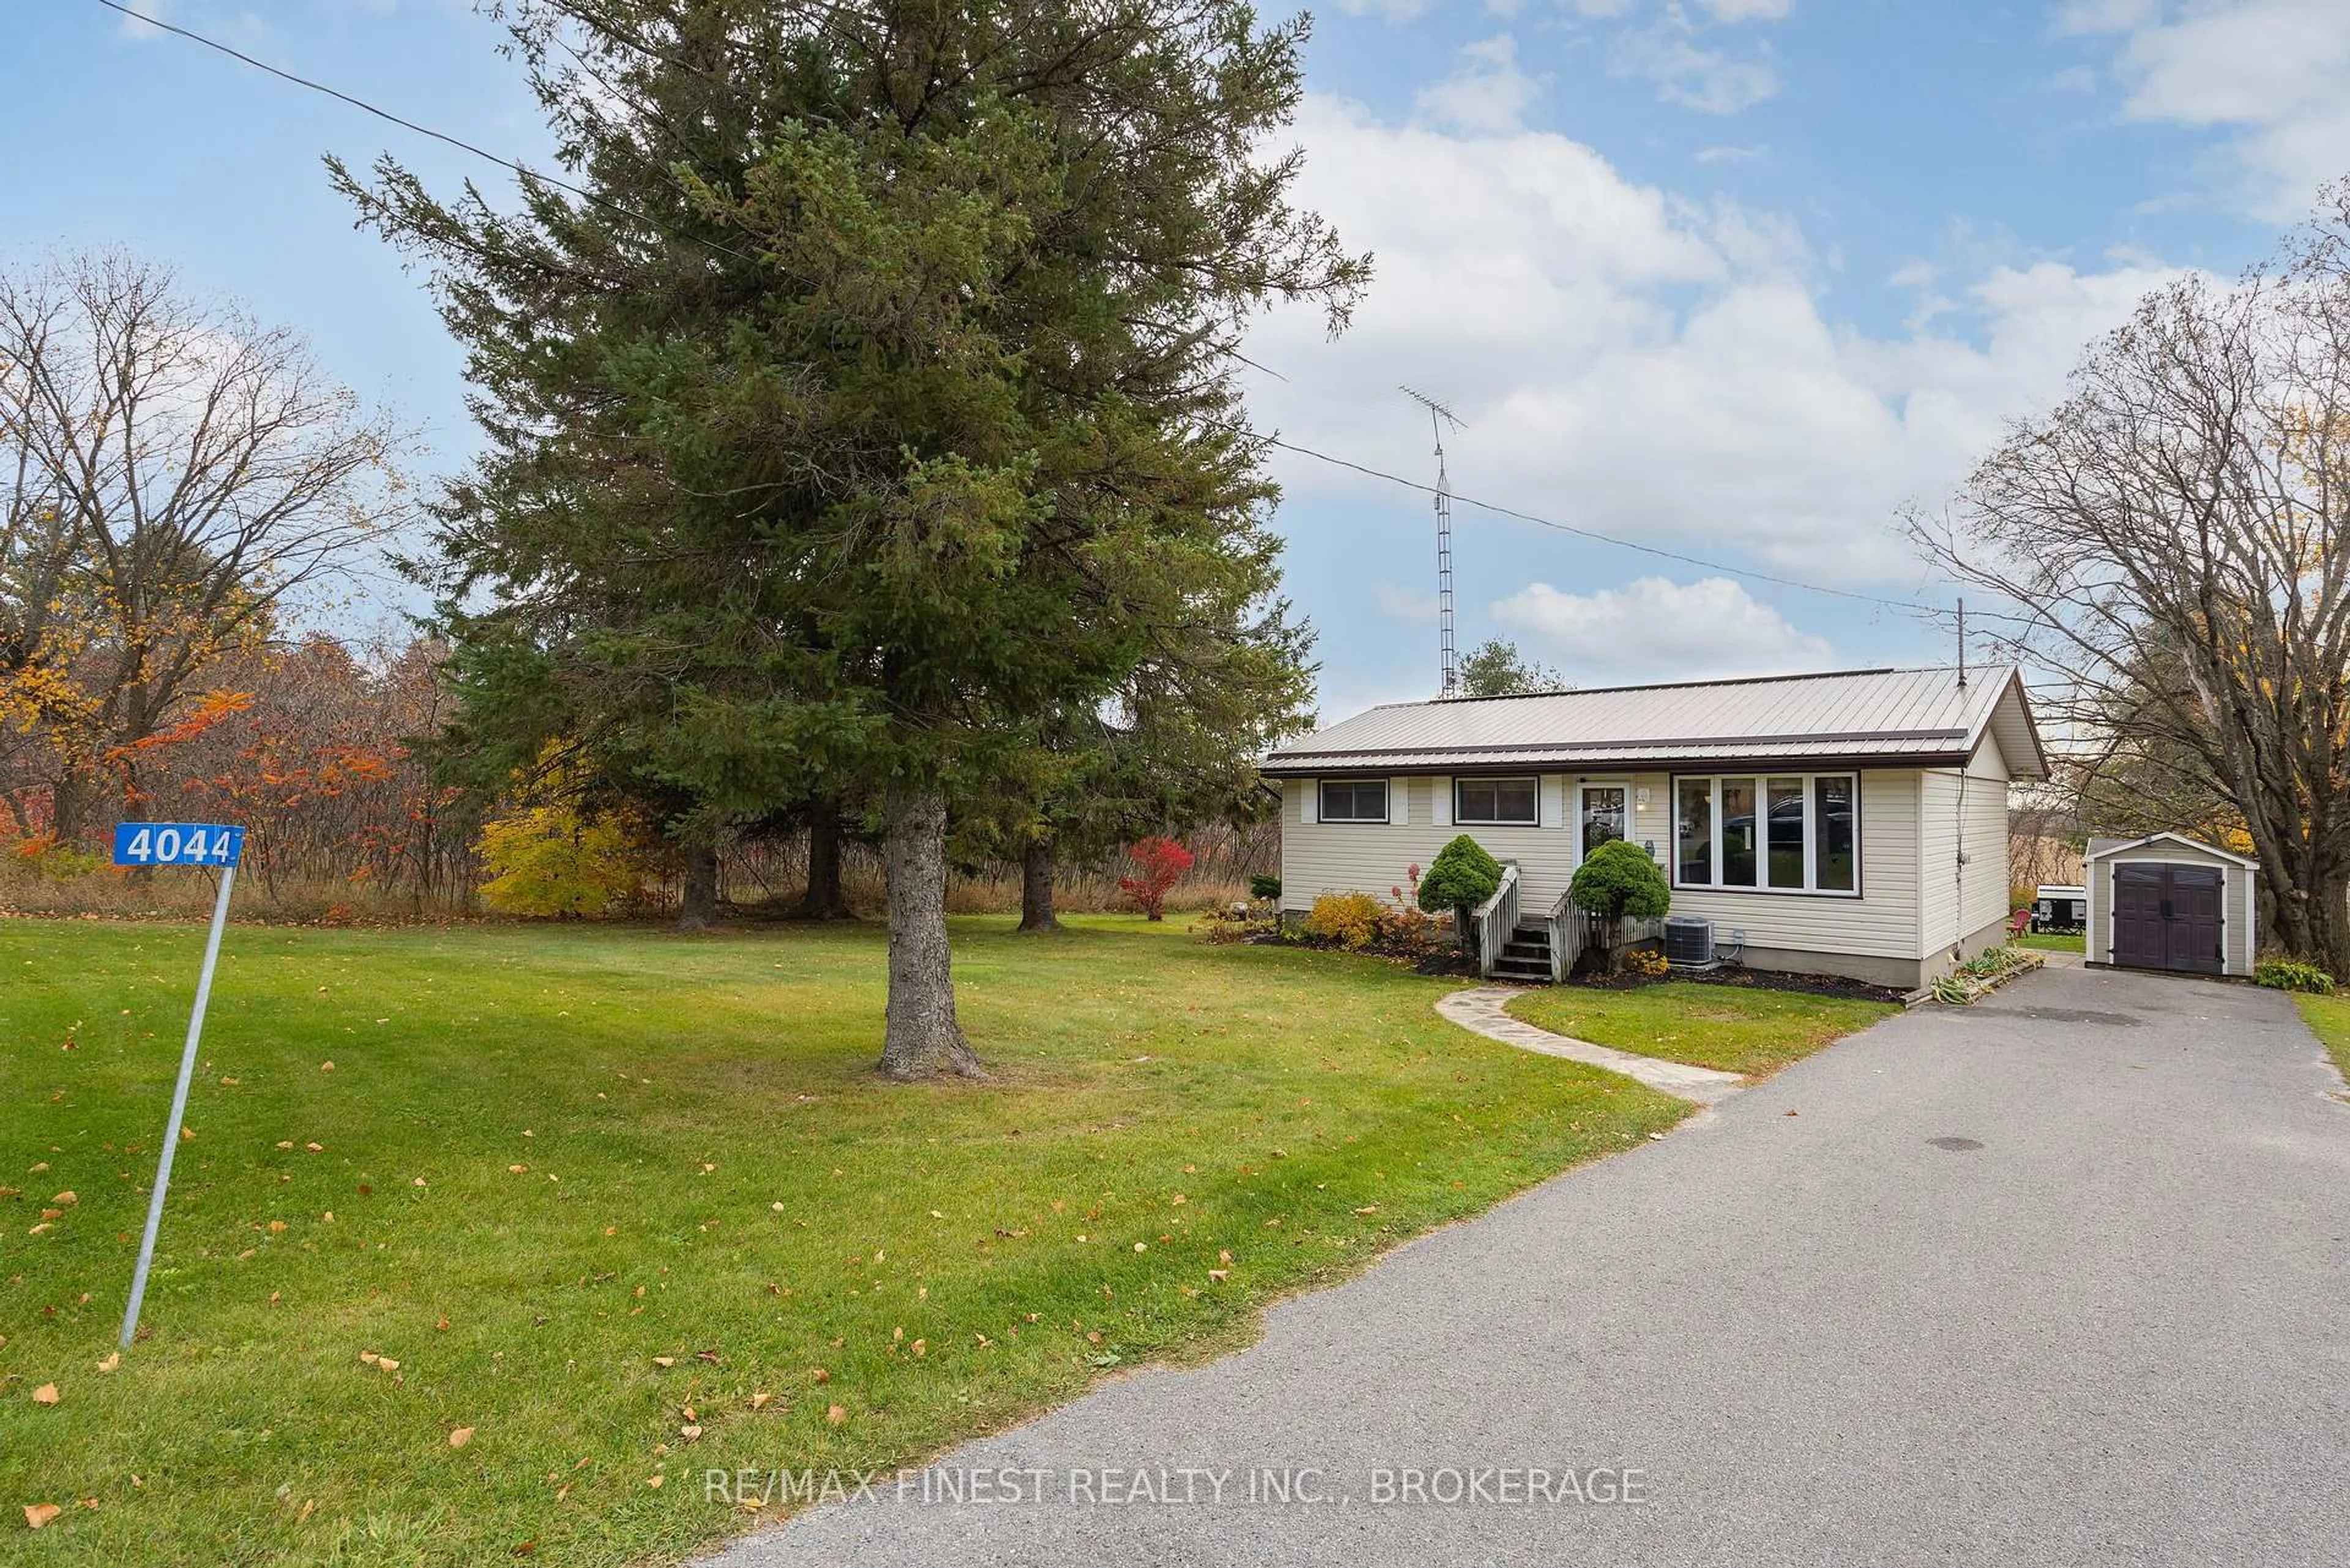
4044 Milburn Rd, Battersea, Ontario K0H 1H0
Contact us about this property
Highlights
Estimated valueThis is the price Wahi expects this property to sell for.
The calculation is powered by our Instant Home Value Estimate, which uses current market and property price trends to estimate your home’s value with a 90% accuracy rate.Not available
Price/Sqft$584/sqft
Monthly cost
Open Calculator
Description
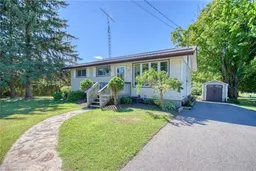
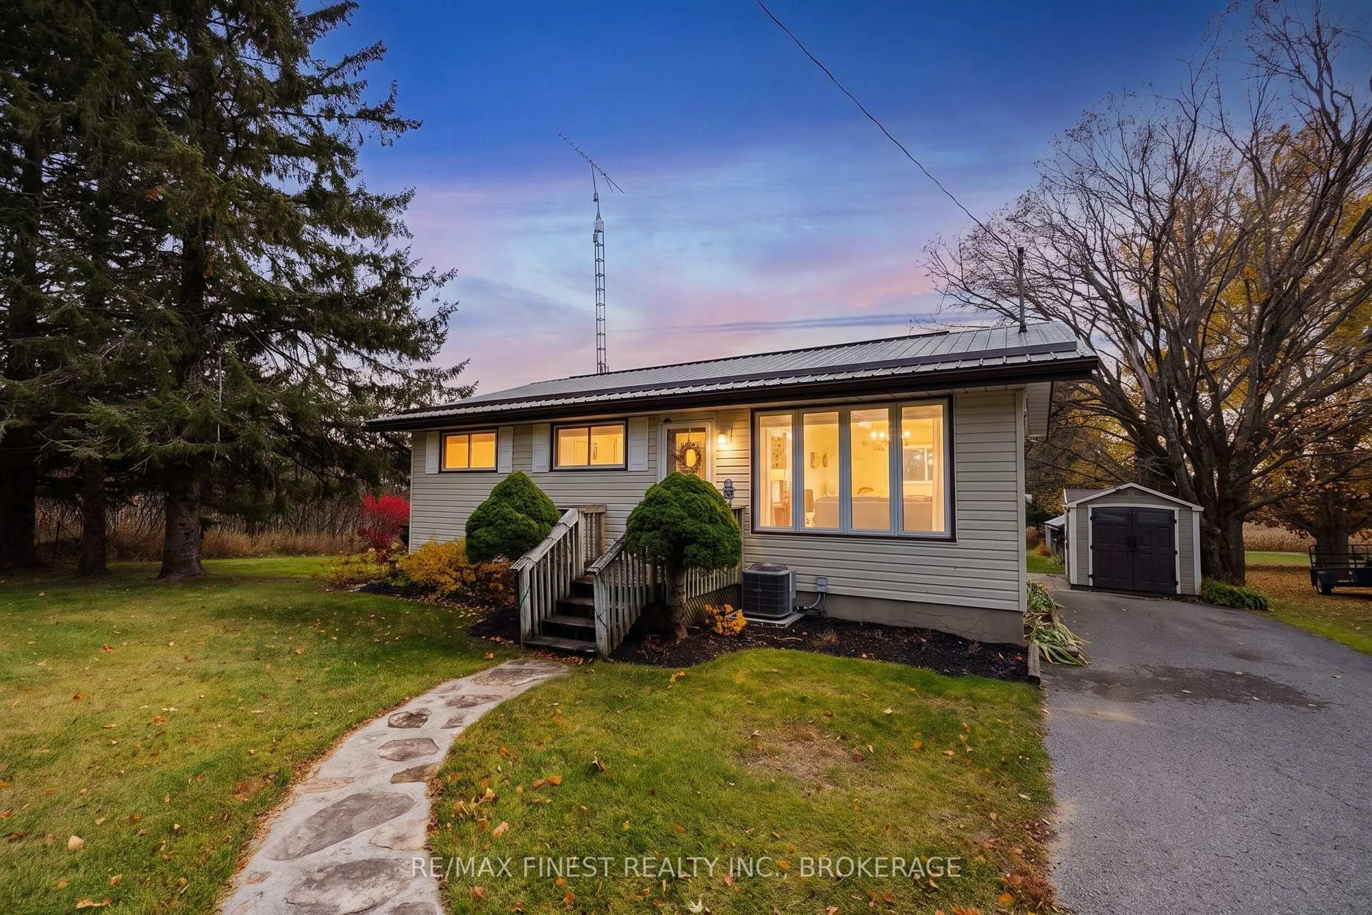
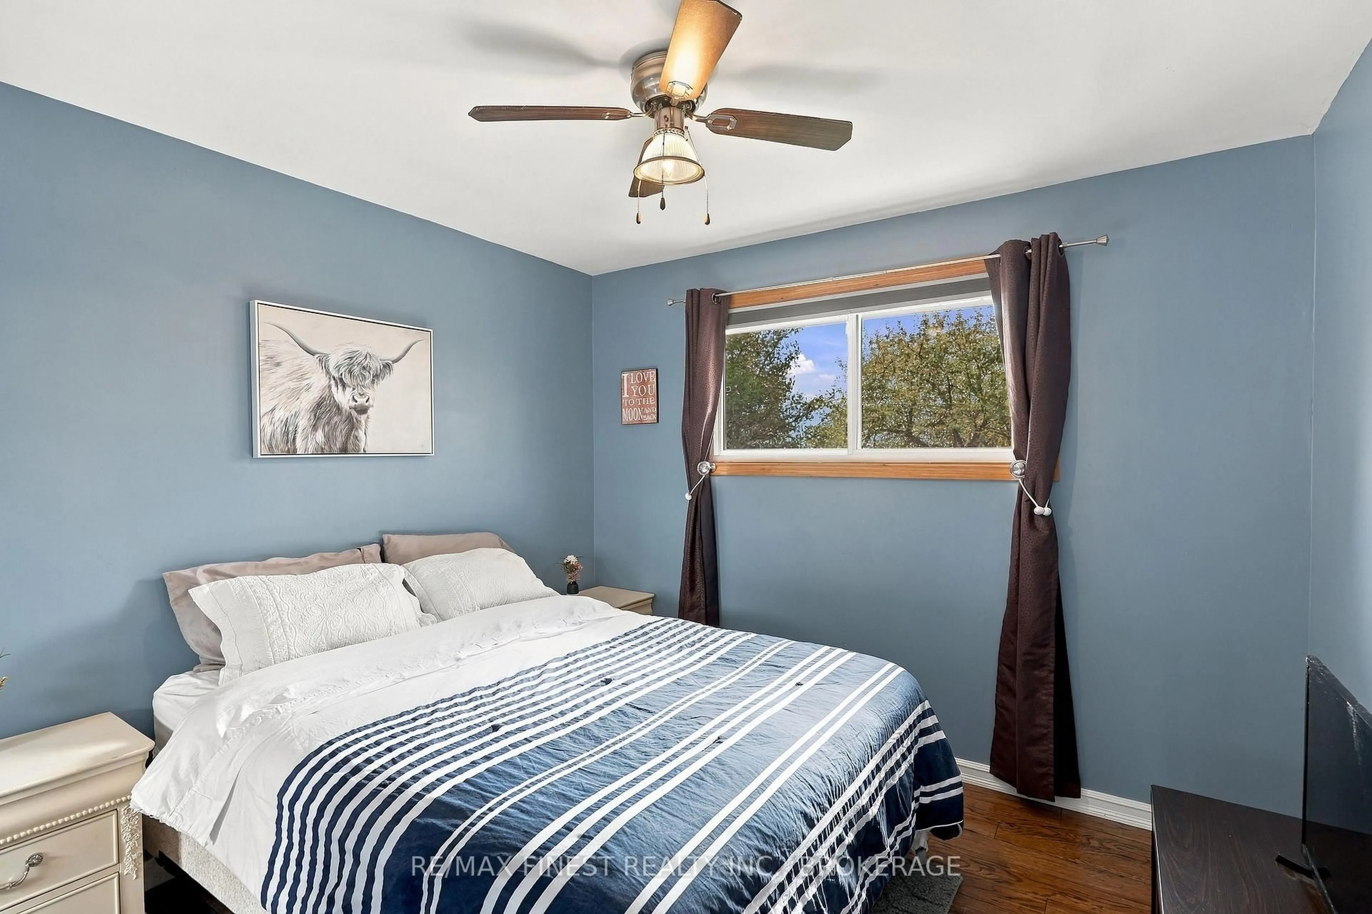
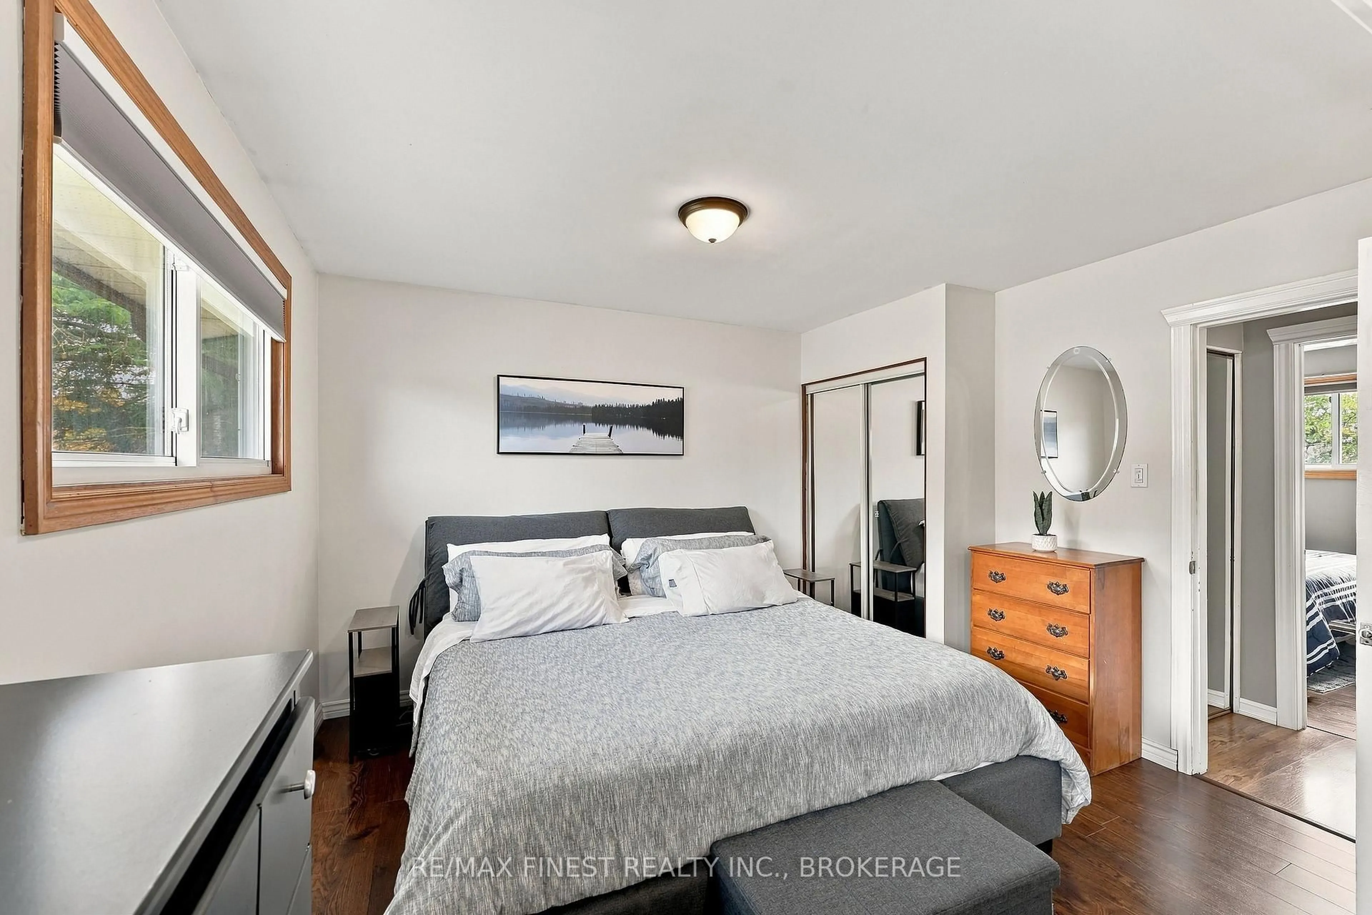
WOW!! This incredibly well maintained and updated CARPET FREE country bungalow with finished lower level, less than 15 minutes from the 401 is ideally set on a quiet manicured lot with a dreamy south facing backyard with no rear neighbours, patio, deck, fire pit, hot tub, large garden shed with power, and a driveway with loads of paved parking, and features a bright open concept kitchen and living room, gleaming stainless steel appliances, a brand new 4 piece bathroom on the main floor complete with jetted tub, 2 spacious bedrooms, including a double sized bedroom with 2 doors that can be easily converted back to the original 2 bedrooms if a 3RD BEDROOM is desired, a cozy finished rec room downstairs with propane fireplace, a bar and plenty of room to add another washroom! Recent updates include a lifetime steel roof, new furnace, new air-conditioning, and a brand new electrical panel November 2026! An ideal property for first time buyers that want to get into the market at an affordable price with low maintenance moving forward. Don't Miss Out!!
Upcoming Open House
Property Details
Interior
Features
Main Floor
Living
3.6 x 4.8Laminate
Kitchen
4.1 x 3.7Laminate / Eat-In Kitchen
Bathroom
2.8 x 1.5Tile Floor / 4 Pc Bath
2nd Br
2.9 x 3.0Laminate
Exterior
Features
Parking
Garage spaces -
Garage type -
Total parking spaces 6
Property History
 44