6074 Bank St, Verona, Ontario K0H 2W0
Contact us about this property
Highlights
Estimated valueThis is the price Wahi expects this property to sell for.
The calculation is powered by our Instant Home Value Estimate, which uses current market and property price trends to estimate your home’s value with a 90% accuracy rate.Not available
Price/Sqft$401/sqft
Monthly cost
Open Calculator
Description
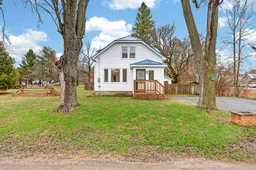
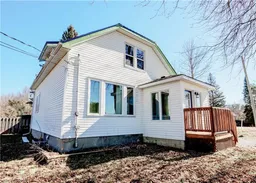
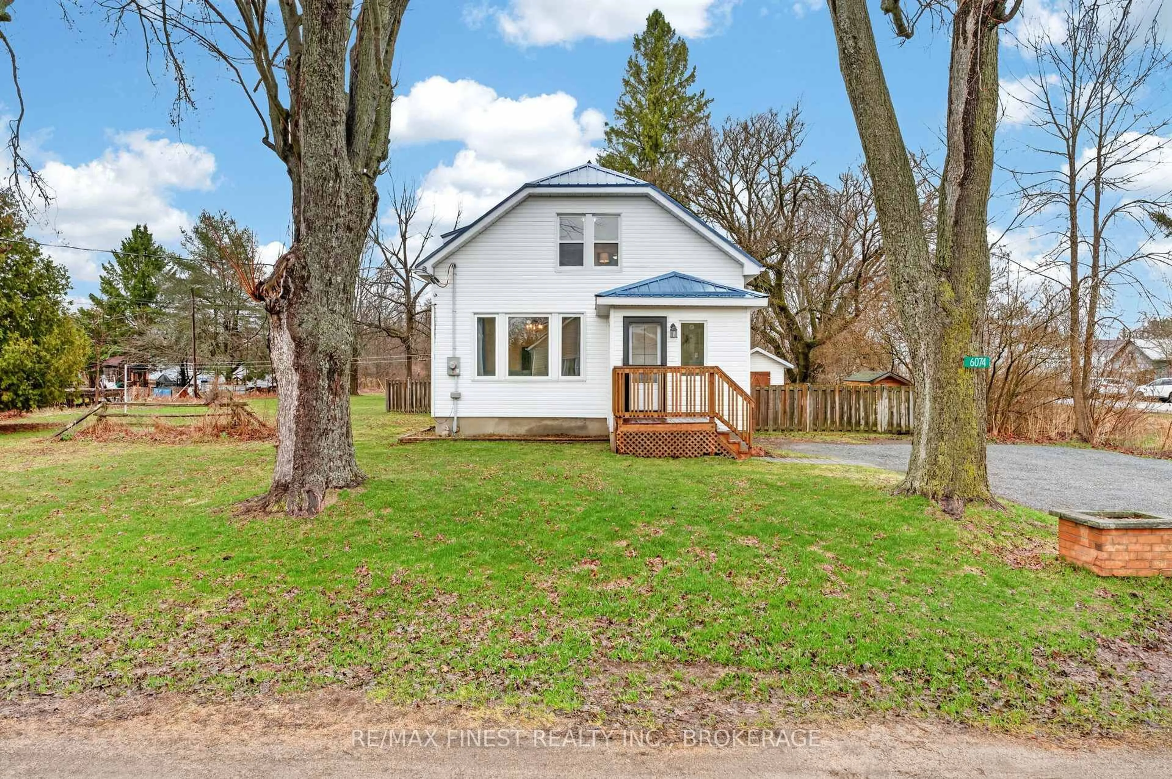
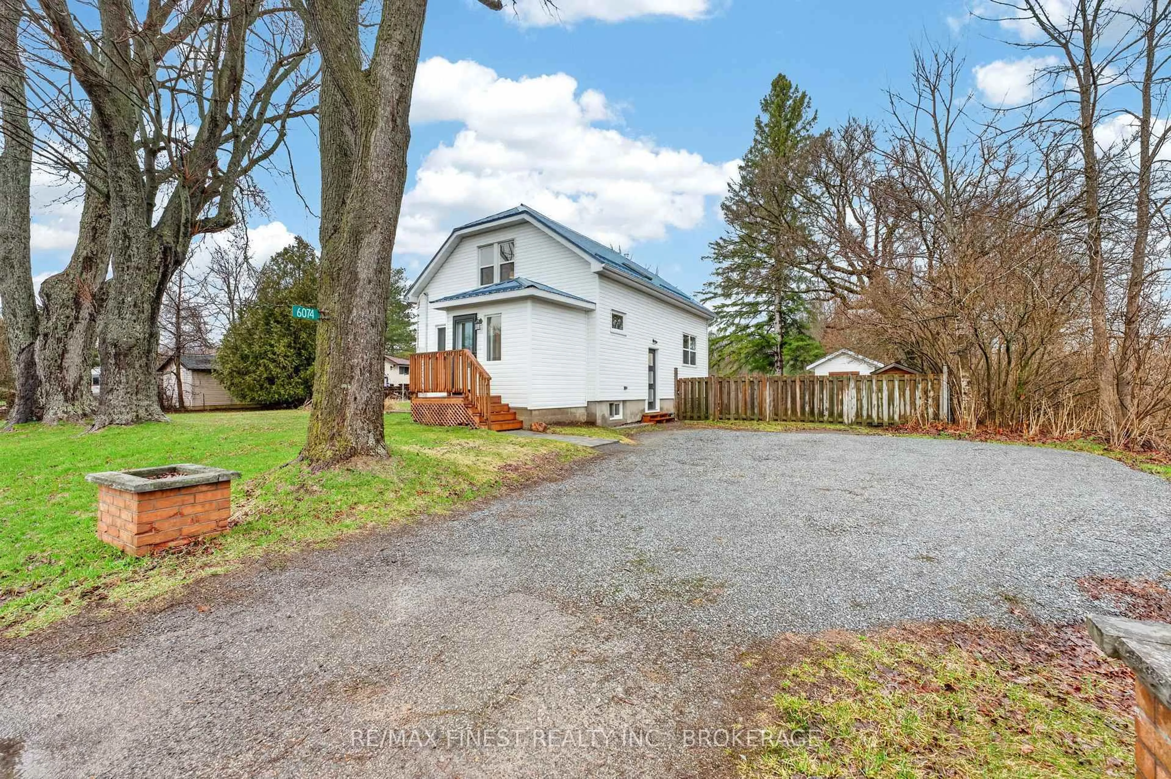
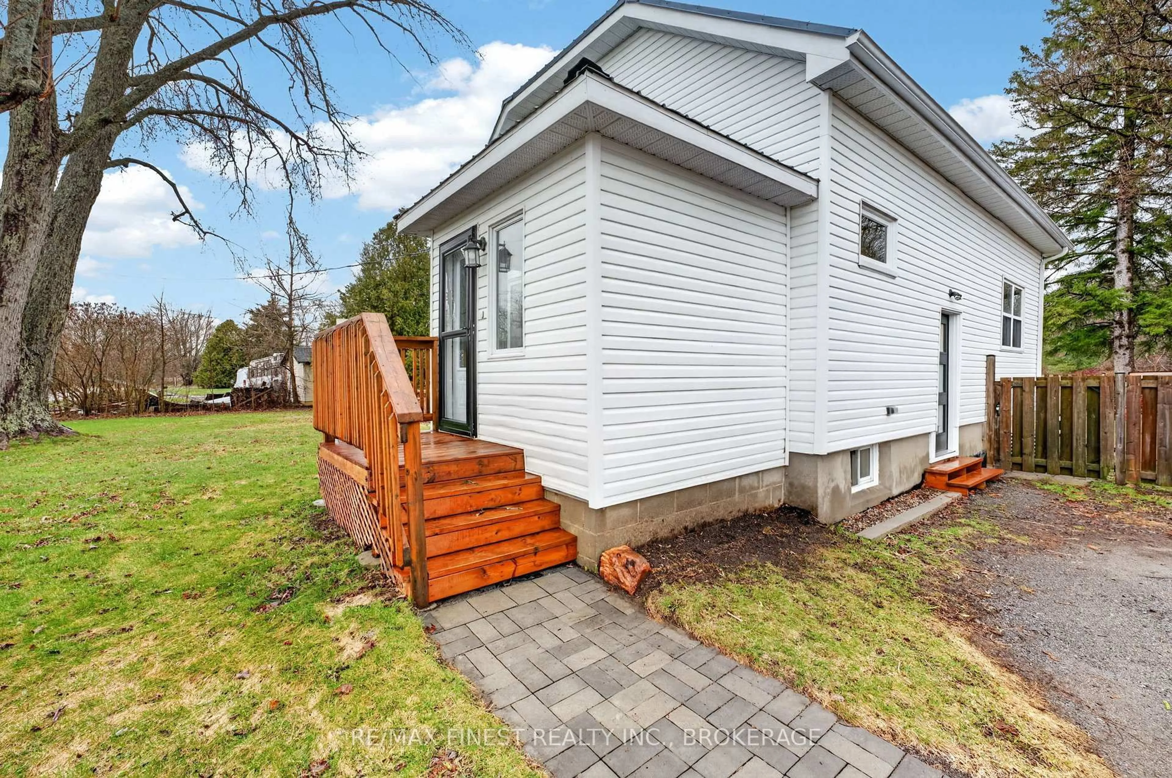
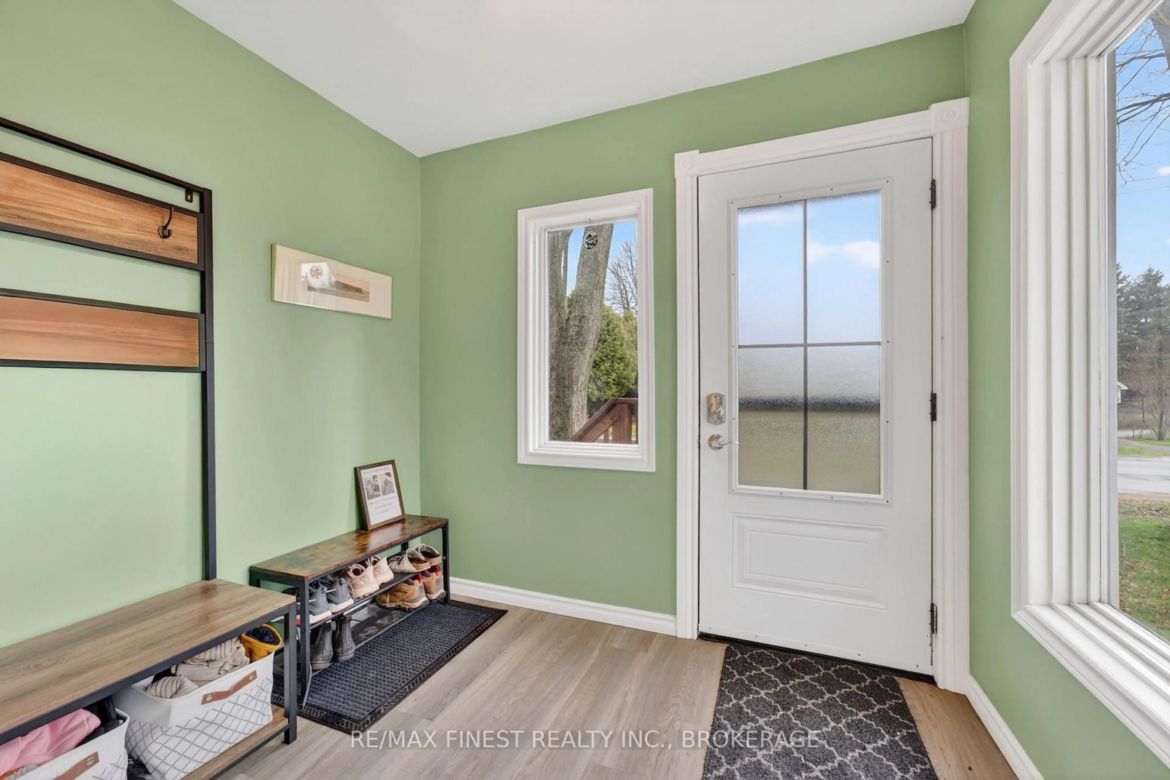
Welcome to 6074 Bank Street! This beautifully updated country property offers the space, privacy, and potential so many dream about. Set on just under 1.4 acres in peaceful South Frontenac, this move-in-ready home is perfect for those craving a slower pace and a more self-sufficient lifestyle. Just a 20-minute commute from Kingston, yet comfortably distant from Highway 38,making for peaceful evenings.If you've ever imagined growing your own food, collecting fresh eggs each morning, planting expansive gardens, or simply having room to breathe, this property is full of opportunity. The flat land and rich soil offers excellent potential for vegetable gardens, fruit trees, chickens, or a backyard oasis. Surrounded by mature trees for privacy, the property also features a fenced yard, new side gate, refreshed driveway, and charming interlock walkway. There's ample space for future outbuildings, a workshop, greenhouse, detached garage, or additional outdoor living areas. Inside, the home has been extensively renovated with a bright, welcoming layout featuring 3 bedrooms and 2 fully updated bathrooms. Thoughtful improvements throughout blend modern comfort with country living, making it easy to settle in and enjoy from day one. Major upgrades have already been completed, including a new heat pump and propane furnace (2023), upgraded 200-amp electrical service, enhanced water systems with UV filtration and sediment filters, updated plumbing lines, and professionally spray-foamed basement insulation for improved efficiency. Additional exterior improvements, including a new deck (2025), updated fascia and eavestroughs, and durable steel roofing elements, add long-term peace of mind. Whether you're dreaming of abundant gardens, a more self-sufficient lifestyle, or simply a peaceful property with room to grow, 6074 Bank Street offers the perfect blend of modern updates, usable land, and country charm.
Property Details
Interior
Features
Main Floor
Living
4.3 x 4.27Kitchen
4.33 x 3.89Dining
4.4 x 3.1Bathroom
2.68 x 1.21Exterior
Features
Parking
Garage spaces -
Garage type -
Total parking spaces 6
Property History
 44
44