444 Balmy Beach Rd, Georgian Bluffs, Ontario N4K 5N4
Contact us about this property
Highlights
Estimated valueThis is the price Wahi expects this property to sell for.
The calculation is powered by our Instant Home Value Estimate, which uses current market and property price trends to estimate your home’s value with a 90% accuracy rate.Not available
Price/Sqft$349/sqft
Monthly cost
Open Calculator
Description
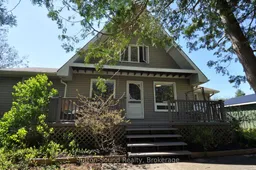
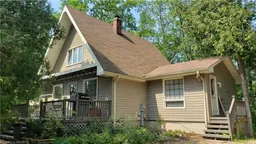
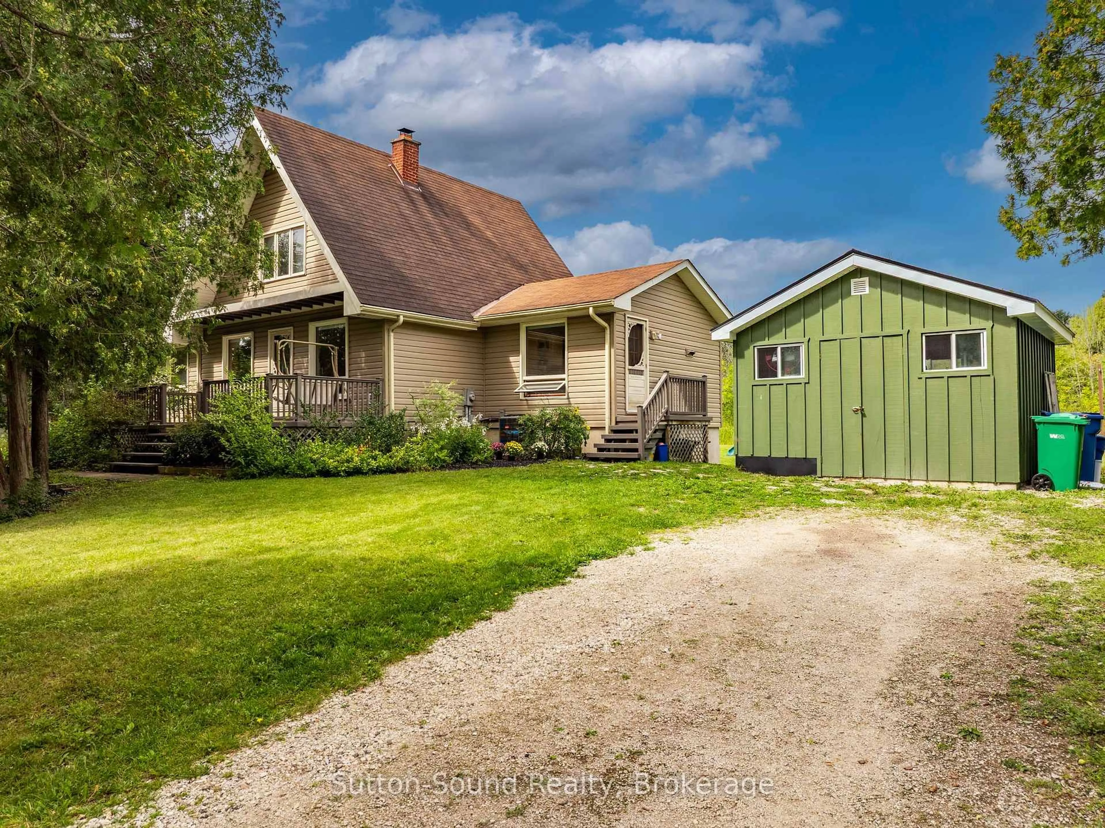
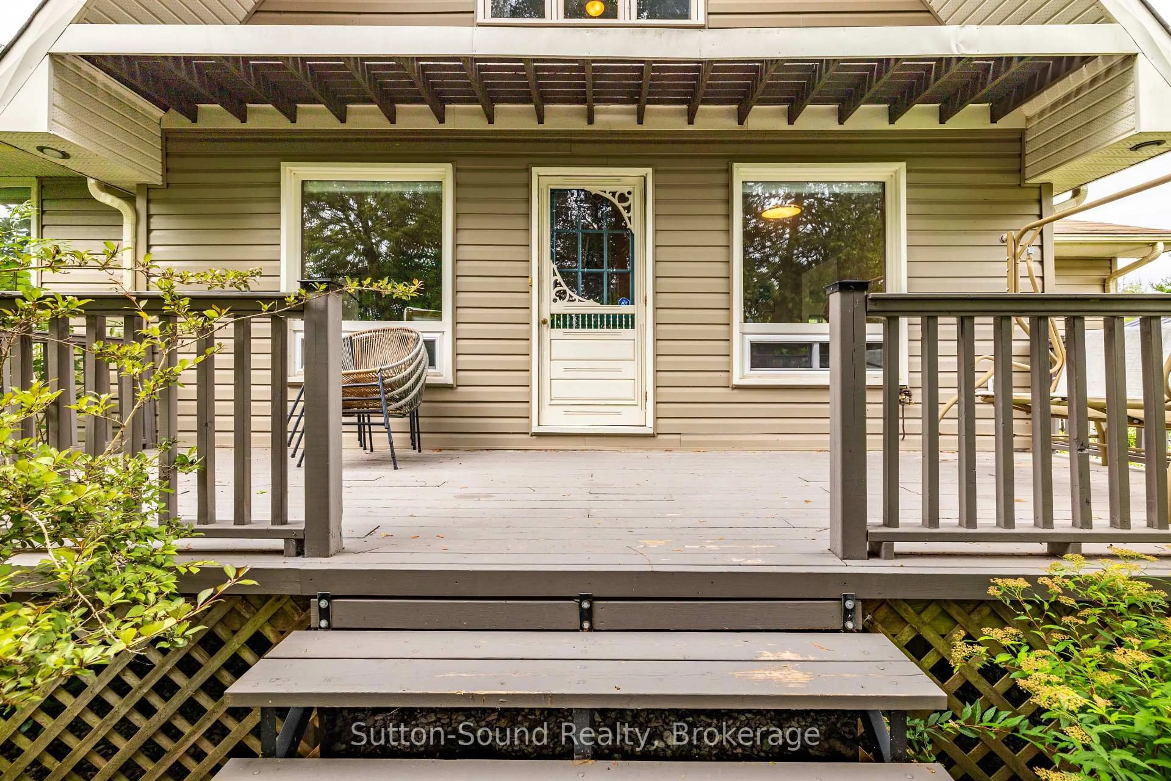
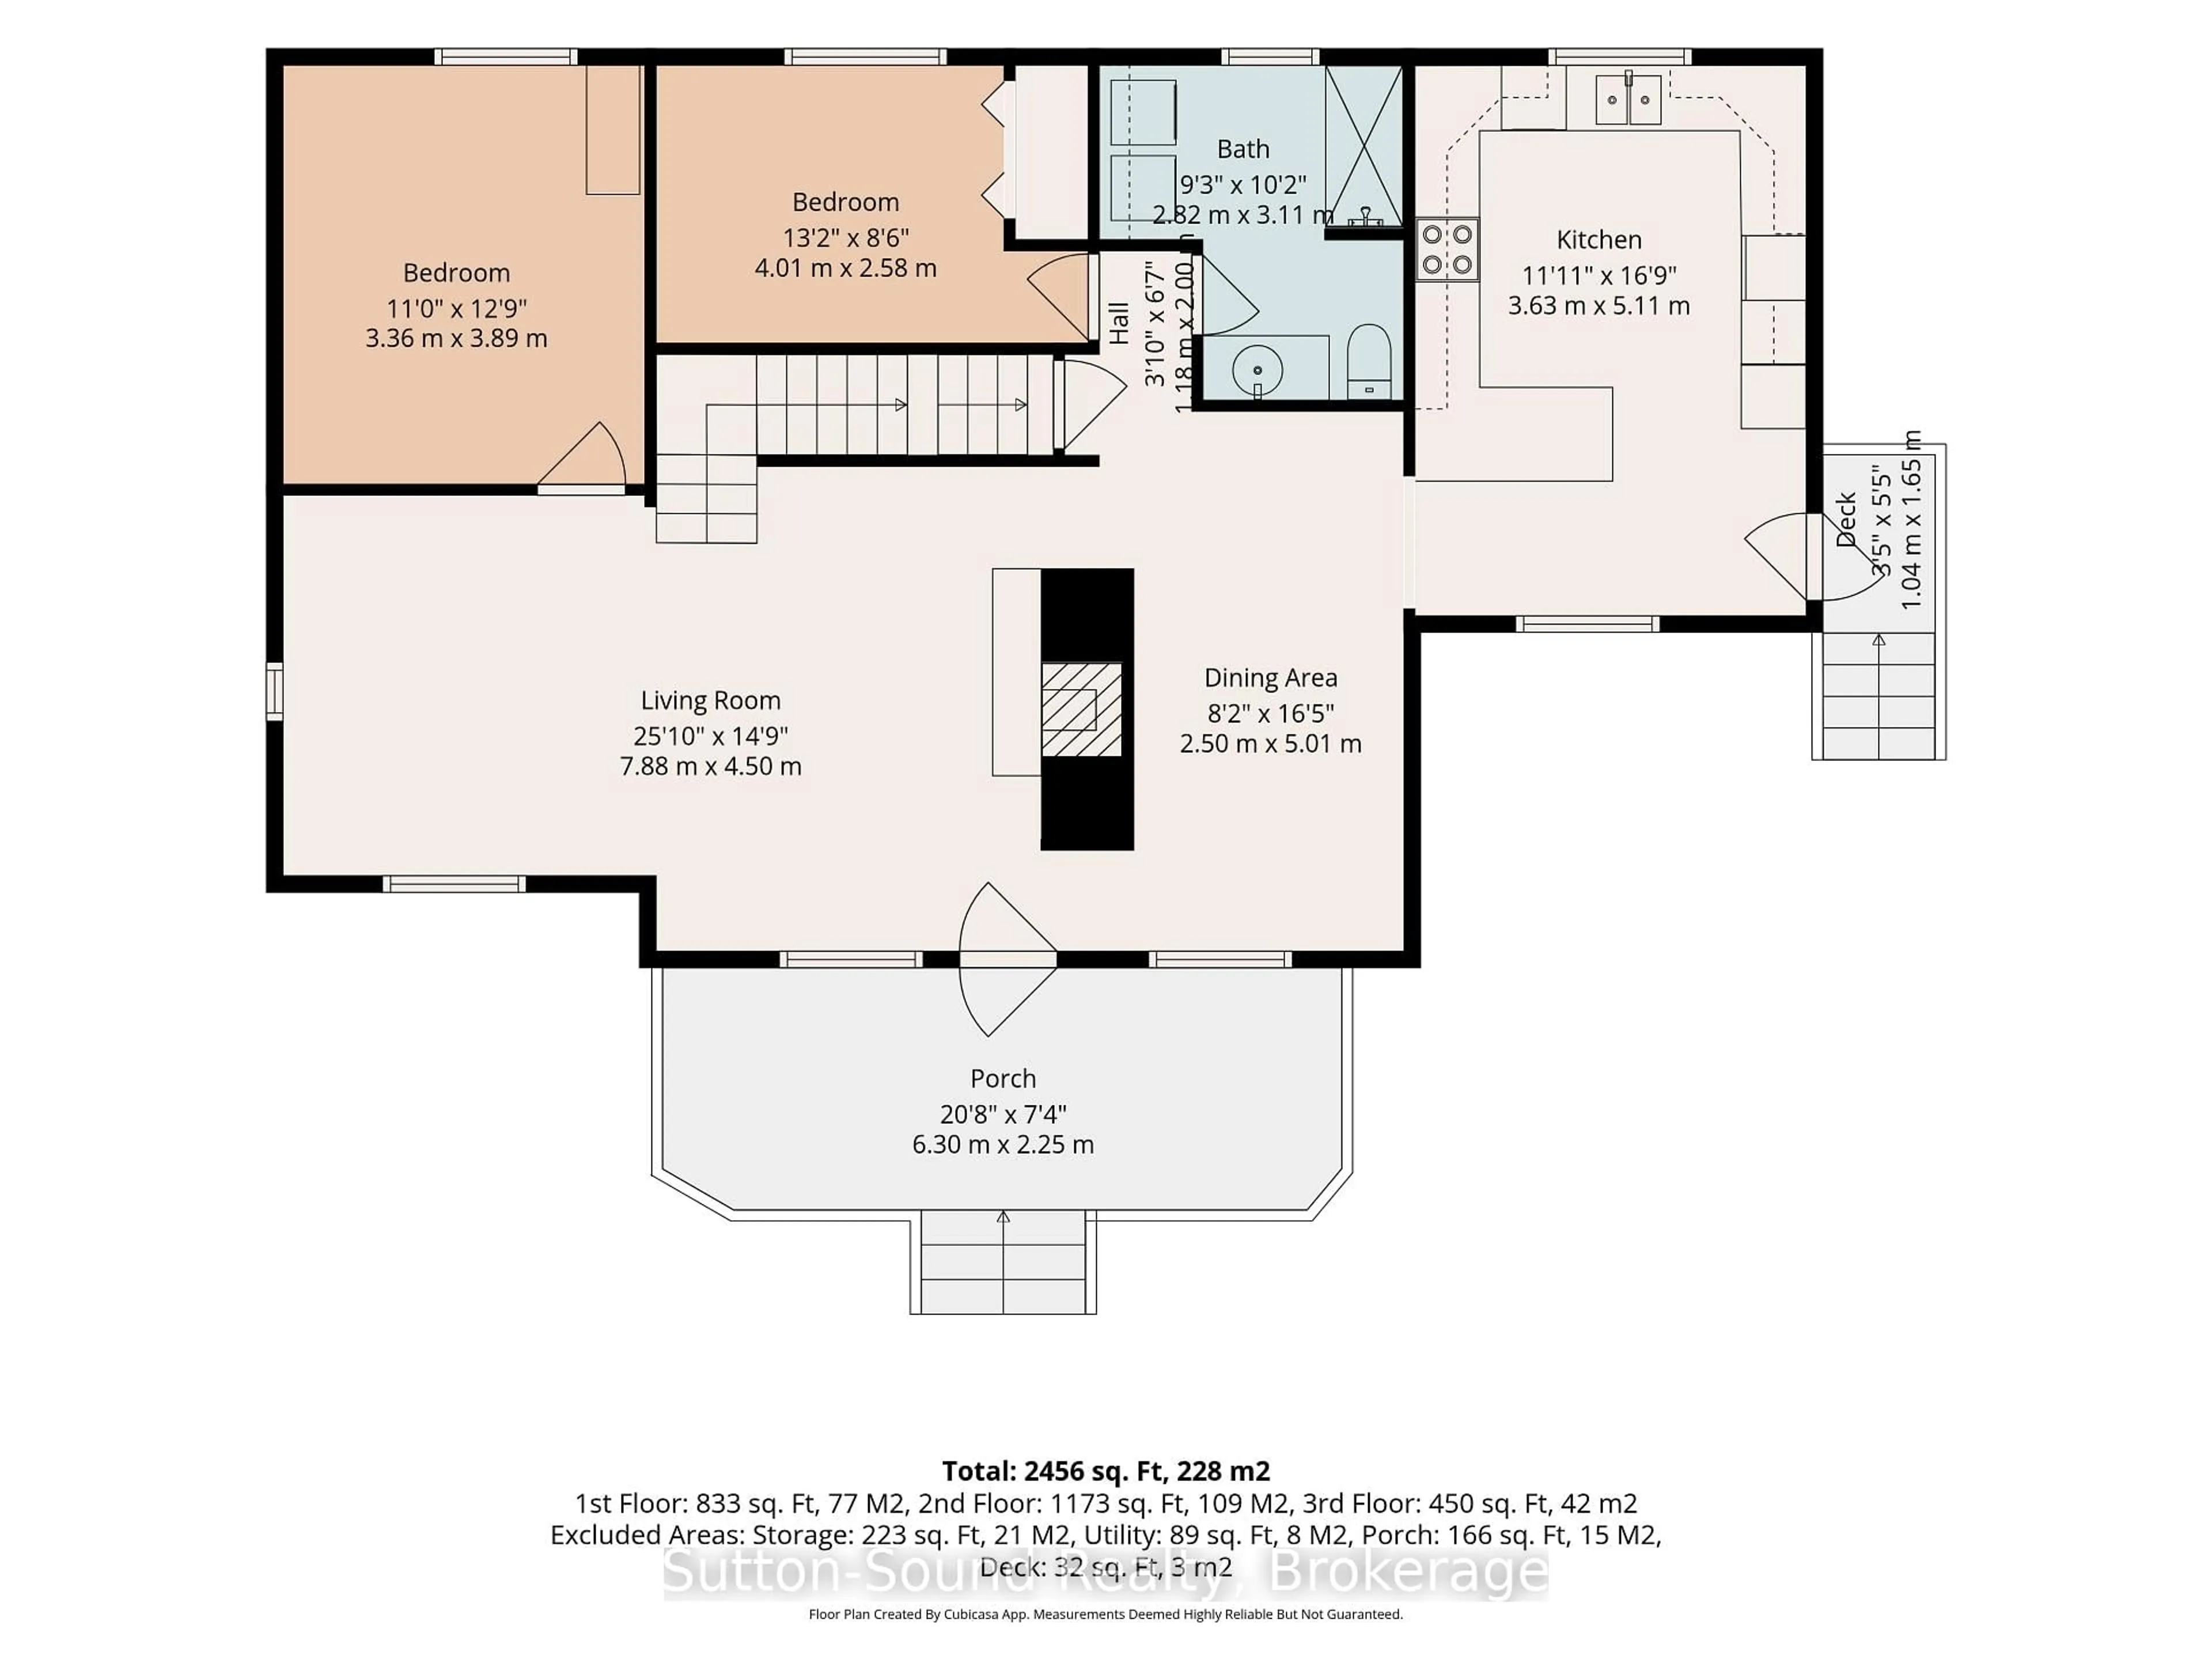
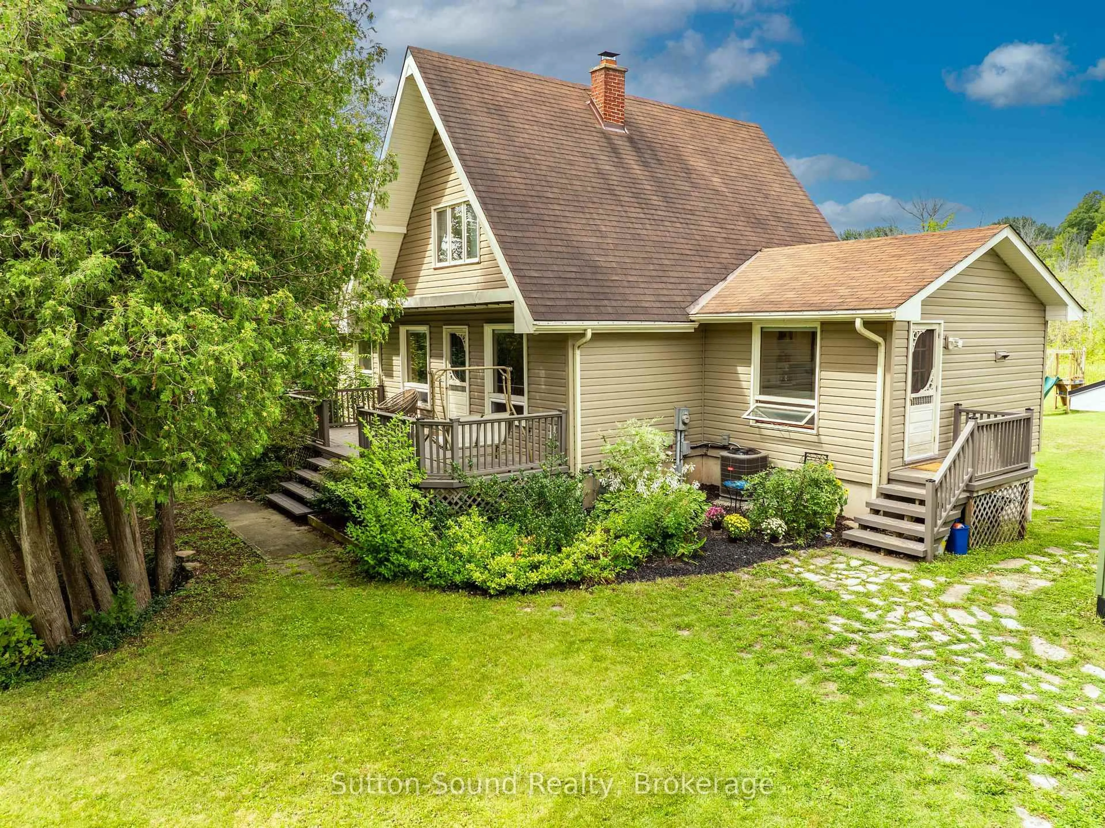
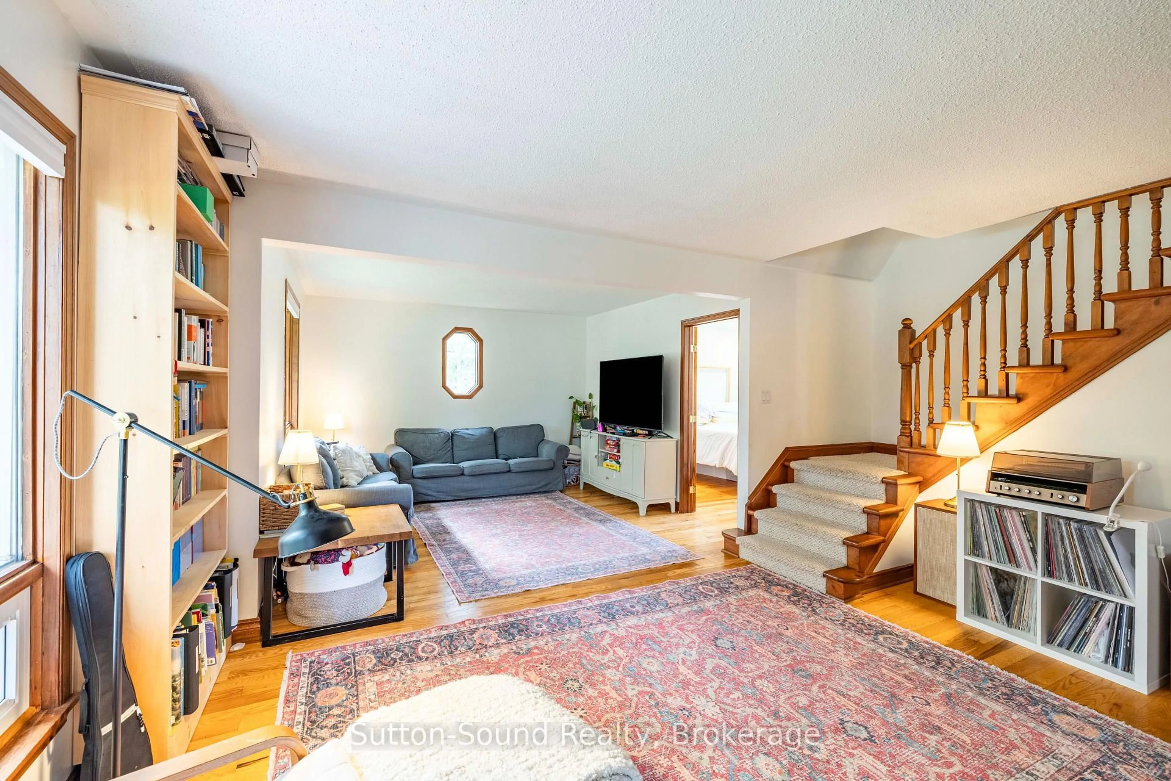
If you are looking for a wonderful family home, this is it. Over 2450 feet on 3 floors this beautifully maintained 4-bedroom chalet-style home is nestled on a private, landscaped lot in the sought-after community of Balmy Beach. This bright and cheerful residence offers an updated kitchen, gleaming hardwood floors in the living and dining areas, and a cozy brick wood-burning fireplace that adds warmth and character. The main floor features convenient laundry, while the fully finished walkout basement, complete with new vinyl flooring, provides excellent additional living and entertaining space. A separate, self-contained studio with its own entrance offers an ideal setting for artists, hobbyists, a home office, or a peaceful personal retreat. Recent updates include new eavestroughs and downspouts, with all appliances replaced in 2021, and a new furnace and A/C installed in August 2026. The chimney was cleaned in October 2025. Enjoy water access at nearby Lot 411, providing a wonderful opportunity to take advantage of Georgian Bay. Take a look at the yard, a great place to raise your kids. A spacious storage shed with a new steel roof, soffit, and fascia offers excellent workshop potential. This is a rare opportunity to own a home that blends comfort, charm, and creative flexibility in one of the area's most desirable locations.
Upcoming Open House
Property Details
Interior
Features
Lower Floor
Family
6.48 x 8.23Games
5.11 x 3.13Media/Ent
3.13 x 5.11Utility
4.04 x 2.85Exterior
Features
Parking
Garage spaces -
Garage type -
Total parking spaces 4
Property History
 46
46