160 Stonebrook Way, Grey Highlands, Ontario N0C 1H0
Contact us about this property
Highlights
Estimated valueThis is the price Wahi expects this property to sell for.
The calculation is powered by our Instant Home Value Estimate, which uses current market and property price trends to estimate your home’s value with a 90% accuracy rate.Not available
Price/Sqft$456/sqft
Monthly cost
Open Calculator
Description
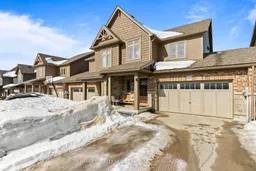
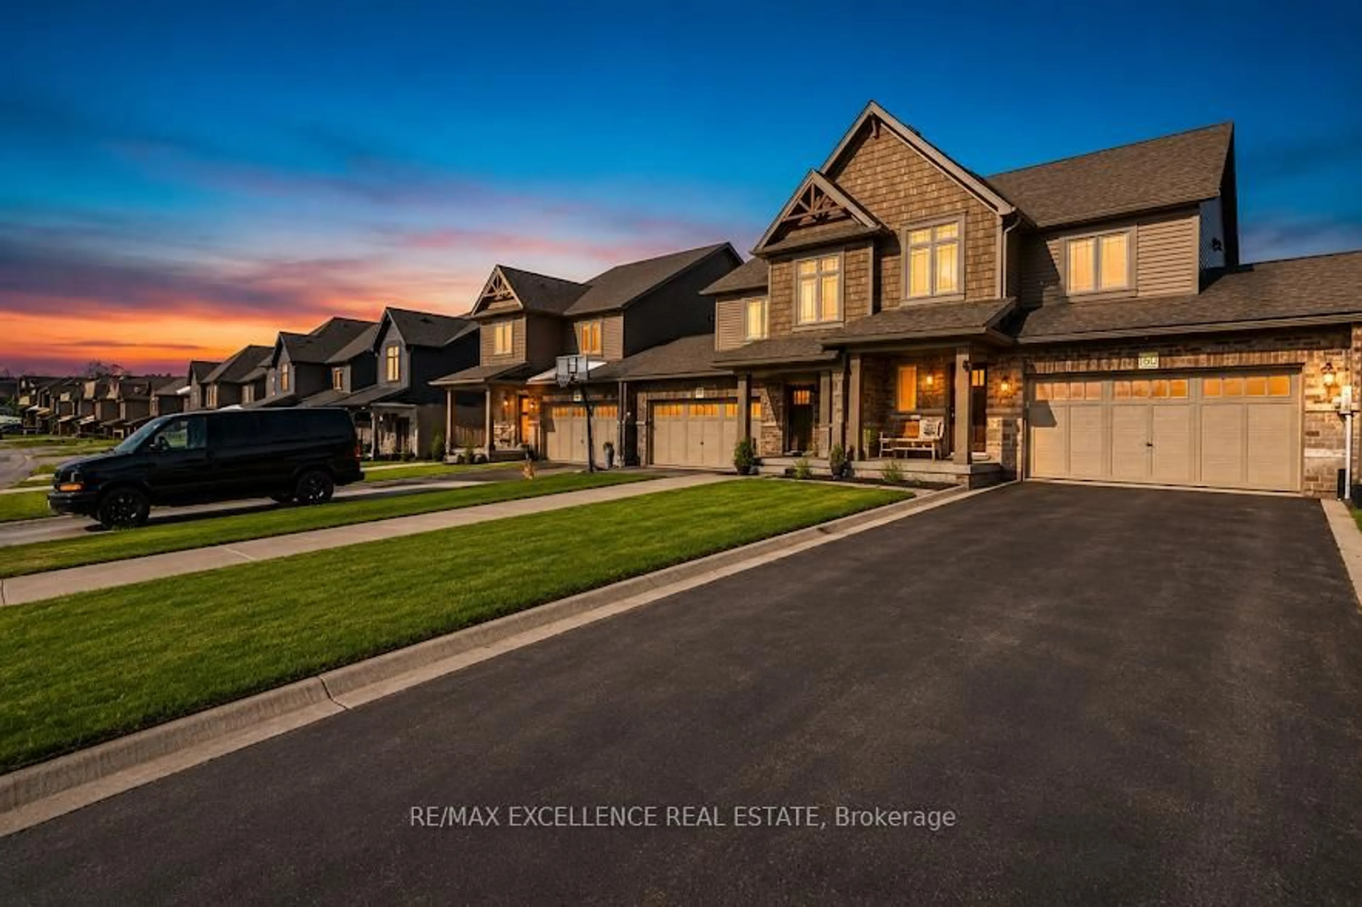
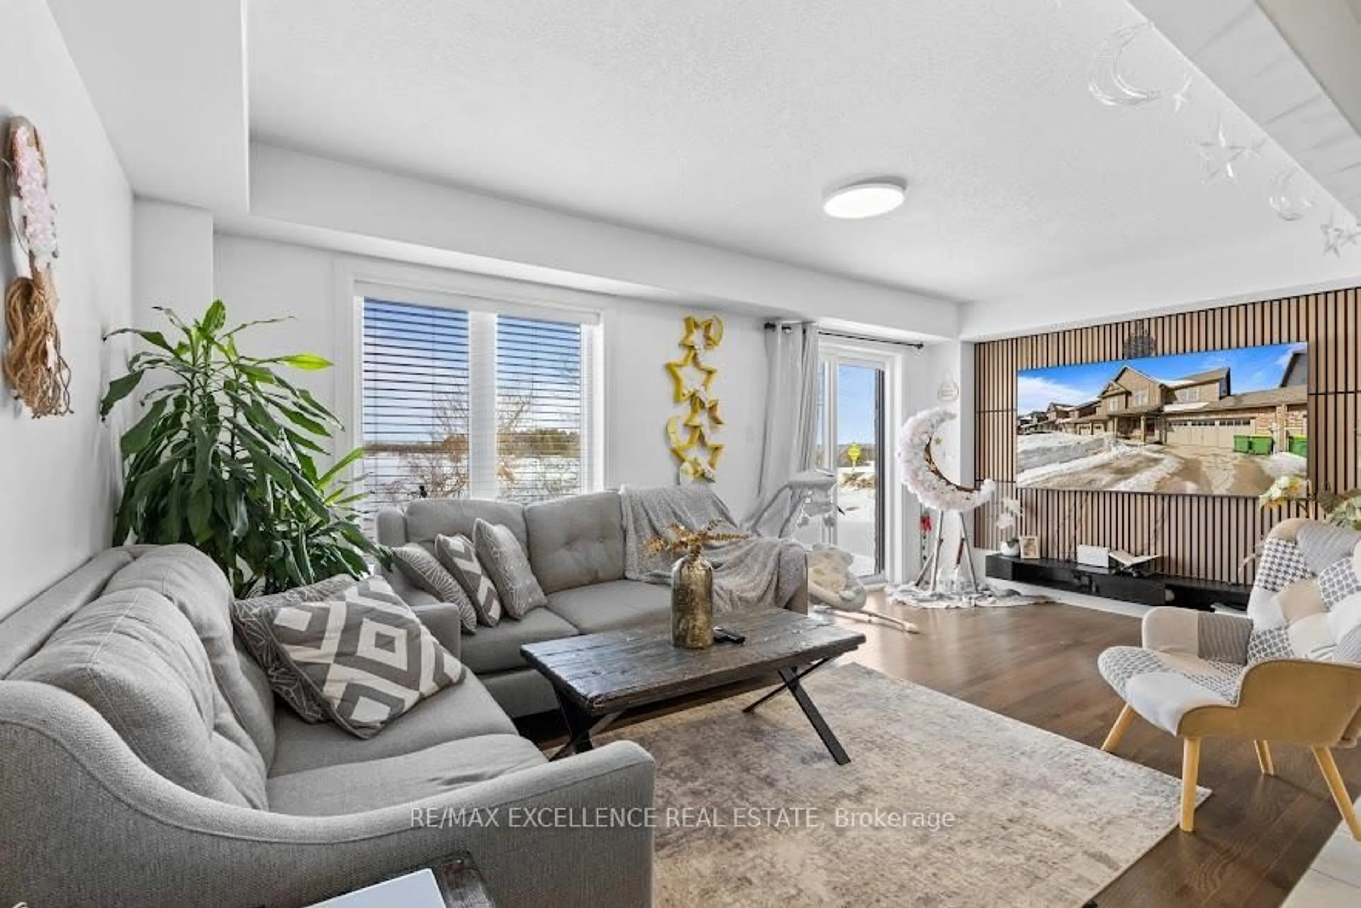
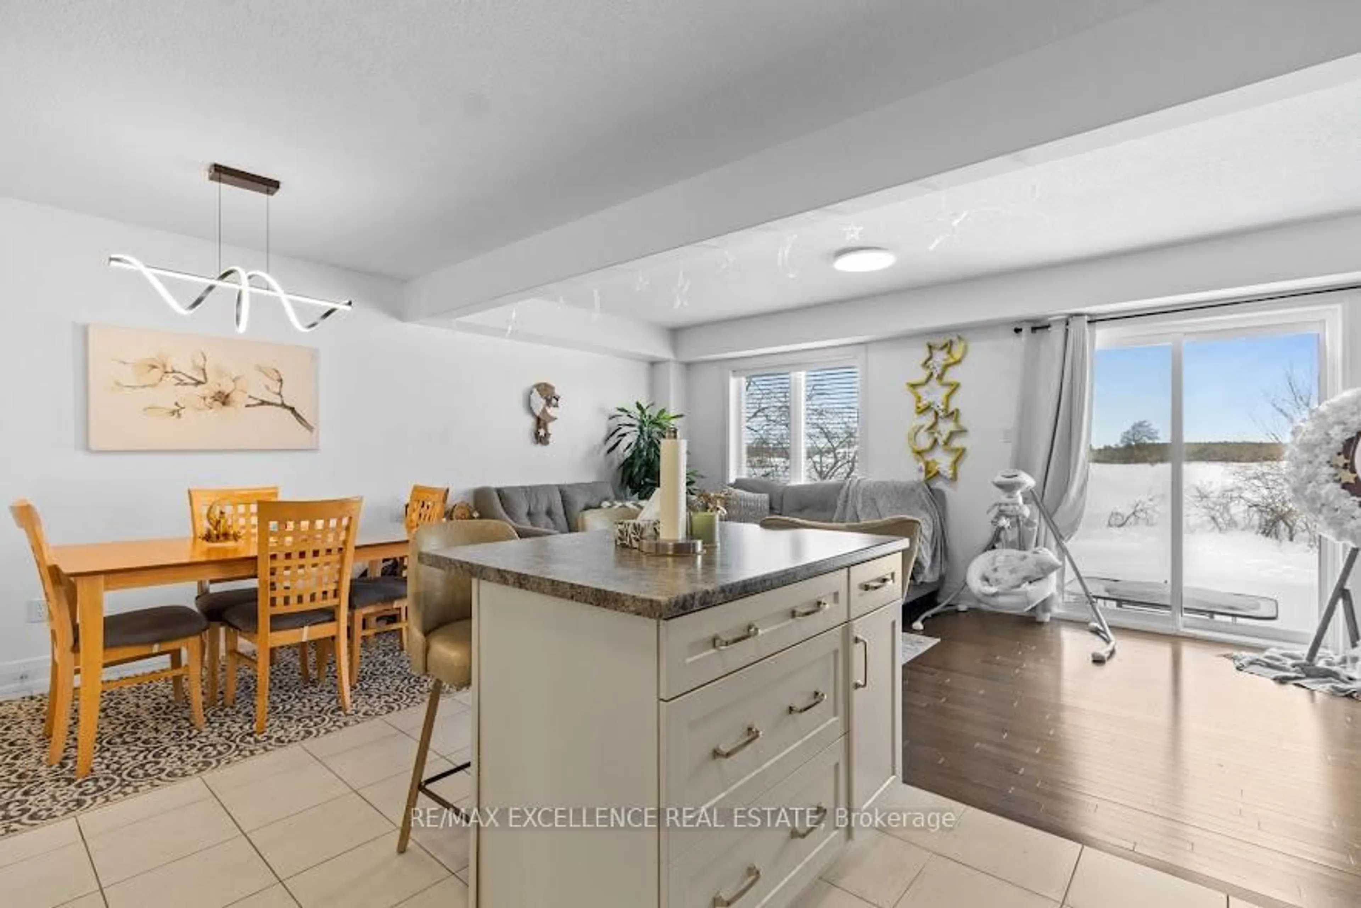
Welcome to 160 Stonebrook Way - a beautifully upgraded townhome that perfectly blends modern comfort, style, and functionality. The spacious front entry features a convenient closet and powder room, leading into an open-concept kitchen and dining area with elegant tile flooring. The bright and inviting living room showcases hardwood floors and a walk-out to a newly built deck (2023), perfect for entertaining or relaxing outdoors. The second level offers a spacious primary retreat complete with double-door entry, walk-in closet, and a private 3-piece ensuite. Two additional generously sized bedrooms, a full bathroom, and convenient second-floor laundry complete the upper level. A standout feature of this home is the professionally finished basement, offering exceptional additional living space with a large recreation room, a modern 3-piece bathroom, multiple storage rooms, and a freezer - ideal for extended family, a home office, gym, media room, or entertaining area. Additional upgrades include smart appliances, upgraded lighting throughout, a water softener, soundproof TV wall, security system, and automatic garage door opener. With a durable brick exterior, paved driveway, and remaining Tarion warranty, this move-in ready home offers peace of mind and exceptional value.
Property Details
Interior
Features
Main Floor
Kitchen
5.69 x 3.1Combined W/Dining / Tile Floor / Backsplash
Living
5.69 x 2.95Hardwood Floor
Foyer
5.28 x 1.85Exterior
Features
Parking
Garage spaces 1.5
Garage type Attached
Other parking spaces 2
Total parking spaces 3.5
Property History
 19
19