77 2nd Street Cres, Hanover, Ontario N4N 3K3
Contact us about this property
Highlights
Estimated valueThis is the price Wahi expects this property to sell for.
The calculation is powered by our Instant Home Value Estimate, which uses current market and property price trends to estimate your home’s value with a 90% accuracy rate.Not available
Price/Sqft$408/sqft
Monthly cost
Open Calculator
Description
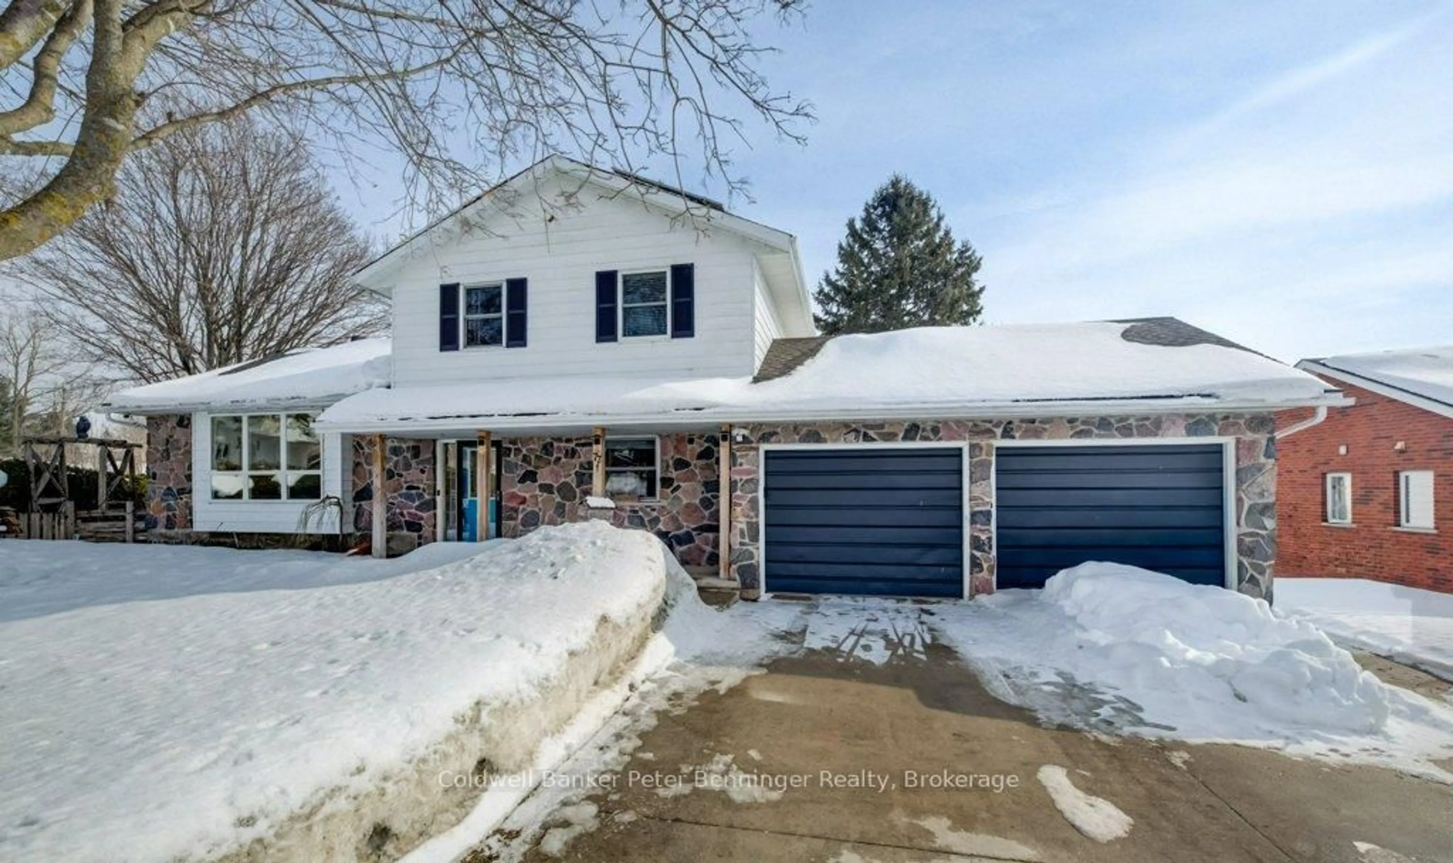
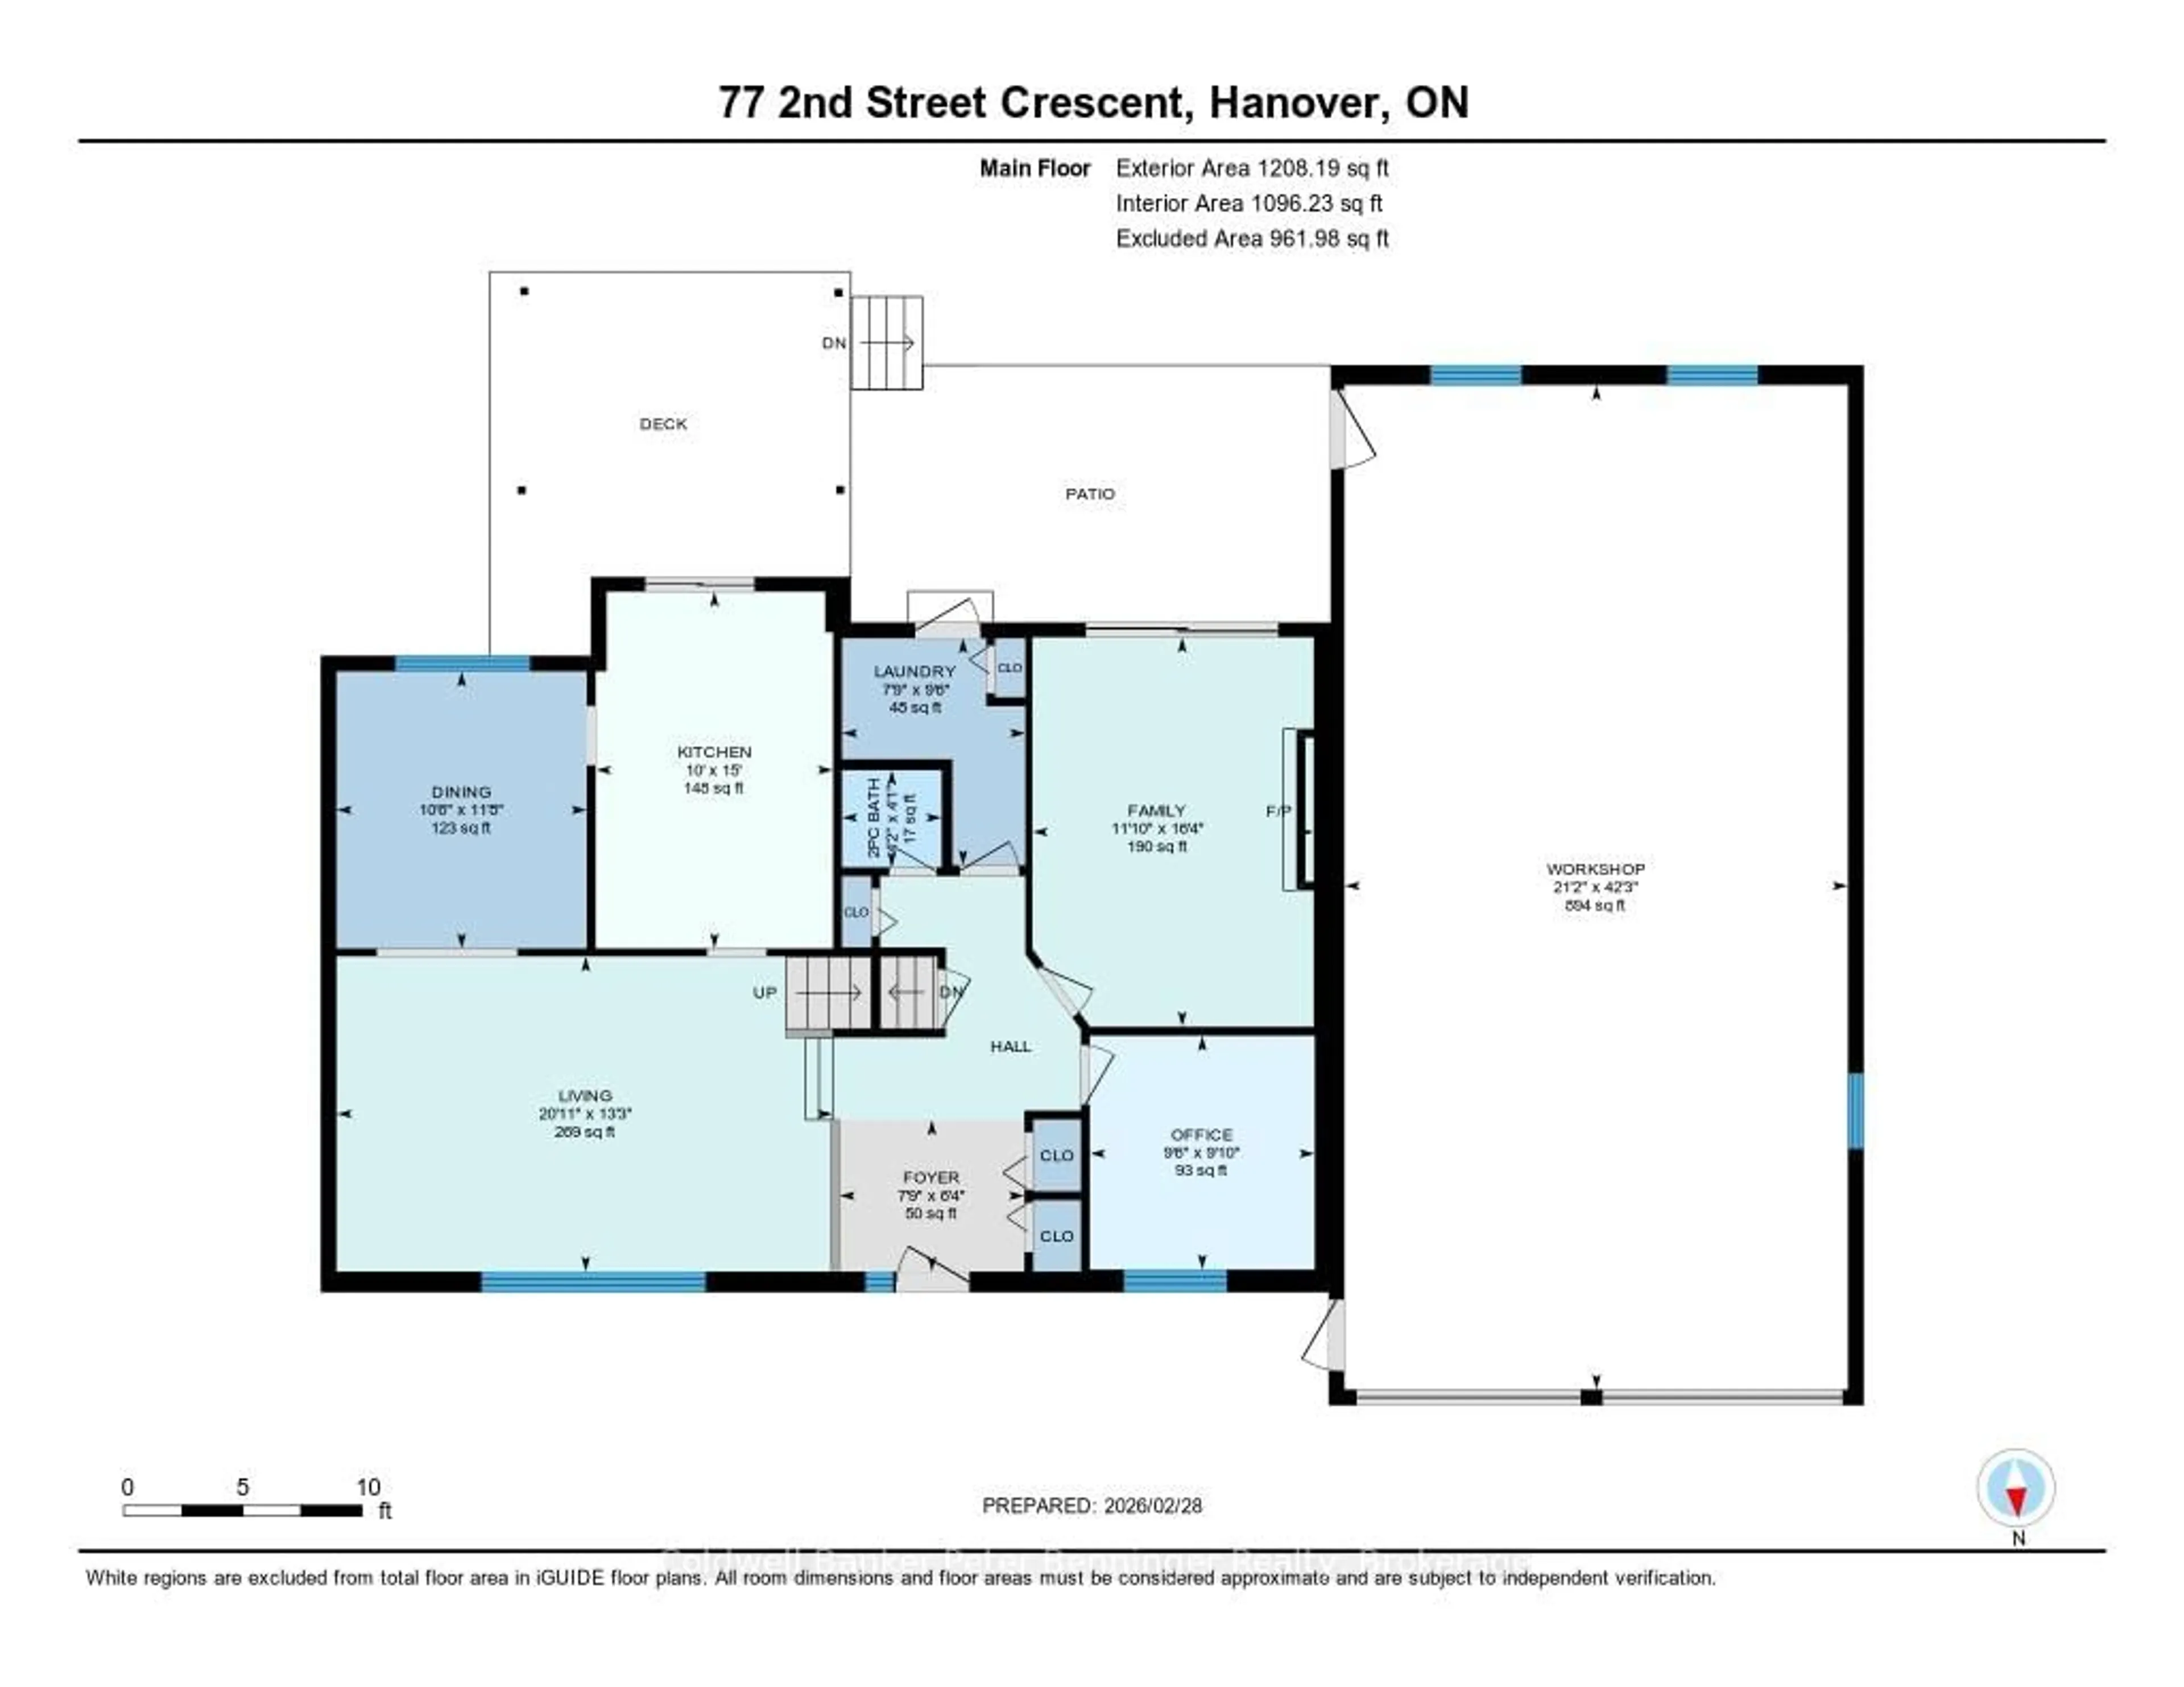
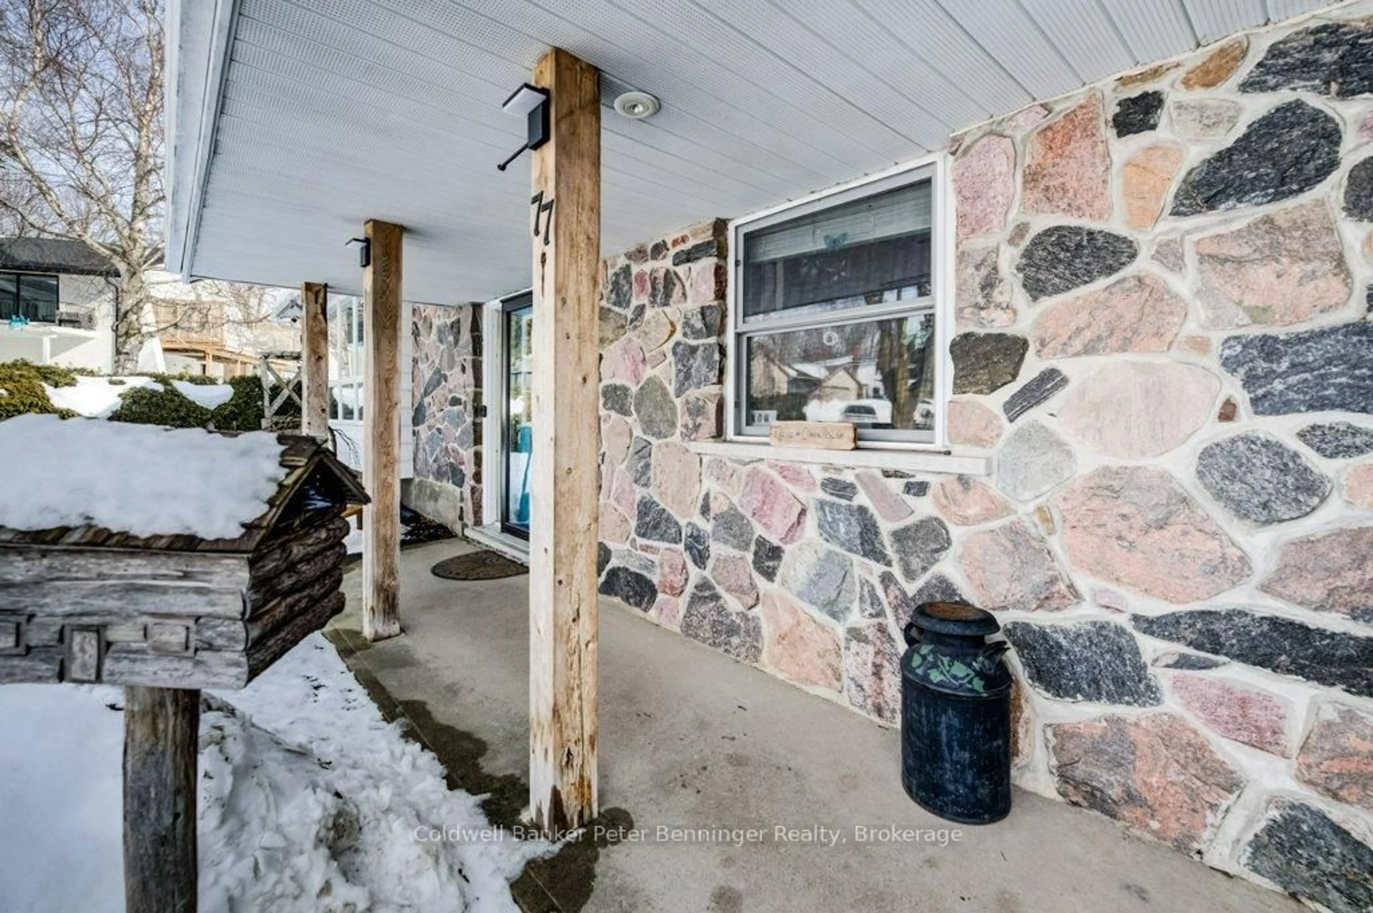
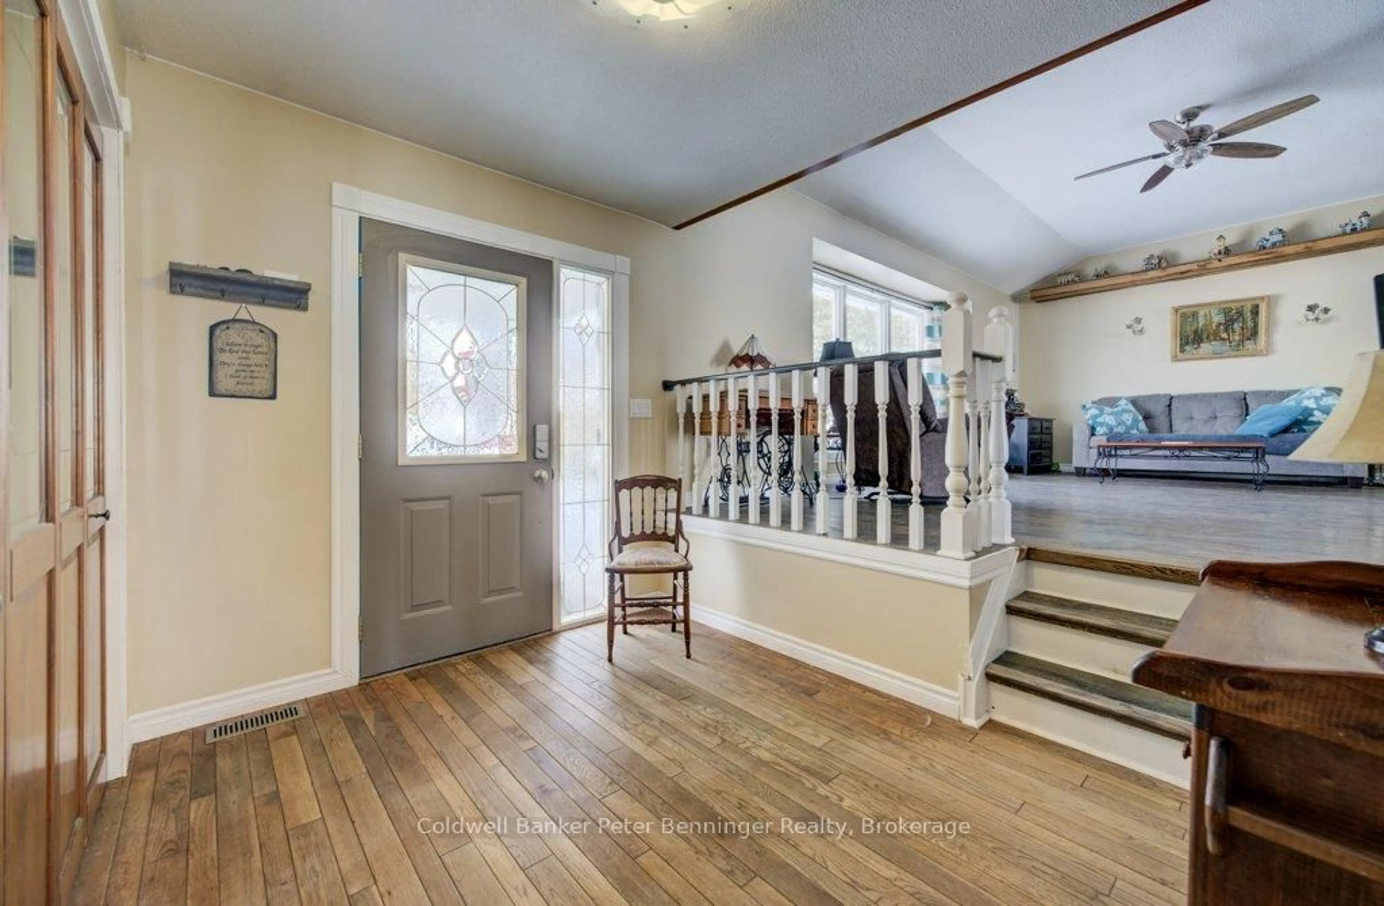
Welcome to 77 2nd St. Crescent - a spacious, beautifully maintained family home in one of Hanover's most desirable neighbourhoods. With over 3,000 sq ft of finished living space, a rare 4-car garage/workshop, and peaceful countryside views, this property offers the perfect blend of comfort, privacy, and functionality. Step inside to a warm, inviting layout with multiple living areas across five levels - ideal for families who want room to spread out. The bright main floor features a generous living room, dining area, and a well-kept kitchen overlooking the backyard. Upstairs, you'll find three comfortable bedrooms and a full bath. The lower levels offer a cozy family room with gas fireplace, a fourth bedroom or office, additional bathroom, and a finished basement perfect for hobbies, media, or storage. Car enthusiasts, woodworkers, and hobbyists will love the oversized 4-car garage, complete with workshop space and storage. Outside, enjoy a private yard with mature trees, a patio for summer evenings, and quiet crescent living with minimal traffic - ideal for kids, pets, and anyone seeking peace. Located minutes from schools, parks, shopping, and Hanover amenities, this home delivers space, practicality, and value in a premium location. If you're looking for a well-cared-for family home with exceptional garage/workshop space and room to grow, 77 2nd St. Crescent is the one.
Property Details
Interior
Features
Main Floor
Family
4.99 x 3.61W/O To Patio / Gas Fireplace
Office
3.0 x 2.88Laundry
2.91 x 2.35Irregular Rm
Bathroom
1.28 x 1.28Exterior
Features
Parking
Garage spaces 4
Garage type Attached
Other parking spaces 4
Total parking spaces 8
Property History
 49
49