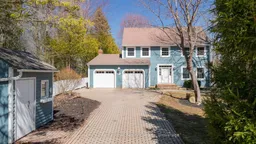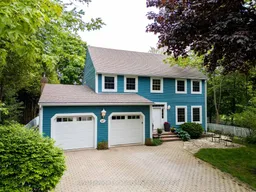
47 Vera St, Meaford, Ontario N4L 1B2
Contact us about this property
Highlights
Estimated valueThis is the price Wahi expects this property to sell for.
The calculation is powered by our Instant Home Value Estimate, which uses current market and property price trends to estimate your home’s value with a 90% accuracy rate.Not available
Price/Sqft$586/sqft
Monthly cost
Open Calculator
Description
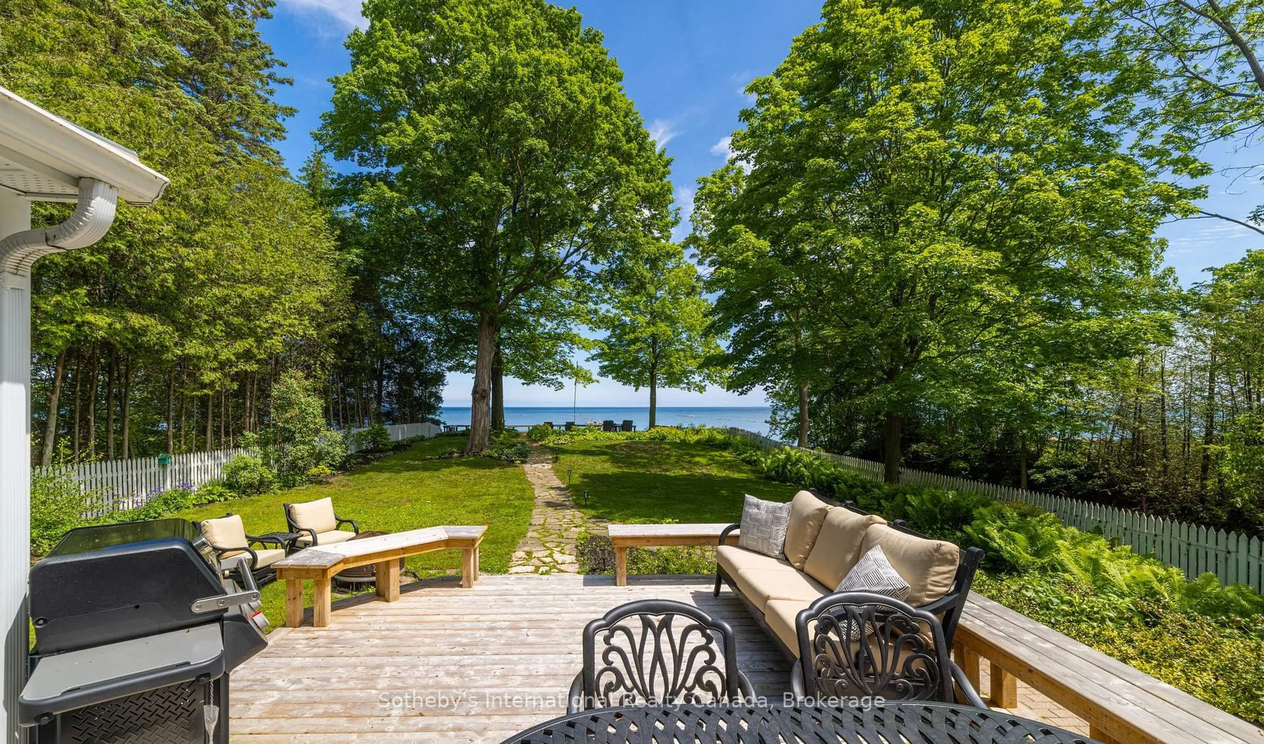
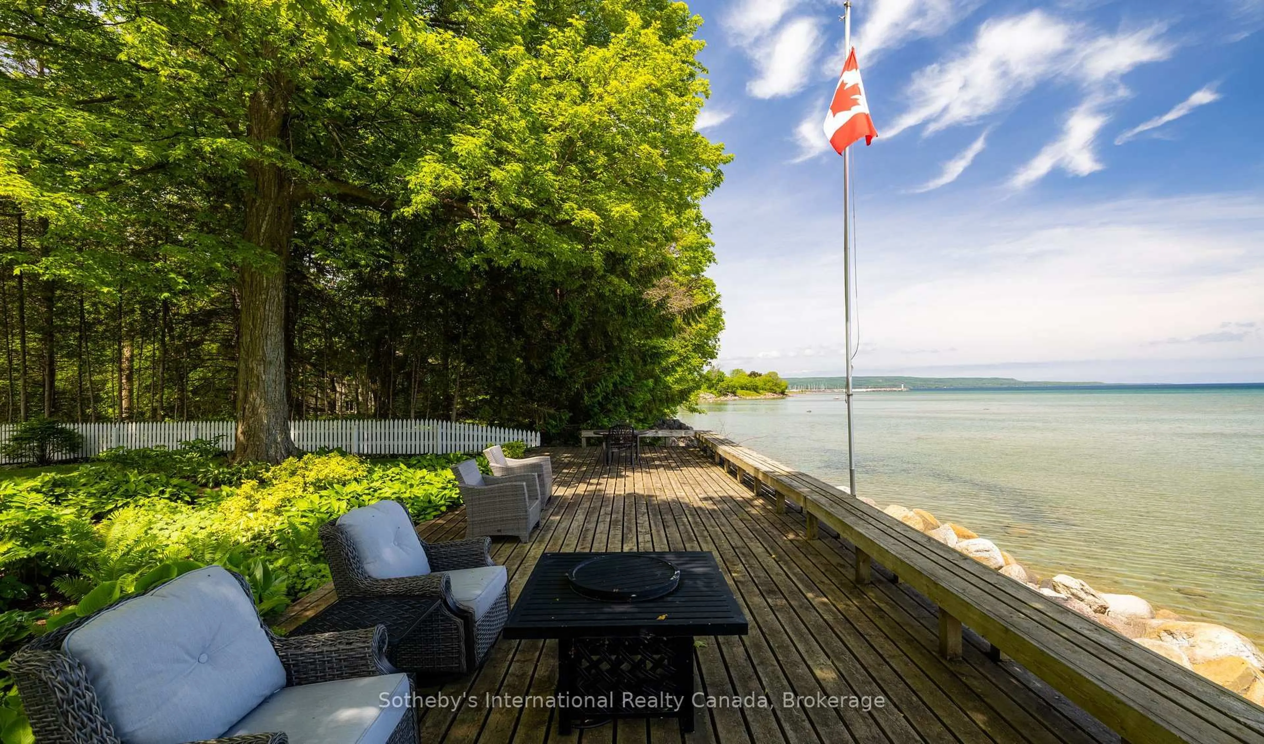
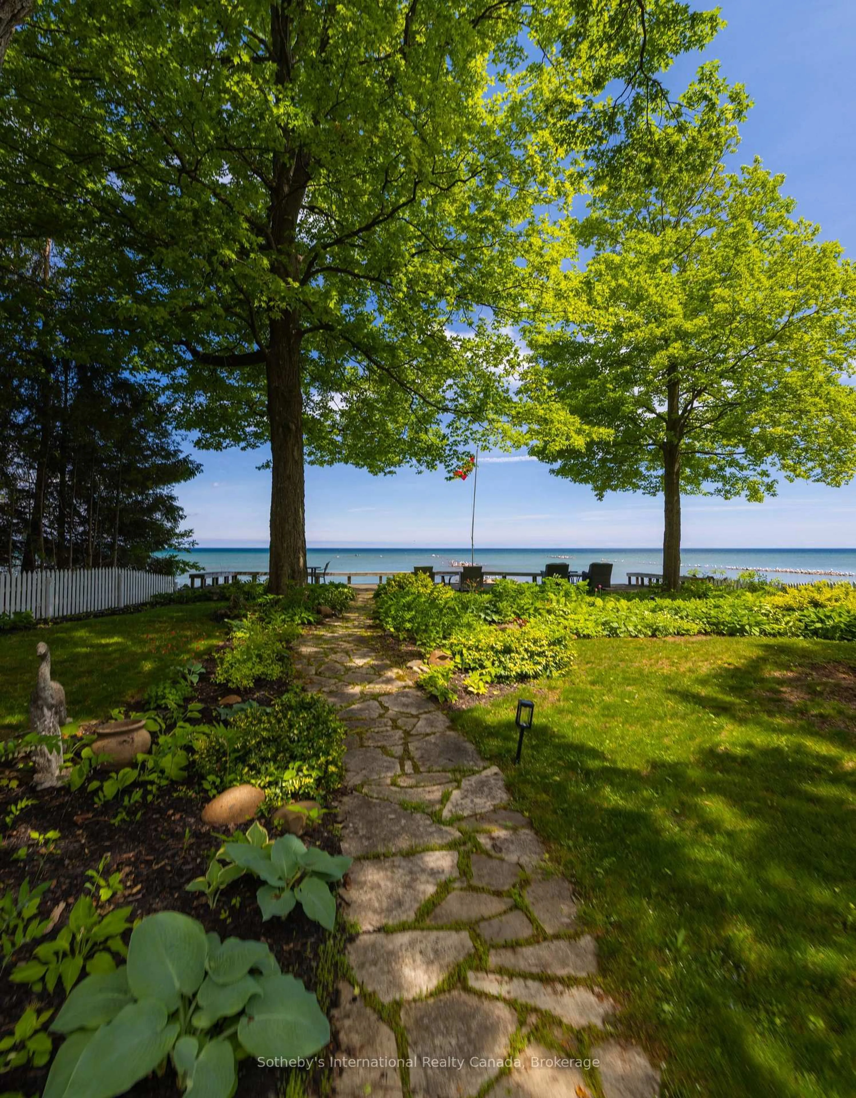
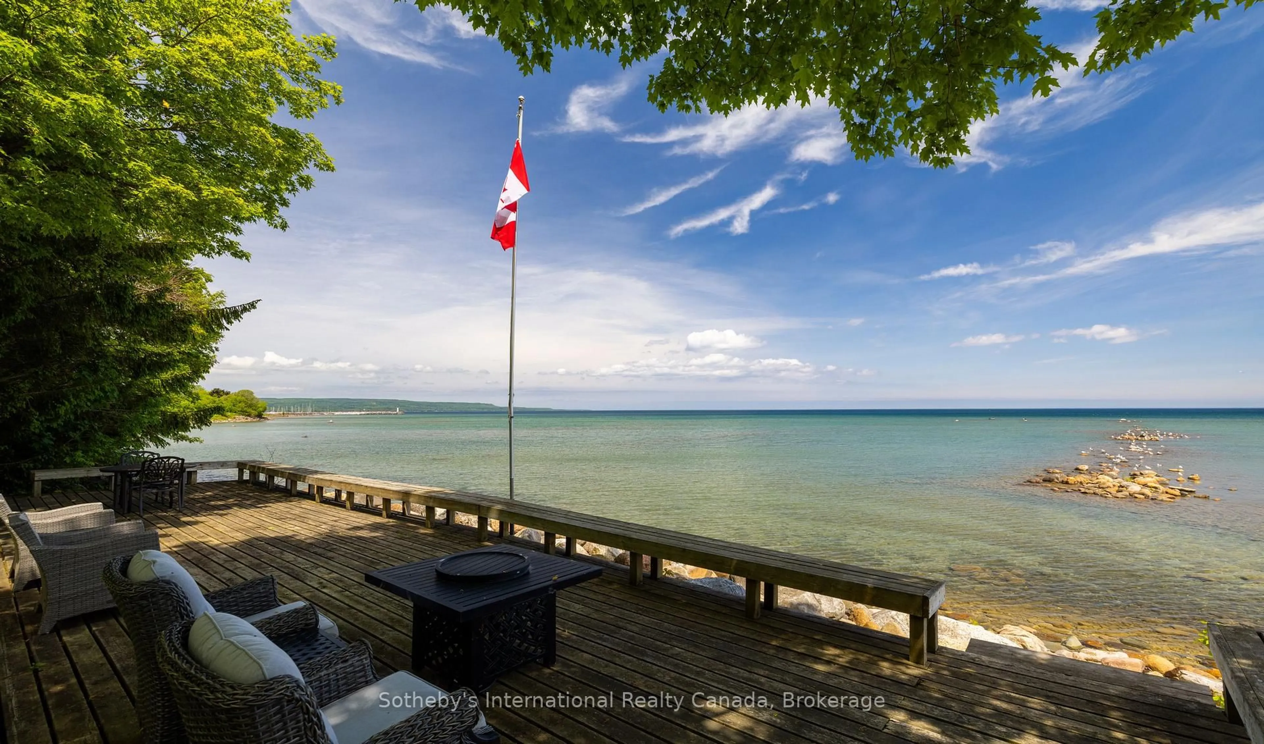
Waterfront living in Meaford, with the space and privacy that are increasingly hard to find. Set on the shores of Georgian Bay, 47 Vera Street offers 68.54 feet of waterfront and an impressive 272-foot-deep lot framed by mature trees, perennial gardens and a natural stream. Private and peaceful, yet just minutes from downtown Meaford, the harbour and Memorial Park. Inside, a gracious foyer and sweeping staircase introduce a home designed to take full advantage of its waterfront setting. The dining room features new patio doors (2024) opening to the expansive deck, while the living room is centred around a new picture window (2025) capturing beautiful Bay views and a new Valor gas fireplace (2024). The kitchen flows into a bright breakfast area overlooking the water and a comfortable family room with a wood-burning fireplace. A main-floor office or overflow bedroom, laundry room and 3-piece bath add flexibility, along with inside access to the 2-car garage. Upstairs are three generous bedrooms, a 4-piece bath and a spacious primary suite with walk-in closets, gas fireplace and ensuite with jacuzzi tub. Outside is where this property truly shines. Enjoy the firepit, shoreline deck and manicured gardens leading to the water's edge, with Georgian Bay sunrises as the backdrop. A dedicated gas line makes BBQs and outdoor entertaining easy. With ample parking, full municipal services and natural gas, this is a rare opportunity to enjoy waterfront living with the convenience of town close by.
Property Details
Interior
Features
Main Floor
Dining
3.18 x 3.7Breakfast
3.25 x 2.45Family
3.67 x 5.73Office
4.01 x 3.21Exterior
Features
Parking
Garage spaces 2
Garage type Attached
Other parking spaces 4
Total parking spaces 6
Property History
 42
42