2555 3rd Ave #210, Owen Sound, Ontario N4K 6T8
Contact us about this property
Highlights
Estimated valueThis is the price Wahi expects this property to sell for.
The calculation is powered by our Instant Home Value Estimate, which uses current market and property price trends to estimate your home’s value with a 90% accuracy rate.Not available
Price/Sqft$268/sqft
Monthly cost
Open Calculator
Description
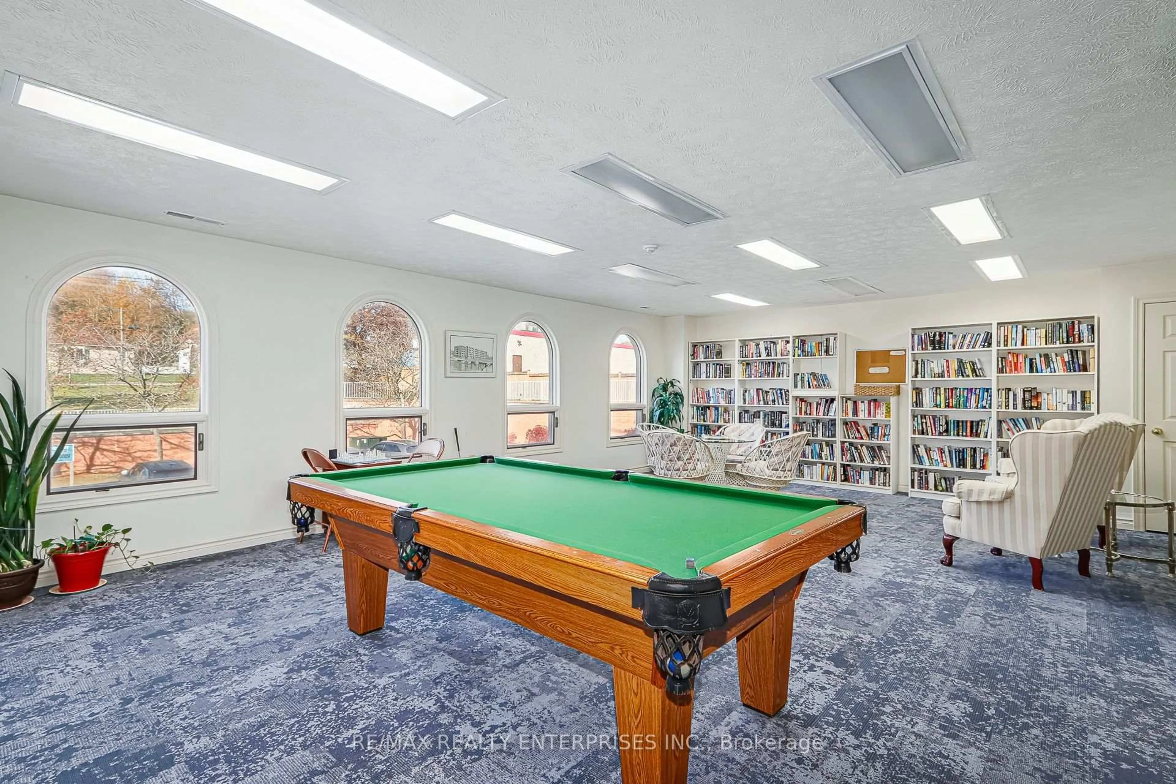
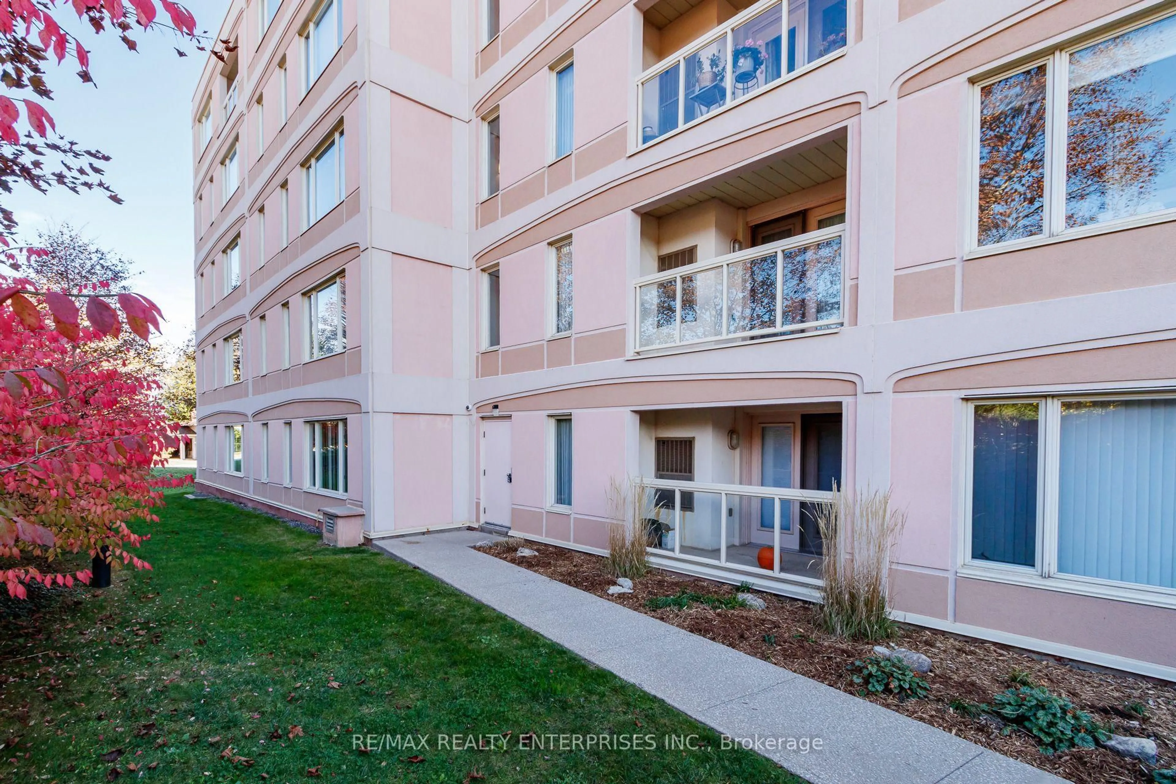
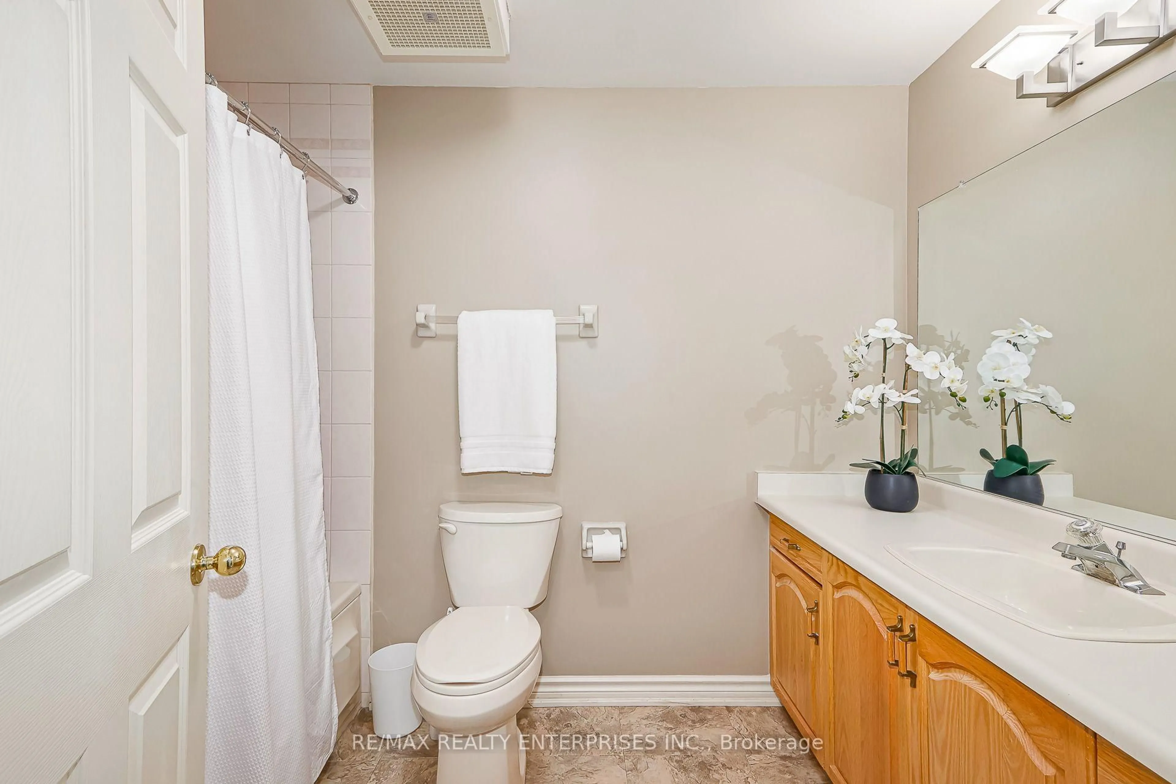
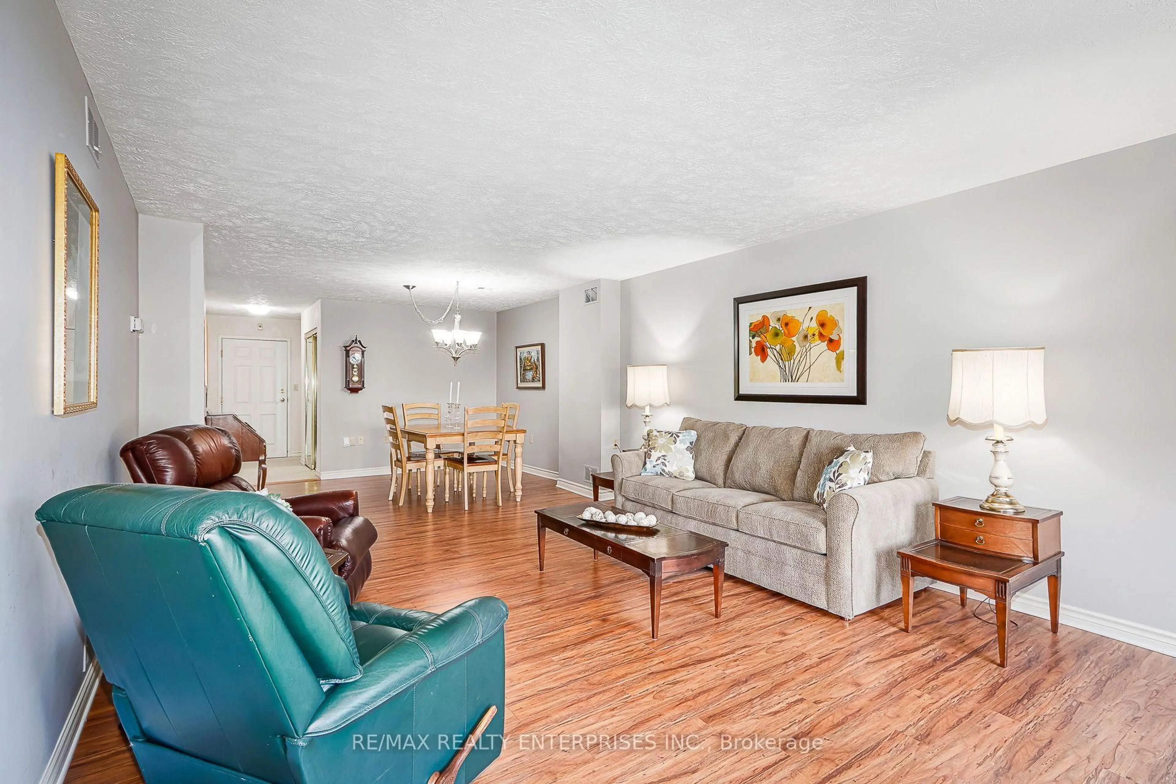
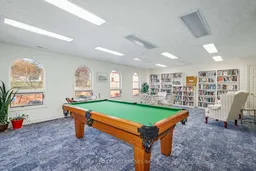
Carefree Living at Harbourfront Condominiums | Suite 210. Experience spacious, maintenance-free living in one of Owen Sound's premier waterfront addresses. Offering over 1,400 sq. ft. of thoughtfully designed interior space, this bright 2-bedroom, 2-bathroom residence combines generous proportions with the ease of turnkey condominium ownership. The primary suite features a walk-out to the balcony, a large walk-in closet, and a dedicated 3-piece ensuite with a step-in shower. A well-proportioned second bedroom provides comfortable accommodations for guests and family or your cozy TV room, served by a full 4-piece guest bath. Additional suite conveniences include in-suite laundry and utility storage, a bright solarium, individually controlled natural gas forced-air heating, and central air conditioning. Suite Highlights: Square Footage: ~1,400 sq. ft. of single-level living space. Layout: 2 Bedrooms, 2 Bathrooms (3-piece primary ensuite + 4-piece main bath).Exposure: Direct West exposure offering abundant afternoon light. Living Areas: Open-concept living/dining room, eat-in kitchen, and bright enclosed solarium. Climate Control: In-suite forced-air natural gas furnace and central air conditioning. Parking & Storage: Heated underground parking stall and secure, assigned storage locker on the same floor. Need a second parking spot? Rentals are available, with lots of vacant underground spaces. Amenities: Rooftop Terrace, Storage Locker, Library and Exercise Room, plus a Party Room.
Upcoming Open House
Property Details
Interior
Features
Flat Floor
Living
3.47 x 8.46Laminate
Kitchen
2.54 x 3.09Tile Floor
Primary
3.06 x 4.95Laminate
Br
3.94 x 3.03Laminate
Exterior
Features
Parking
Garage spaces 1
Garage type Underground
Other parking spaces 0
Total parking spaces 1
Condo Details
Amenities
Exercise Room, Games Room, Party/Meeting Room, Visitor Parking, Rooftop Deck/Garden
Inclusions
Property History
 34




