Contact us about this property
Highlights
Estimated valueThis is the price Wahi expects this property to sell for.
The calculation is powered by our Instant Home Value Estimate, which uses current market and property price trends to estimate your home’s value with a 90% accuracy rate.Not available
Price/Sqft$300/sqft
Monthly cost
Open Calculator
Description
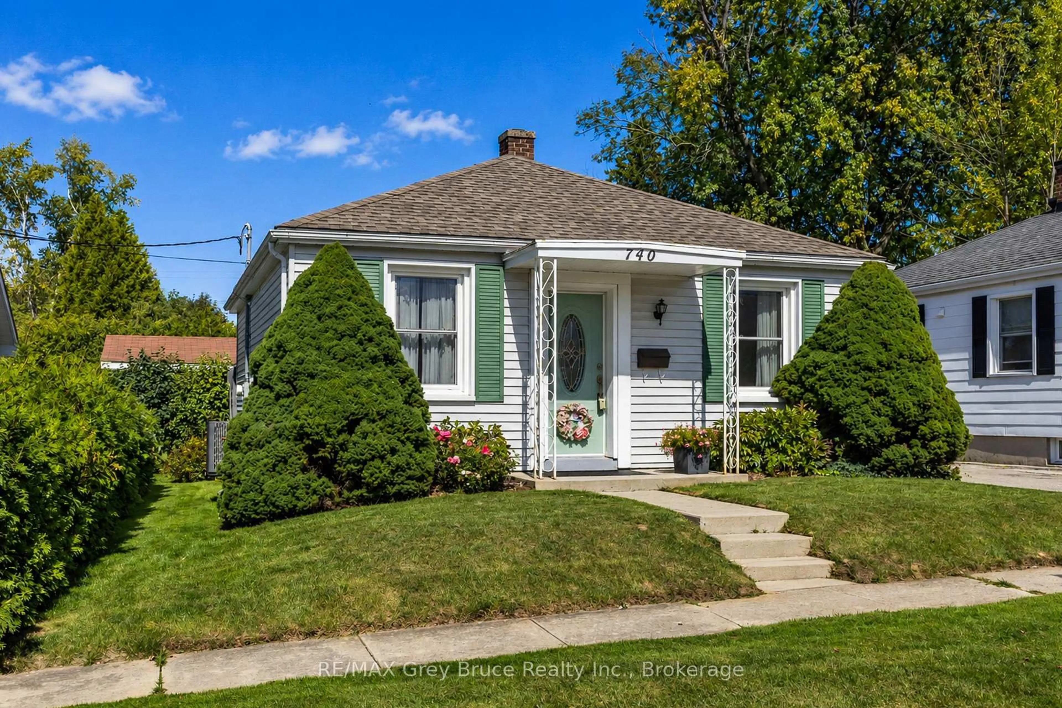
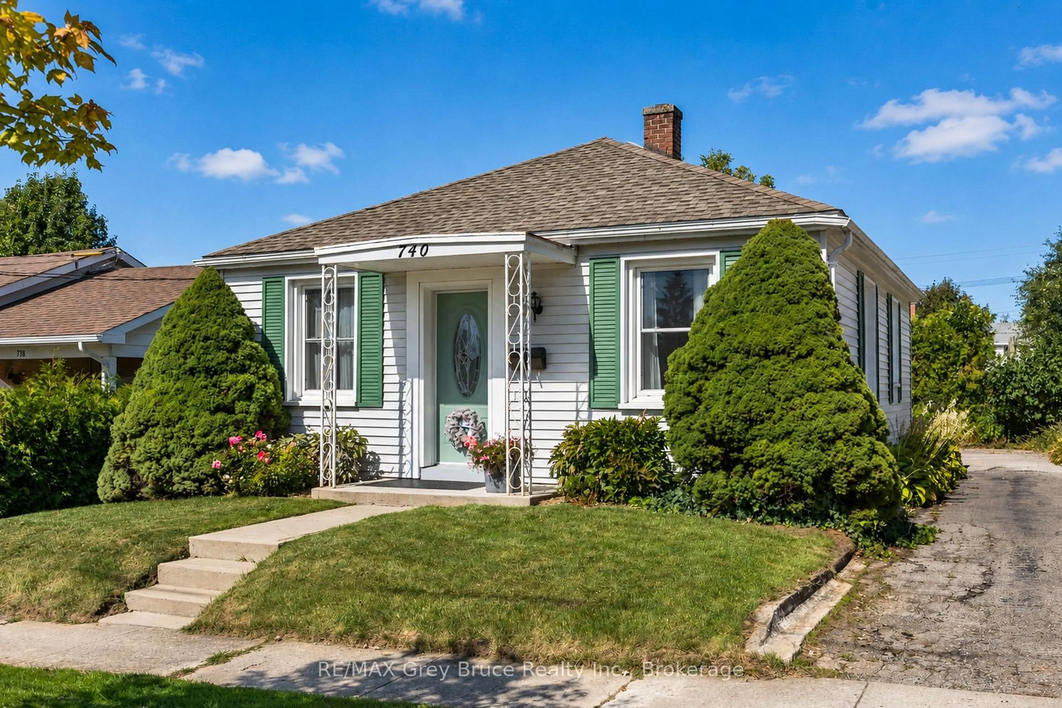
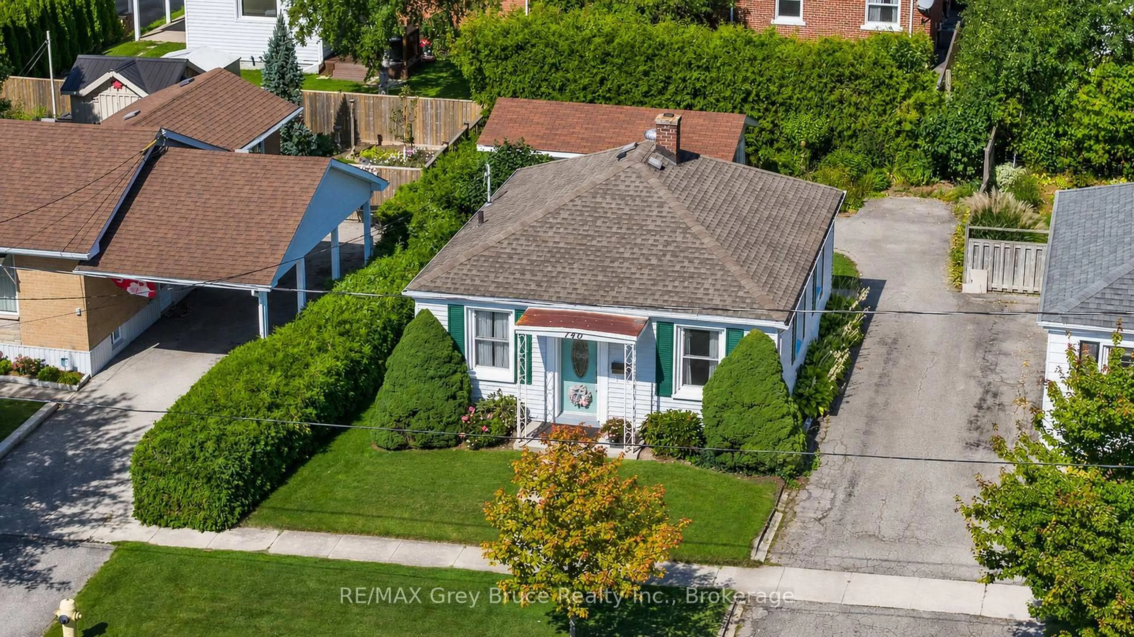
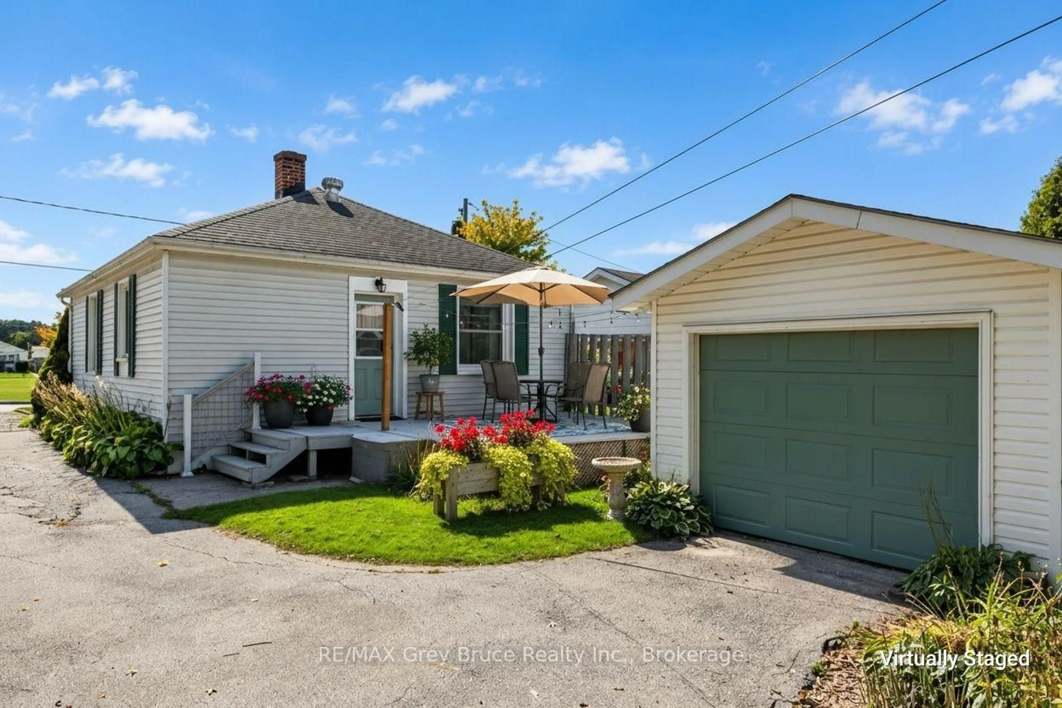
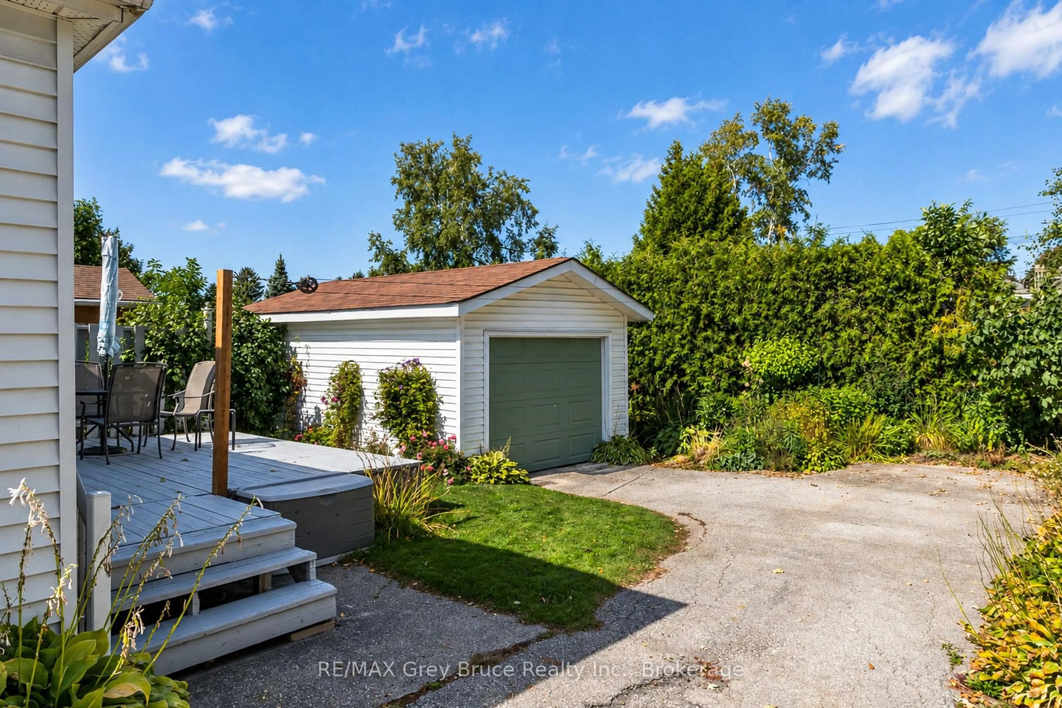
Cute as a button and tucked into one of the most wonderful areas! Nestled in "The Circle" on the east side of town, you will find this charming wartime bungalow, just across the street from the Owen Heights expansive green park and playground, just full of character and charm. The main floor offers 2 spacious bedrooms featuring beautiful original hardwood floors, an updated kitchen open to the bright living area, and simply a warm, inviting feel throughout. The surprisingly spacious lower level adds a third bedroom, family room and kitchenette, making it ideal for a potential granny flat, in-law suite, teen hangout or extra space for the family. Outside, you'll love the oversized detached garage and tons of storage. Forced-air gas heat, central air and all the important updates and conveniences make this a truly move-in-ready home. Set on a lovely street in a wonderful neighbourhood, it's the kind of place that just feels like home. With the Niagara Escarpment and trails nearby, nature is at it's best and ready for you to explore. This is the kind of gem that does not last long!
Property Details
Interior
Features
Exterior
Features
Parking
Garage spaces 1
Garage type Detached
Other parking spaces 3
Total parking spaces 4
Property History
 44
44
