129 Davos Dr, Blue Mountains, Ontario L9Y 0S9
Contact us about this property
Highlights
Estimated valueThis is the price Wahi expects this property to sell for.
The calculation is powered by our Instant Home Value Estimate, which uses current market and property price trends to estimate your home’s value with a 90% accuracy rate.Not available
Price/Sqft$1,688/sqft
Monthly cost
Open Calculator
Description
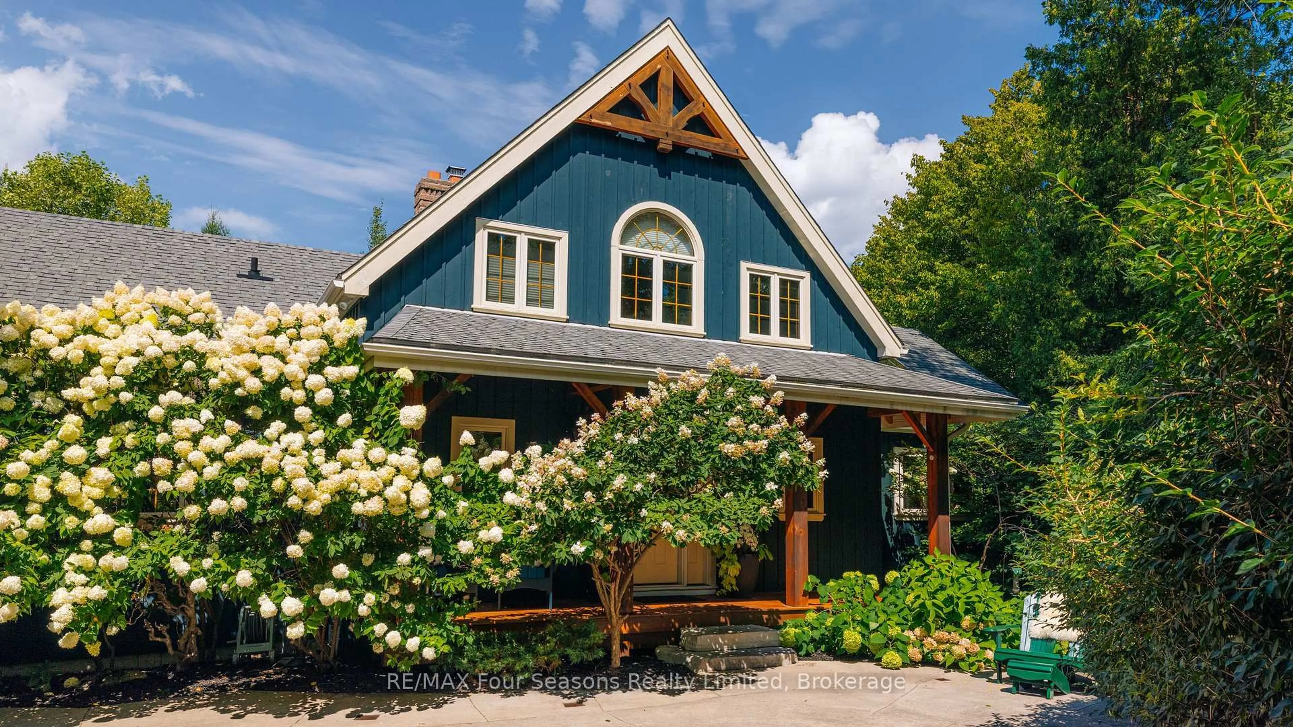
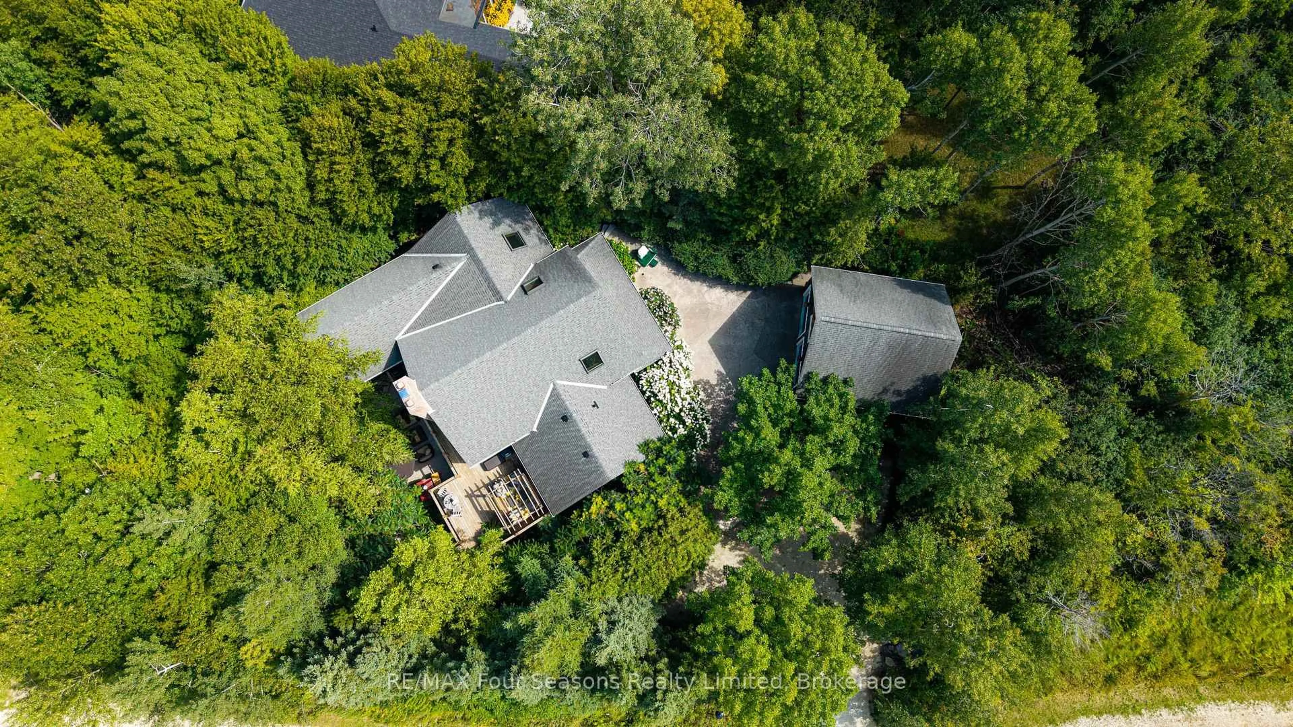
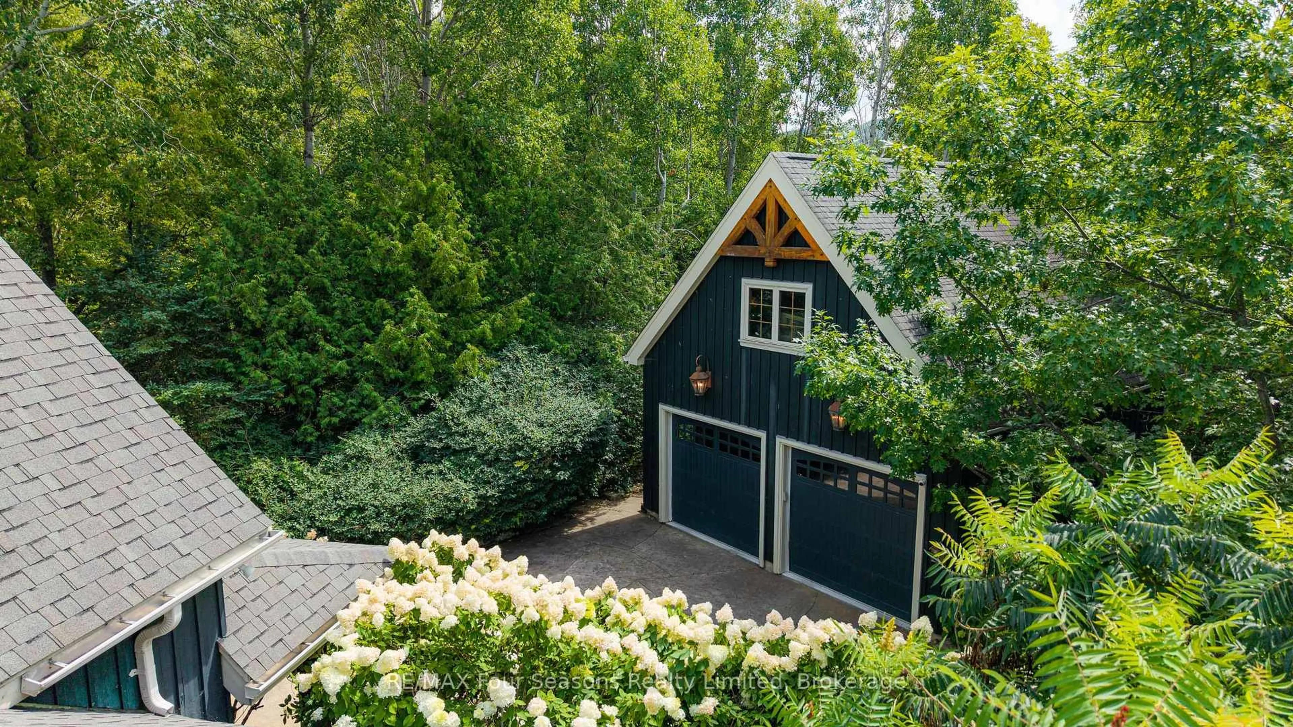
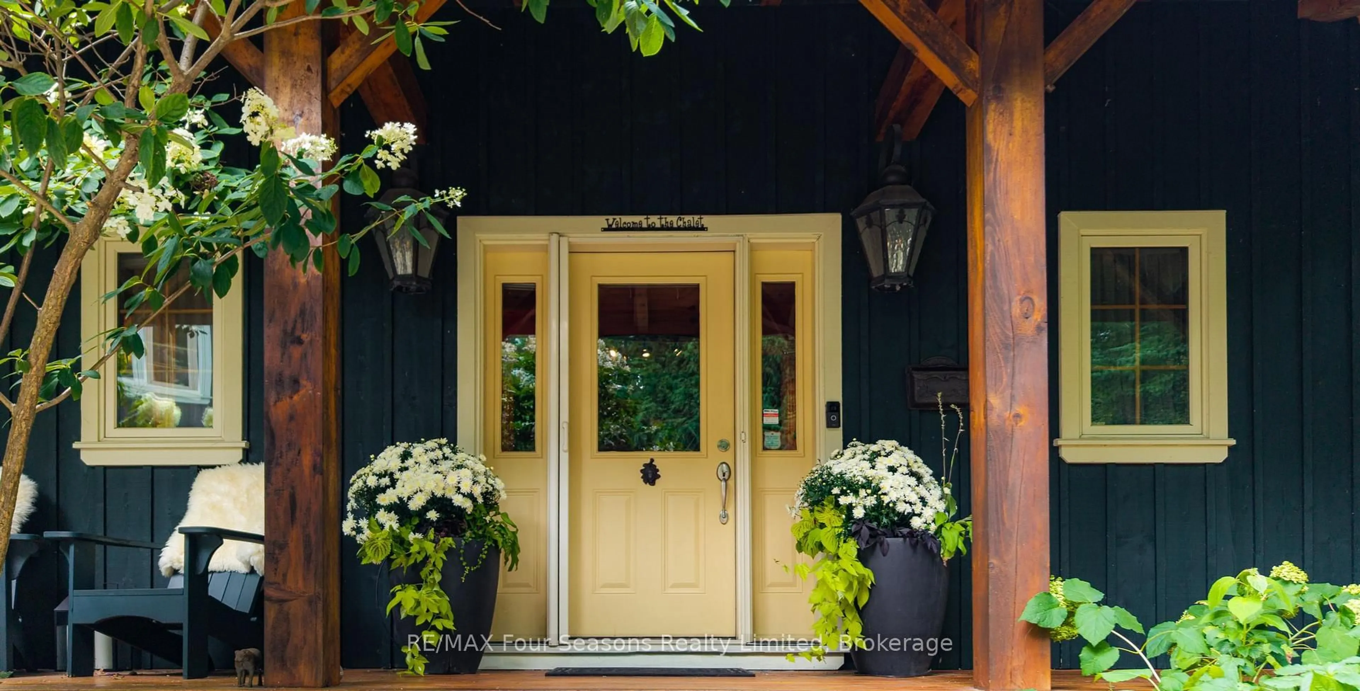
Some homes are lived in. This one has been loved. Held by the same family for twenty years and offered for the first time, it sits tucked into the trees on a quiet Craigleith lot, custom-built and cared for throughout. A Normerica post-and-beam from 2005, it's all warm timber and stone, with a great room that soars a full 26 feet to a cathedral ceiling and a floor-to-ceiling stone fireplace at its heart. Reclaimed hemlock runs underfoot. The kitchen was made for people who love to cook, with cherry cabinetry, Miele and Sub-Zero appliances, and a granite island built for gathering. Off the dining room, a screened sunroom sits up among the treetops, the kind of place you drift into with a coffee and lose an hour. The main-floor primary opens to its own private deck beneath a pergola, a quiet place to start the day. The lower level adds three bedrooms, two ensuite bathrooms, and a functional flex space warmed by a gas fireplace and heated floors, with two walkouts leading straight out to the patio. Outside is where the property truly comes into its own, a private, maintenance-free retreat wrapped in trees, with flagstone paths, patterned concrete terraces, and quiet corners to settle into through every season. And the setting delivers year-round. Craigleith, Alpine, and Blue Mountain are minutes away for winter on the slopes; Northwinds Beach is a short walk for summer on Georgian Bay; and golf, biking, and the trails winding through Craigleith fill the seasons in between. A rare offering in one of the Blue Mountains' most sought-after pockets, private, peaceful, and impossible to replicate.
Property Details
Interior
Features
Main Floor
Foyer
2.35 x 3.16Utility
2.48 x 3.16Kitchen
4.81 x 3.72Dining
4.81 x 3.17Exterior
Features
Parking
Garage spaces 2
Garage type Detached
Other parking spaces 6
Total parking spaces 8
Property History
 50
50