209472 Highway 26 #31, Blue Mountains, Ontario L9Y 0V3
Contact us about this property
Highlights
Estimated valueThis is the price Wahi expects this property to sell for.
The calculation is powered by our Instant Home Value Estimate, which uses current market and property price trends to estimate your home’s value with a 90% accuracy rate.Not available
Price/Sqft$596/sqft
Monthly cost
Open Calculator
Description
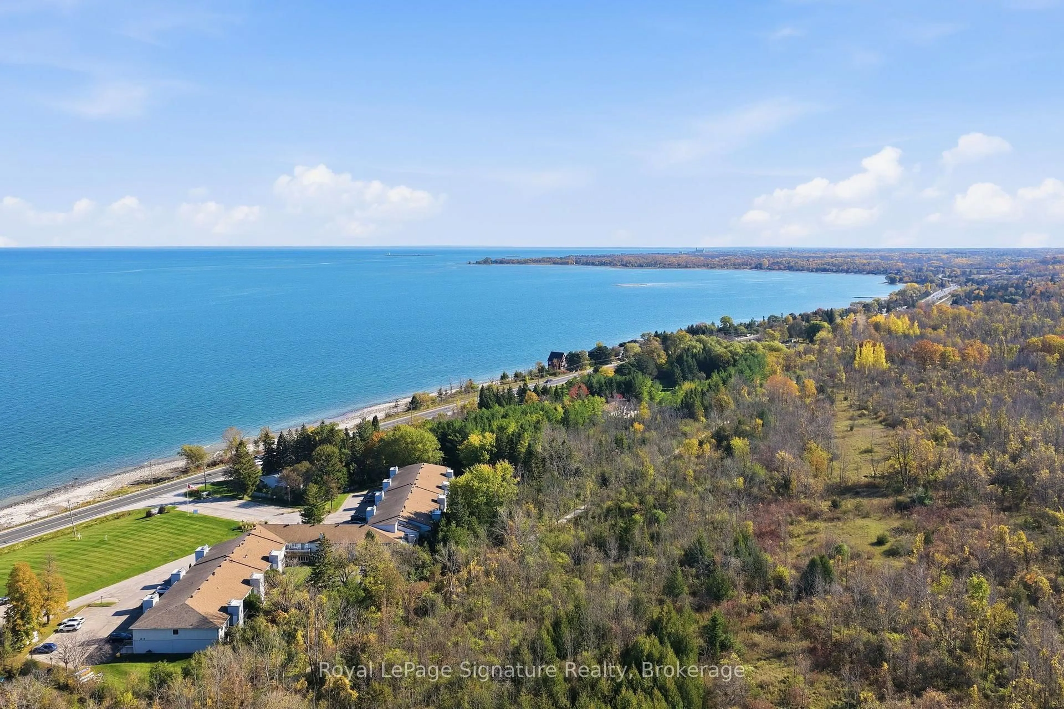
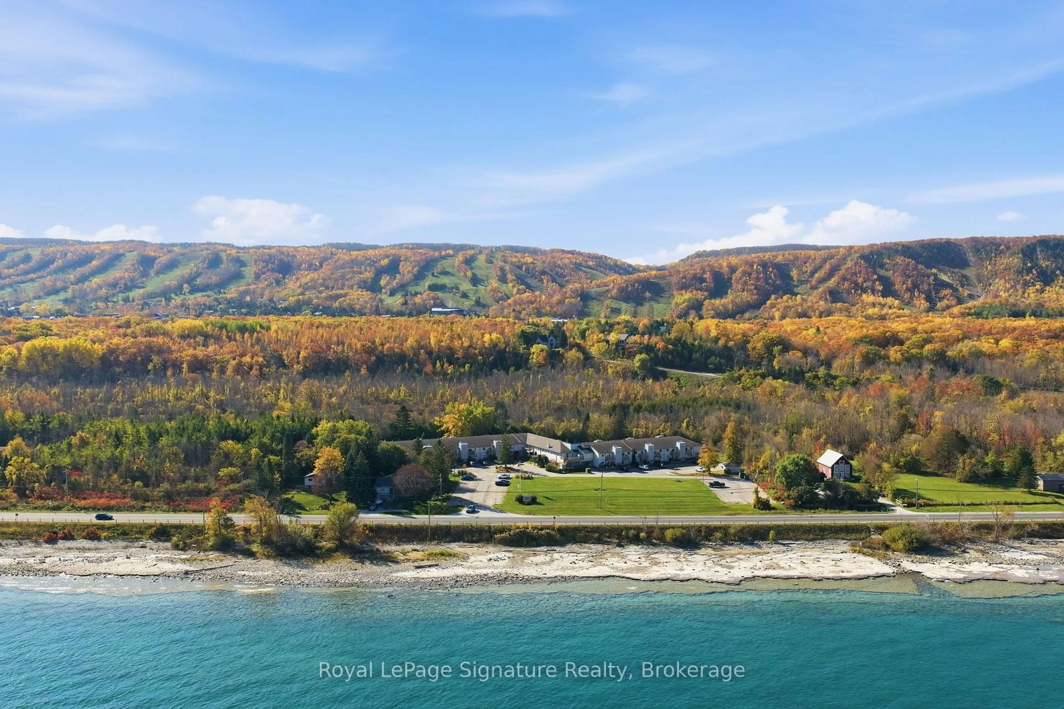
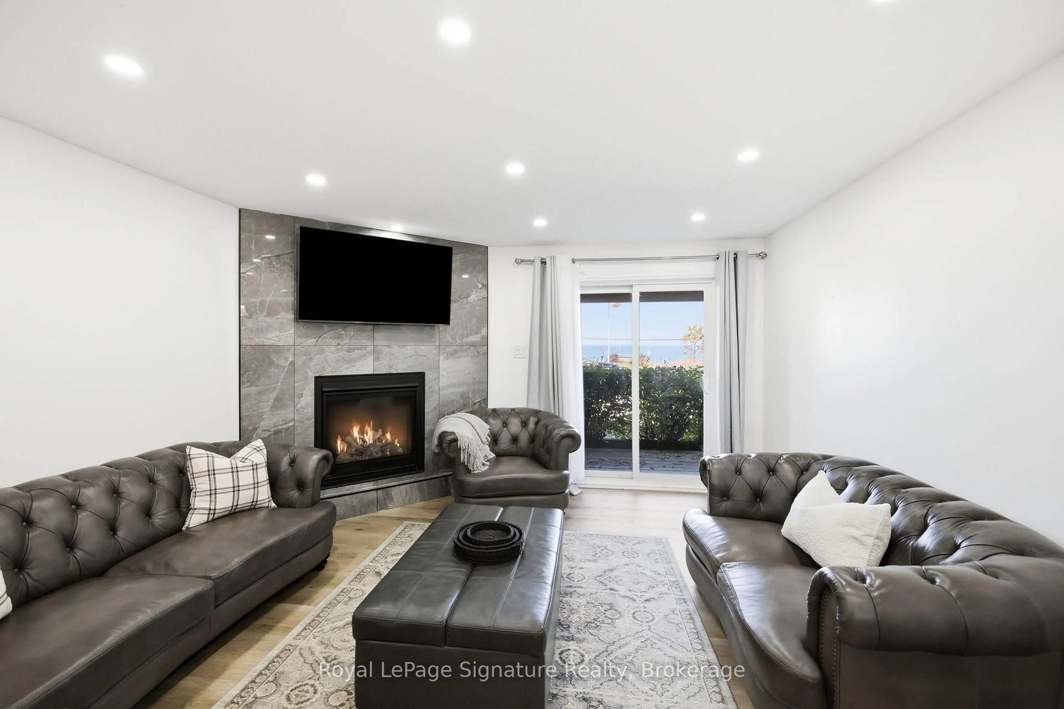
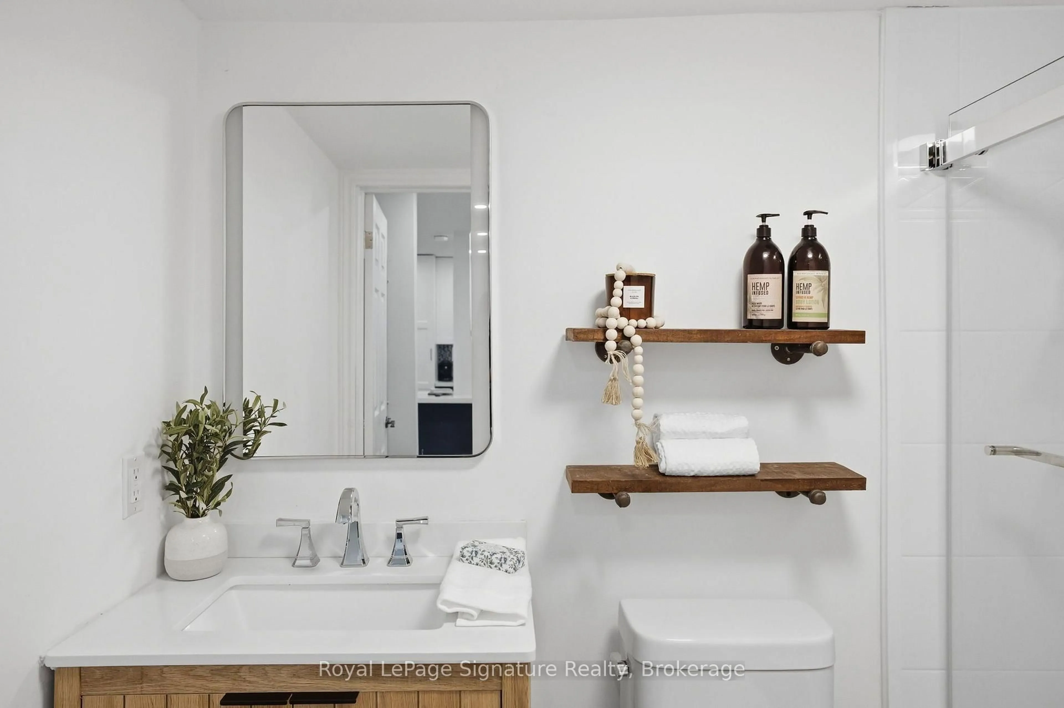
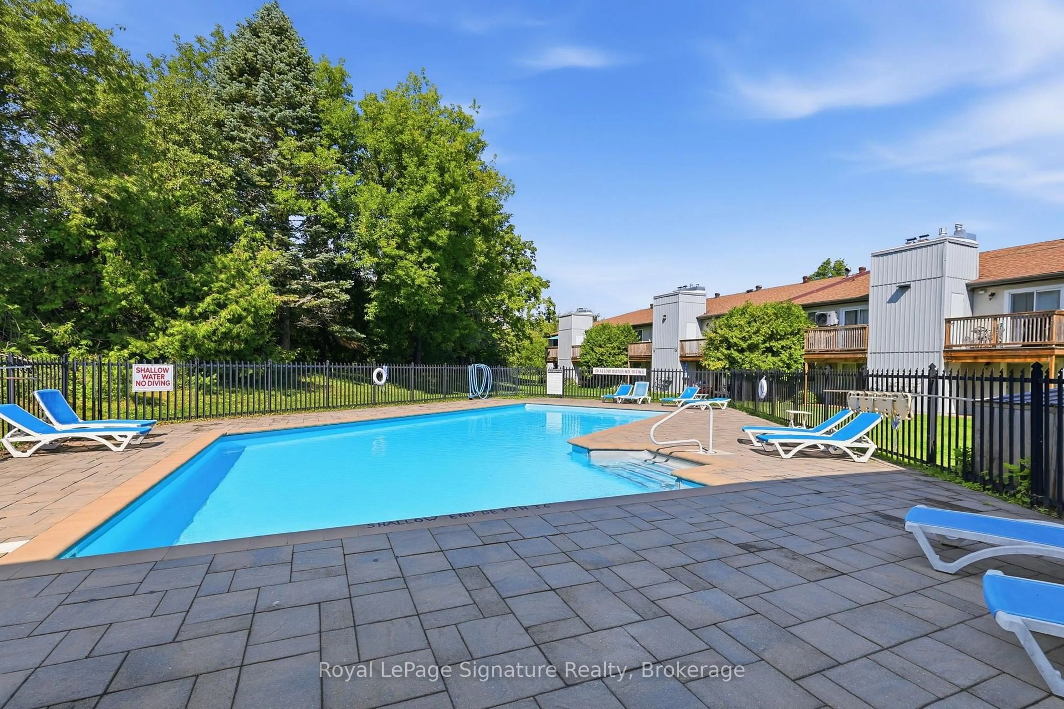
Enjoy effortless living in this beautifully renovated 1-bedroom, 1-bathroom condo, where modern updates meet stunning water views. The gorgeous custom kitchen (2026) is a true standout, offering a stylish and functional space for everyday living and entertaining. Thoughtfully updated this year, this move-in-ready unit features all-new flooring, a new fireplace that adds warmth and ambiance, and a completely renovated bathroom. A new hot water heater adds even more peace of mind, while the low maintenance fees make this an appealing option for those seeking an easy, low-maintenance lifestyle. Whether you're a downsizer or looking for the perfect weekend retreat, this inviting condo offers the ideal blend of comfort, style, and scenic surroundings. Enjoy your morning coffee or catch the evening sunset on the deck overlooking gorgeous Georgian Bay. The building offers an impressive array of amenities; including an outdoor pool, a sauna, a fire pit area perfect for gathering with friends, an exercise room, and bike storage. Ideally located near the areas most popular ski resorts, this condo is perfectly positioned to enjoy skiing, snowboarding, hiking, cycling, and all the four-season recreation the area has to offer. Enjoy direct access to the Georgian Trail and private access to the beautiful Georgian Bay waterfront, making it easy to embrace the outdoors no matter the season!
Property Details
Interior
Features
Main Floor
Foyer
1.39 x 3.03Laminate / Open Concept
Kitchen
4.03 x 3.08Quartz Counter / Stainless Steel Appl / Breakfast Bar
Living
4.03 x 3.96W/O To Deck / Fireplace / Open Concept
Br
2.84 x 3.91Large Window / Closet / Laminate
Exterior
Features
Parking
Garage spaces -
Garage type -
Total parking spaces 2
Condo Details
Inclusions
Property History
 34

