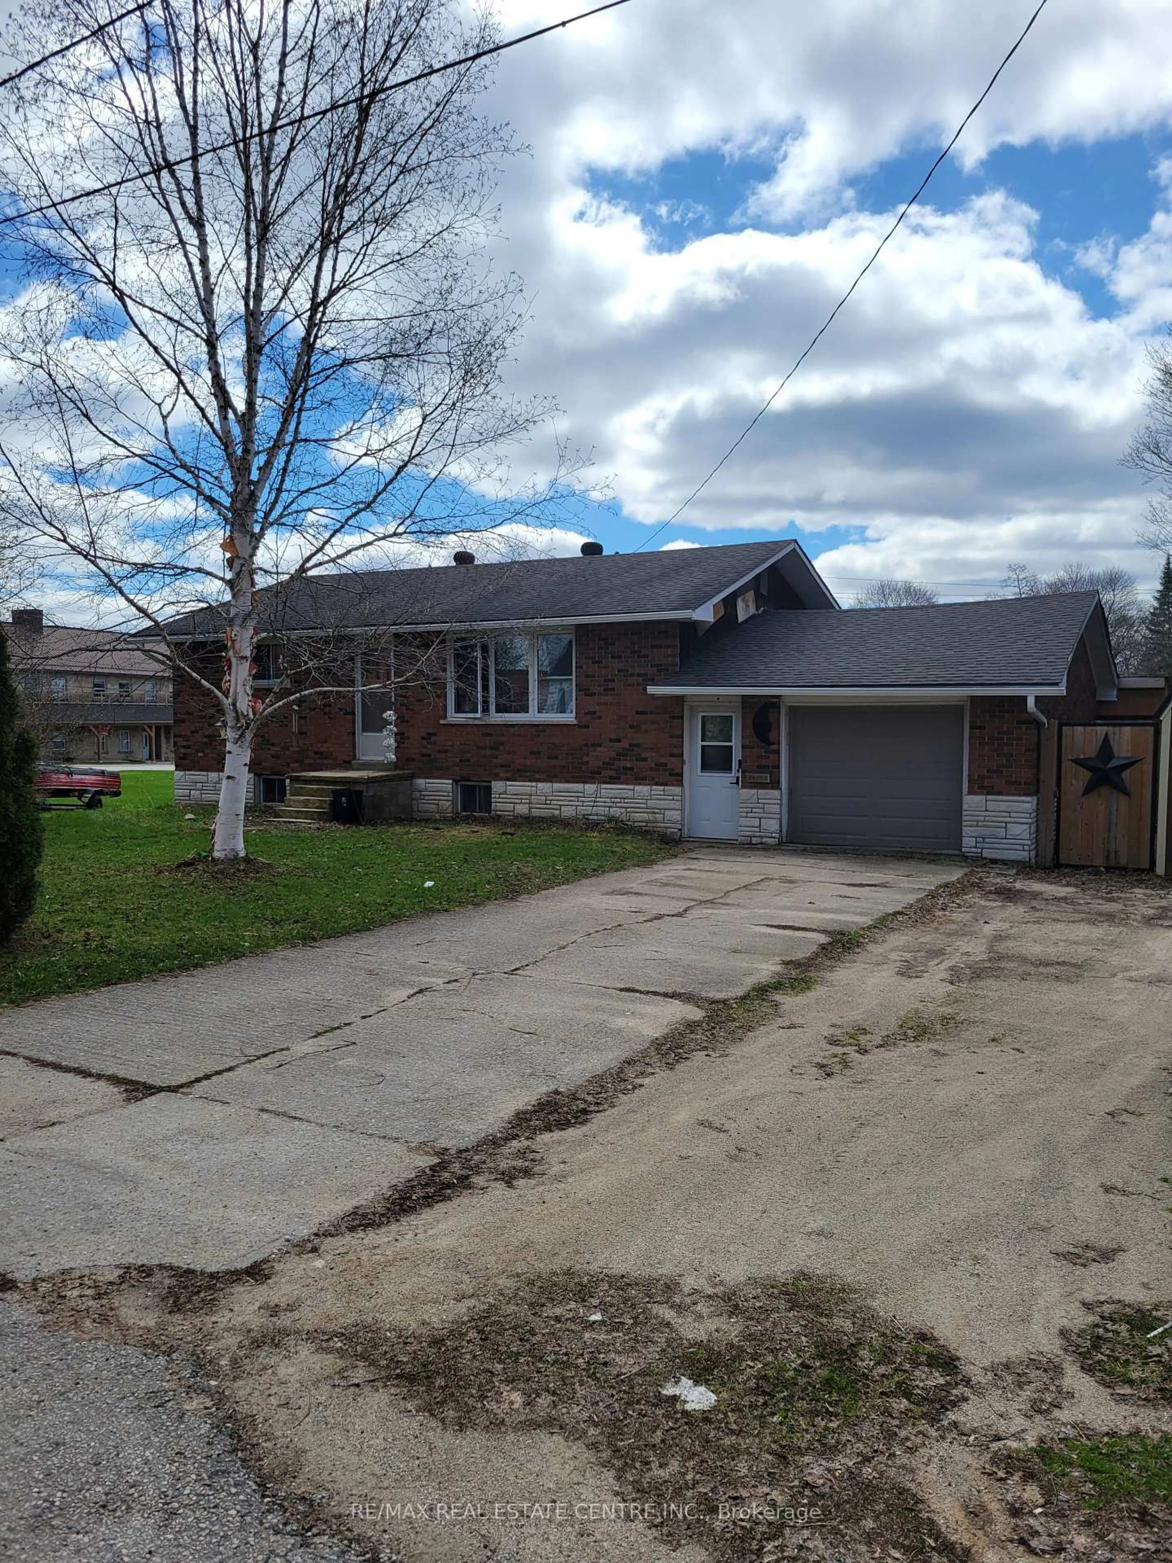
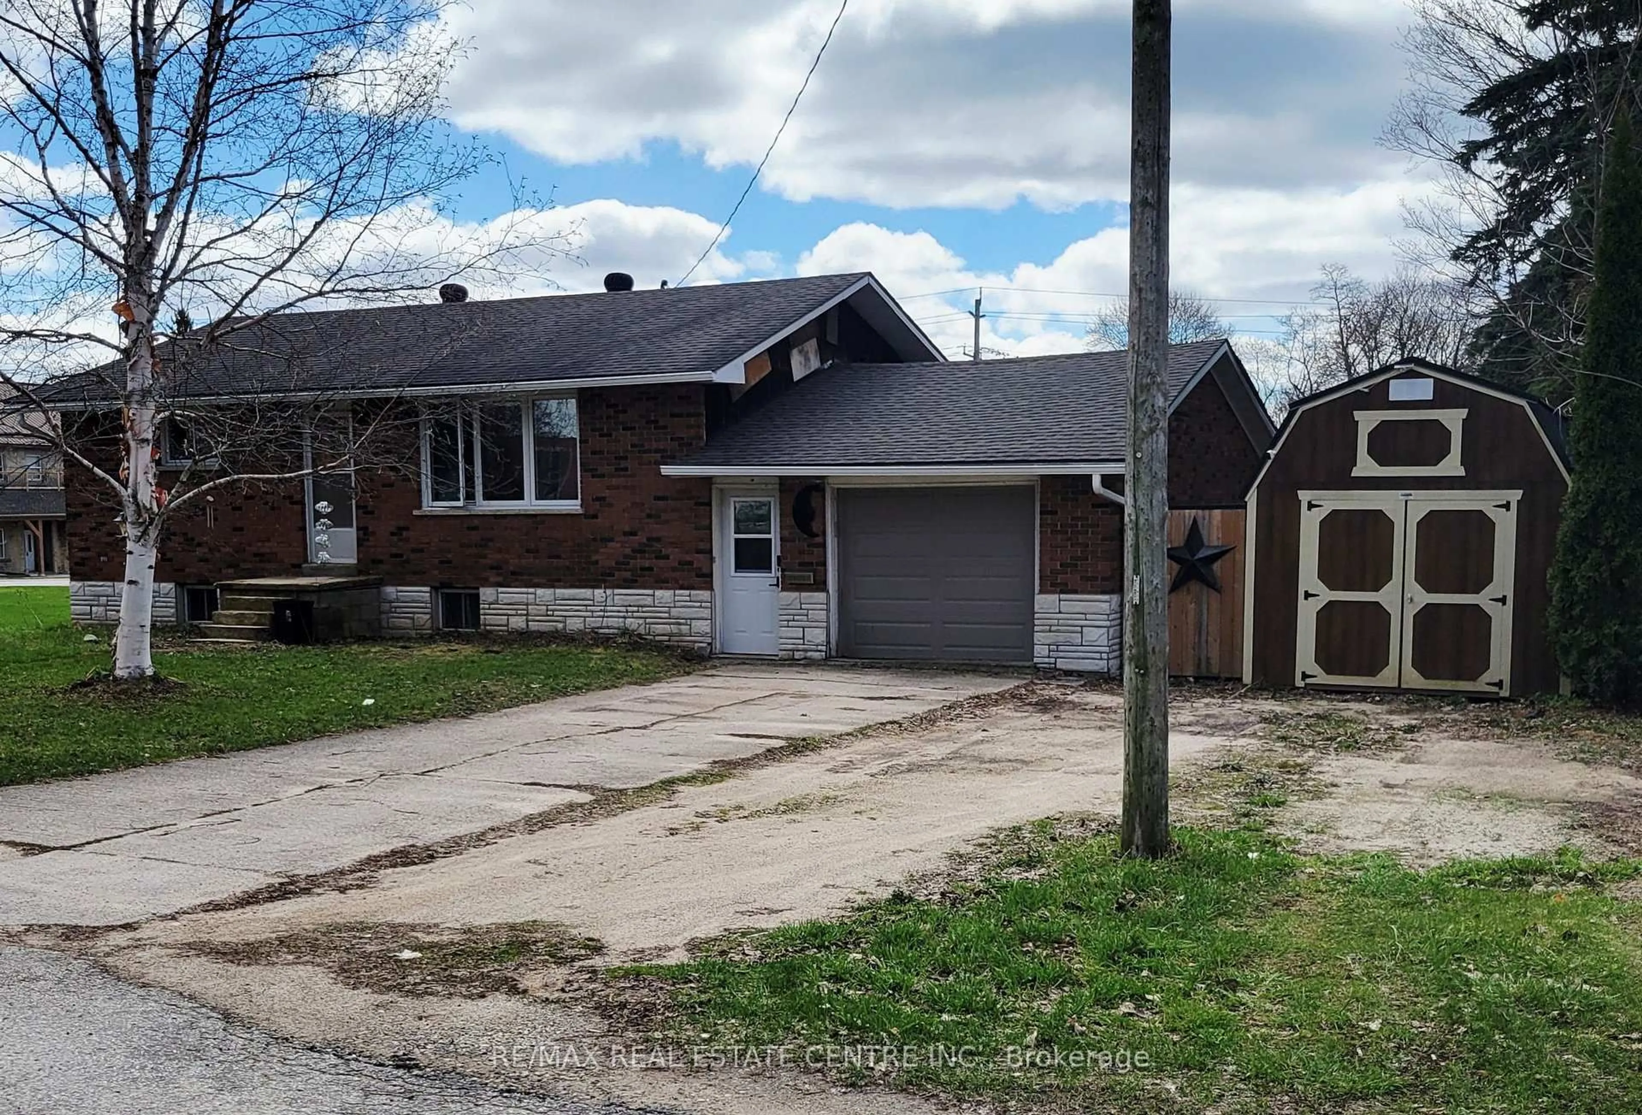
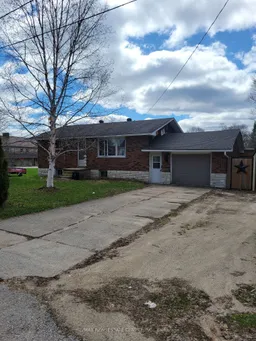
Home with brick exterior material, street for 127 Hunter St, Grey Highlands Ontario N0G 1R0
Re-listed 50 days ago

127 Hunter St, Grey Highlands, Ontario N0G 1R0

Detached
2 + 1
2
~700-1100 sqft
$•••,•••
$459,900
Get pre-qualifiedPowered by nesto
Detached
2 + 1
2
~700-1100 sqft

Contact us about this property

Call

Highlights

Property Estimate

Days on market50 days

Total days on market
142 days

Estimated valueNot available

Price/Sqft$538/sqft

Monthly cost

Open Calculator

Description

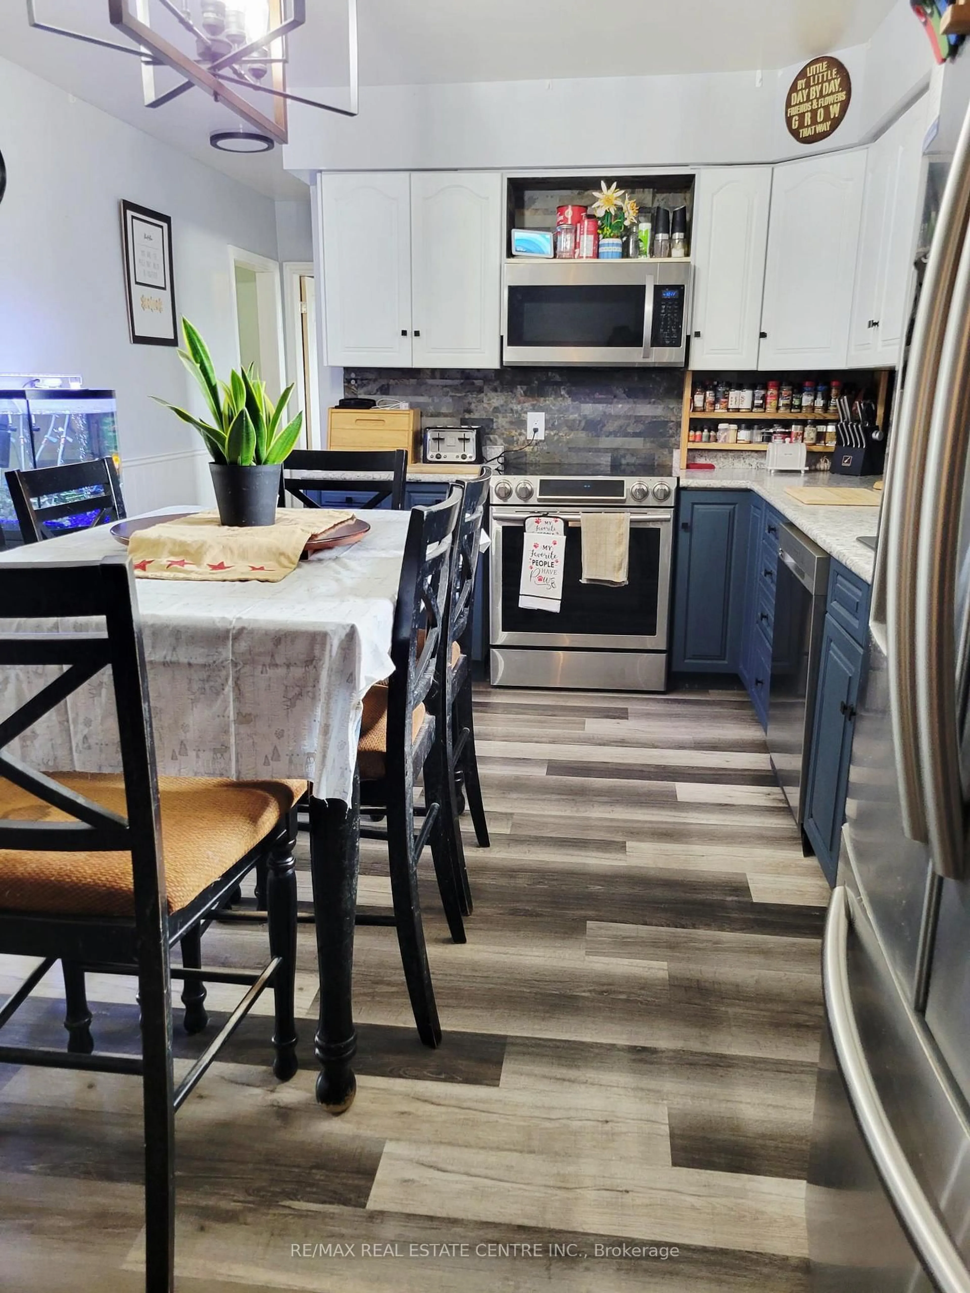
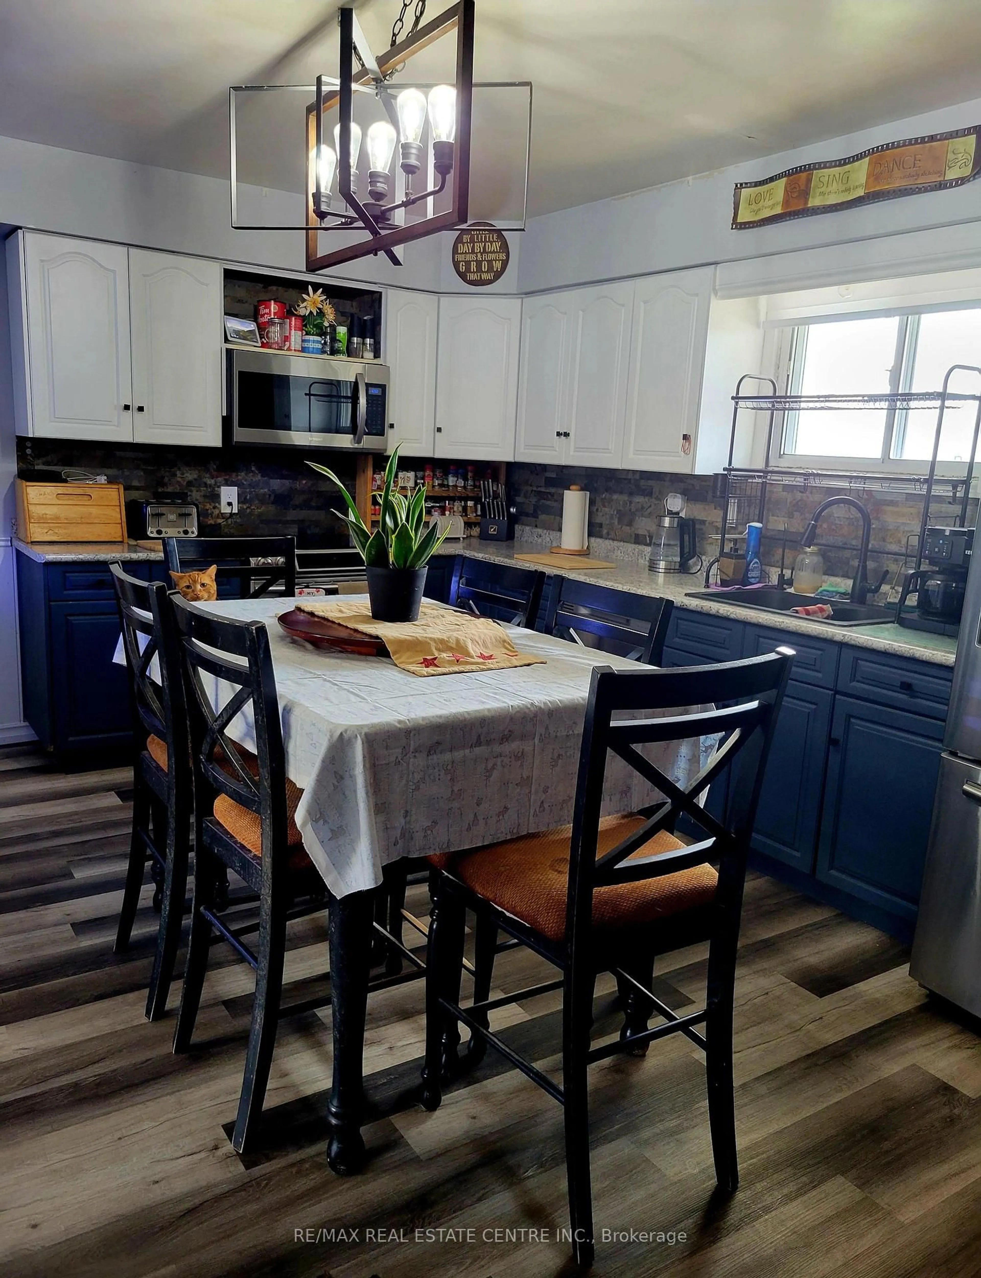
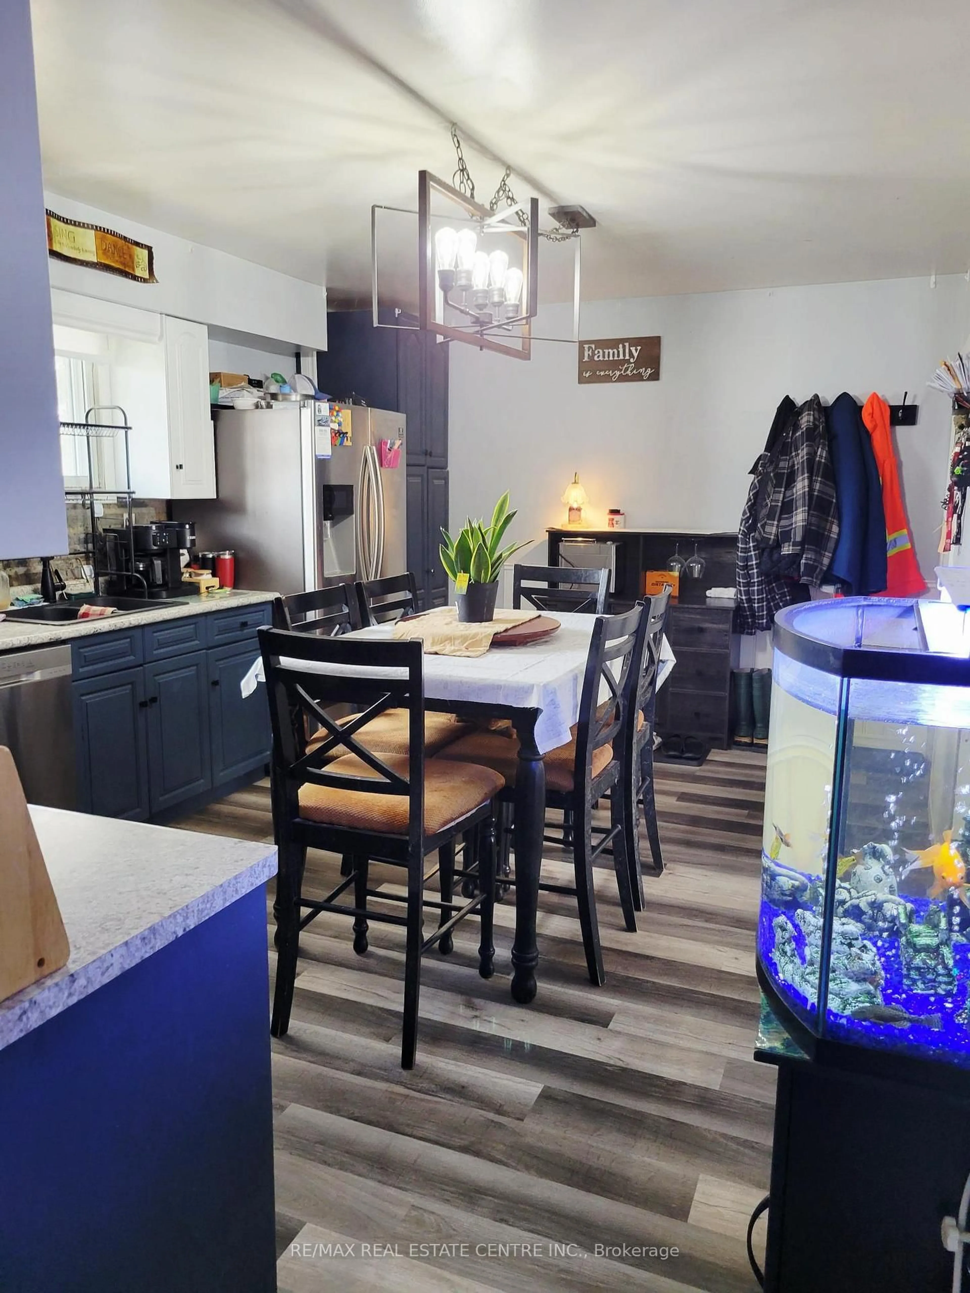
Good Bones! Affordable Living. This 2+1 All Brick Bungalow is the Perfect Start or Perfect Downsize. Updated Eat In Kitchen with Stainless Steel Appliances and Newer Laminate Flooring. Bright and Welcoming Living Room with a Huge New Picture Window, and Modern Laminate Flooring. 2 Bedrooms up with Main Floor Bath. Primary in Lower Level with a 3 Pce Ensuite. Office in Lower Level Could be Used as a 4th Bedroom. Lower Level Rec Room. Fully Fenced, Pet Friendly Rear Yard, with a Newer Covered Deck.


Property Details

StyleBungalow
View-
Age of property-
SqFt~700-1100 SqFt
Lot Size5,345 SqFt(71.26 x 75.02)
Parking Spaces5
MLS ®NumberX13585890
Community NameWest Grey
Data SourceTRREB
Listing byRE/MAX REAL ESTATE CENTRE INC.

Features

Heating: Forced Air
Cooling: Central Air
Basement: Full, Finished

Main Floor

Living

5.48 x 3.81

Laminate / Picture Window

Kitchen

6.09 x 3.65

Laminate / B/I Dishwasher / Stainless Steel Appl

2nd Br

3.65 x 2.74

Laminate / Closet

3rd Br

3.65 x 3.35

Laminate / Closet


Features

Lot size: 5,345 SqFt

Parking

Garage spaces 1

Garage type Attached

Other parking spaces 4

Total parking spaces 5


Property History
Login required
Price changeActive
$•••,•••
Login required
Re-listed
$•••,•••
50 days on market
history photo preview11
Listing by trreb®
Property listed by RE/MAX REAL ESTATE CENTRE INC., Brokerage
Agent Banner Image
Interested in this property?Get in touch to get the inside scoop.

Market Data - West Grey

Geo Zone Map ThumbnailWest Grey

Strong Buyer's Market

View Market Data

Detached house - for the past 30 days

Buyer's market Seller's market

Avg. Days on Market

Past 30 days

67 days

Compared to

2025

125 days

2024

86 days

2023

54 days

New Listings

Past 30 days

30 listings

Compared to

2025

31 listings

2024

52 listings

2023

45 listings

Units sold

Past 30 days

16 units

Compared to

2025

11 units

2024

23 units

2023

33 units

Median Sold Price

Past 30 days

$517,500

Compared to

2025

$725,000

2024

$765,000

2023

$649,000


Population and Demographics

Overview

Total population 14017
Average household income $112,124

Age (%)

0 to 19
21%
20 to 34
14%
35 to 49
15%
50 to 64
24%
65 and plus
26%

Household composition (%)

Single family
71%
Single person
26%
Multi person
3%
Multi family
0%

Mother tongue (%)

English
94%
Others
3%
German
3%

House tenancy (%)

Owners
85%
Renters
15%

What’s nearby?Essentials within 5 km

Local Logic

Transportation Scores

Estimated Budget